

558 Geary Crescent Saskatoon, Saskatchewan S7R 0E8
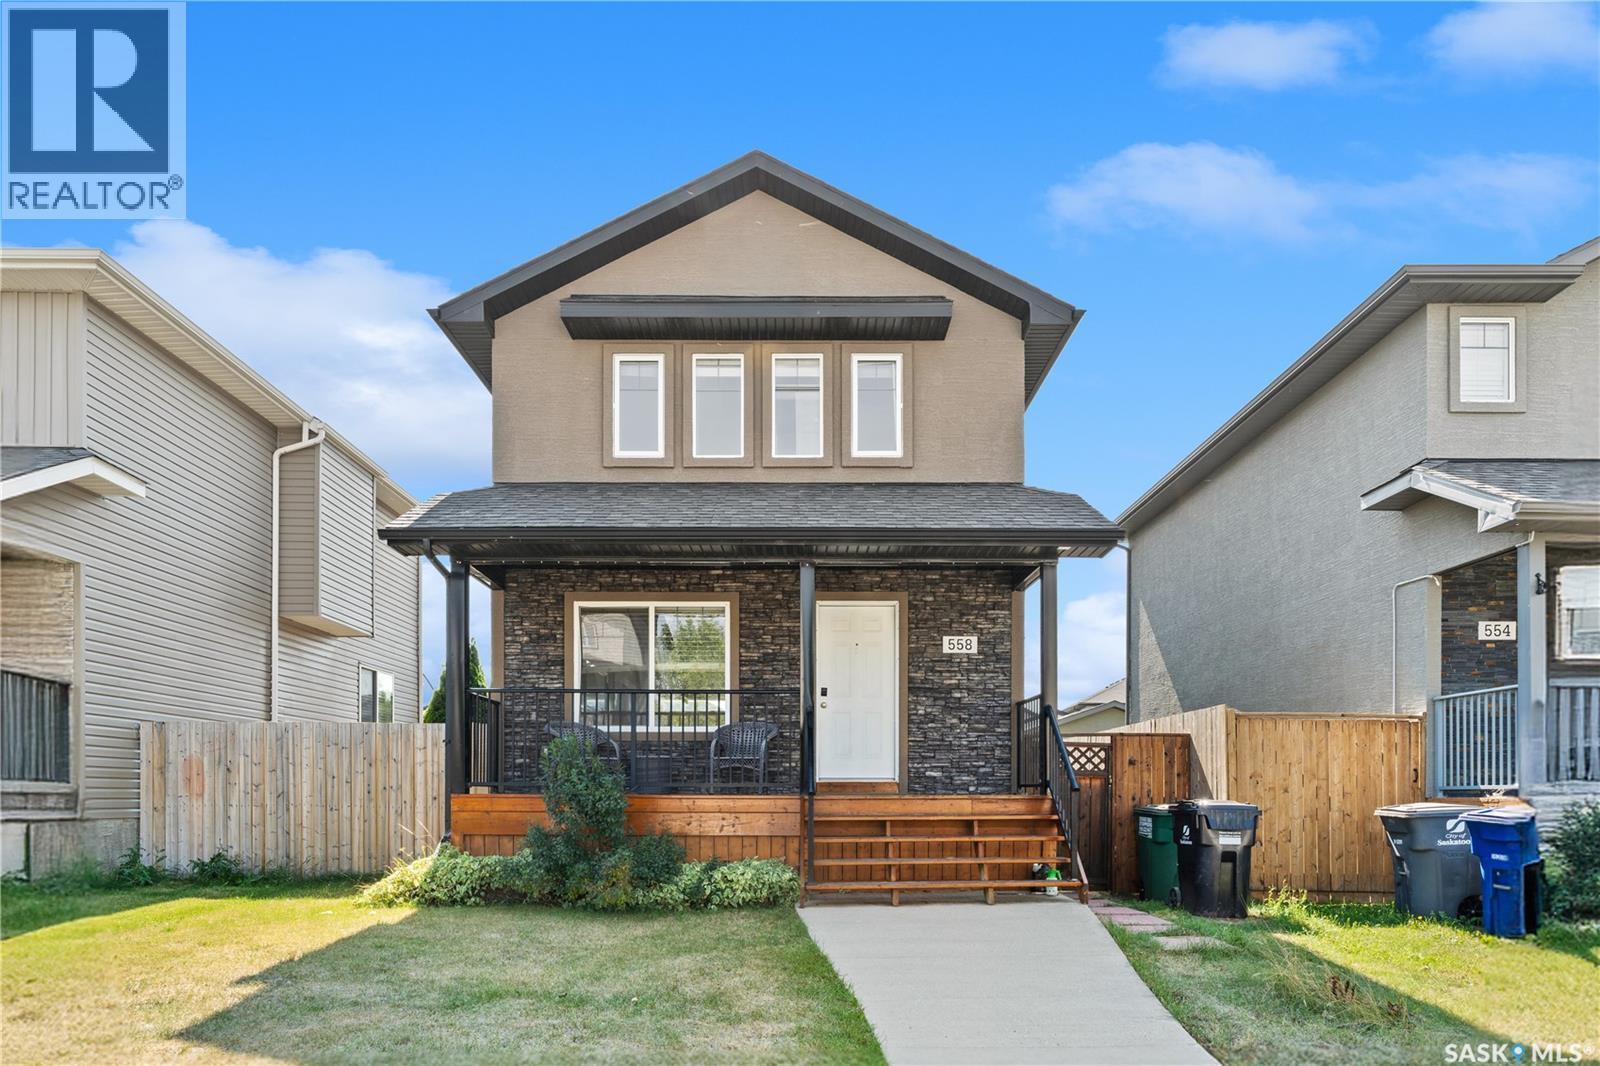

$469,900
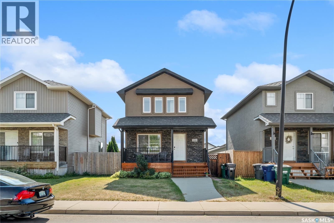
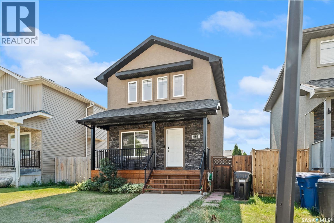
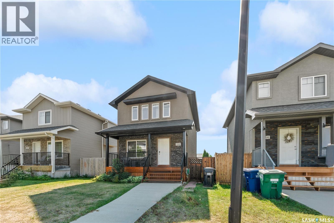
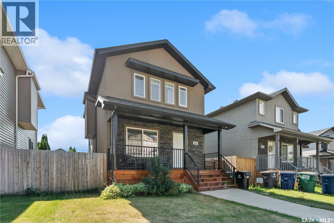
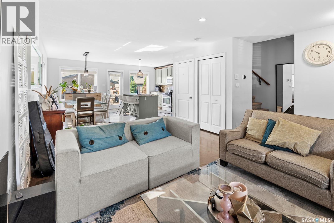
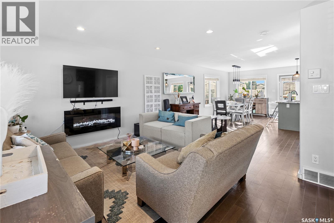
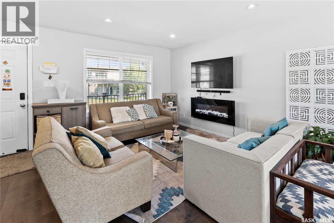
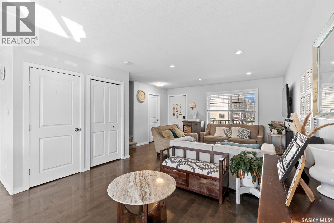
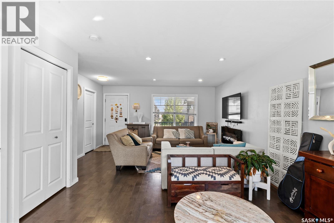
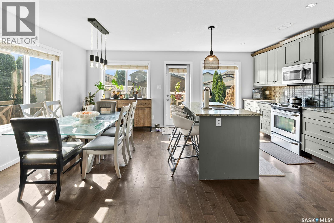
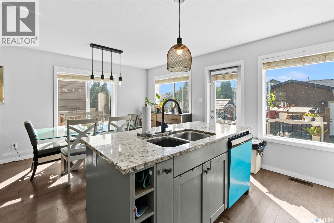
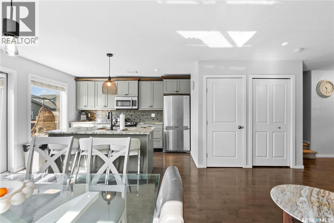
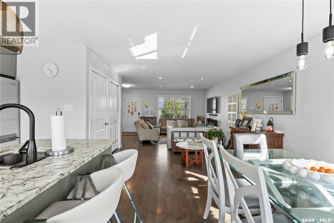
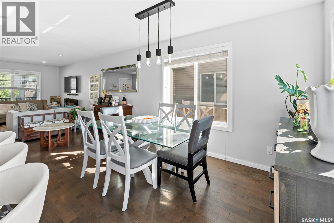
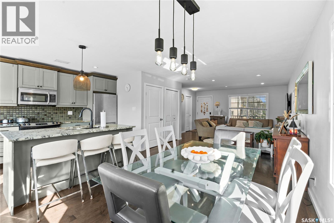
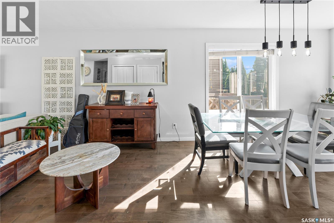
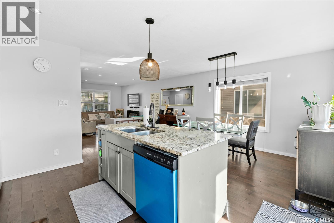
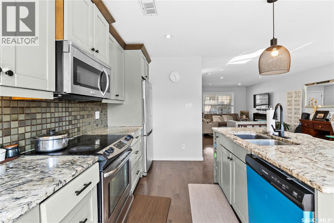
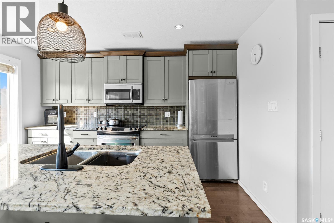
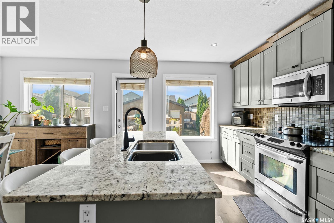
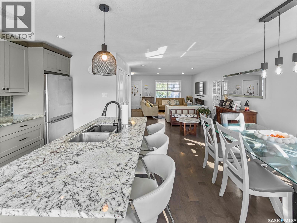
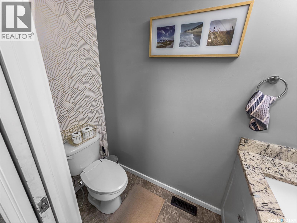
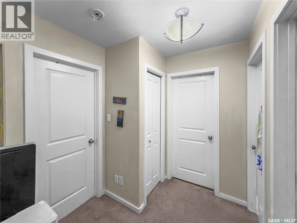
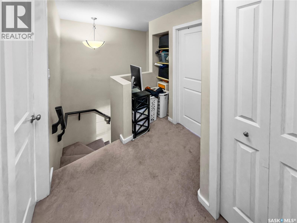
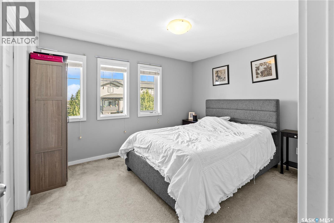
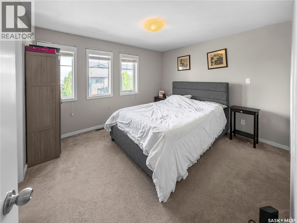
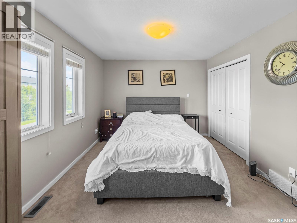
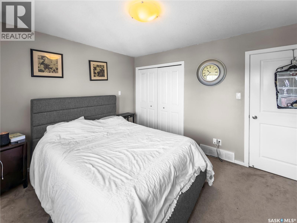
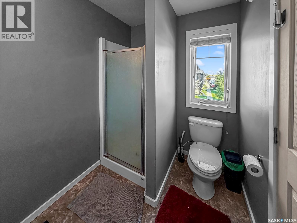
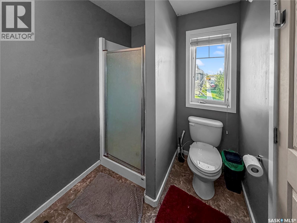
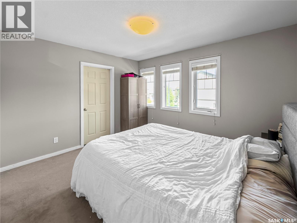
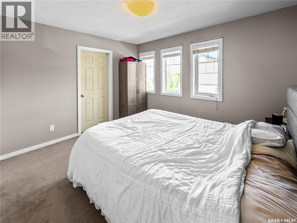
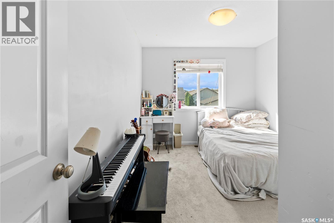
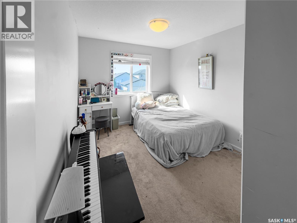
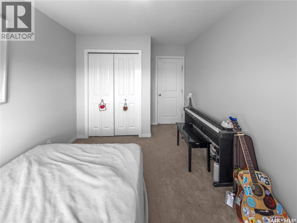
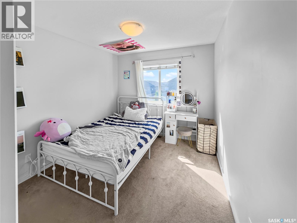
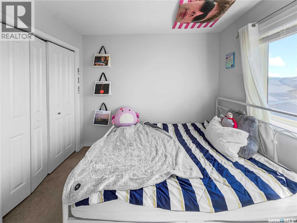
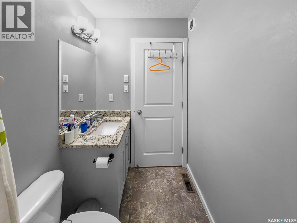
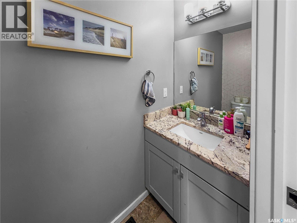
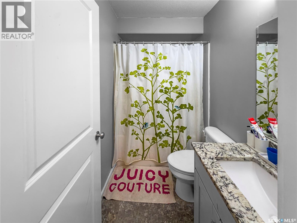
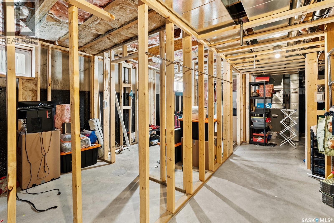
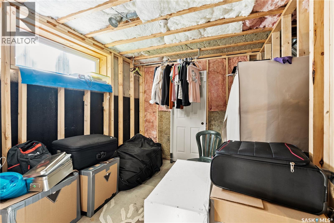
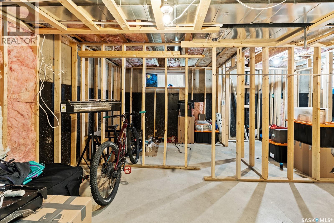
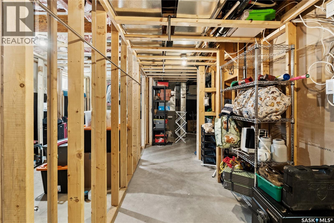
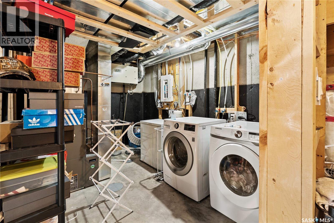
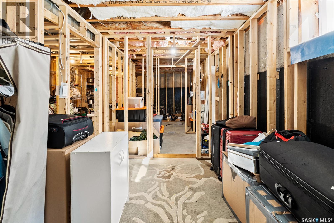
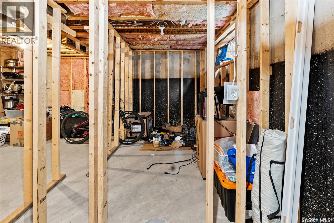
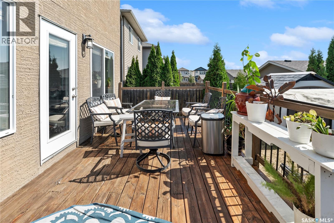
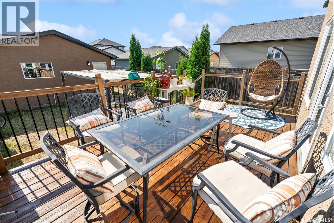
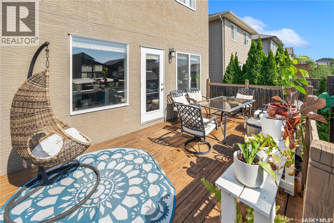
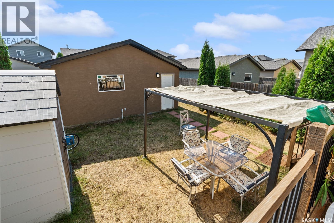
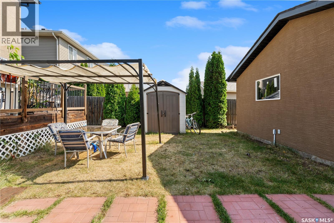
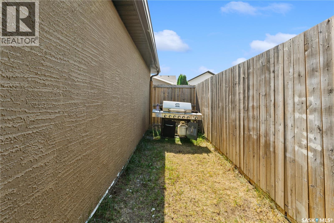
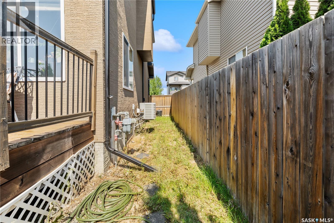
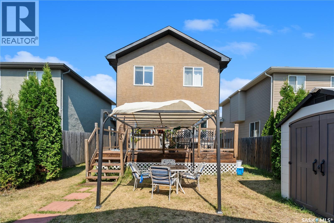
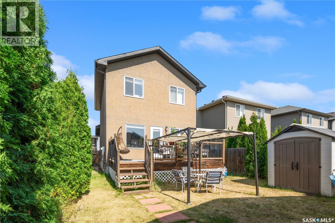
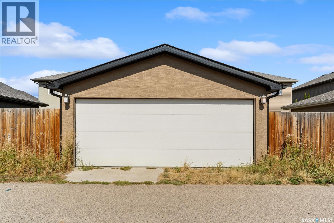
Welcome to 558 Geary Crescent, located in the sought-after community of Hampton Village. This two-storey home features a bright, open-concept main floor with a convenient two-piece bathroom. The back entrance leads to a spacious deck and a double detached garage. Upstairs, the primary bedroom includes a three-piece ensuite, complemented by two additional bedrooms and a four-piece bathroom. The unfinished basement offers plenty of potential to create a space that suits your needs. An excellent opportunity for first-time homebuyers or investors. Book your private showing today! (id:51699)
Property Details
| MLS® Number | SK046983 |
| Property Type | Single Family |
| Neigbourhood | Hampton Village |
| Features | Treed, Rectangular, Balcony, Sump Pump |
| Structure | Deck |
Building
| Bathroom Total | 3 |
| Bedrooms Total | 3 |
| Appliances | Washer, Refrigerator, Dishwasher, Dryer, Microwave, Humidifier, Window Coverings, Garage Door Opener Remote(s), Stove |
| Architectural Style | 2 Level |
| Basement Development | Unfinished |
| Basement Type | Full (unfinished) |
| Constructed Date | 2010 |
| Construction Style Attachment | Detached |
| Cooling Type | Central Air Conditioning |
| Fireplace Fuel | Electric |
| Fireplace Present | Yes |
| Fireplace Type | Conventional |
| Heating Fuel | Natural Gas |
| Heating Type | Forced Air |
| Stories Total | 2 |
| Size Interior | 1293 Sqft |
| Type | House |
Parking
| Detached Garage | |
| Parking Space(s) | 2 |
Land
| Acreage | No |
| Fence Type | Fence |
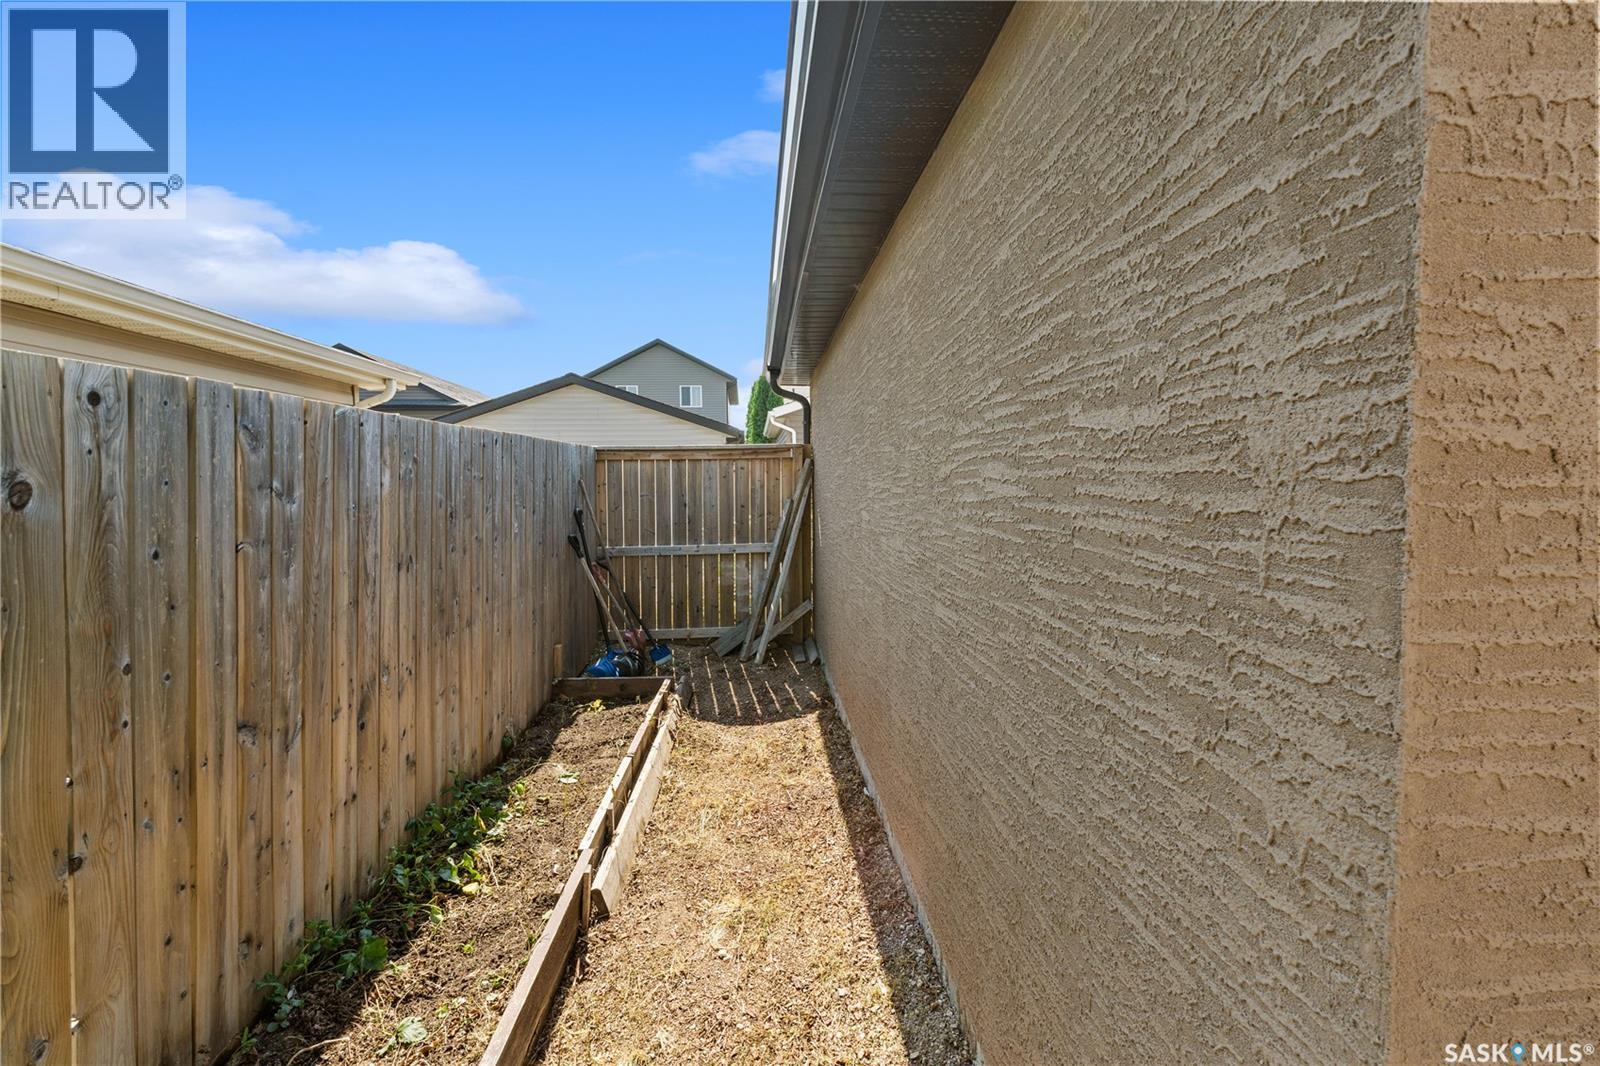
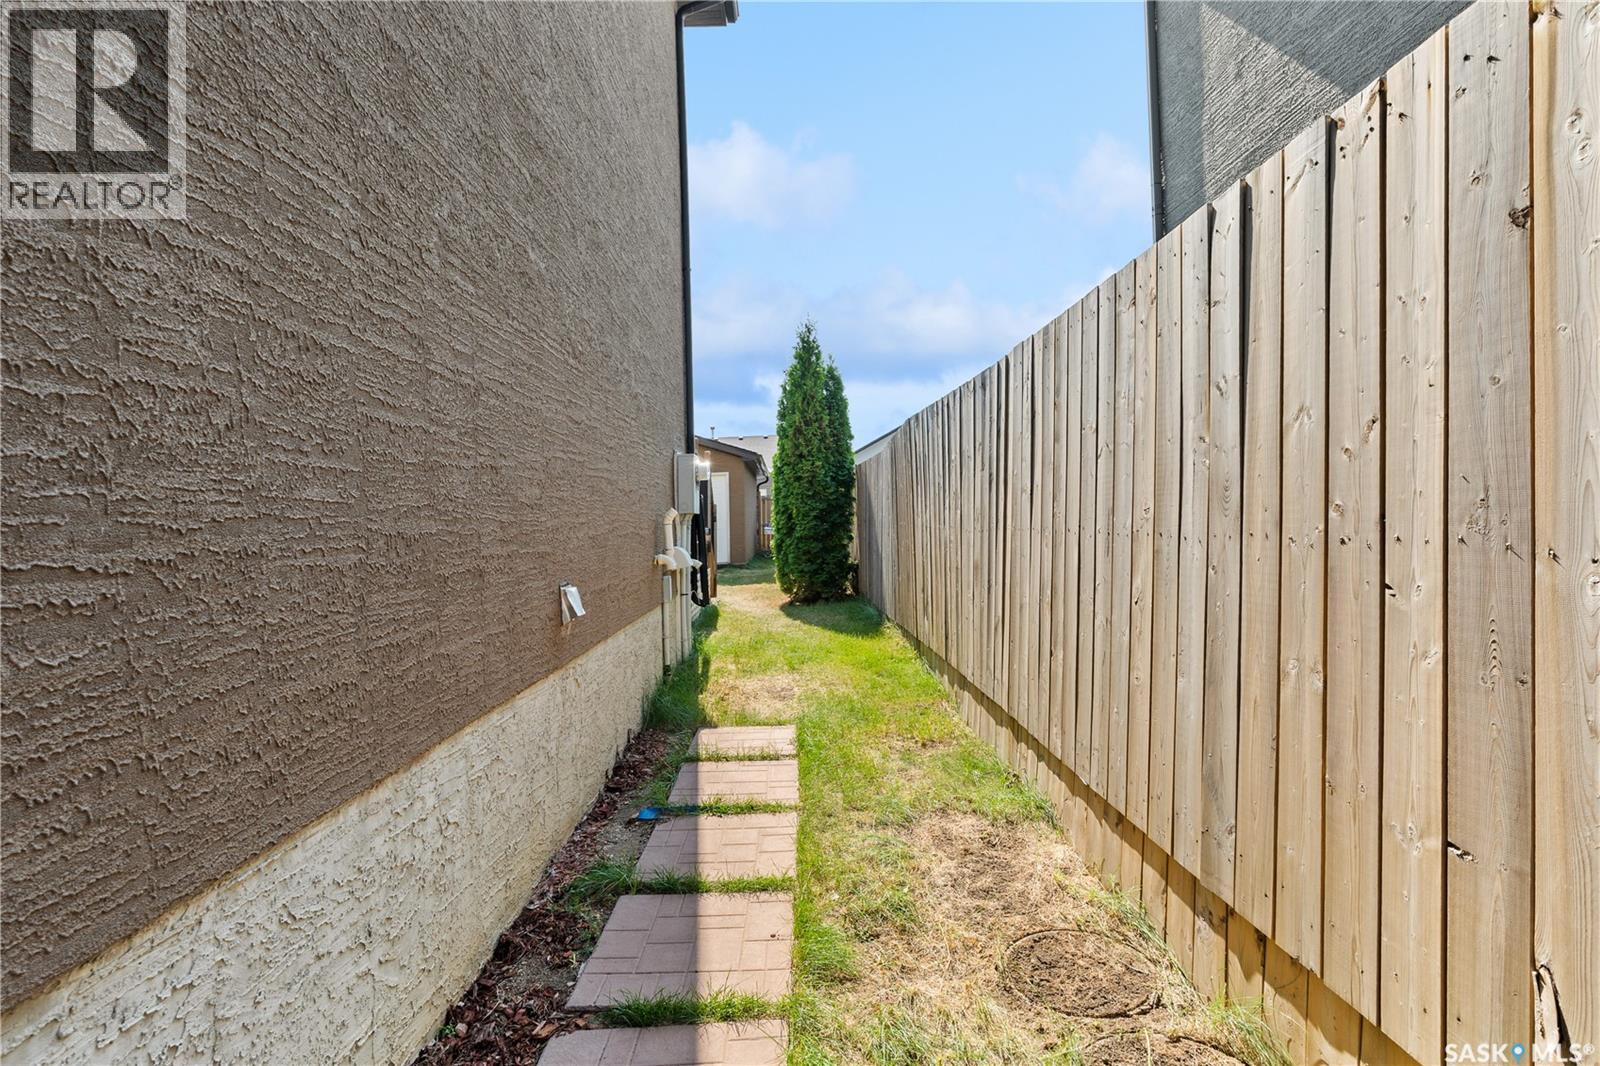
| Landscape Features | Lawn, Garden Area |
| Size Frontage | 33 Ft |
| Size Irregular | 3682.00 |
| Size Total | 3682 Sqft |
| Size Total Text | 3682 Sqft |
Rooms
| Level | Type | Length | Width | Dimensions |
|---|---|---|---|---|
| Second Level | Bedroom | 10'11" x 12'5" | ||
| Second Level | 3pc Ensuite Bath | x x x | ||
| Second Level | Bedroom | 9'4" x 10'3" | ||
| Second Level | Bedroom | 9'3" x 9'6" | ||
| Second Level | 4pc Bathroom | x x x | ||
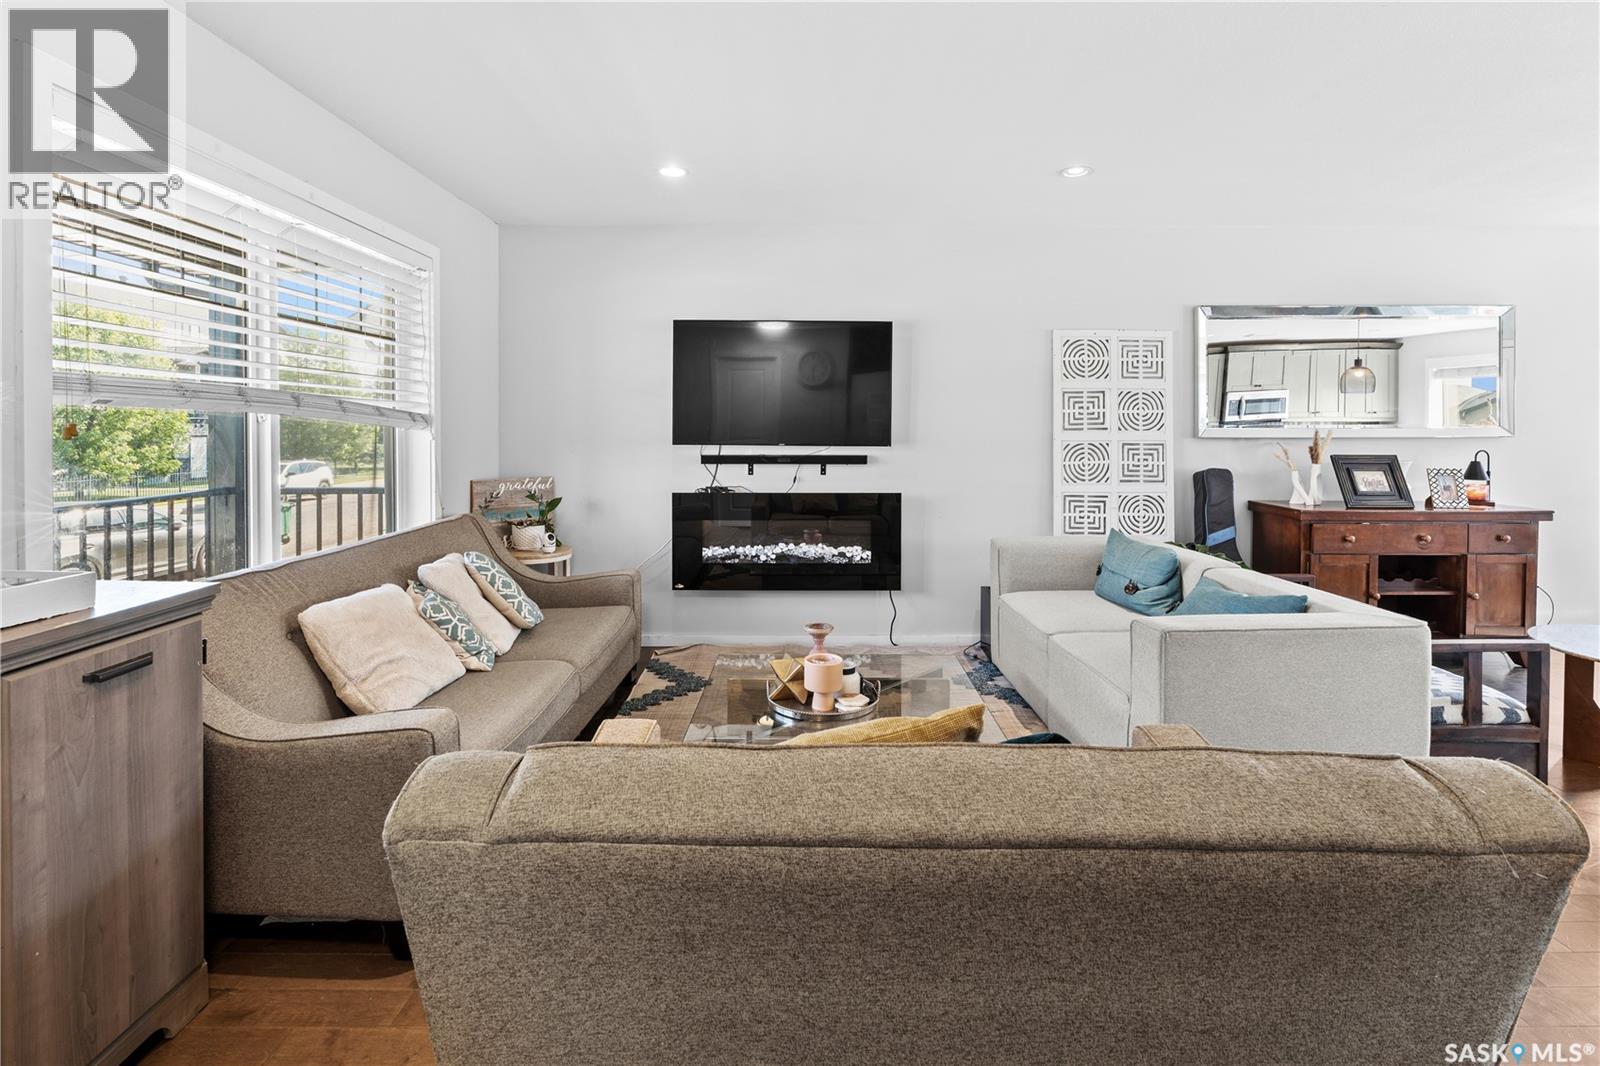
| Main Level | Living Room | 12'3" x 19'6" | ||
| Main Level | Dining Room | 12 ft | Measurements not available x 12 ft | |
| Main Level | Kitchen | 9'6" x 12'7" | ||
| Main Level | 2pc Bathroom | x x x |
https://www.realtor.ca/real-estate/30212688/558-geary-crescent-saskatoon-hampton-village
Interested?
Contact us for more information

The trademarks REALTOR®, REALTORS®, and the REALTOR® logo are controlled by The Canadian Real Estate Association (CREA) and identify real estate professionals who are members of CREA. The trademarks MLS®, Multiple Listing Service® and the associated logos are owned by The Canadian Real Estate Association (CREA) and identify the quality of services provided by real estate professionals who are members of CREA. The trademark DDF® is owned by The Canadian Real Estate Association (CREA) and identifies CREA's Data Distribution Facility (DDF®)
August 29 2026 10:49:55
Saskatoon Region Association of REALTORS® Inc.
Exp Realty