

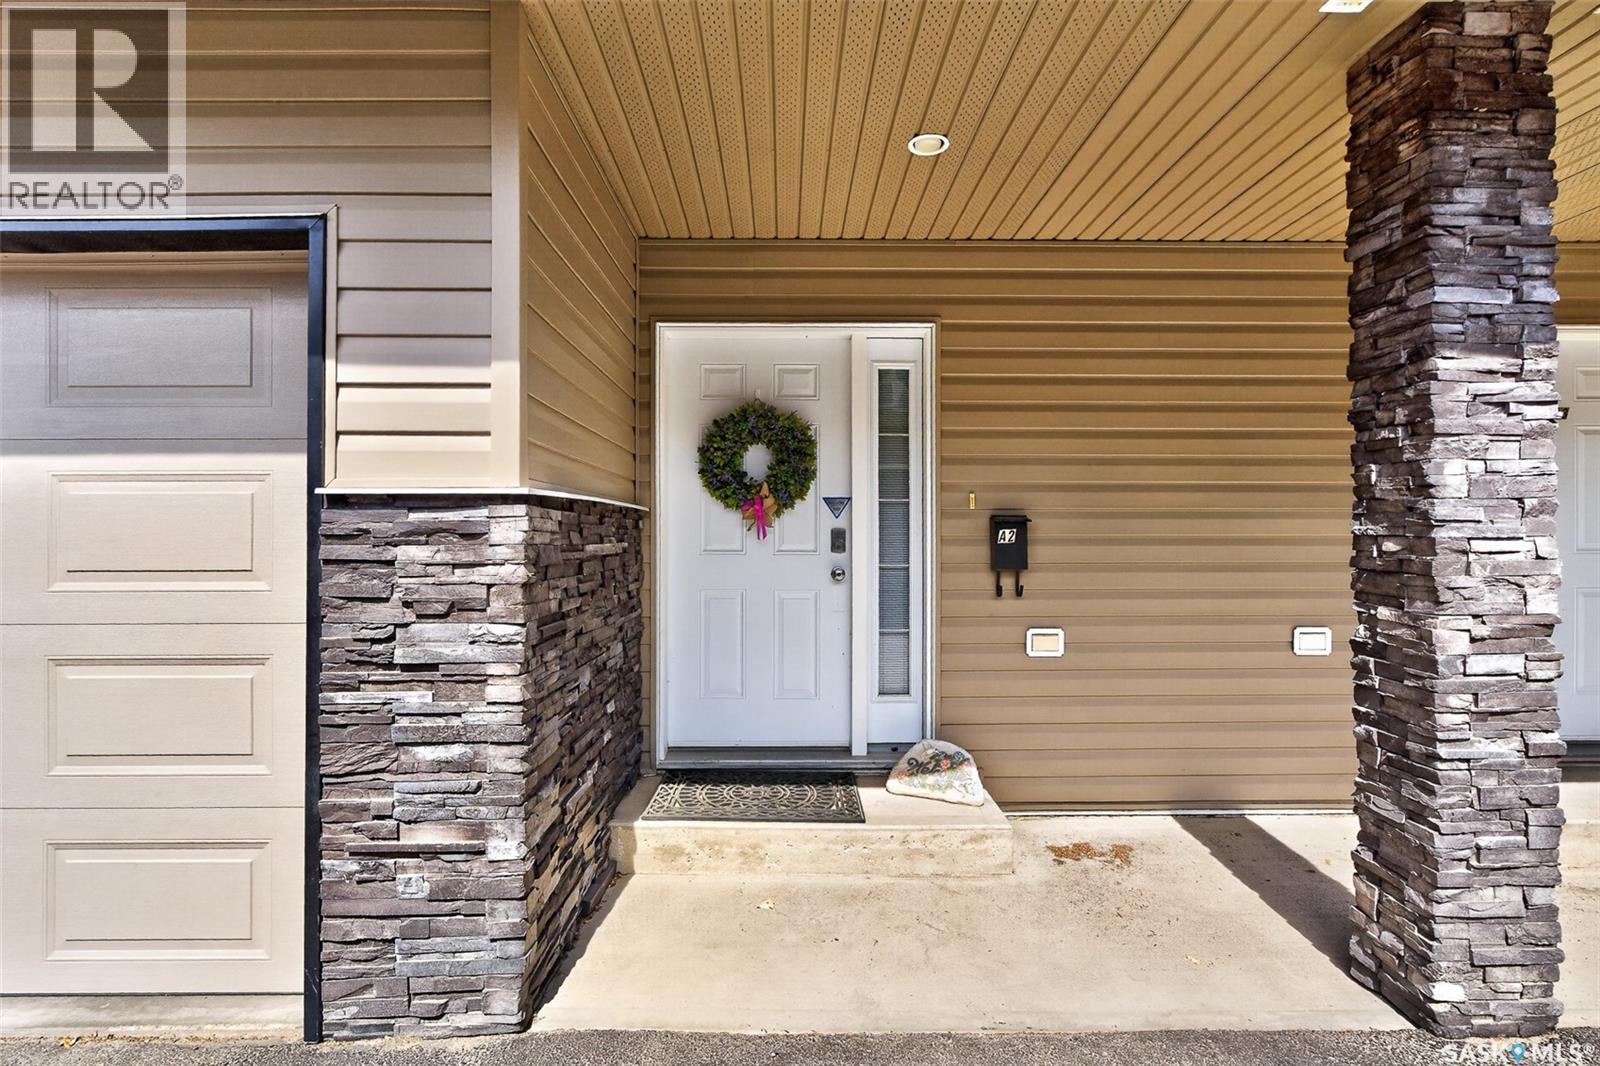
A2 33 Wood Lily Drive Moose Jaw, Saskatchewan S6J 1B4

$299,900Maintenance,
$350 Monthly
Maintenance,
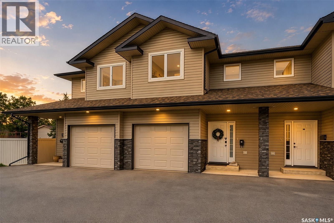
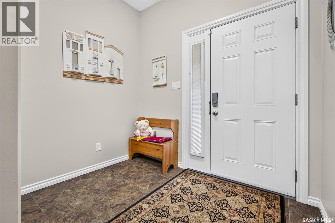
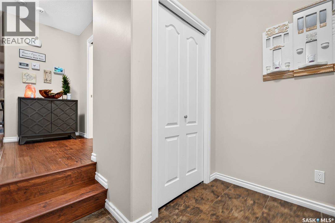
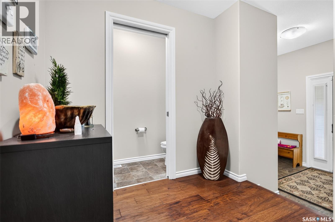
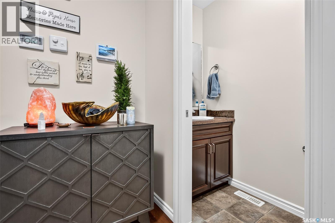
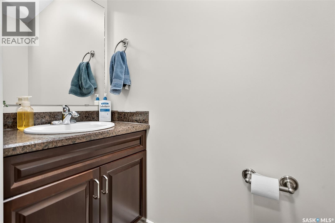
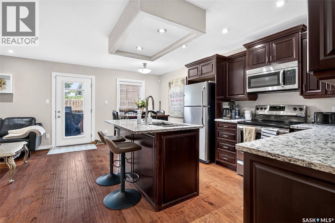
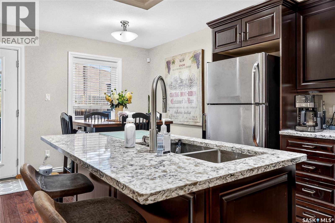
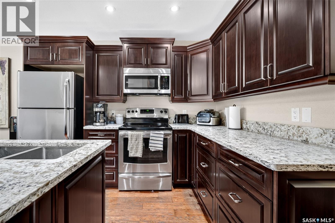
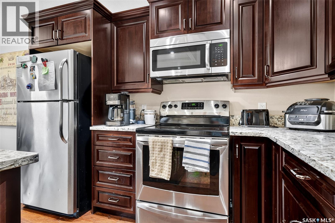
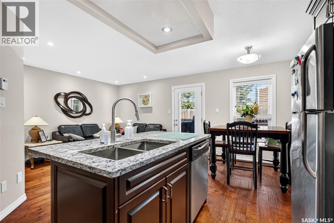
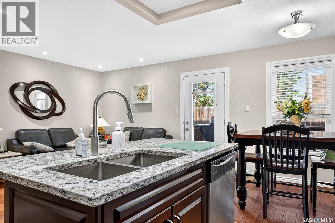
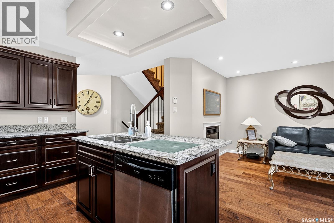
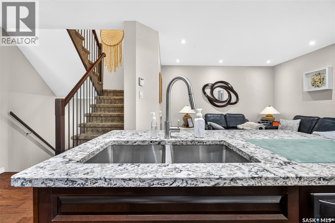
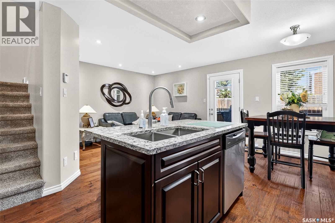
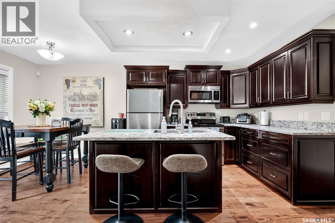
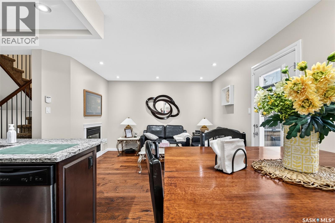
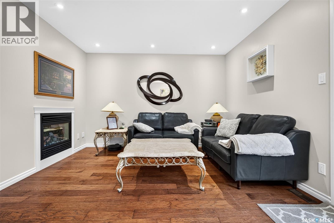
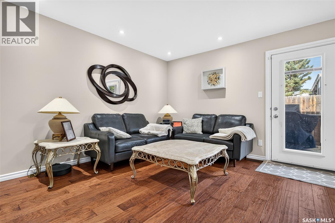
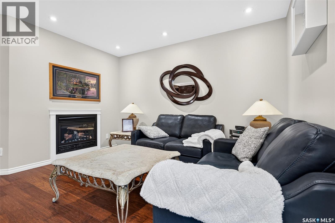
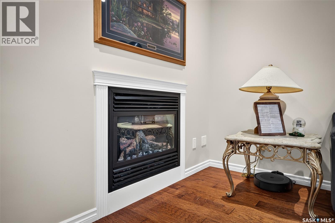
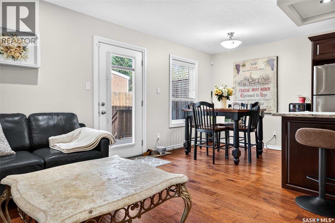
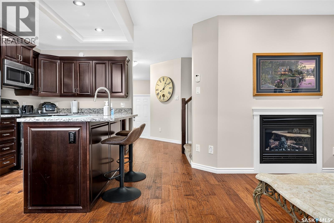
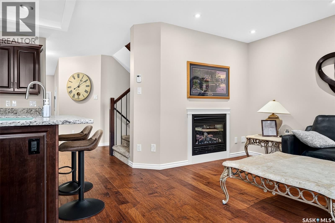
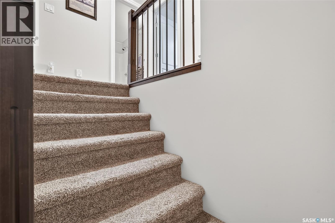
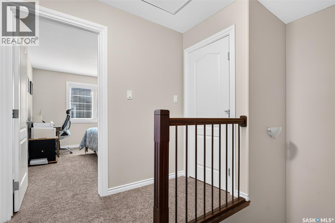
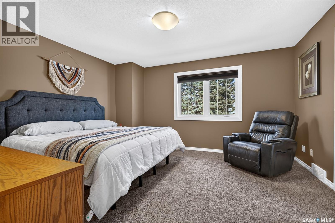
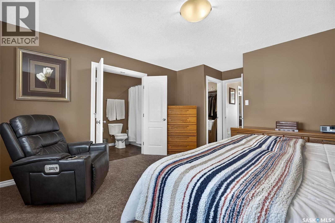
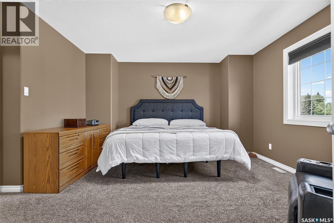
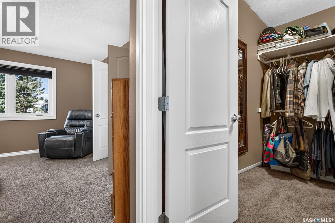
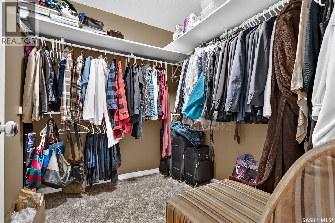
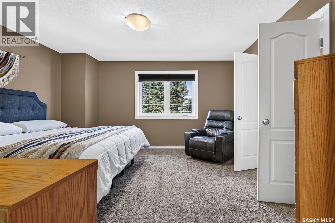
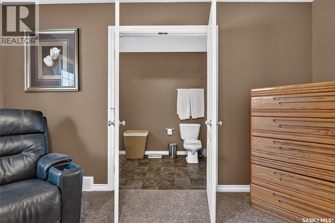
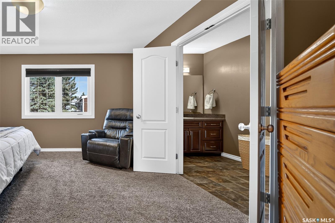
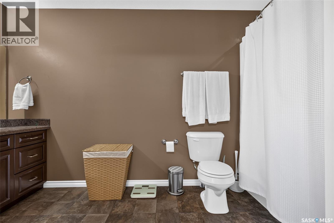
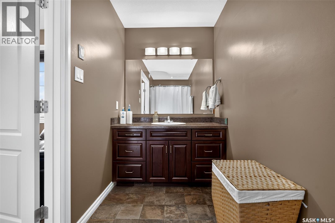
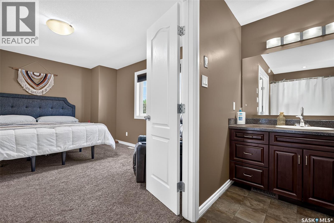
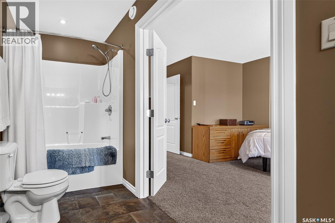
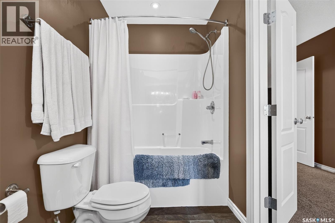
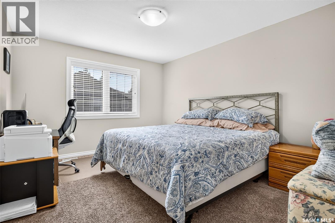
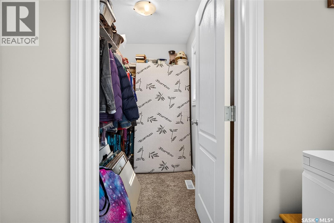
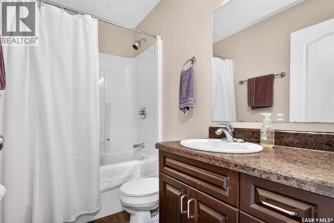
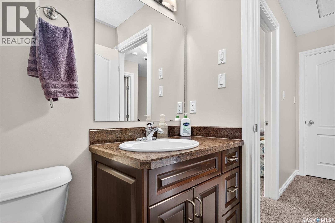
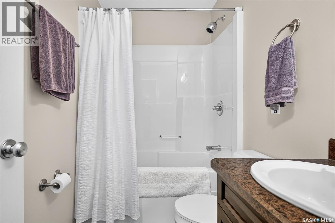
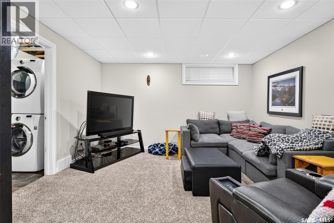
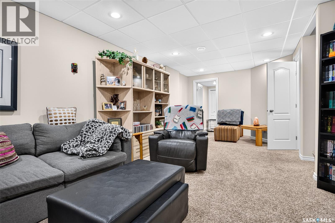
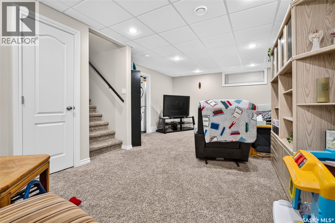
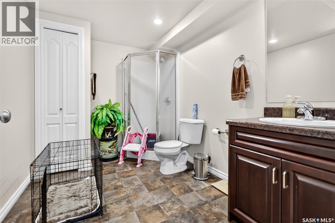
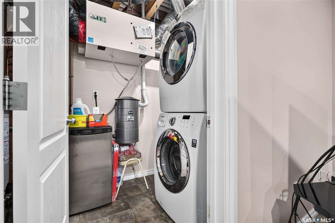
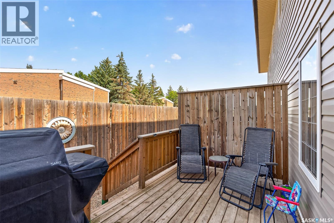
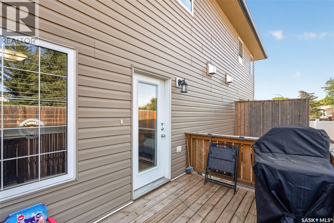
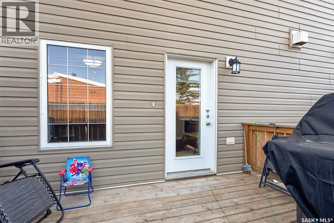
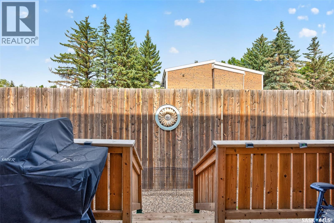
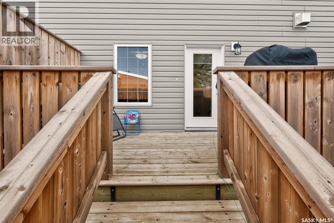
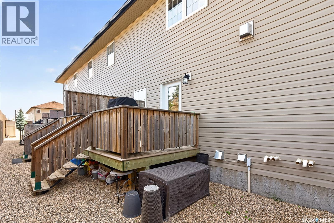
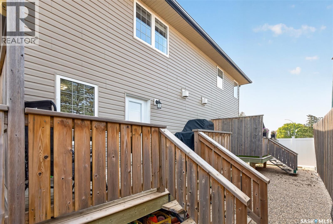
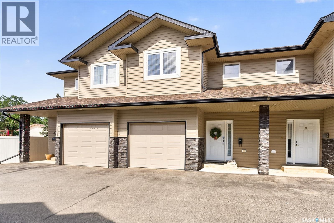
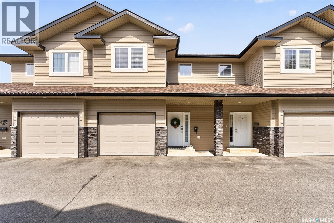
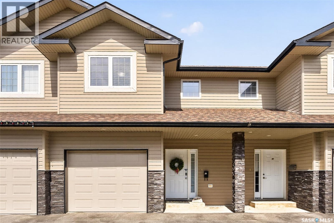
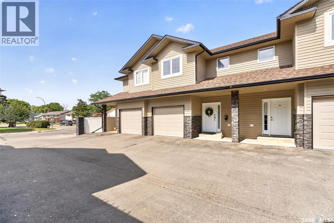
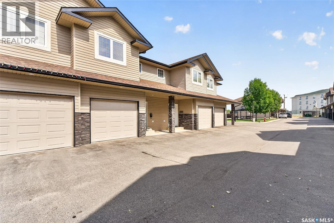
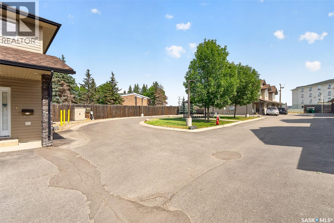
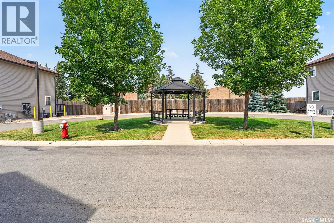
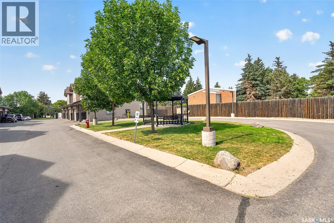
$350 MonthlyWelcome to this beautifully designed townhouse condo located in the sought-after Sunningdale area, close to a variety of amenities, shopping, dining and everyday conveniences. Offering a functional layout across three levels, this home provides comfortable living with plenty of space for both relaxation and entertaining. The main level features a spacious foyer with direct access to the single attached garage. The bright, open-concept design seamlessly connects the kitchen, dining area and living room, creating an inviting space for everyday living. The kitchen features espresso-coloured cabinetry, quartz countertops and a convenient corner pantry providing both style and functionality. The living room is highlighted by a natural gas fireplace, creating a warm and welcoming atmosphere. A convenient two-piece bathroom completes the main level. Patio doors lead to a small outdoor deck with a natural gas bbq hookup, perfect for enjoying your morning coffee or relaxing outdoors. Upstairs, you’ll find a spacious primary bedroom complete with a generous walk-in closet and a large ensuite bathroom. A second generously sized bedroom with a walk in closet and a four-piece bathroom provide additional comfort and flexibility for family members, guests or a home office. The fully developed basement adds even more living space, featuring a comfortable family room, three-piece bathroom, laundry area and additional storage. With its desirable Sunningdale location, attached garage, spacious layout and attractive finishes, this townhouse condo offers an excellent opportunity for those looking for a low-maintenance lifestyle without sacrificing space or comfort (id:51699)
Property Details
| MLS® Number | SK047052 |
| Property Type | Single Family |
| Neigbourhood | VLA/Sunningdale |
| Community Features | Pets Allowed With Restrictions |
| Features | Rectangular, Sump Pump |
Building
| Bathroom Total | 4 |
| Bedrooms Total | 2 |
| Appliances | Washer, Dishwasher, Dryer, Microwave, Freezer, Window Coverings, Garage Door Opener Remote(s), Stove |
| Basement Development | Finished |
| Basement Type | Full (finished) |
| Constructed Date | 2011 |
| Construction Style Attachment | Attached |
| Cooling Type | Central Air Conditioning, Air Exchanger |
| Fireplace Fuel | Gas |
| Fireplace Present | Yes |
| Fireplace Type | Conventional |
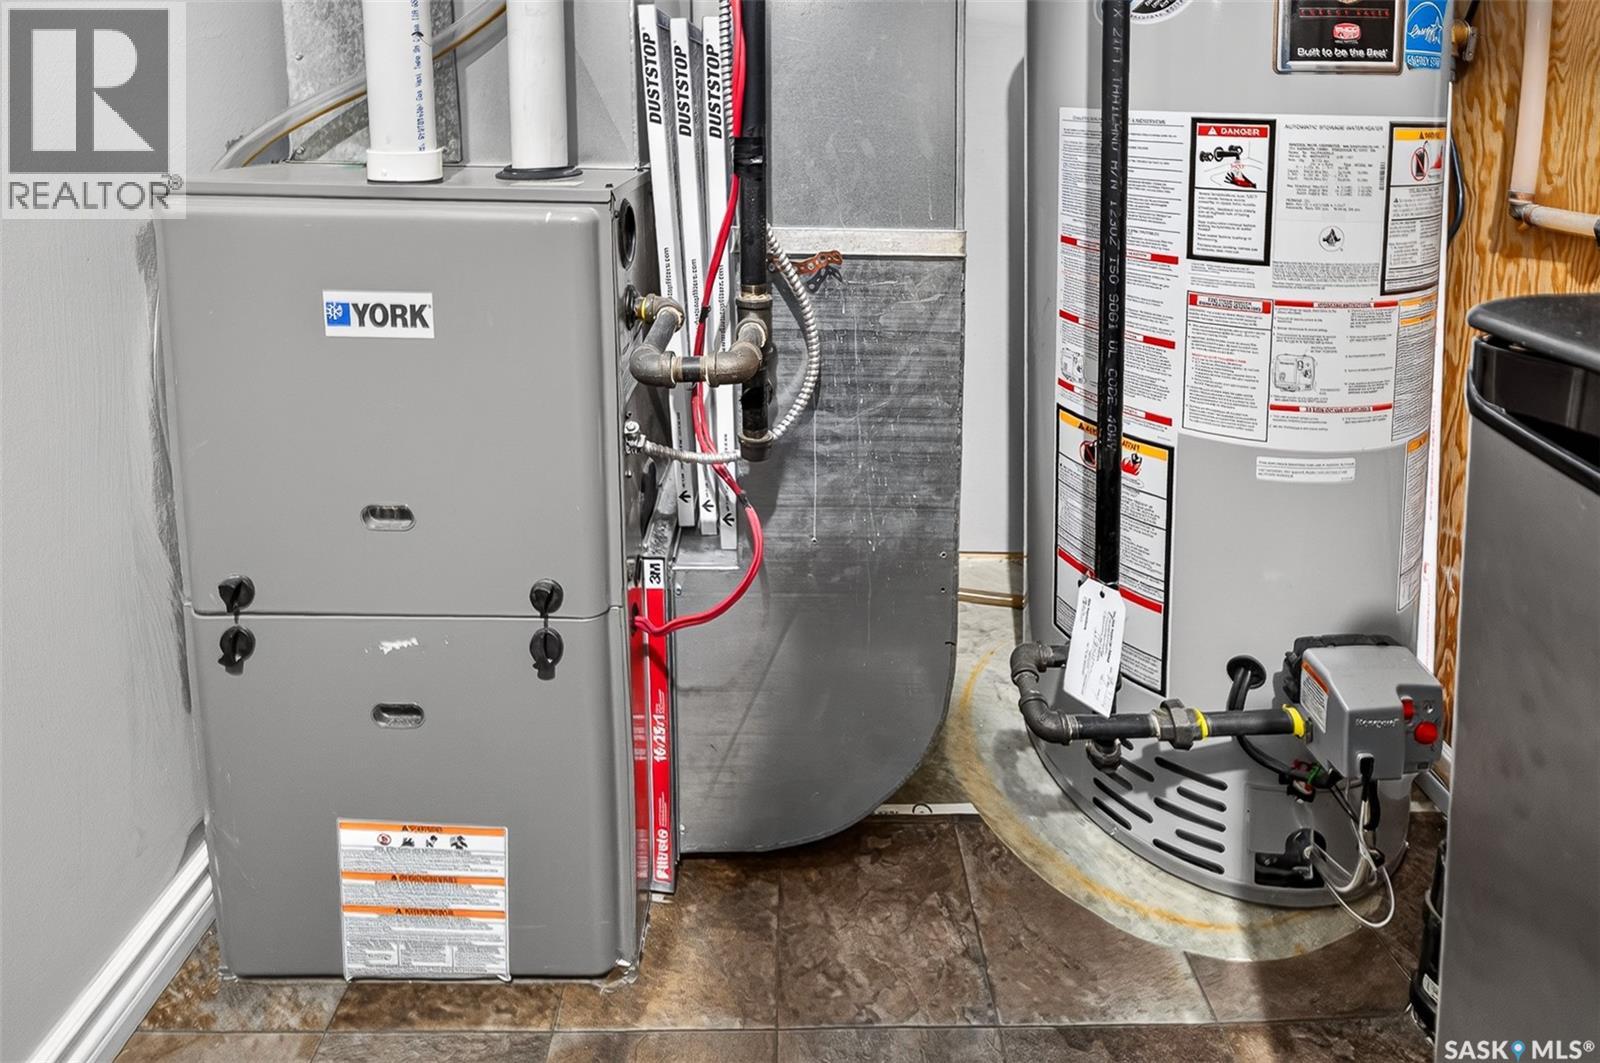
| Heating Fuel | Natural Gas |
| Heating Type | Forced Air |
| Size Interior | 1150 Sqft |
| Type | Row / Townhouse |
Parking
| Attached Garage | |
| Surfaced | 1 |
| Parking Space(s) | 1 |
Land
| Acreage | No |
| Size Irregular | 0.96 |
| Size Total | 0.96 Ac |
| Size Total Text | 0.96 Ac |
Rooms
| Level | Type | Length | Width | Dimensions |
|---|---|---|---|---|
| Second Level | Bedroom | 13 ft ,7 in | 13 ft ,4 in | 13 ft ,7 in x 13 ft ,4 in |
| Second Level | Bedroom | 13 ft ,7 in | 10 ft | 13 ft ,7 in x 10 ft |
| Second Level | 2pc Bathroom | x x x | ||
| Second Level | 4pc Bathroom | x x x | ||
| Basement | Family Room | 14 ft | 13 ft | 14 ft x 13 ft |
| Basement | Games Room | 10 ft | 10 ft | 10 ft x 10 ft |
| Basement | 3pc Bathroom | x x x | ||
| Main Level | Kitchen/dining Room | 18 ft ,5 in | 11 ft ,9 in | 18 ft ,5 in x 11 ft ,9 in |
| Main Level | Living Room | 12 ft ,1 in | 9 ft ,7 in | 12 ft ,1 in x 9 ft ,7 in |
| Main Level | Foyer | 8 ft ,4 in | 6 ft ,1 in | 8 ft ,4 in x 6 ft ,1 in |
| Main Level | 2pc Bathroom | x x x |
https://www.realtor.ca/real-estate/30215600/a2-33-wood-lily-drive-moose-jaw-vlasunningdale
Interested?
Contact us for more information

The trademarks REALTOR®, REALTORS®, and the REALTOR® logo are controlled by The Canadian Real Estate Association (CREA) and identify real estate professionals who are members of CREA. The trademarks MLS®, Multiple Listing Service® and the associated logos are owned by The Canadian Real Estate Association (CREA) and identify the quality of services provided by real estate professionals who are members of CREA. The trademark DDF® is owned by The Canadian Real Estate Association (CREA) and identifies CREA's Data Distribution Facility (DDF®)
August 31 2026 06:12:12
Saskatoon Region Association of REALTORS® Inc.
Realty Executives Mj