

600 3rd Avenue Cudworth, Saskatchewan S0K 1B0

$129,900
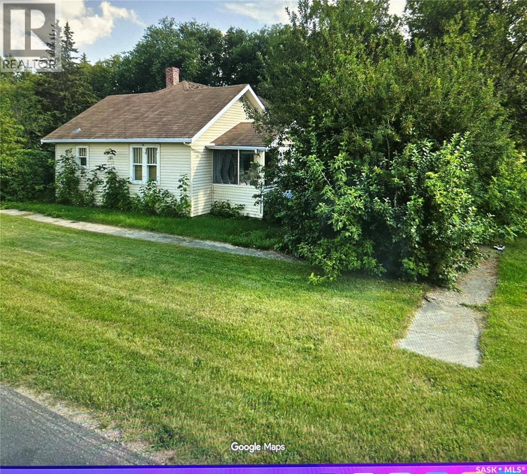
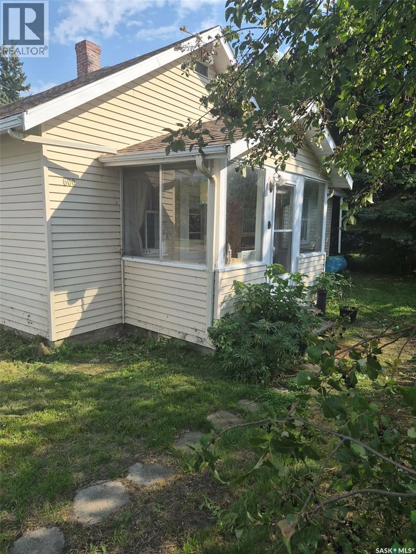
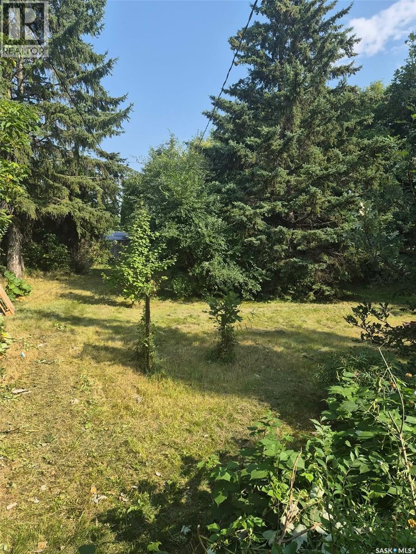
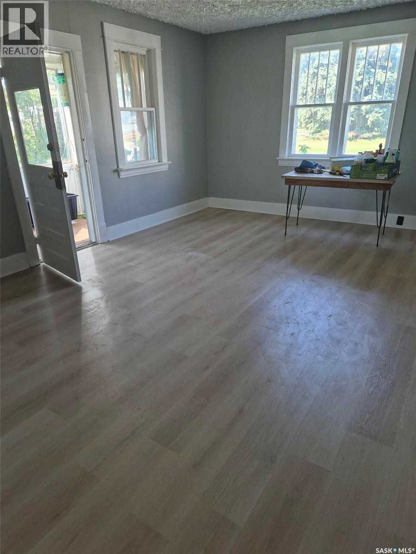
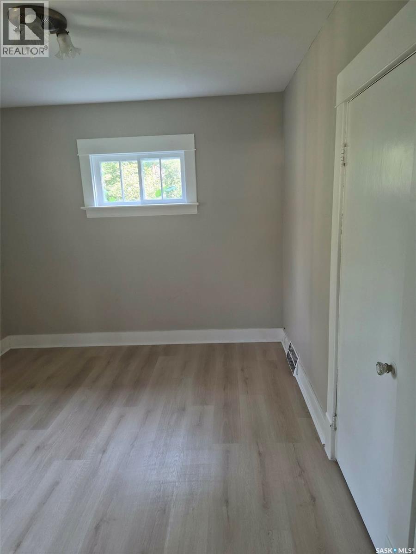
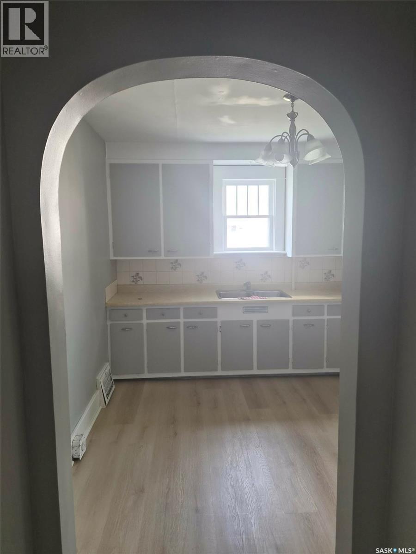
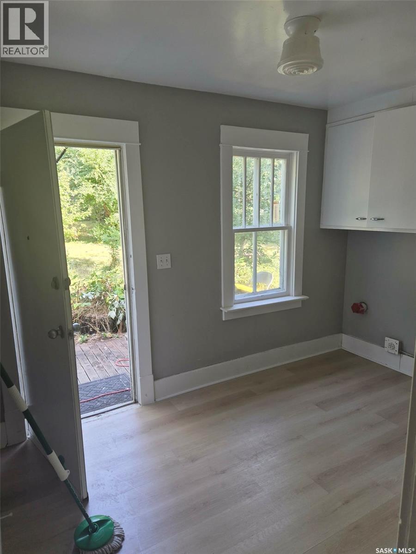
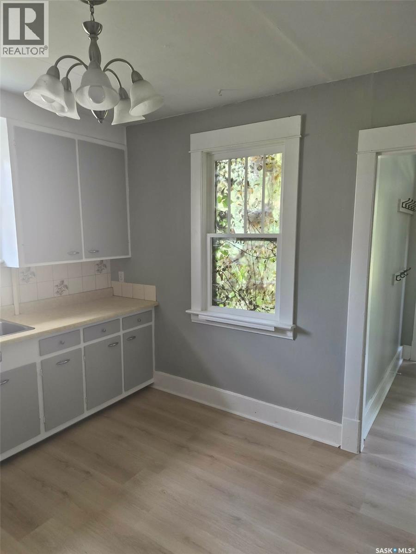
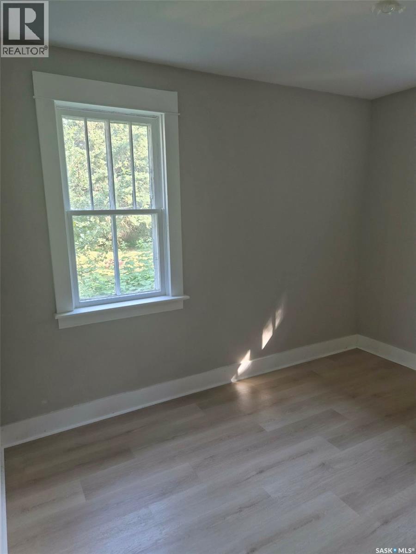
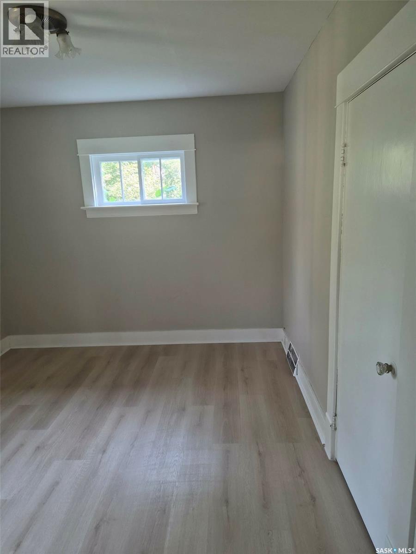
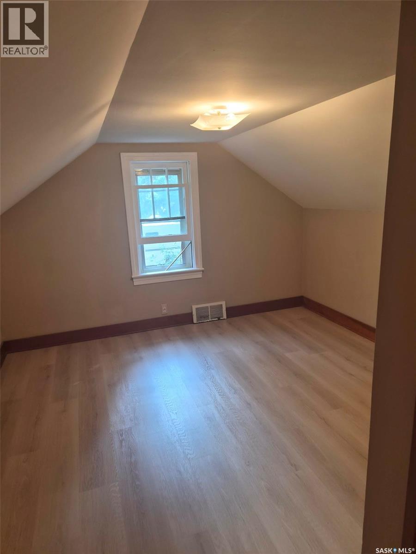
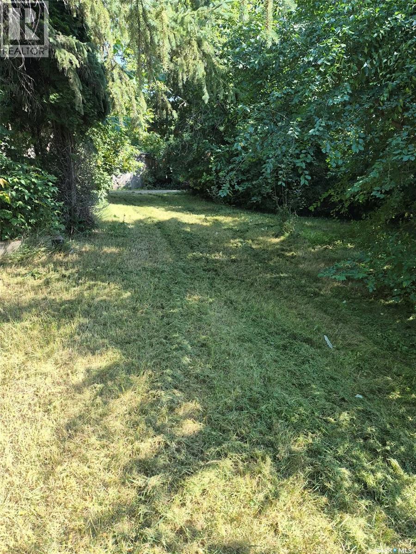
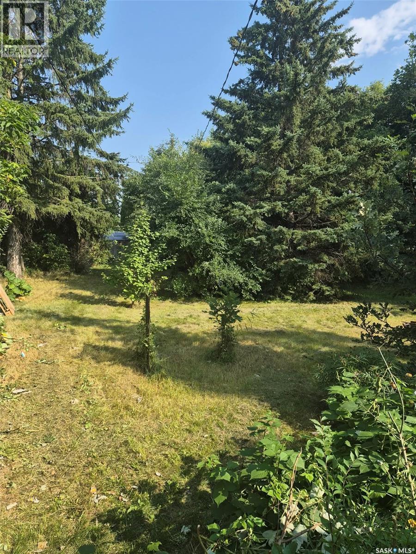
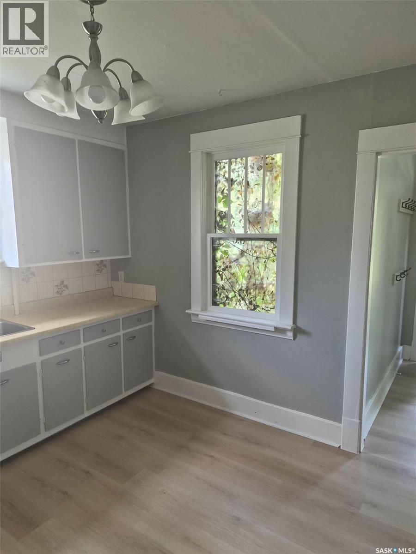
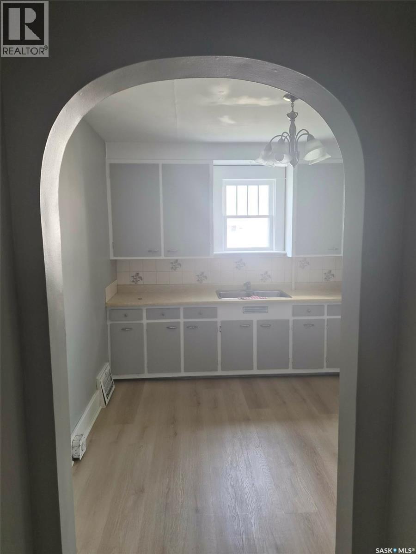
Terrific renovated home in Cudworth. flooring, paint, water heater, and shingles done this year. Located within walking distance to downtown. Single detached garage for your vehicle and extra storage on the large 50' x 140' lot. 20 km to Wakaw, 96 km to Saskatoon. Cudworth has a library, swimming pool, church, restaurant, pharmacy, bank, hardware and a grocery store. The population in 2025 was 756. (id:51699)
Property Details
| MLS® Number | SK047046 |
| Property Type | Single Family |
| Features | Treed, Corner Site, Rectangular |
Building
| Bathroom Total | 2 |
| Bedrooms Total | 2 |
| Architectural Style | Bungalow |
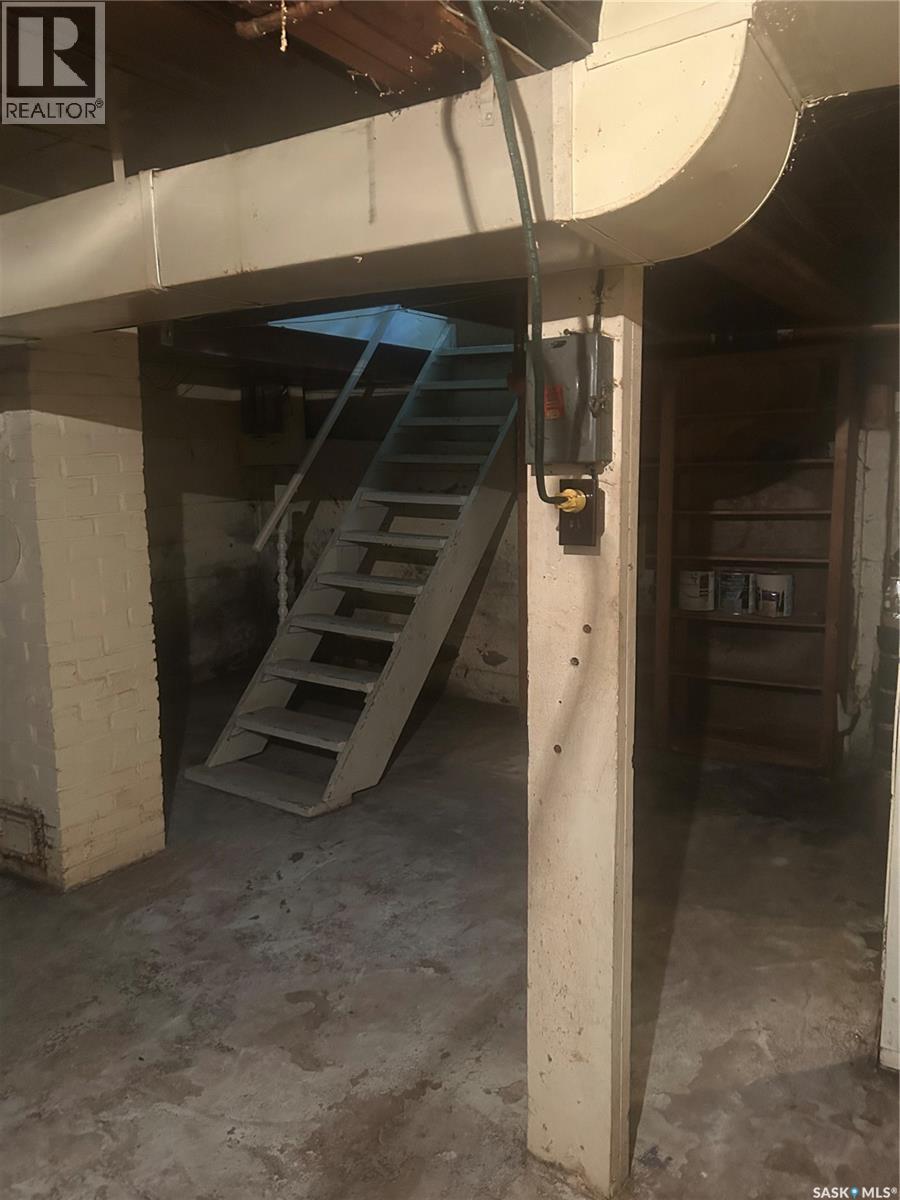
| Basement Development | Partially Finished |
| Basement Type | Full (partially Finished) |
| Constructed Date | 1930 |
| Construction Style Attachment | Detached |
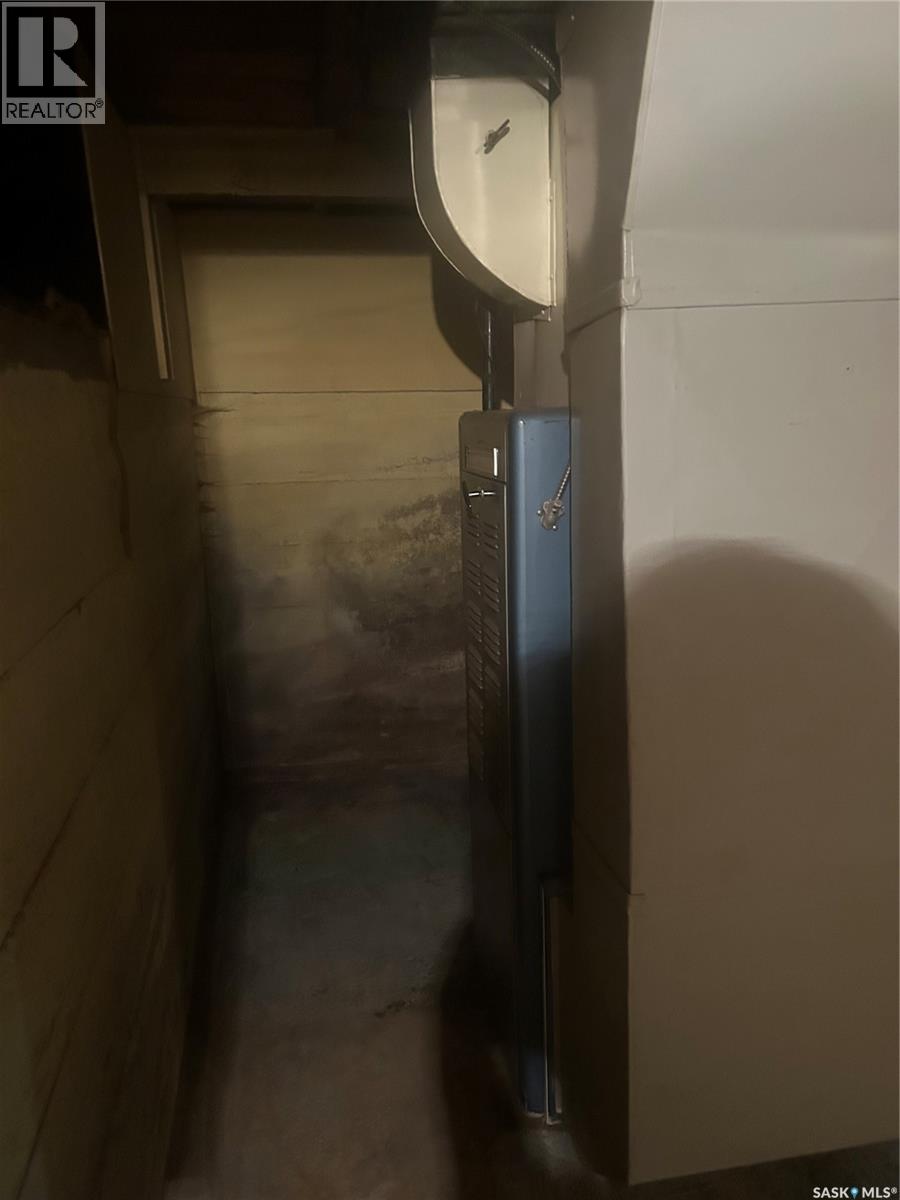
| Heating Fuel | Natural Gas |
| Heating Type | Forced Air |
| Stories Total | 1 |
| Size Interior | 912 Sqft |
| Type | House |
Parking
| Detached Garage | |
| Parking Space(s) | 1 |
Land
| Acreage | No |
| Landscape Features | Lawn |
| Size Frontage | 140 Ft |
| Size Irregular | 7000.00 |
| Size Total | 7000 Sqft |
| Size Total Text | 7000 Sqft |
Rooms
| Level | Type | Length | Width | Dimensions |
|---|---|---|---|---|
| Second Level | Loft | 10'10" x 10'3" | ||
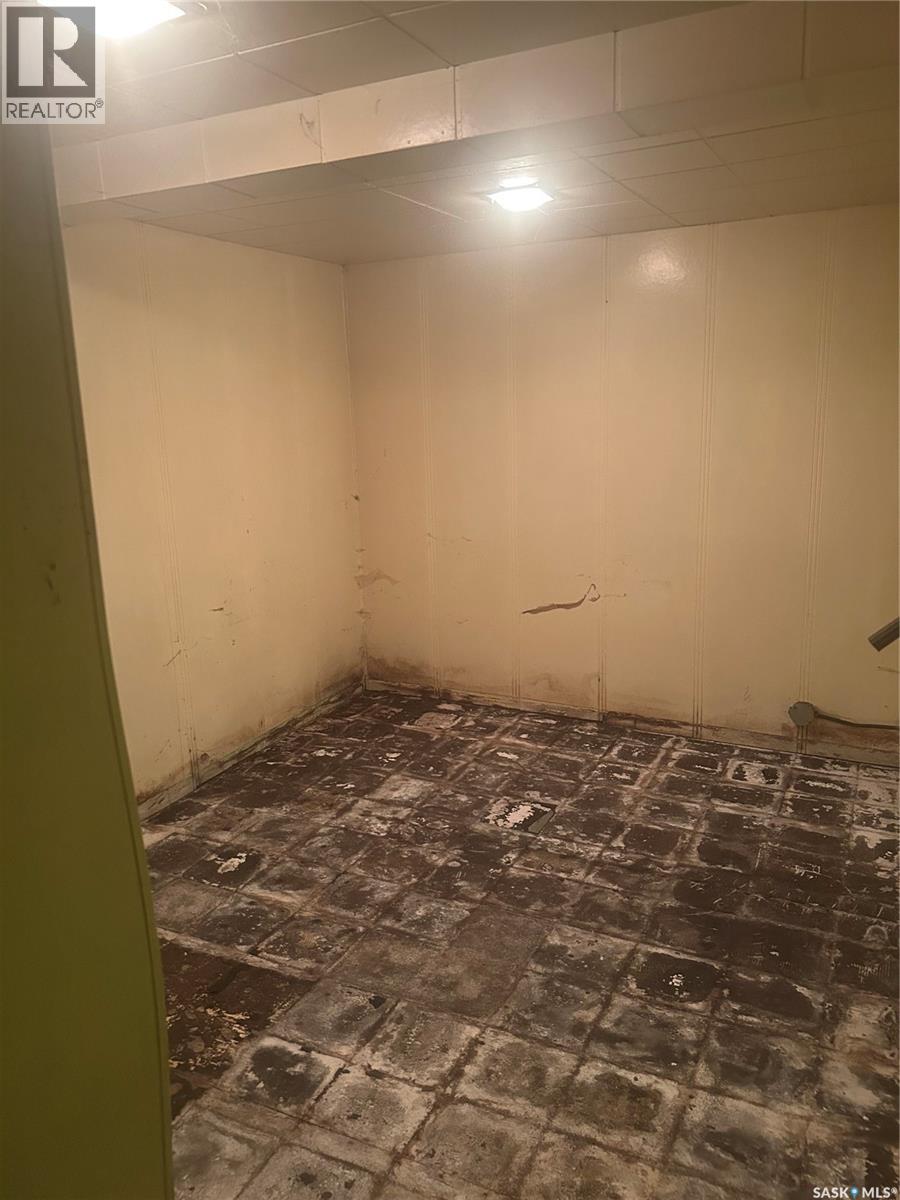
| Basement | Other | 14'6" x 15'10" | ||
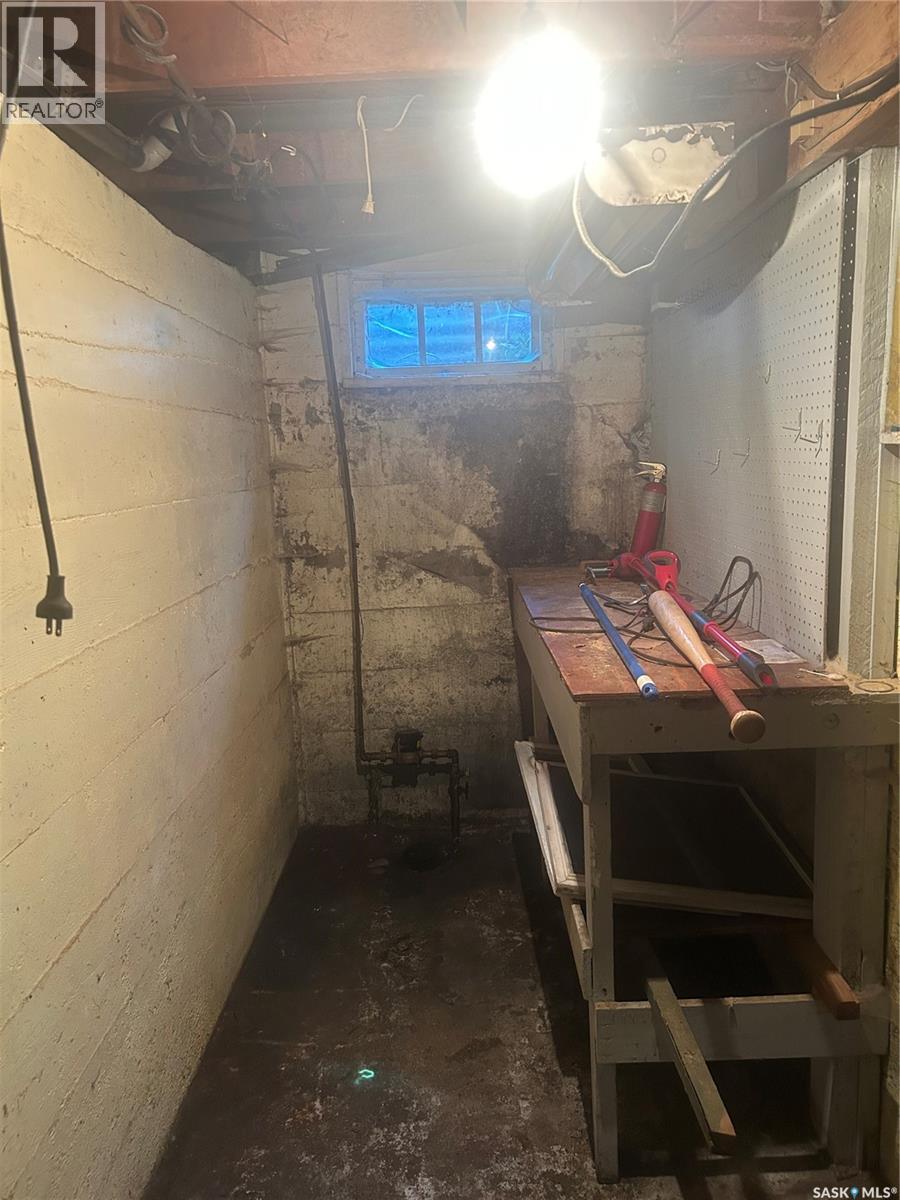
| Basement | Storage | 11'8" x 7'10" | ||
| Main Level | Bedroom | 10'11" x 9'10" | ||
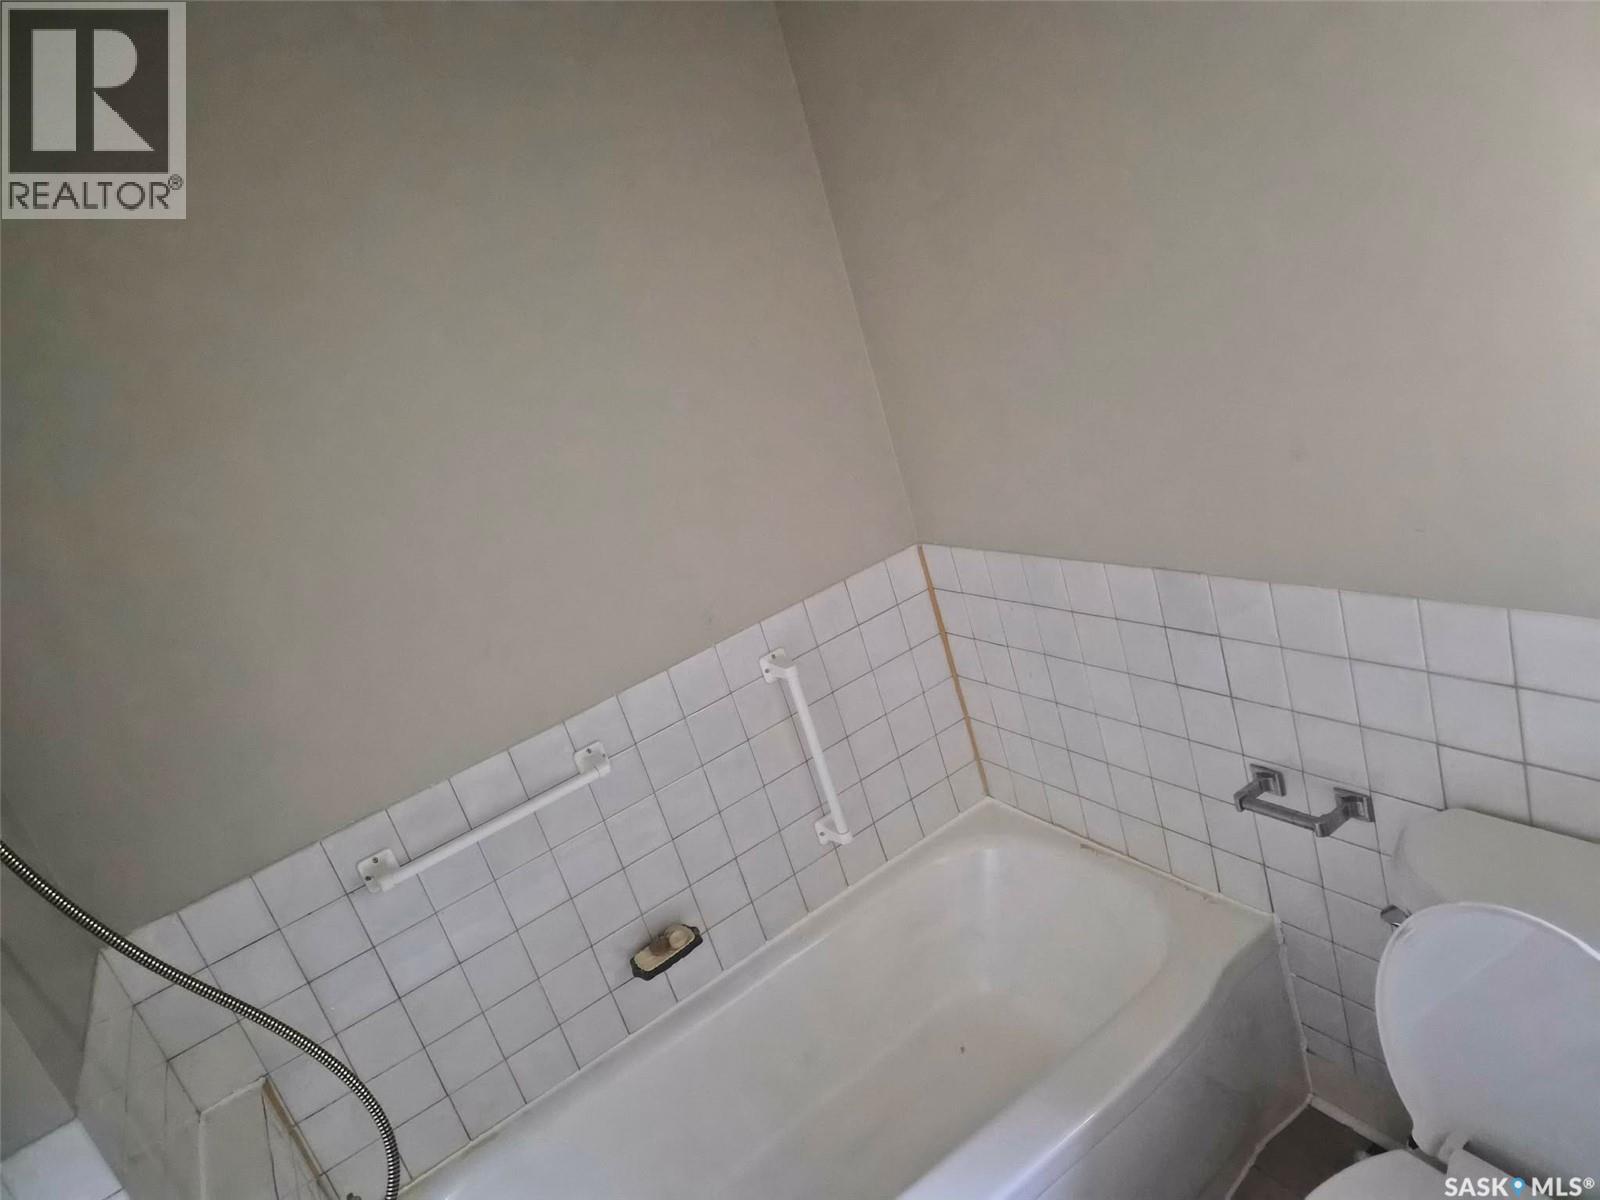
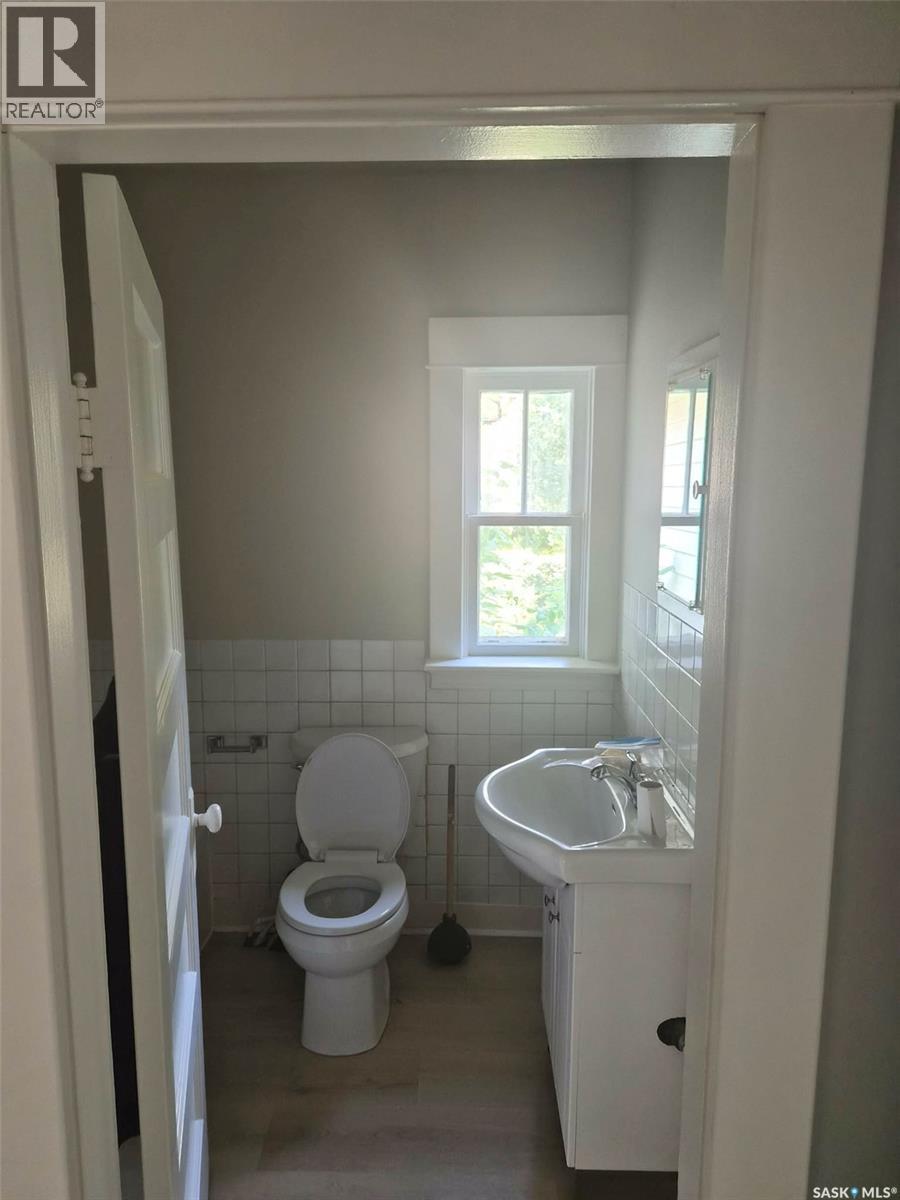
| Main Level | 4pc Bathroom | 7' x 5'6" | ||
| Main Level | Enclosed Porch | 5'6" x 11'7" | ||
| Main Level | Other | 10'11" x 9'4" | ||
| Main Level | Kitchen | 9'11" x 11' | ||
| Main Level | 4pc Bathroom | 19' x 12'4" | ||
| Main Level | Bedroom | 10'4" x 9'10" |
https://www.realtor.ca/real-estate/30214783/600-3rd-avenue-cudworth
Interested?
Contact us for more information

The trademarks REALTOR®, REALTORS®, and the REALTOR® logo are controlled by The Canadian Real Estate Association (CREA) and identify real estate professionals who are members of CREA. The trademarks MLS®, Multiple Listing Service® and the associated logos are owned by The Canadian Real Estate Association (CREA) and identify the quality of services provided by real estate professionals who are members of CREA. The trademark DDF® is owned by The Canadian Real Estate Association (CREA) and identifies CREA's Data Distribution Facility (DDF®)
August 31 2026 04:12:33
Saskatoon Region Association of REALTORS® Inc.
Realty One Group Dynamic