

412 1st Avenue Spy Hill, Saskatchewan S0A 3W0

$65,000
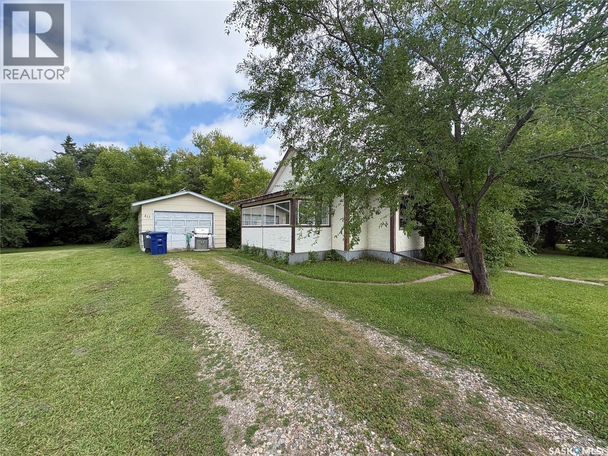
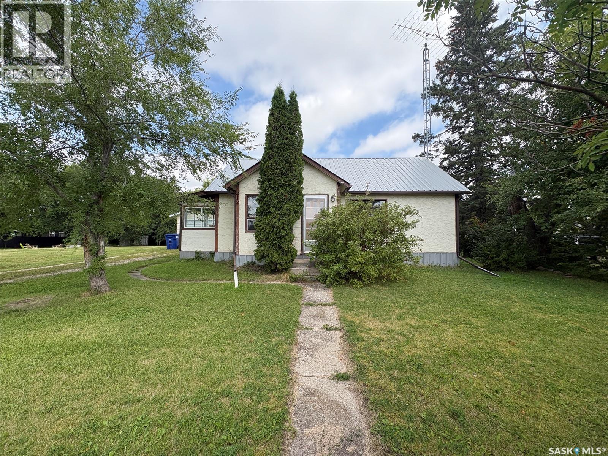
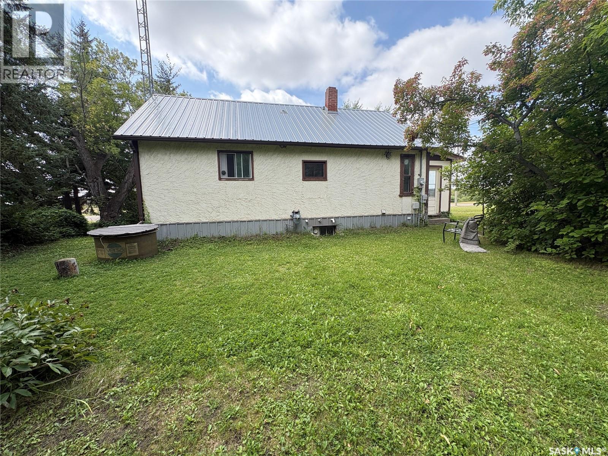
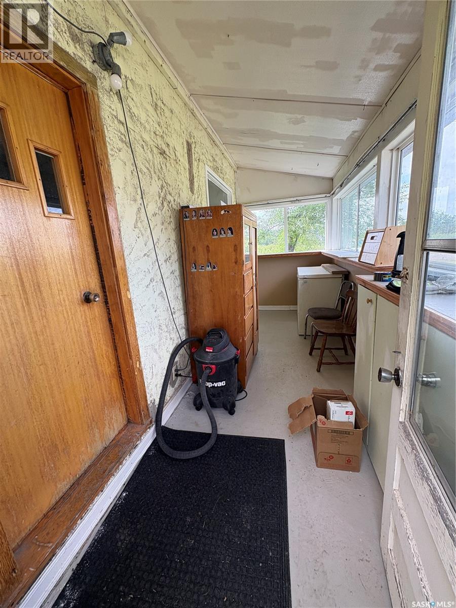
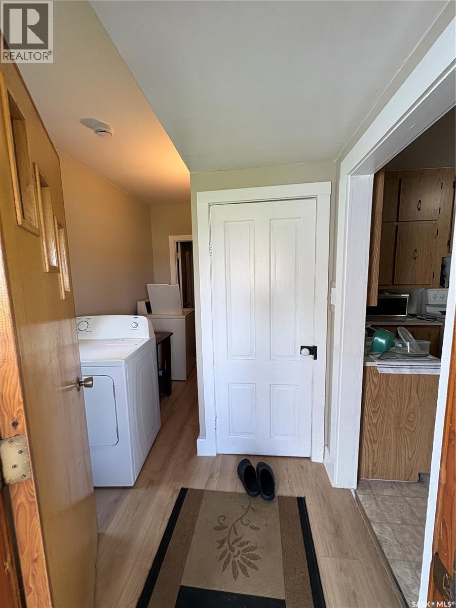
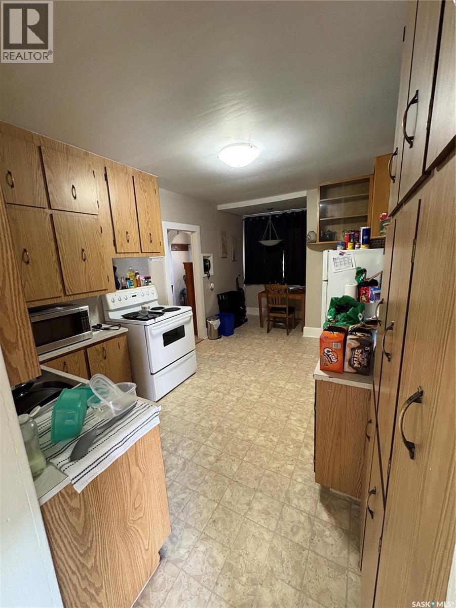
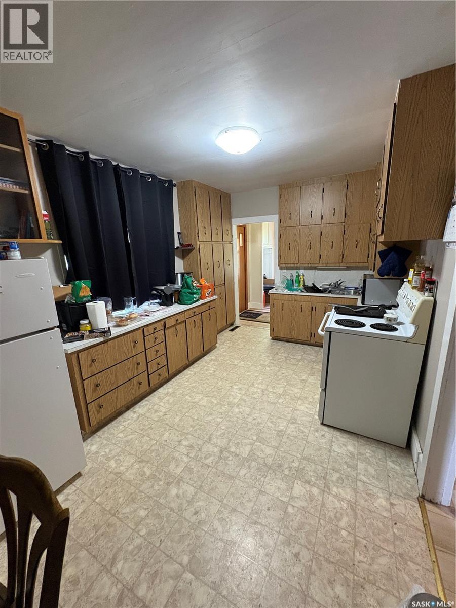
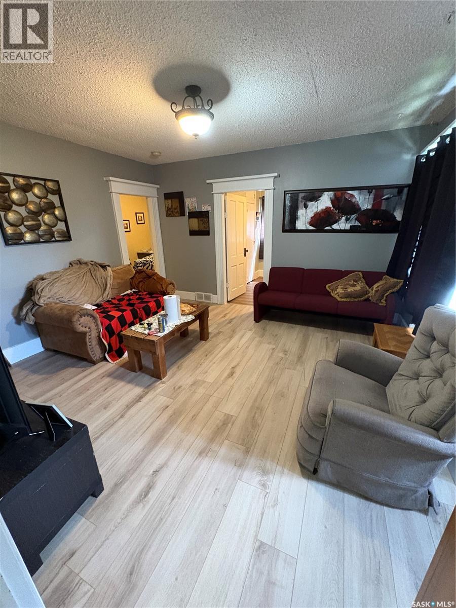
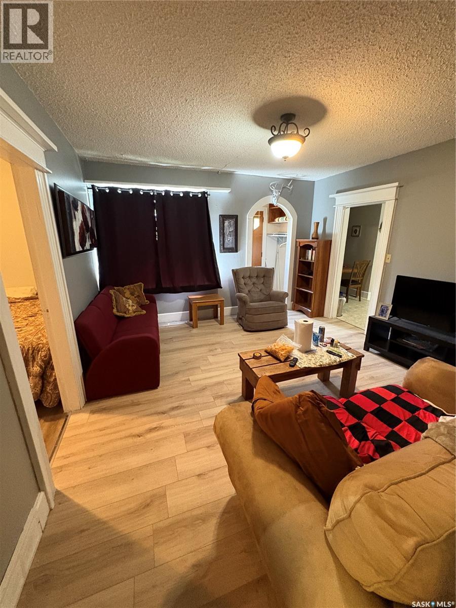
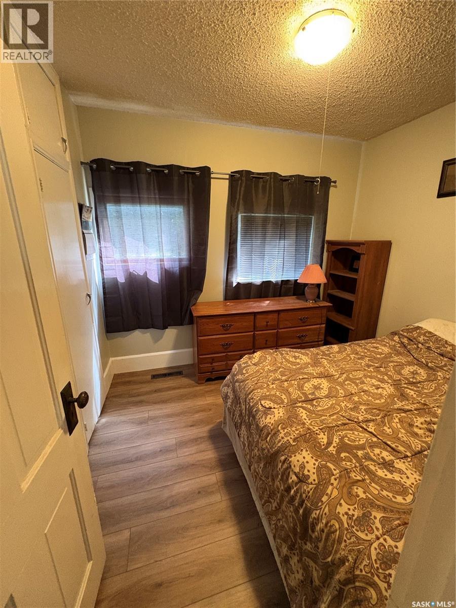
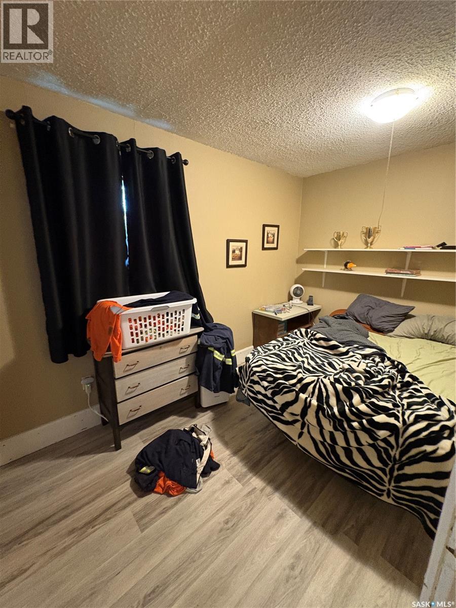
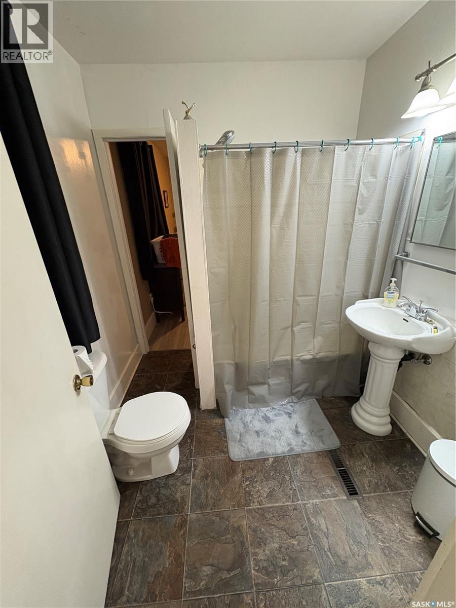
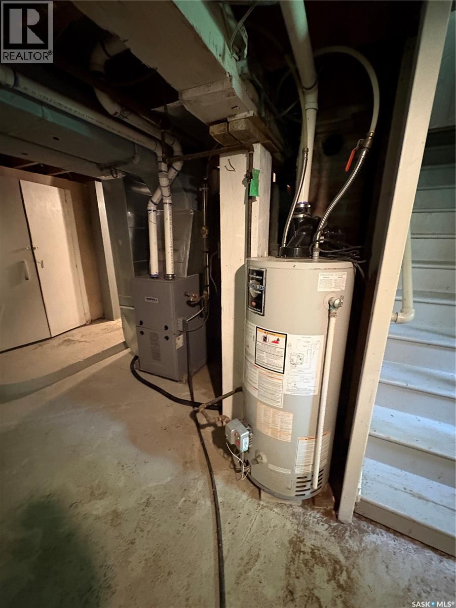
Low price, high quality home located in Spy Hill. 2 bedrooms, 1 bath main. Large living room, attached sun room. 1 car garage with concrete floor. Updated shingles, furnace, water heater and electrical panel. Currently being used as a revenue property, tenant will sign new lease with owner. (id:51699)
Property Details
| MLS® Number | SK046677 |
| Property Type | Single Family |
| Features | Rectangular, Sump Pump |
Building
| Bathroom Total | 1 |
| Bedrooms Total | 2 |
| Appliances | Washer, Refrigerator, Dryer, Stove |
| Architectural Style | Bungalow |
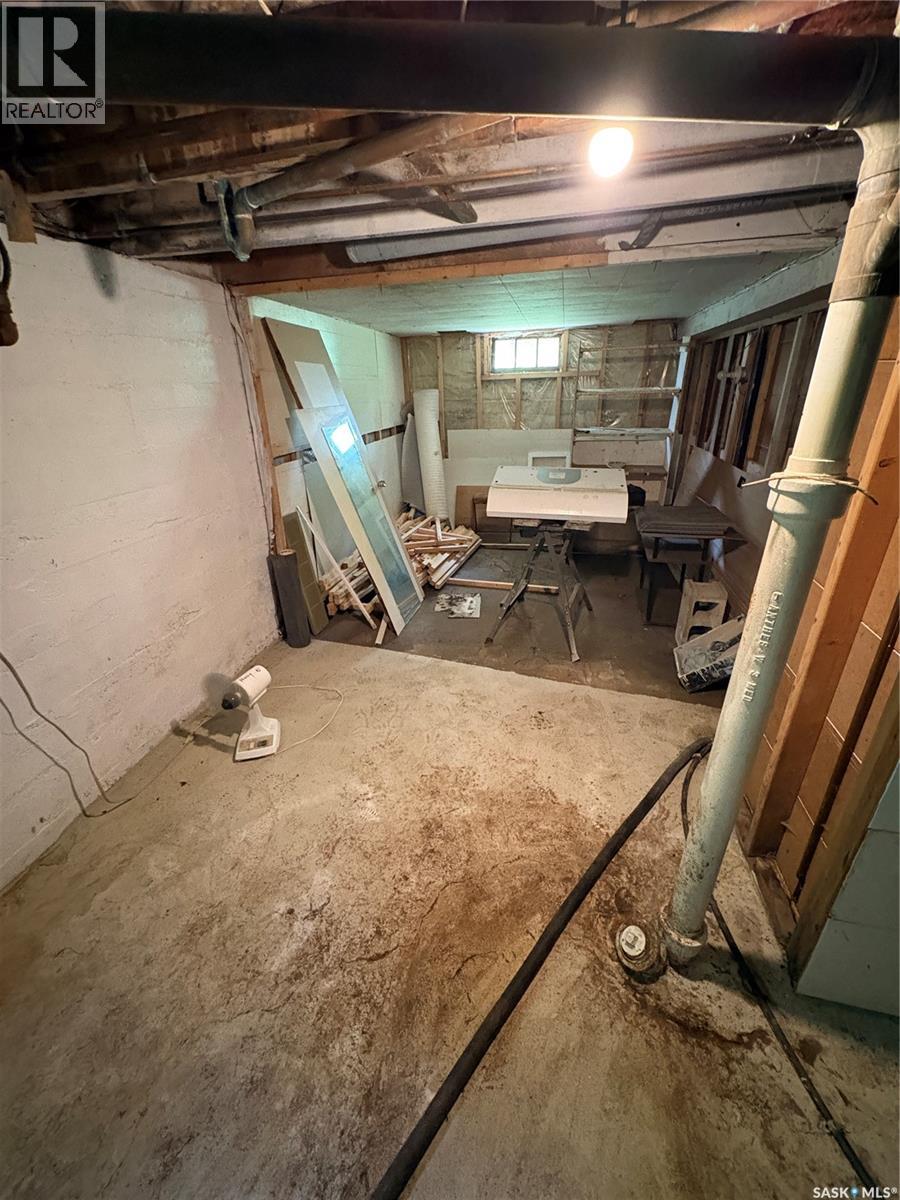
| Basement Development | Partially Finished |
| Basement Type | Partial (partially Finished) |
| Constructed Date | 1958 |
| Construction Style Attachment | Detached |
| Heating Fuel | Natural Gas |
| Heating Type | Forced Air |
| Stories Total | 1 |
| Size Interior | 724 Sqft |
| Type | House |
Parking
| Detached Garage | |
| Gravel | |
| Parking Space(s) | 2 |
Land
| Acreage | No |
| Landscape Features | Lawn |
| Size Frontage | 75 Ft |
| Size Irregular | 75x120 |
| Size Total Text | 75x120 |
Rooms
| Level | Type | Length | Width | Dimensions |
|---|---|---|---|---|
| Main Level | Kitchen | 14 ft | 9 ft | 14 ft x 9 ft |
| Main Level | Dining Room | 6 ft | 8 ft | 6 ft x 8 ft |
| Main Level | Living Room | 12 ft ,10 in | 13 ft ,9 in | 12 ft ,10 in x 13 ft ,9 in |
| Main Level | Bedroom | 9 ft ,6 in | 12 ft | 9 ft ,6 in x 12 ft |
| Main Level | Bedroom | 8 ft ,4 in | 9 ft ,9 in | 8 ft ,4 in x 9 ft ,9 in |
| Main Level | 4pc Bathroom | 7 ft | 7 ft ,4 in | 7 ft x 7 ft ,4 in |
| Main Level | Sunroom | 6 ft | 15 ft ,11 in | 6 ft x 15 ft ,11 in |
https://www.realtor.ca/real-estate/30214476/412-1st-avenue-spy-hill
Interested?
Contact us for more information

The trademarks REALTOR®, REALTORS®, and the REALTOR® logo are controlled by The Canadian Real Estate Association (CREA) and identify real estate professionals who are members of CREA. The trademarks MLS®, Multiple Listing Service® and the associated logos are owned by The Canadian Real Estate Association (CREA) and identify the quality of services provided by real estate professionals who are members of CREA. The trademark DDF® is owned by The Canadian Real Estate Association (CREA) and identifies CREA's Data Distribution Facility (DDF®)
September 02 2026 08:04:02
Saskatoon Region Association of REALTORS® Inc.
Royal LePage Premier Realty