

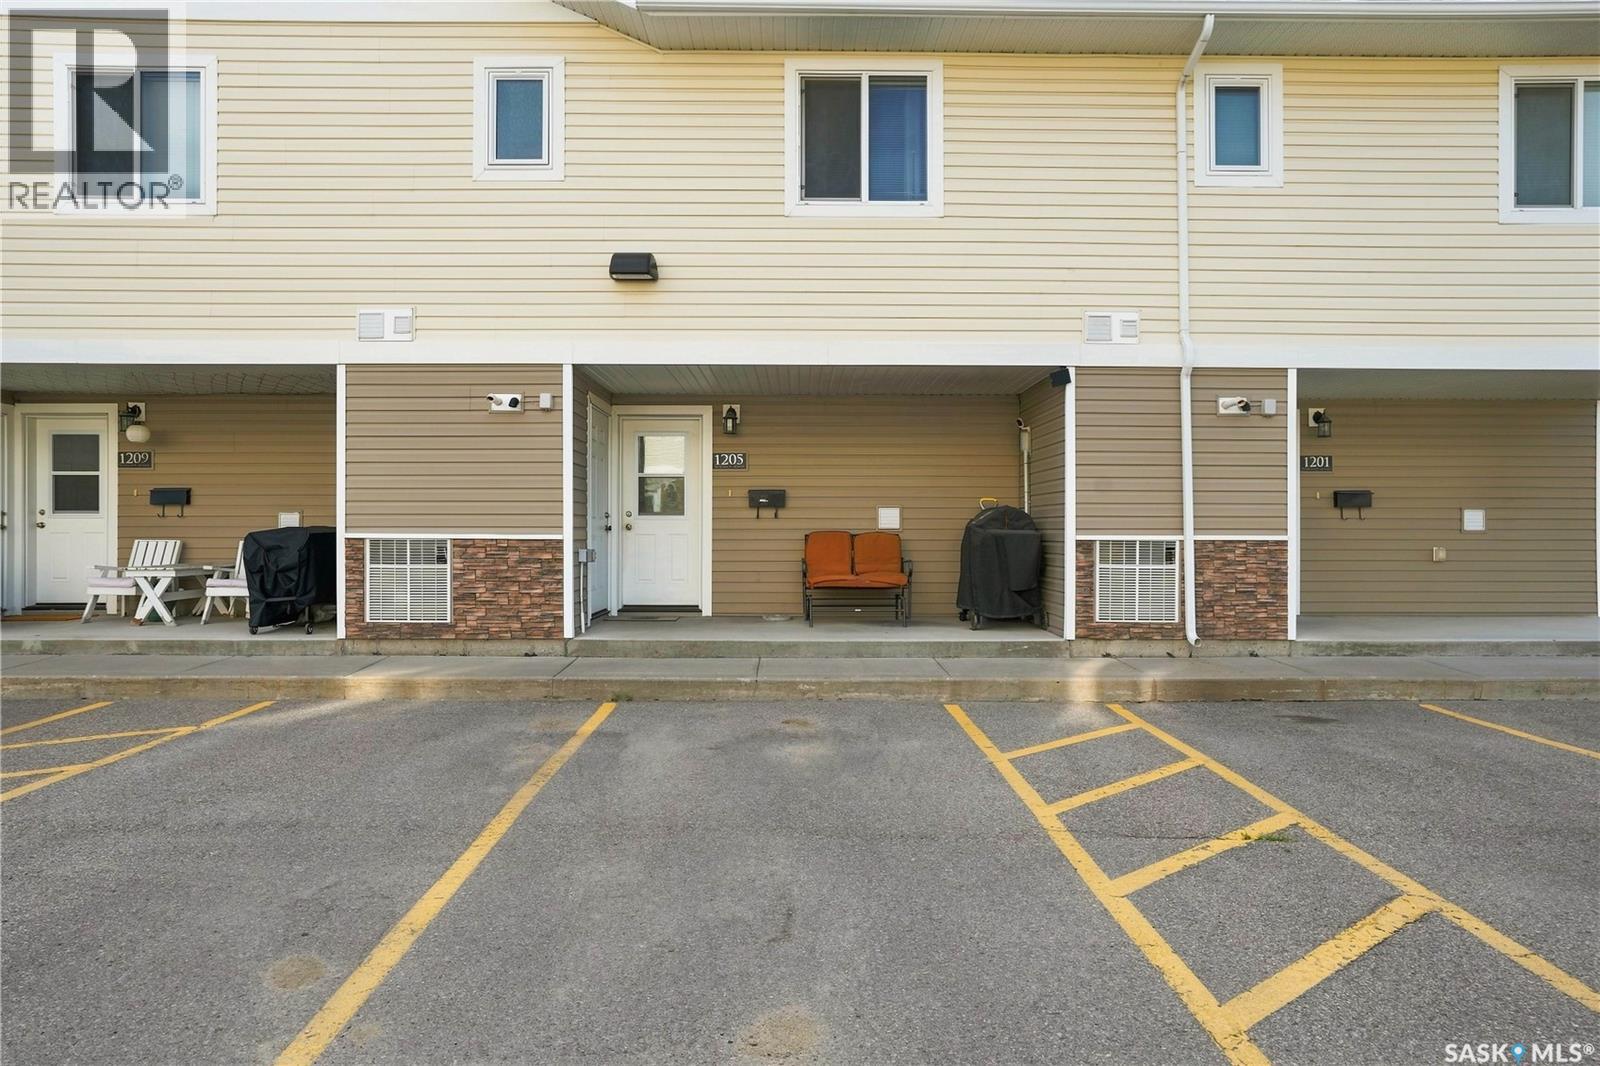
1205 Grey Street Regina, Saskatchewan S4T 1G7

$251,500Maintenance,
$281.45 Monthly
Maintenance,
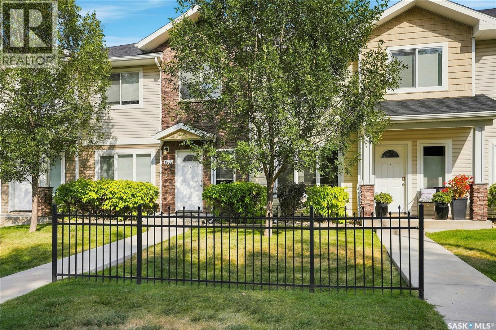
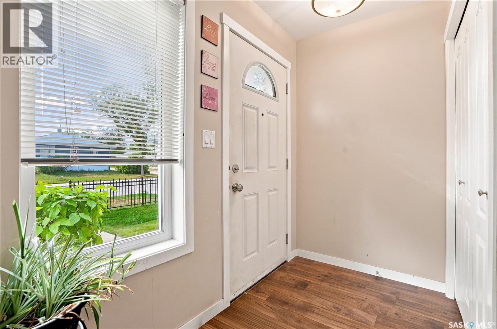
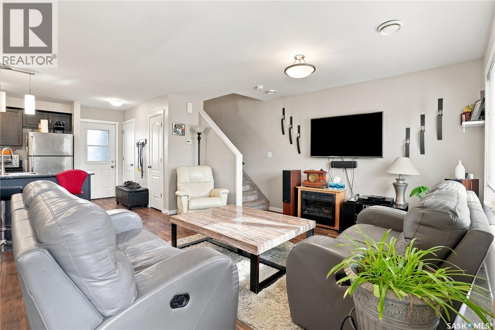
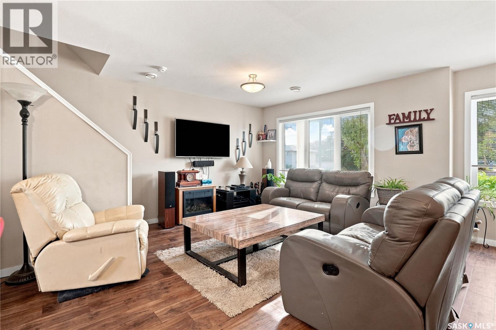
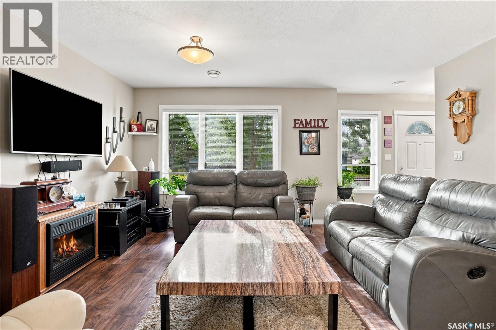
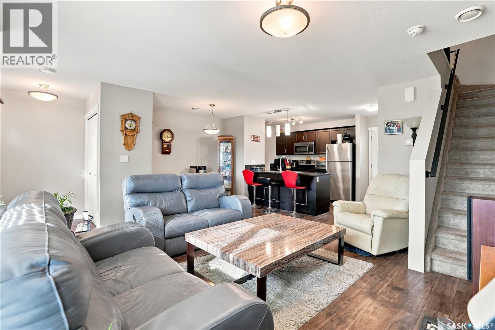
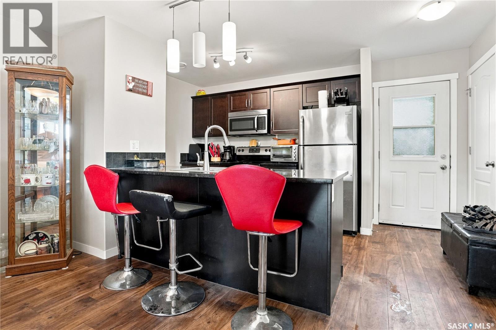
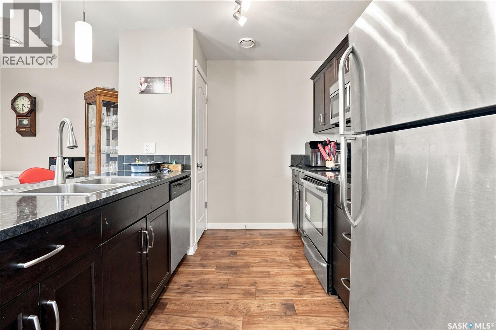
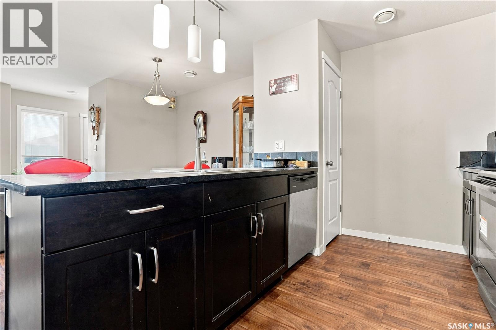
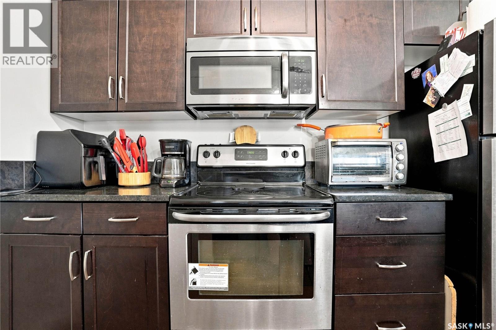
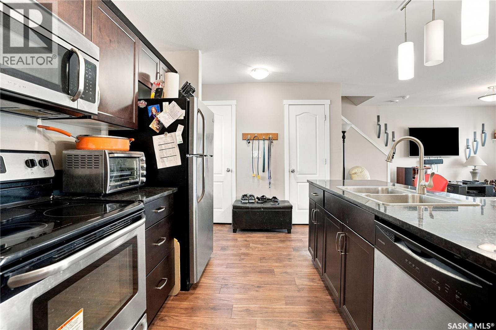
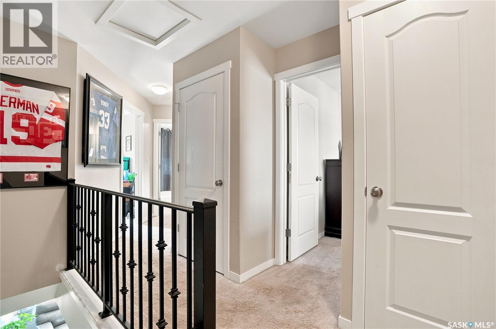
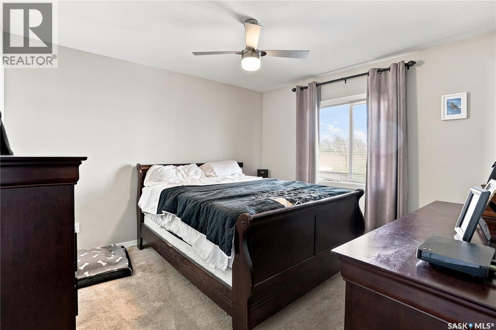
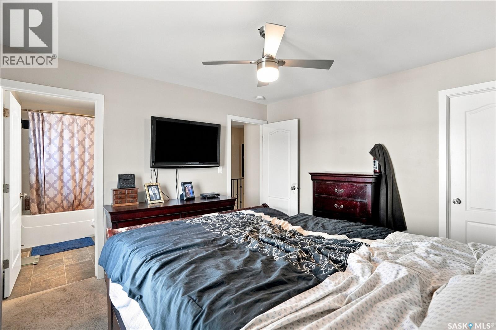
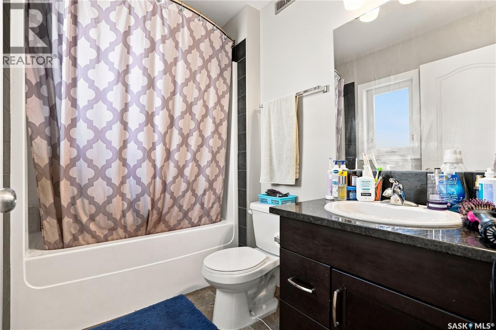
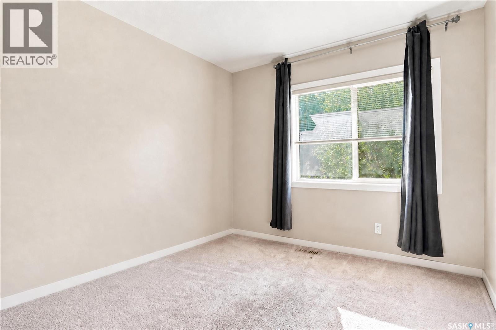
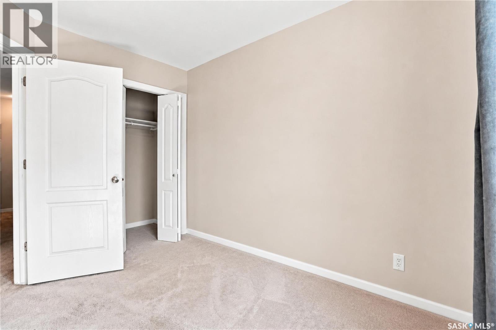
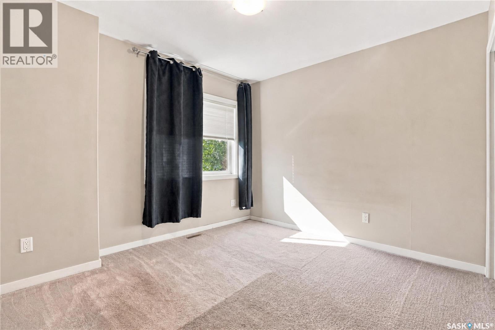
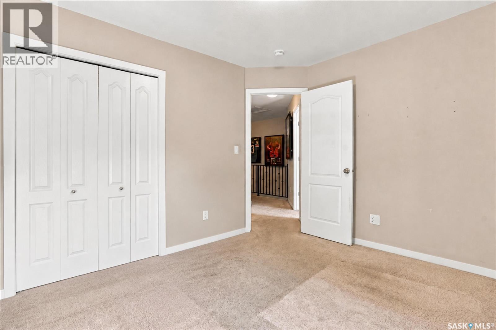
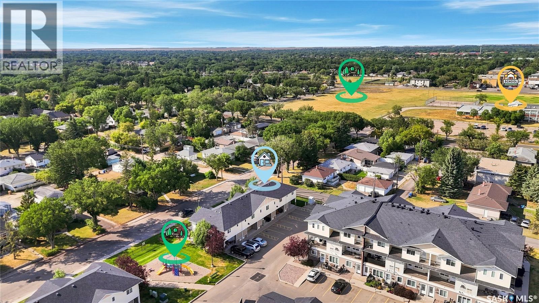
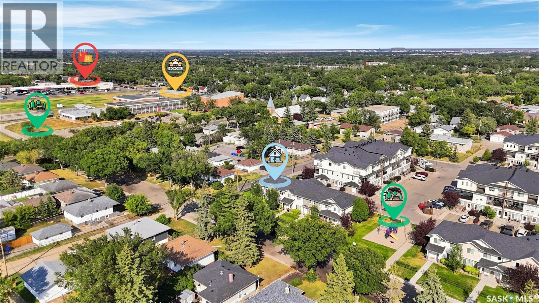
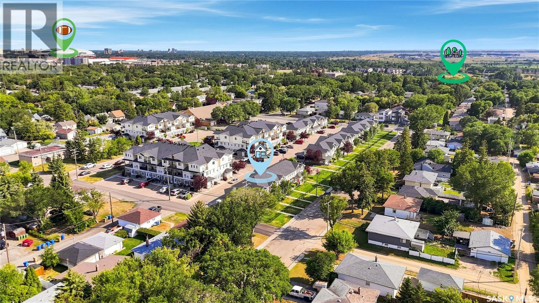
$281.45 MonthlyStepping into the Regina real estate market doesn’t mean you have to sacrifice quality or location, and 1205 Grey Street is the perfect proof. Priced at a highly approachable $250,000, this 1,250-square-foot, two-story townhouse is a perfect choice for first-time buyers looking to build equity. The layout is incredibly practical, offering three bedrooms and three bathrooms so everyone has their own space, alongside two dedicated parking stalls for daily convenience. On the main floor, durable laminate flooring leads you into a sharp, functional kitchen finished with stone countertops and stainless steel appliances, while the upstairs bedrooms feature comfortable carpeting. The real lifestyle upgrade comes from the low $280/month condo fees, which cover all exterior maintenance—allowing you to permanently trade your snow shovel and lawnmower for more free time. That time is better spent enjoying this quiet neighborhood, situated just steps from Martin High School, a quick walk to Optimist Park, and close to the Royal Regina golf course. With grocery stores and everyday commercial services just a few blocks away, this property pairs a smart financial move with total convenience. (id:51699)
Property Details
| MLS® Number | SK046950 |
| Property Type | Single Family |
| Neigbourhood | Rosemont |
| Community Features | Pets Allowed With Restrictions |
Building
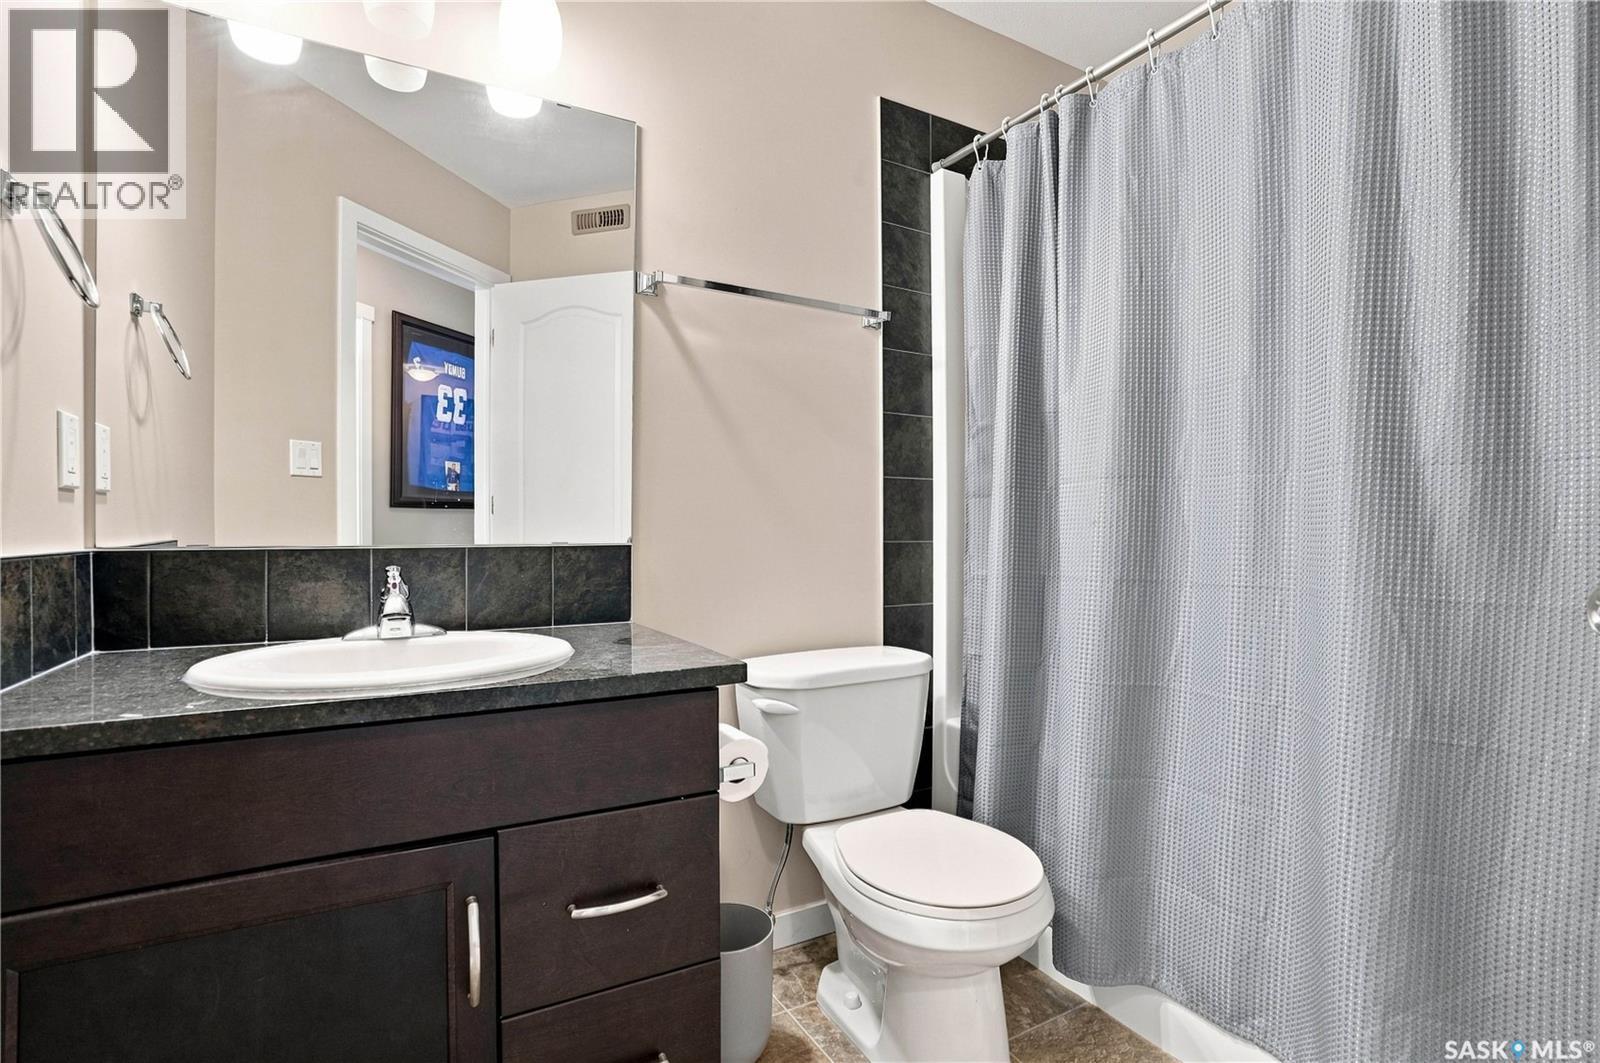
| Bathroom Total | 3 |
| Bedrooms Total | 3 |
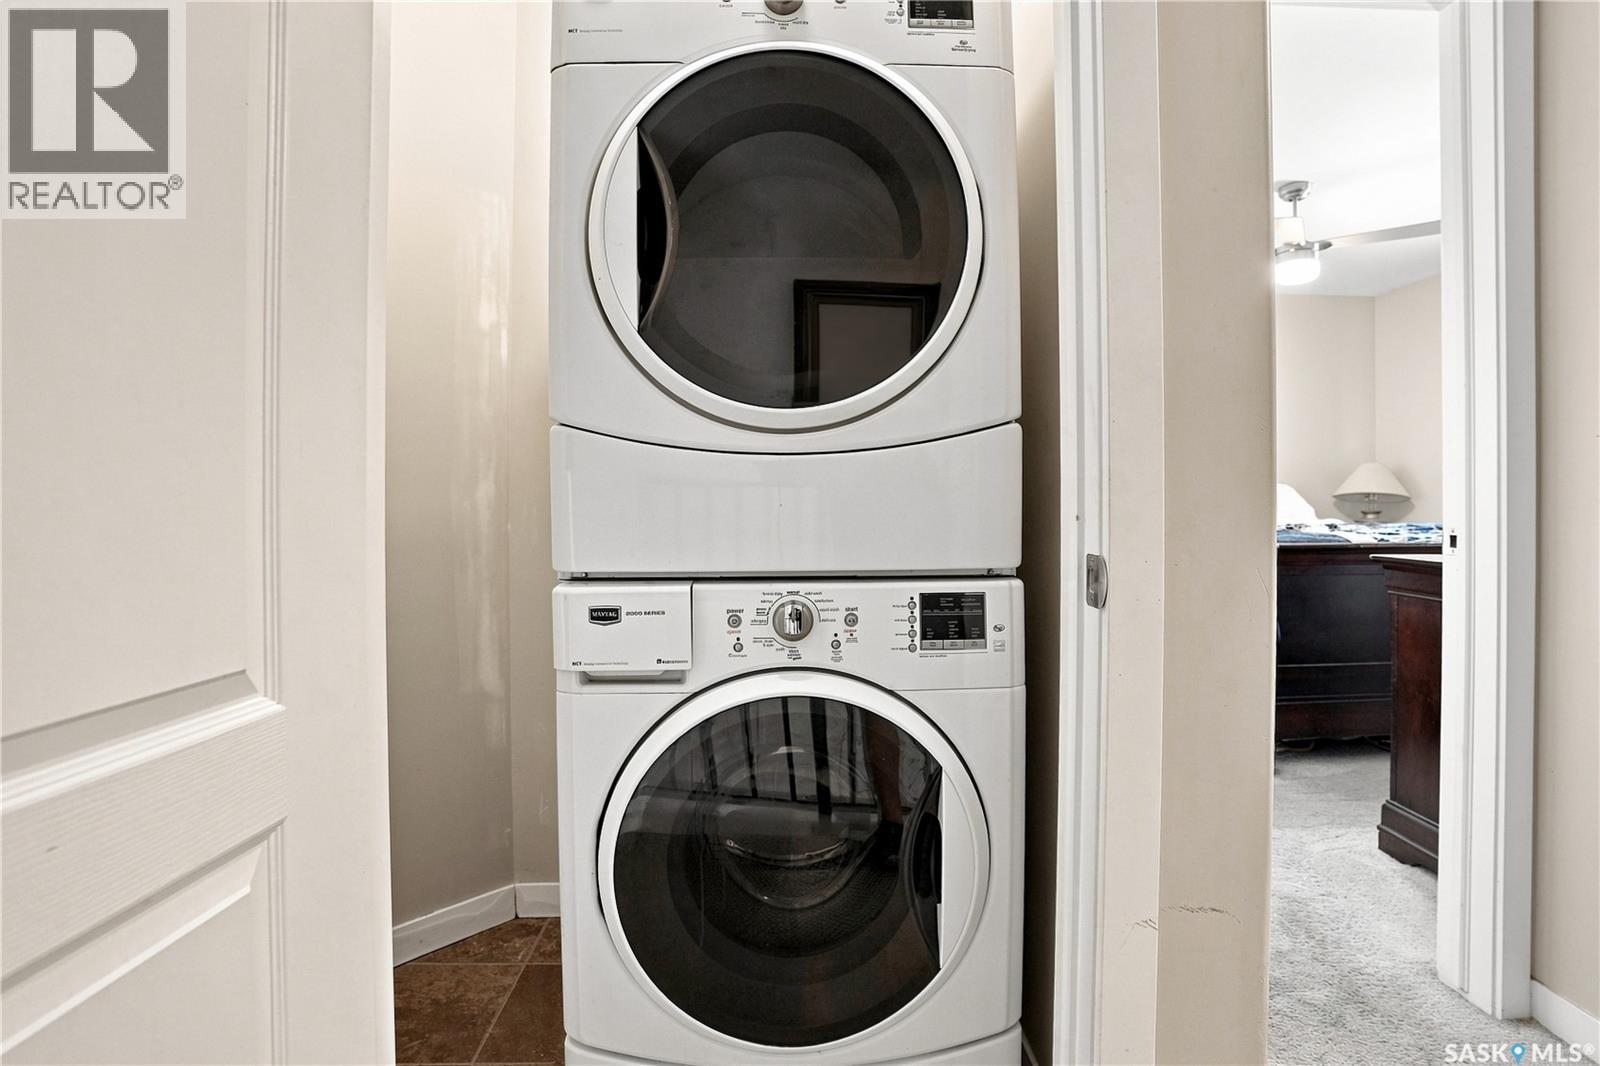
| Appliances | Washer, Refrigerator, Dishwasher, Dryer, Stove |
| Basement Development | Not Applicable |
| Basement Type | Crawl Space (not Applicable) |
| Constructed Date | 2012 |
| Construction Style Attachment | Attached |
| Cooling Type | Central Air Conditioning |
| Heating Fuel | Natural Gas |
| Heating Type | Forced Air |
| Size Interior | 1235 Sqft |
| Type | Row / Townhouse |
Parking
| Surfaced | 2 |
| Parking Space(s) | 2 |
Land
| Acreage | No |
| Landscape Features | Lawn |
Rooms
| Level | Type | Length | Width | Dimensions |
|---|---|---|---|---|
| Second Level | Primary Bedroom | 11 ft ,5 in | 12 ft | 11 ft ,5 in x 12 ft |
| Second Level | Bedroom | 9 ft ,5 in | 11 ft ,5 in | 9 ft ,5 in x 11 ft ,5 in |
| Second Level | Bedroom | 9 ft ,5 in | 10 ft ,5 in | 9 ft ,5 in x 10 ft ,5 in |
| Second Level | 3pc Ensuite Bath | Measurements not available | ||
| Second Level | 4pc Bathroom | Measurements not available | ||
| Main Level | Living Room | 12 ft ,5 in | 15 ft ,5 in | 12 ft ,5 in x 15 ft ,5 in |
| Main Level | Dining Room | 9 ft | 10 ft | 9 ft x 10 ft |
| Main Level | Kitchen | 9 ft | 10 ft ,5 in | 9 ft x 10 ft ,5 in |
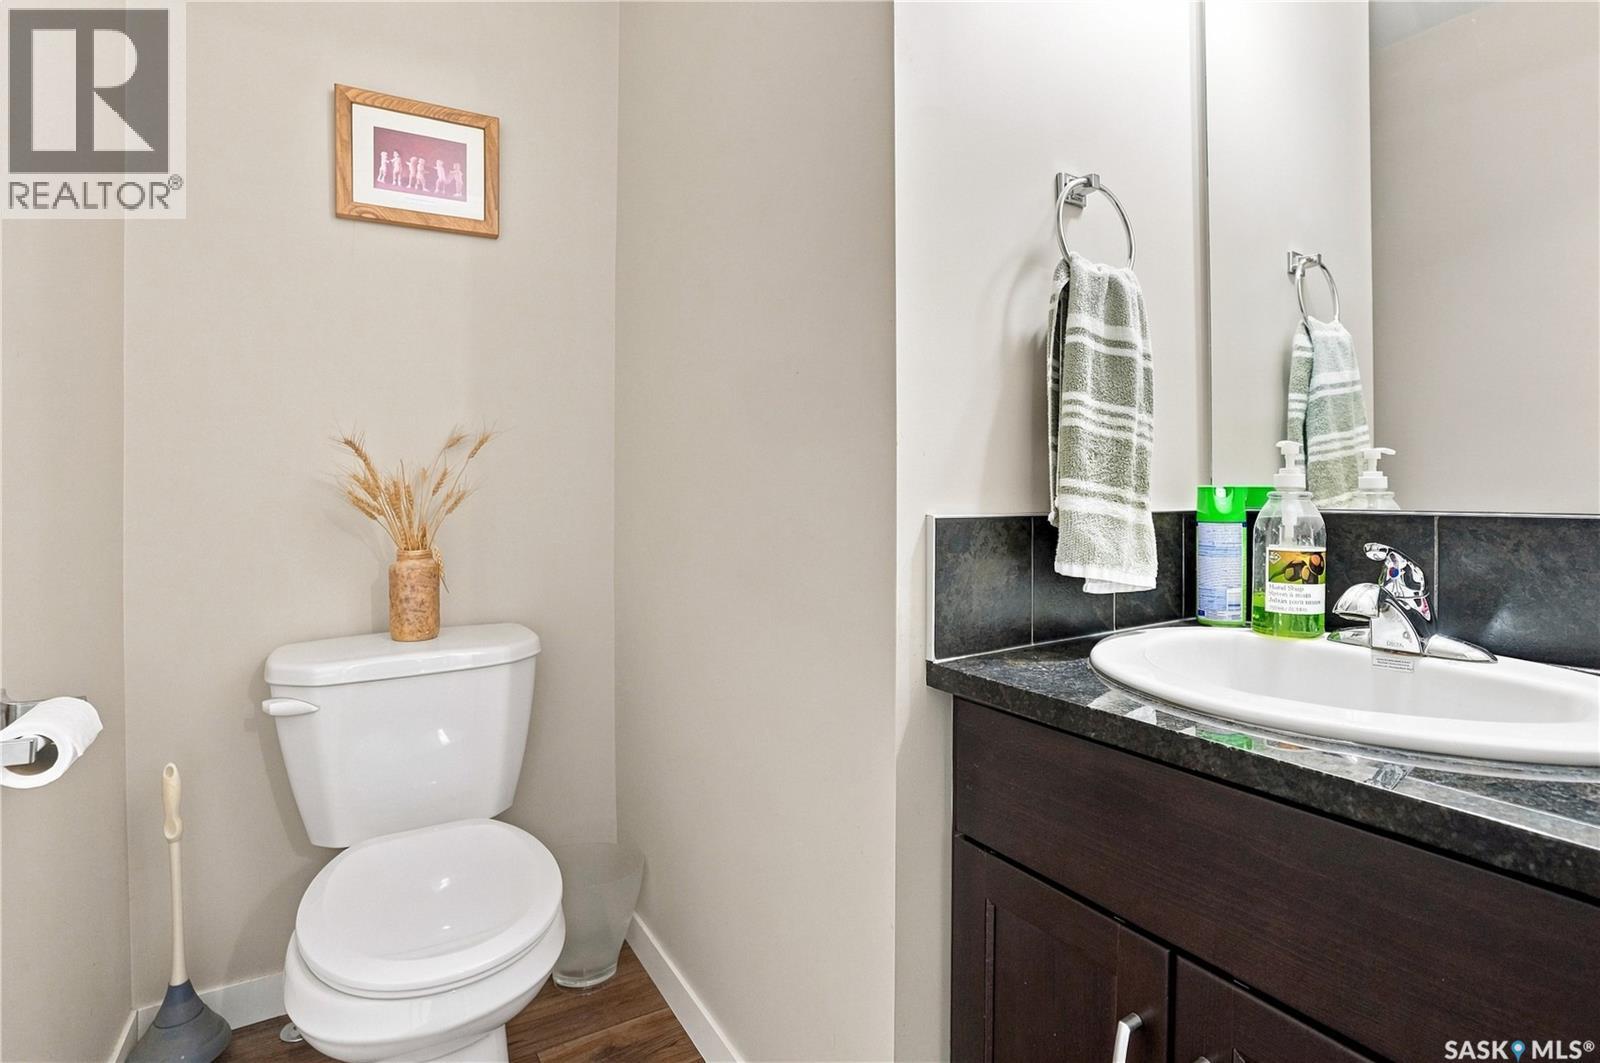
| Main Level | 2pc Bathroom | Measurements not available |
https://www.realtor.ca/real-estate/30214378/1205-grey-street-regina-rosemont
Interested?
Contact us for more information

The trademarks REALTOR®, REALTORS®, and the REALTOR® logo are controlled by The Canadian Real Estate Association (CREA) and identify real estate professionals who are members of CREA. The trademarks MLS®, Multiple Listing Service® and the associated logos are owned by The Canadian Real Estate Association (CREA) and identify the quality of services provided by real estate professionals who are members of CREA. The trademark DDF® is owned by The Canadian Real Estate Association (CREA) and identifies CREA's Data Distribution Facility (DDF®)
August 31 2026 02:49:47
Saskatoon Region Association of REALTORS® Inc.
Royal LePage Next Level