

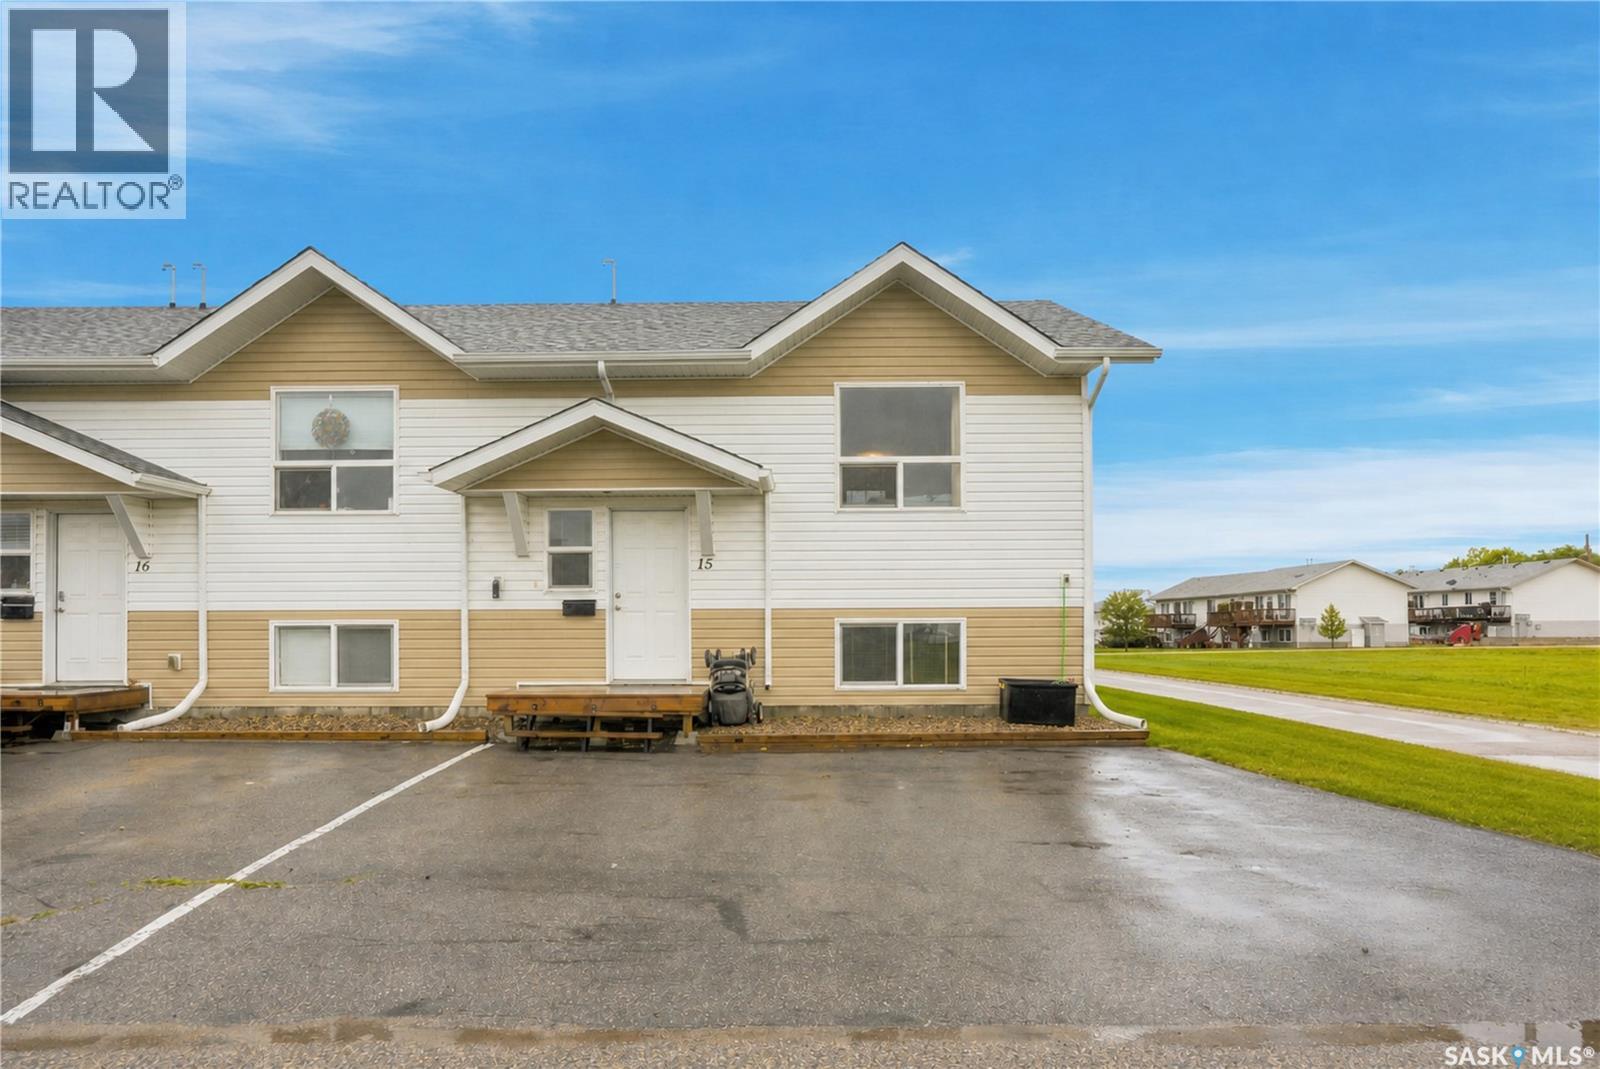
15 200 Hiebert Crescent Martensville, Saskatchewan S0K 2T2

$269,900Maintenance,
$265 Monthly
Maintenance,
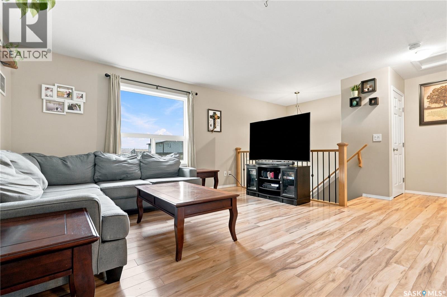
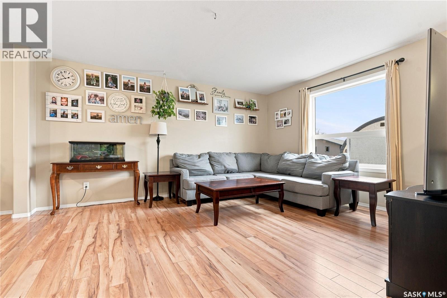
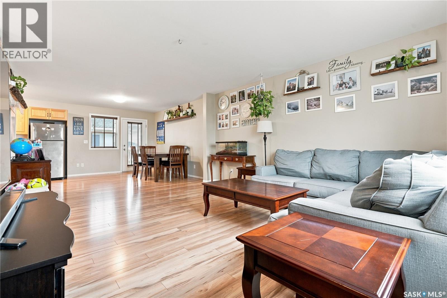
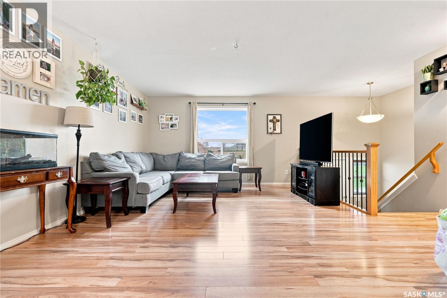
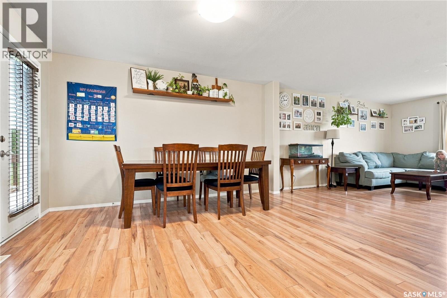
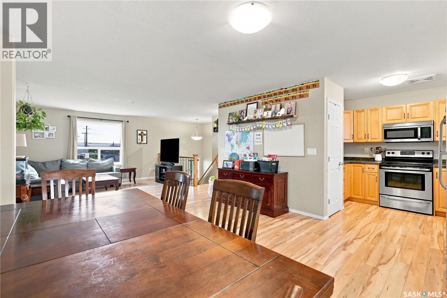
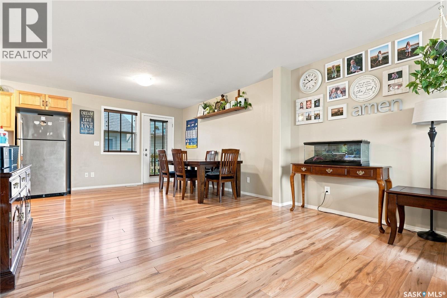
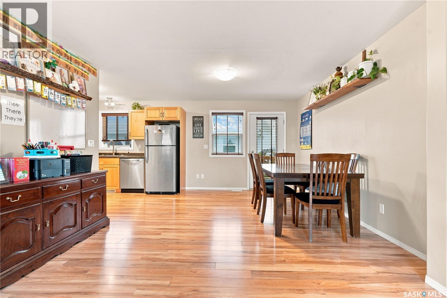
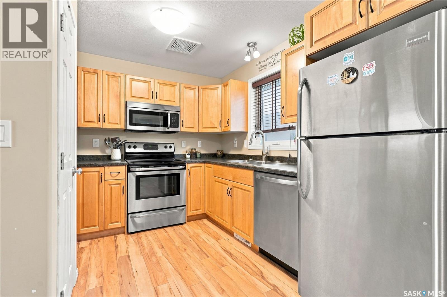
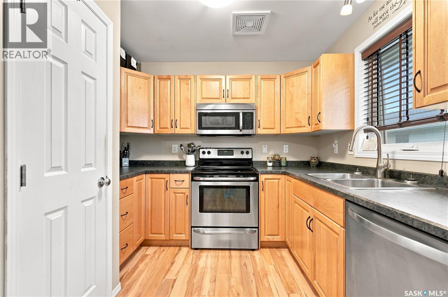
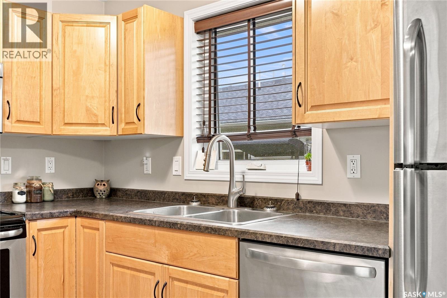
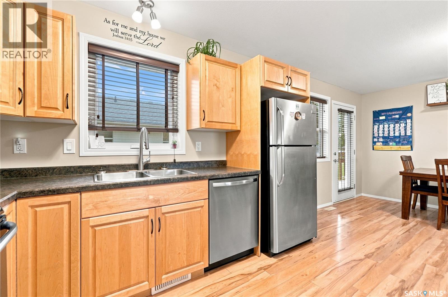
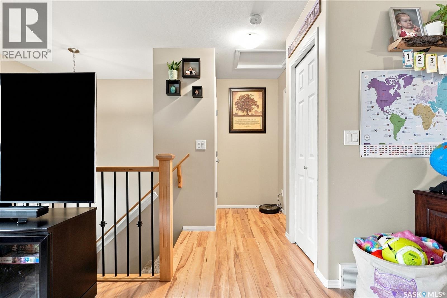
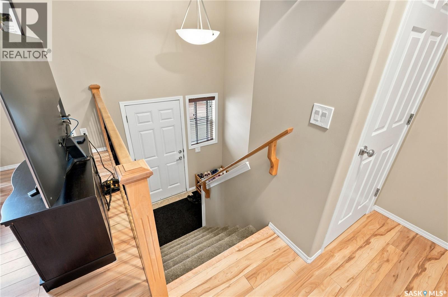
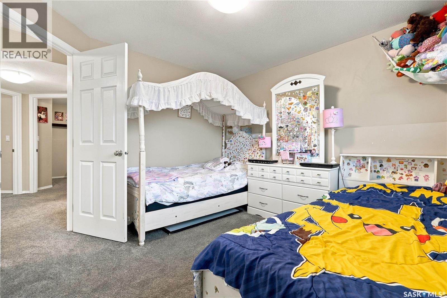
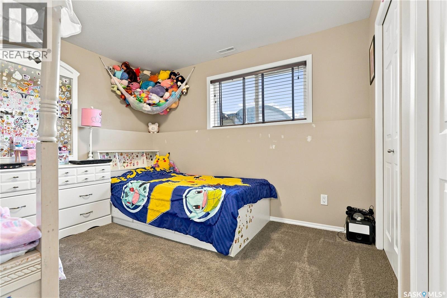
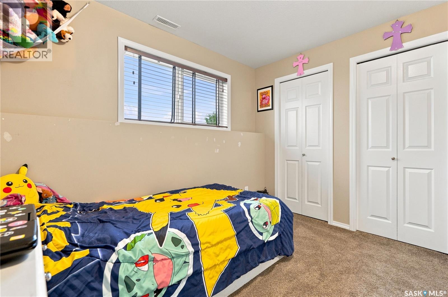
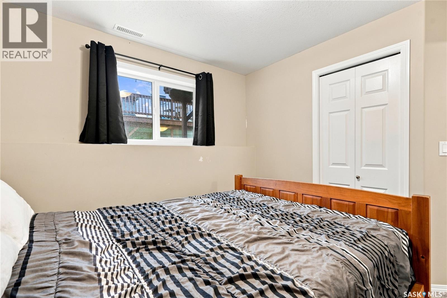
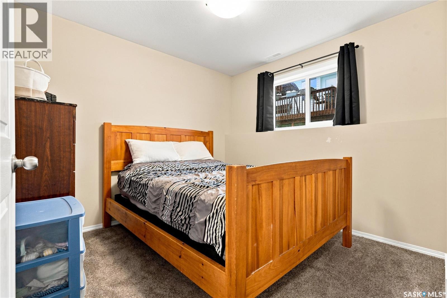
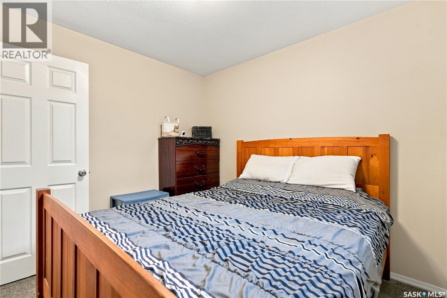
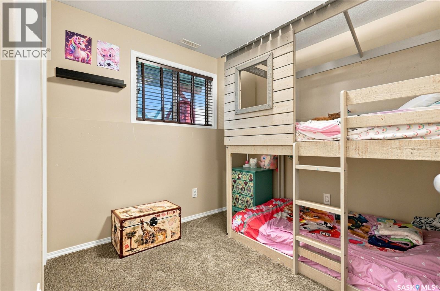
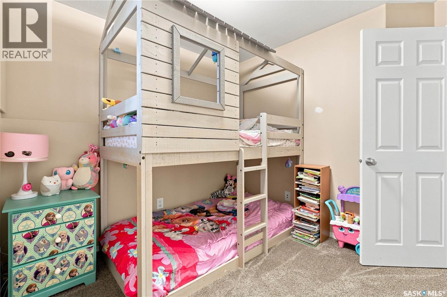
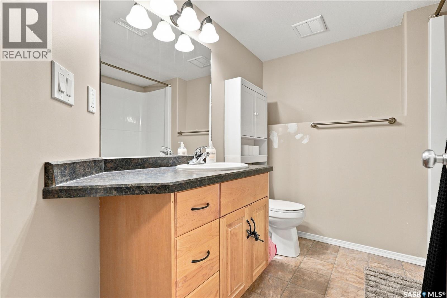
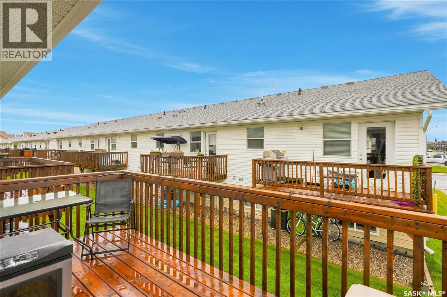
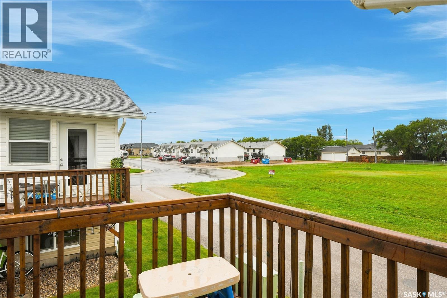
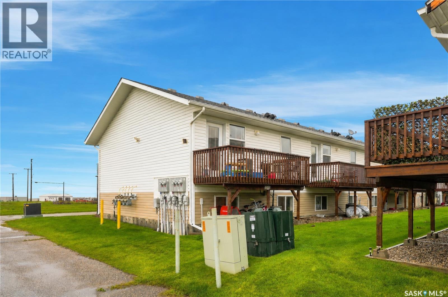
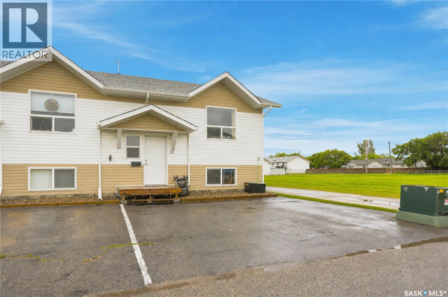
$265 MonthlyAffordability at its finest! Welcome to this open concept 3-bedroom condo in fast-growing Martensville - just minutes north of the city and close to all the amenities you will need. Enjoy easy entertaining with a bright, wide open main floor perfect for gatherings. Downstairs, you will find 3 bedrooms featuring large egress windows for added comfort and natural light. You will also love the convenience of two exclusive-use parking spots and an extra spot being on the corner! With only one neighbour, new carpet in 2025, and the home in great condition, this one truly stands out. Best of all, low condo fees include snow removal and lawn care, making everyday living a breeze. All appliances are included, it's pet friendly and it's located in a great northwest corner of Martensville. Don't miss out! Call a realtor today for a private showing. (id:51699)
Property Details
| MLS® Number | SK047116 |
| Property Type | Single Family |
| Community Features | Pets Allowed With Restrictions |
| Features | Treed, Corner Site, Lane, Sump Pump |
| Structure | Deck |
Building
| Bathroom Total | 2 |
| Bedrooms Total | 3 |
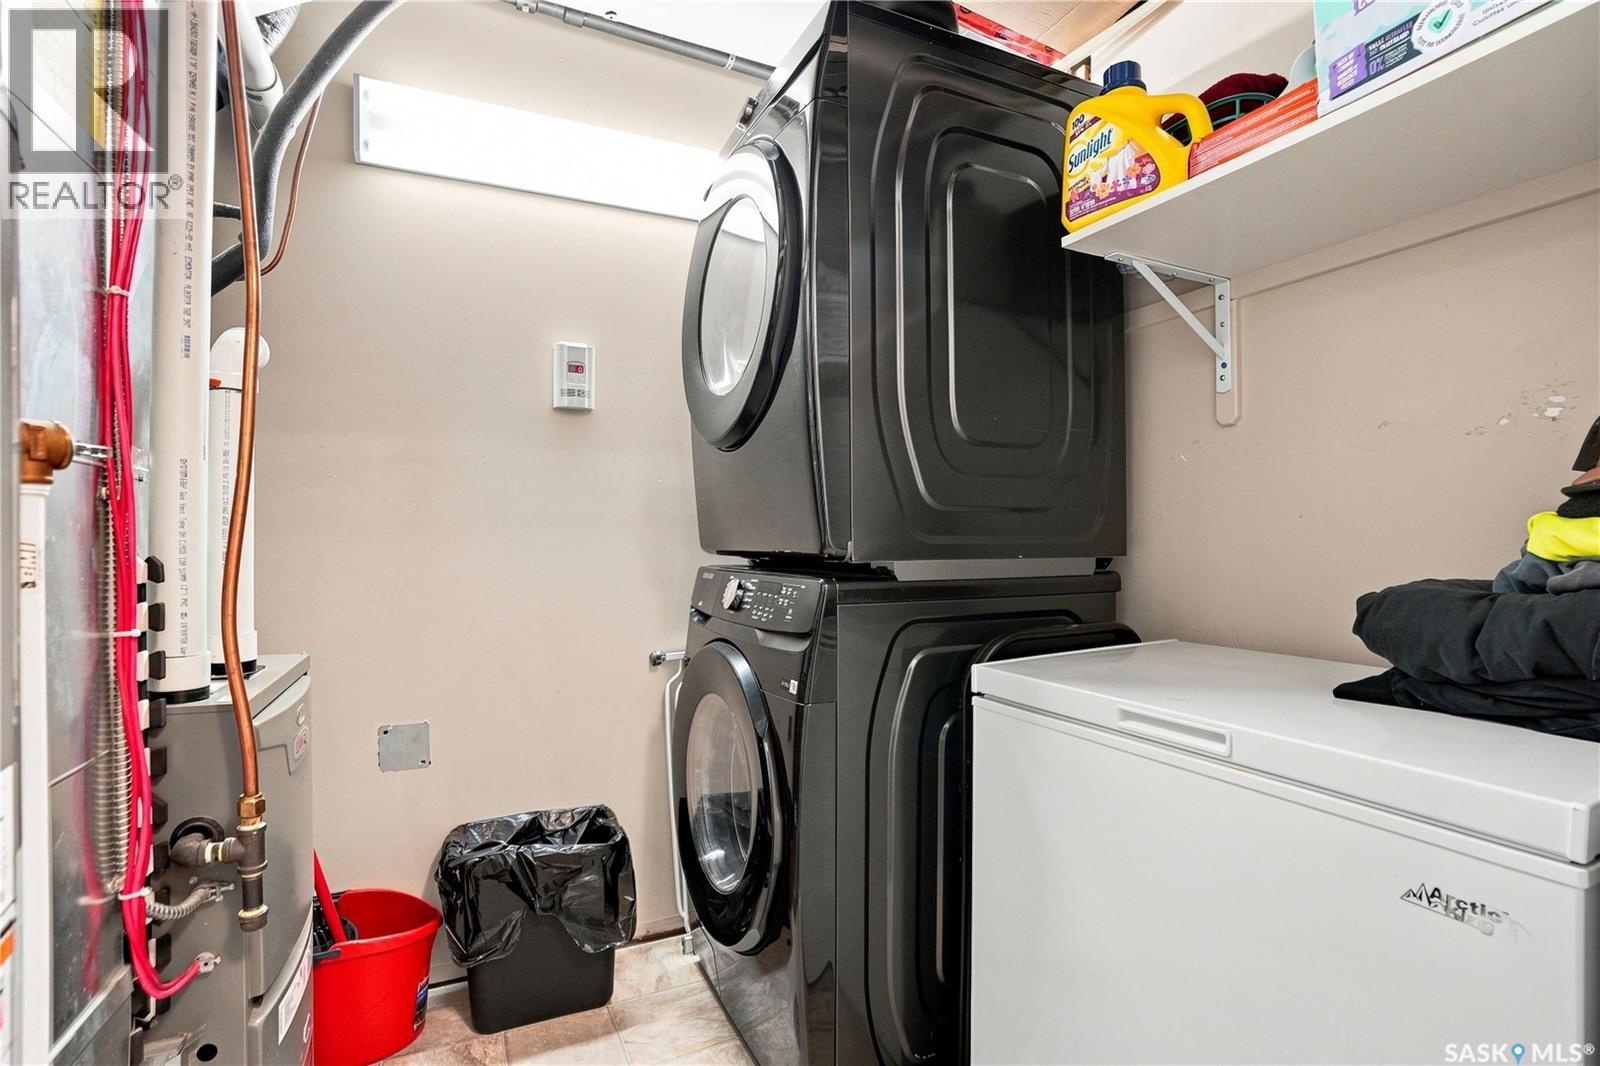
| Appliances | Washer, Refrigerator, Dishwasher, Dryer, Microwave, Window Coverings, Stove |
| Basement Development | Finished |
| Basement Type | Full (finished) |
| Constructed Date | 2013 |
| Construction Style Attachment | Attached |
| Cooling Type | Central Air Conditioning |
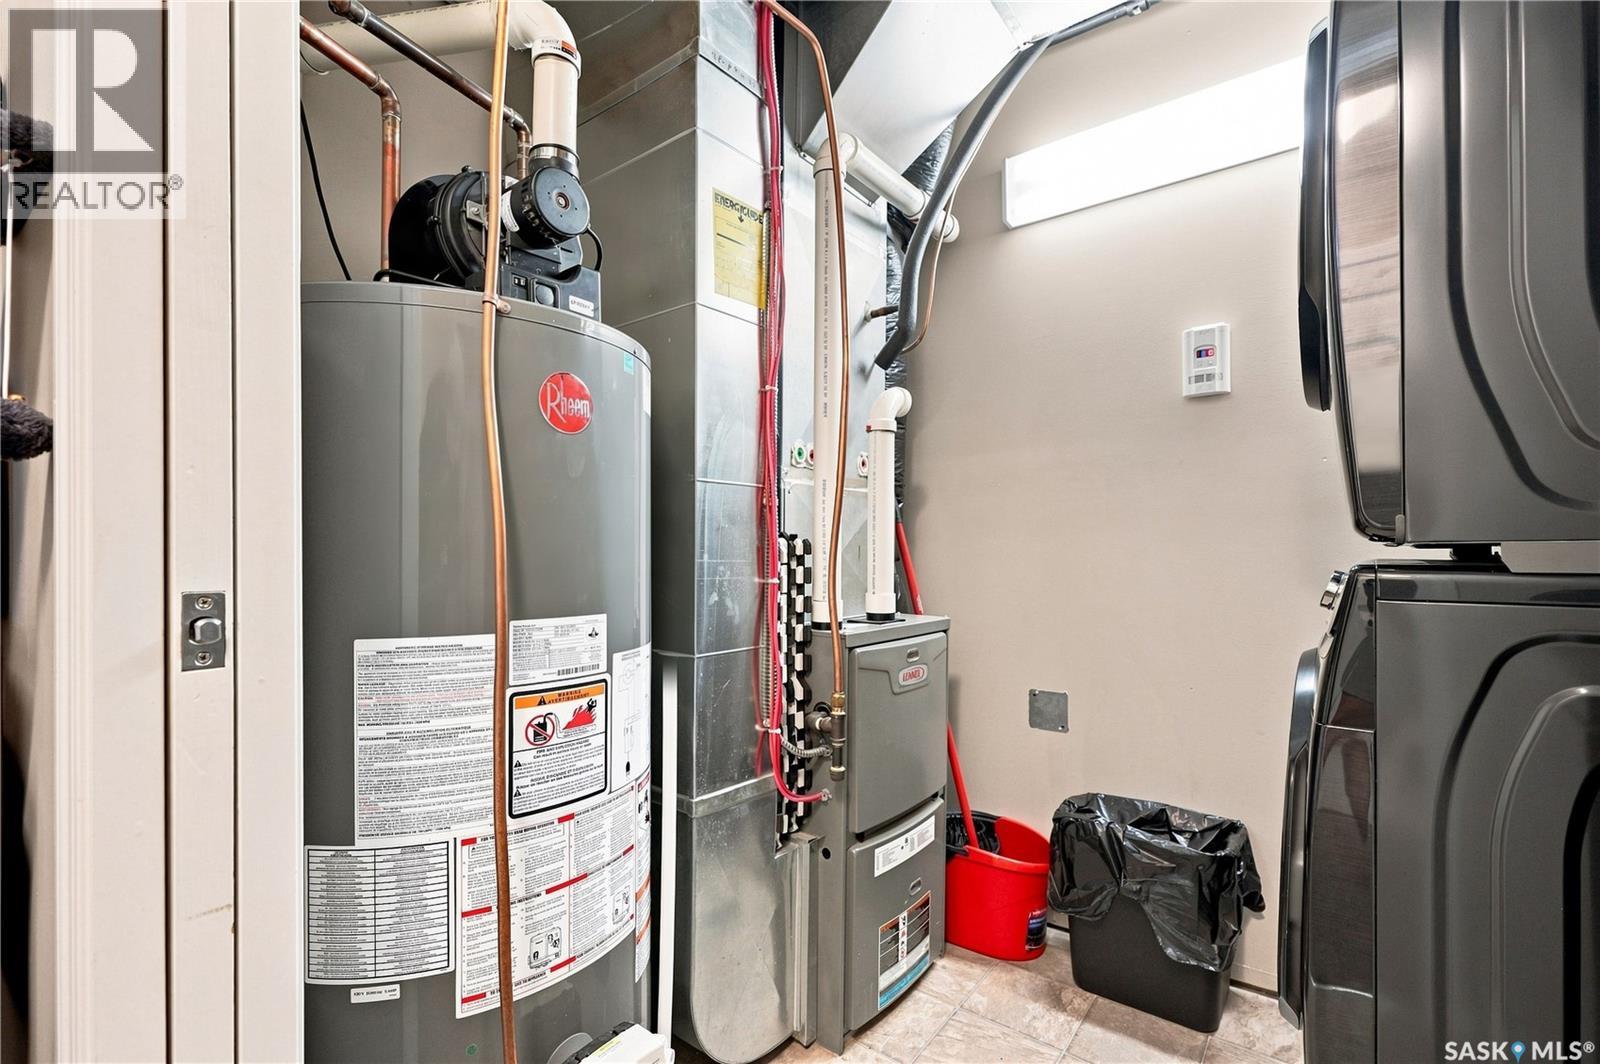
| Heating Fuel | Natural Gas |
| Heating Type | Forced Air |
| Size Interior | 660 Sqft |
| Type | Row / Townhouse |
Parking
| Parking Space(s) | 3 |
Land
| Acreage | No |
| Landscape Features | Lawn, Underground Sprinkler |
Rooms
| Level | Type | Length | Width | Dimensions |
|---|---|---|---|---|
| Basement | Bedroom | 11 ft ,3 in | 10 ft ,8 in | 11 ft ,3 in x 10 ft ,8 in |
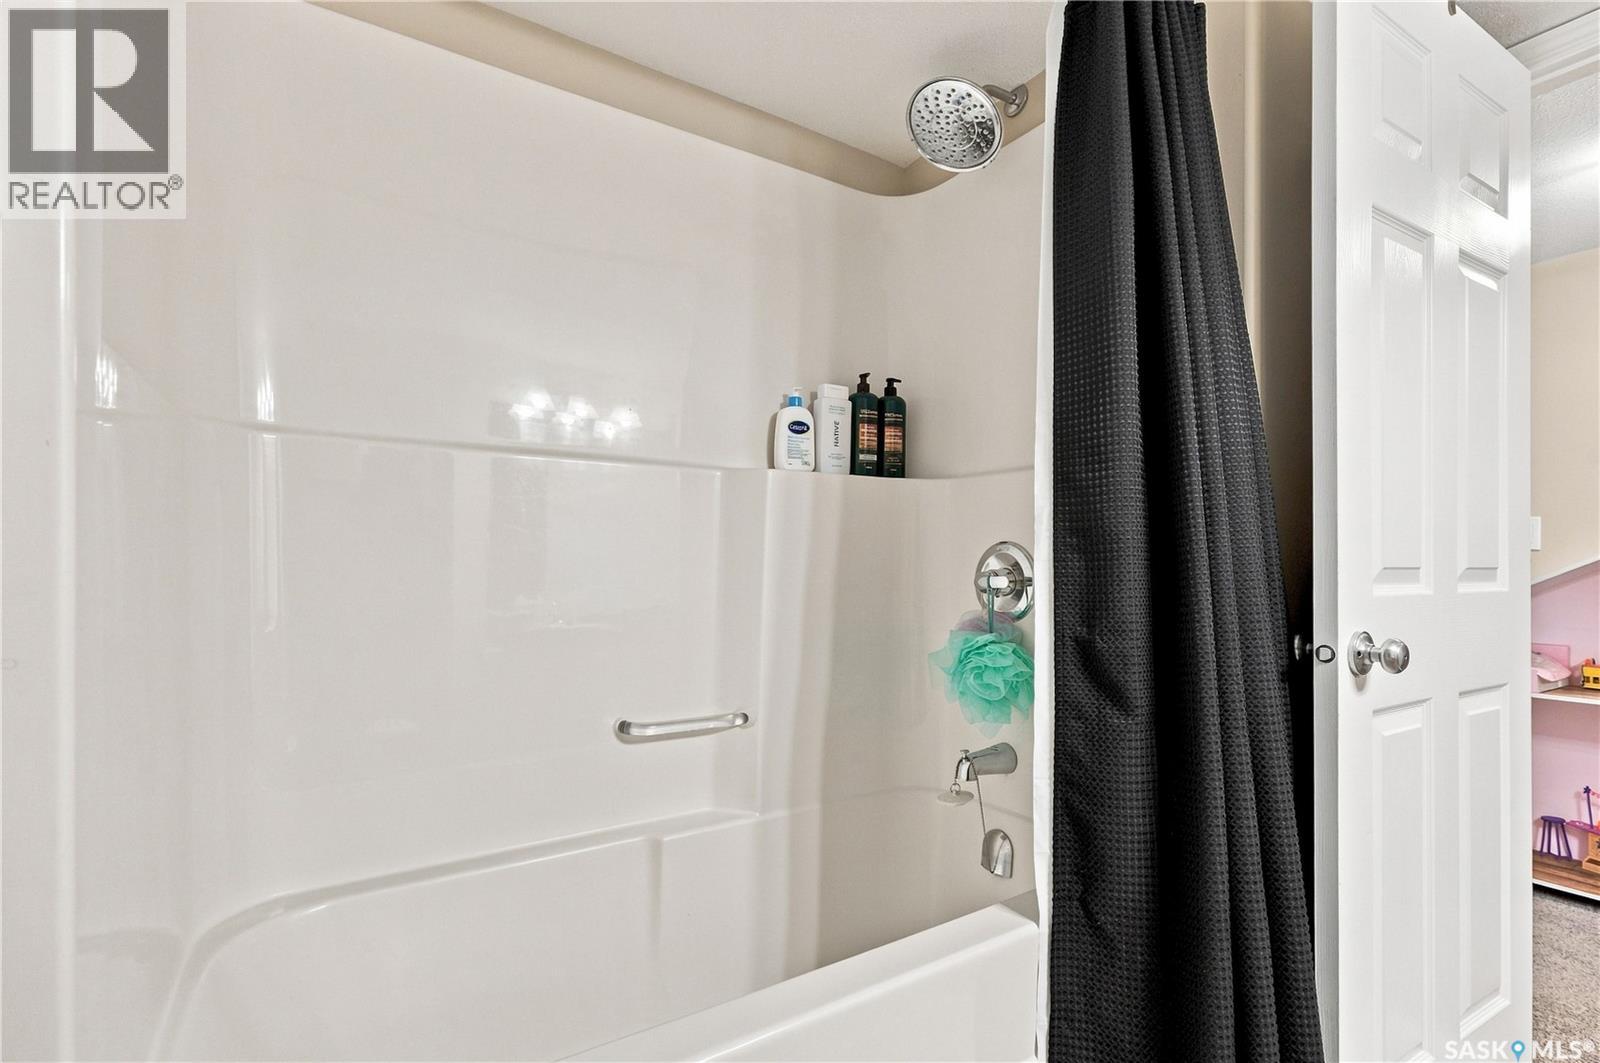
| Basement | 4pc Bathroom | Measurements not available | ||
| Basement | Bedroom | 9 ft ,3 in | 9 ft ,1 in | 9 ft ,3 in x 9 ft ,1 in |
| Basement | Bedroom | 9 ft ,9 in | 9 ft ,2 in | 9 ft ,9 in x 9 ft ,2 in |
| Main Level | Kitchen | 9 ft | 9 ft ,5 in | 9 ft x 9 ft ,5 in |
| Main Level | Dining Room | 12 ft ,11 in | 13 ft ,5 in | 12 ft ,11 in x 13 ft ,5 in |
| Main Level | Living Room | 13 ft ,5 in | 15 ft ,5 in | 13 ft ,5 in x 15 ft ,5 in |
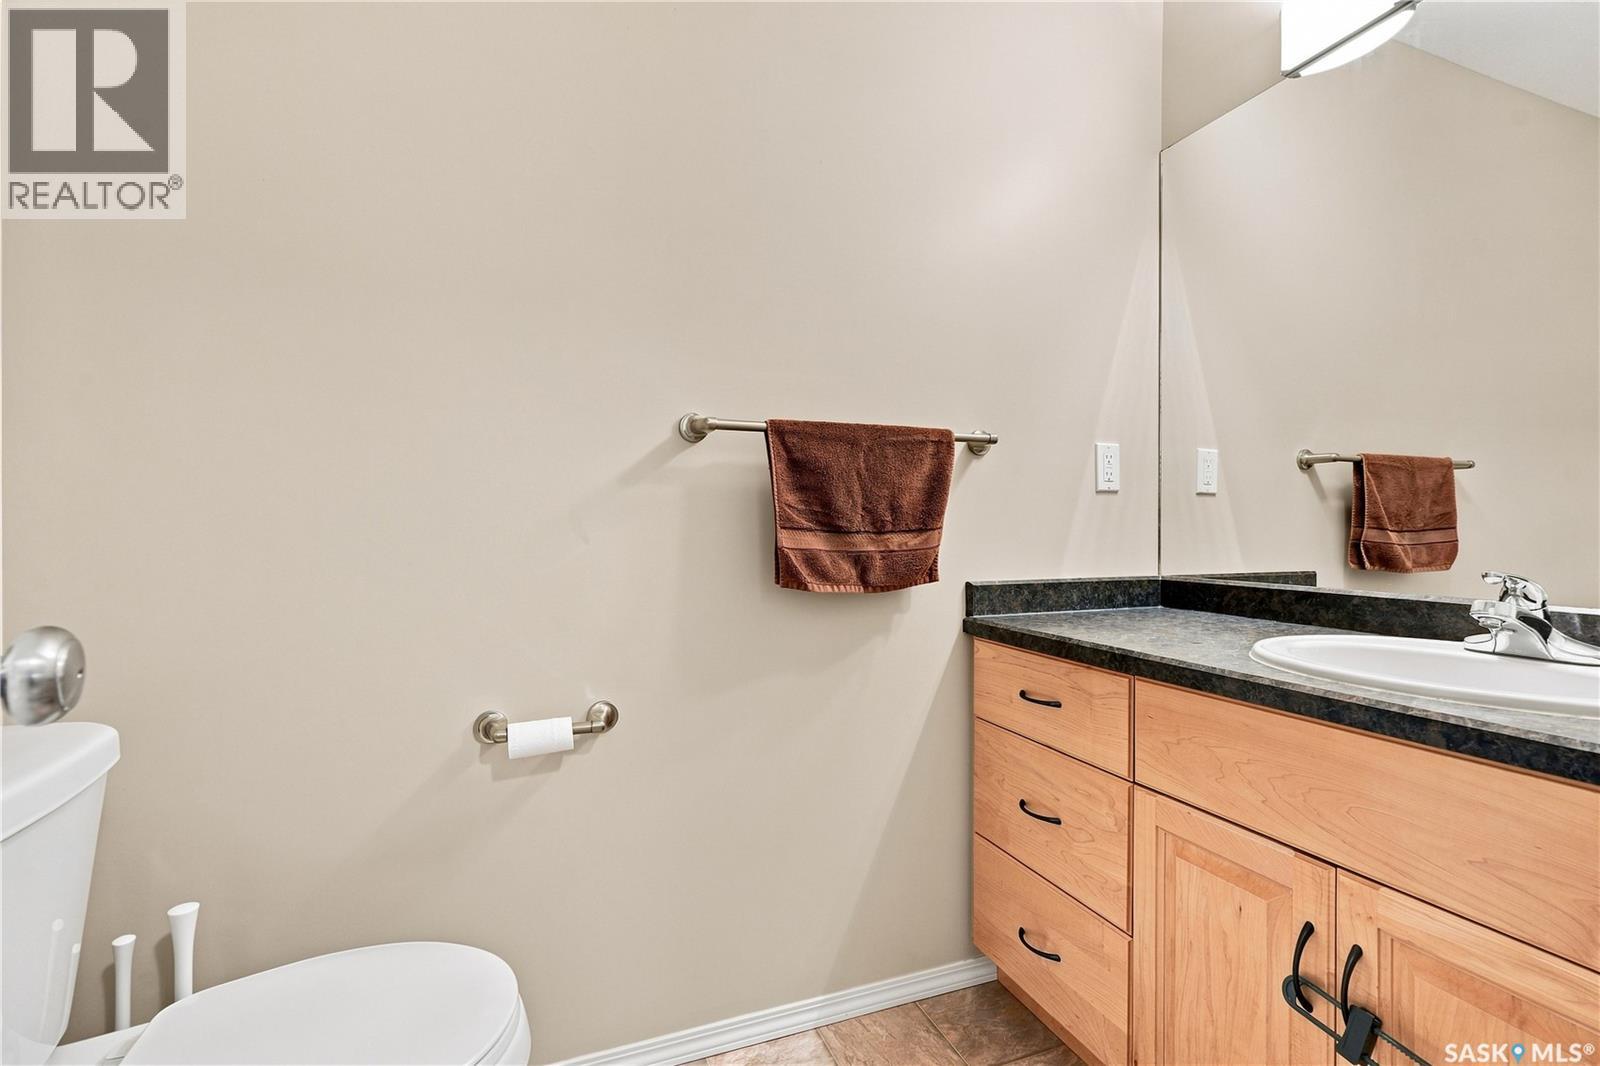
| Main Level | 2pc Bathroom | Measurements not available |
https://www.realtor.ca/real-estate/30219609/15-200-hiebert-crescent-martensville
Interested?
Contact us for more information

The trademarks REALTOR®, REALTORS®, and the REALTOR® logo are controlled by The Canadian Real Estate Association (CREA) and identify real estate professionals who are members of CREA. The trademarks MLS®, Multiple Listing Service® and the associated logos are owned by The Canadian Real Estate Association (CREA) and identify the quality of services provided by real estate professionals who are members of CREA. The trademark DDF® is owned by The Canadian Real Estate Association (CREA) and identifies CREA's Data Distribution Facility (DDF®)
September 01 2026 04:12:09
Saskatoon Region Association of REALTORS® Inc.
Realty Executives Saskatoon