

1337 Athol Street Regina, Saskatchewan S4T 3C6

$279,000
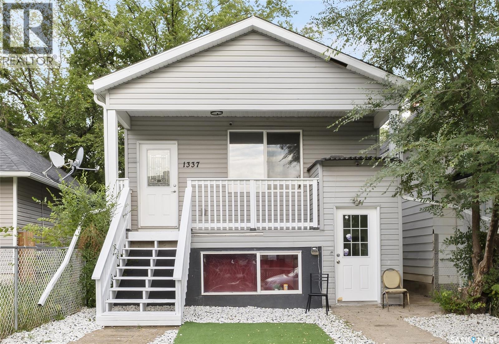
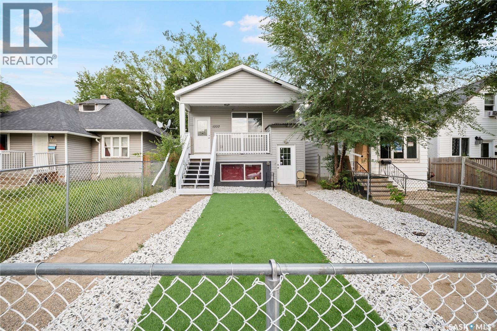
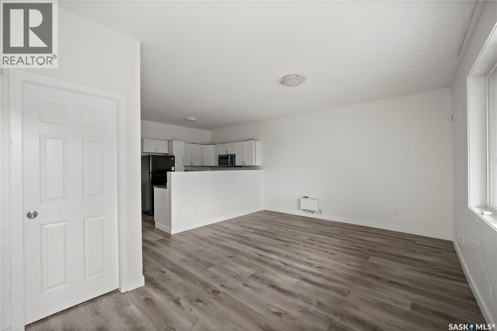
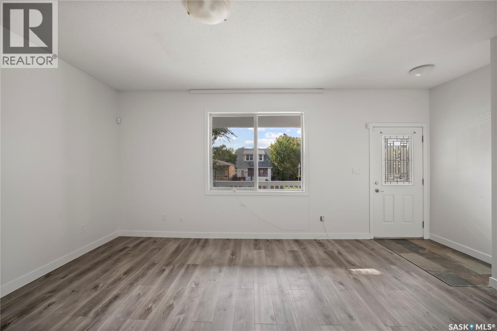
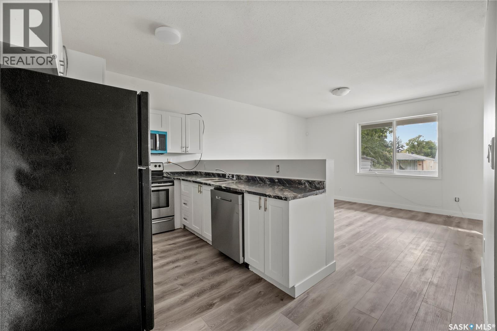
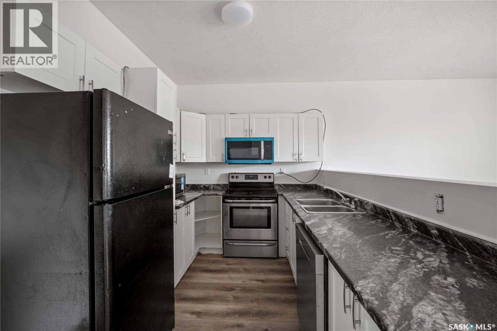
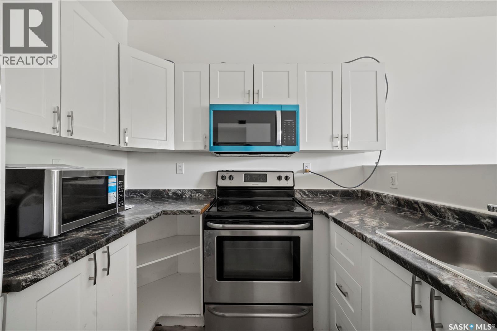
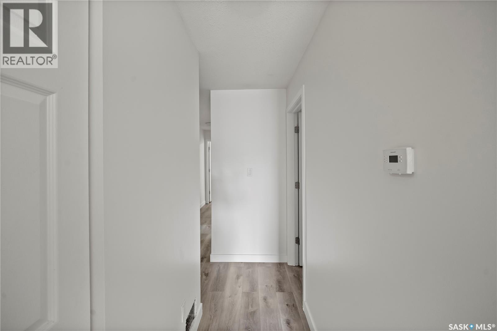
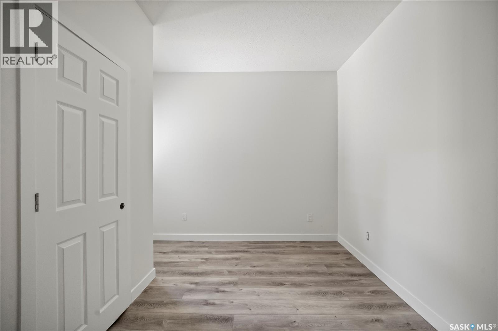
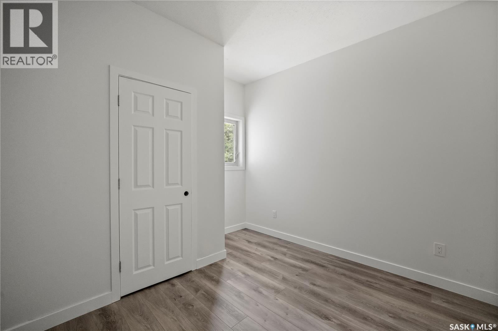
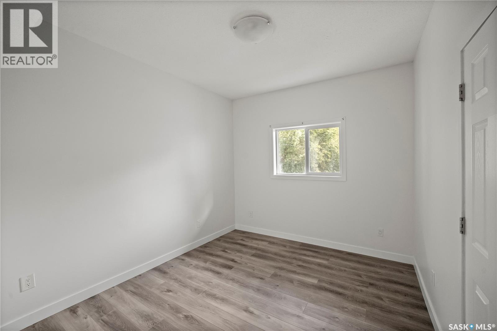
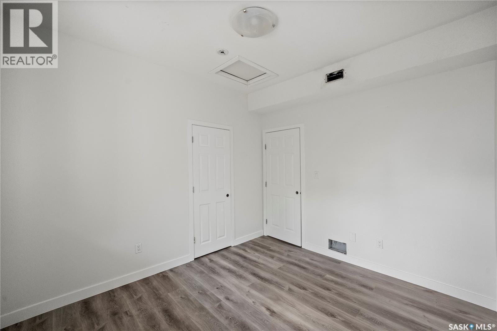
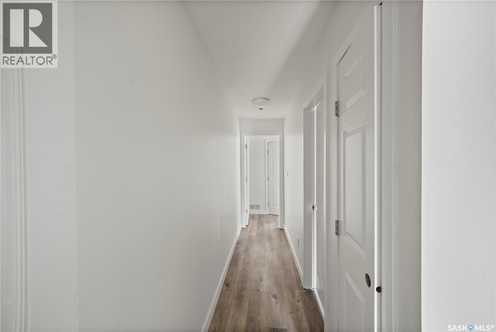
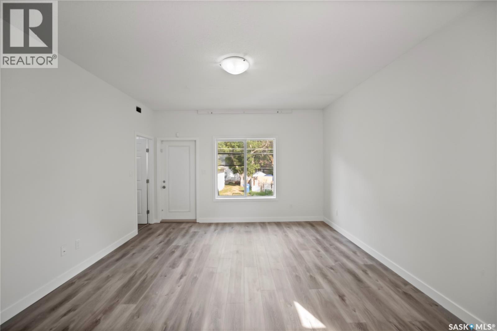
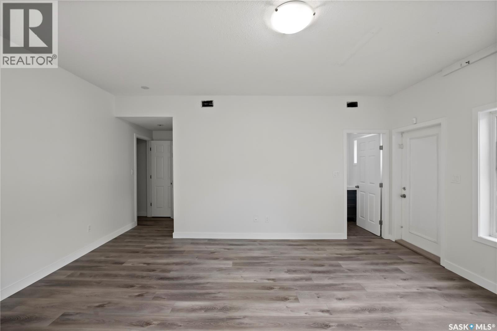
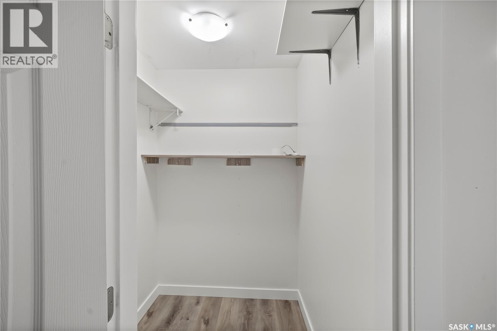
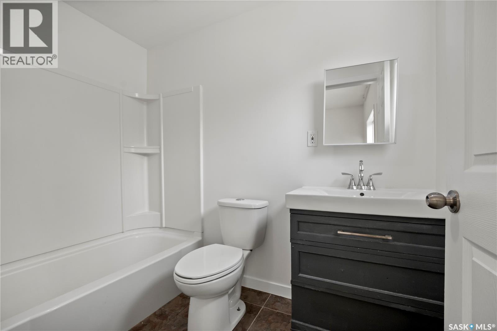
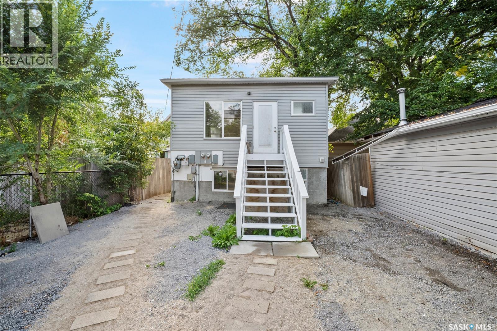
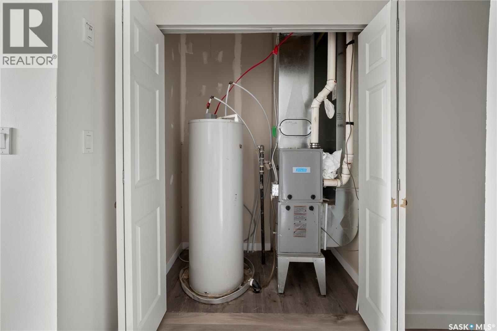
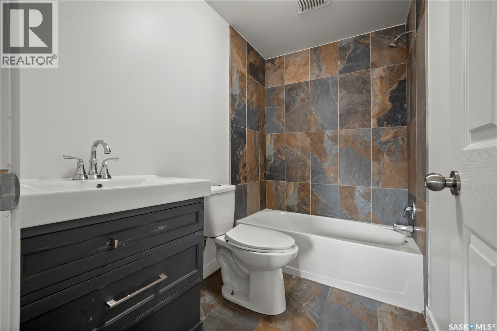
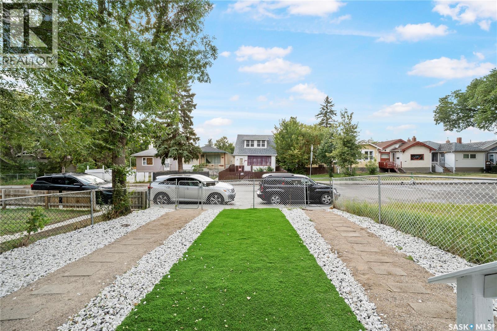
Gorgeous and spacious up/down duplex in Washington Park! Conveniently located close to new schools, the community centre, downtown, and Lewvan Drive. Each unit features 3 bedrooms and 2 full bathrooms, including a huge primary suite with a walk-in closet and beautiful ensuite. Quality finishes and abundant natural light create a bright, comfortable atmosphere throughout. Each unit has its own furnace and hot water heater. Standout features include the spacious primary suites, impressive bathrooms, generous closet space, and functional layouts. Luxury, comfort, and affordability come together in this fantastic property. Call today to book your private viewing! (id:51699)
Property Details
| MLS® Number | SK047040 |
| Property Type | Single Family |
| Neigbourhood | Washington Park |
| Features | Balcony |
Building
| Bathroom Total | 4 |
| Bedrooms Total | 6 |
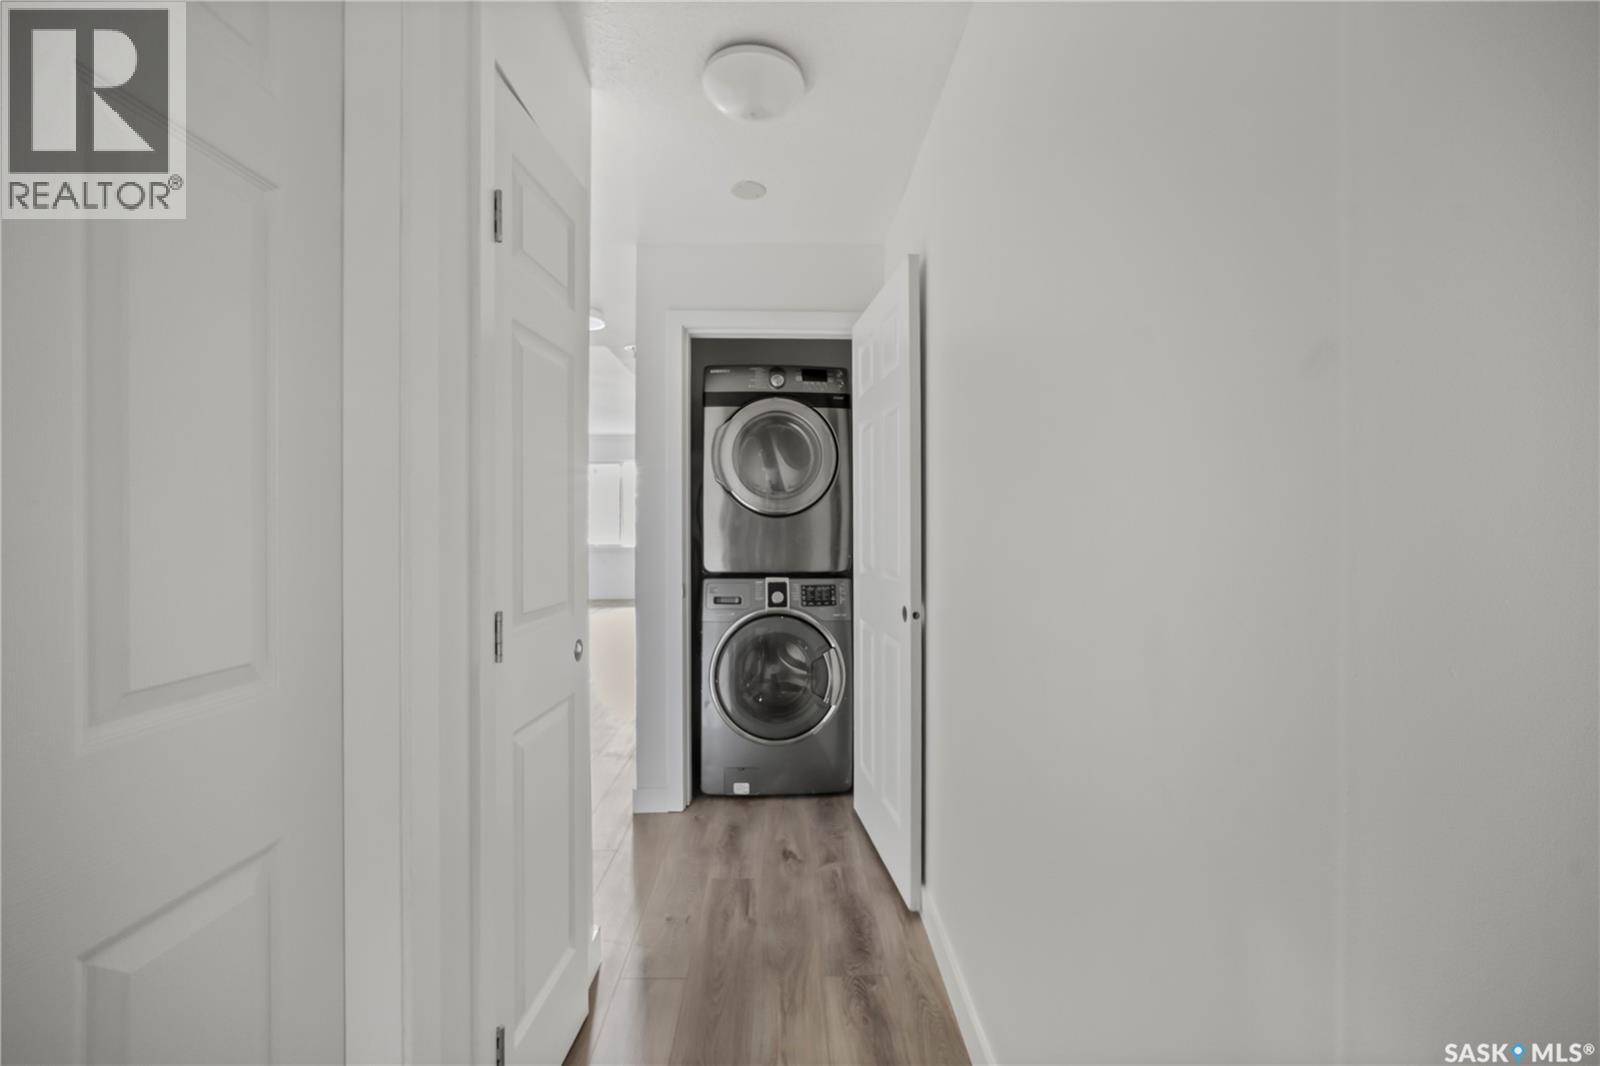
| Appliances | Washer, Refrigerator, Dryer, Stove |
| Architectural Style | Bungalow |
| Basement Development | Finished |
| Basement Type | Full (finished) |
| Constructed Date | 2015 |
| Construction Style Attachment | Detached |
| Heating Fuel | Natural Gas |
| Heating Type | Forced Air |
| Stories Total | 1 |
| Size Interior | 1233 Sqft |
| Type | House |
Parking
| Gravel | |
| Parking Space(s) | 2 |
Land
| Acreage | No |
| Fence Type | Fence |
| Landscape Features | Lawn, Garden Area |
| Size Irregular | 3125.00 |
| Size Total | 3125 Sqft |
| Size Total Text | 3125 Sqft |
Rooms
| Level | Type | Length | Width | Dimensions |
|---|---|---|---|---|
| Basement | Living Room | 15 ft | 15 ft ,6 in | 15 ft x 15 ft ,6 in |
| Basement | Kitchen | 9 ft ,1 in | 9 ft ,1 in | 9 ft ,1 in x 9 ft ,1 in |
| Basement | 4pc Bathroom | Measurements not available | ||
| Basement | Bedroom | 12 ft ,3 in | 15 ft ,9 in | 12 ft ,3 in x 15 ft ,9 in |
| Basement | Bedroom | 9 ft ,10 in | 11 ft ,2 in | 9 ft ,10 in x 11 ft ,2 in |
| Basement | Bedroom | 9 ft ,2 in | 10 ft ,5 in | 9 ft ,2 in x 10 ft ,5 in |
| Basement | 4pc Bathroom | Measurements not available | ||
| Main Level | Living Room | 14 ft | 17 ft | 14 ft x 17 ft |
| Main Level | Kitchen | 8 ft ,5 in | 13 ft ,6 in | 8 ft ,5 in x 13 ft ,6 in |
| Main Level | Bedroom | 13 ft ,7 in | 14 ft ,3 in | 13 ft ,7 in x 14 ft ,3 in |
| Main Level | 4pc Bathroom | Measurements not available | ||
| Main Level | Bedroom | 8 ft ,3 in | 12 ft | 8 ft ,3 in x 12 ft |
| Main Level | 4pc Ensuite Bath | Measurements not available | ||
| Main Level | Bedroom | 9 ft ,4 in | 11 ft ,3 in | 9 ft ,4 in x 11 ft ,3 in |
https://www.realtor.ca/real-estate/30219130/1337-athol-street-regina-washington-park
Interested?
Contact us for more information

The trademarks REALTOR®, REALTORS®, and the REALTOR® logo are controlled by The Canadian Real Estate Association (CREA) and identify real estate professionals who are members of CREA. The trademarks MLS®, Multiple Listing Service® and the associated logos are owned by The Canadian Real Estate Association (CREA) and identify the quality of services provided by real estate professionals who are members of CREA. The trademark DDF® is owned by The Canadian Real Estate Association (CREA) and identifies CREA's Data Distribution Facility (DDF®)
September 01 2026 03:12:44
Saskatoon Region Association of REALTORS® Inc.
Yourhomes Realty Inc.