

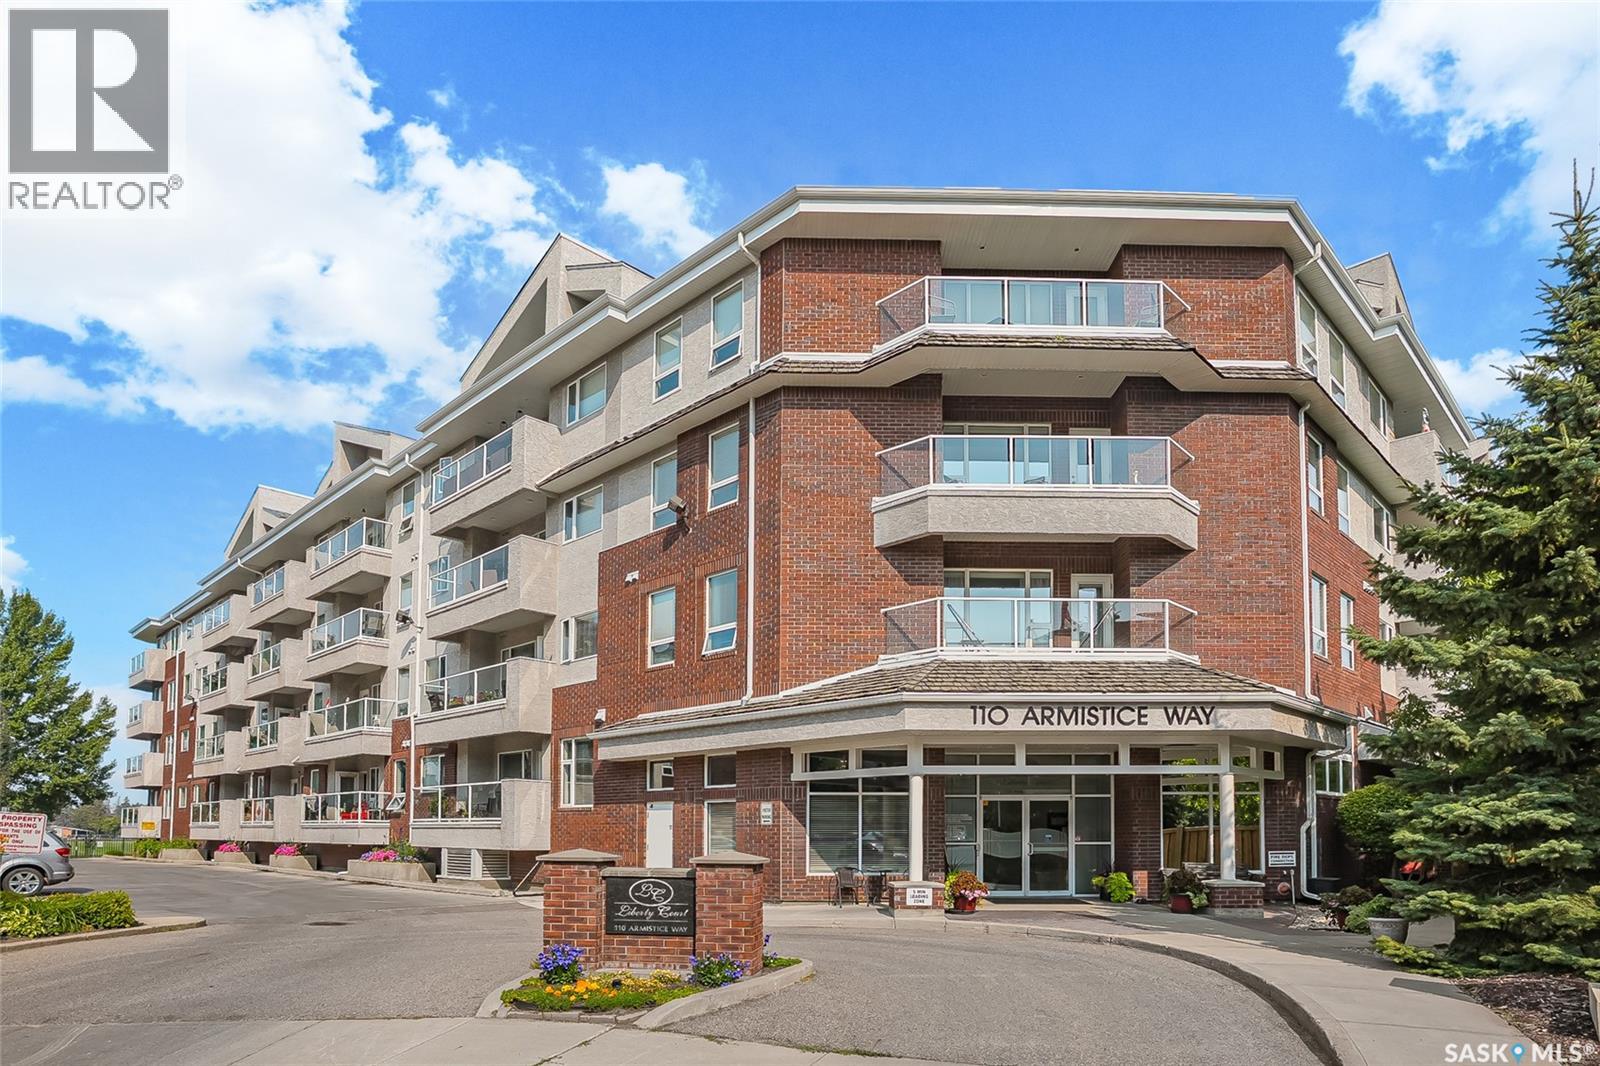
302 110 Armistice Way Saskatoon, Saskatchewan S7J 5L8

$424,900Maintenance,
$579.11 Monthly
Maintenance,
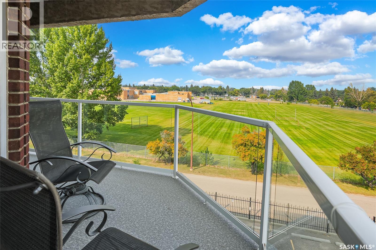
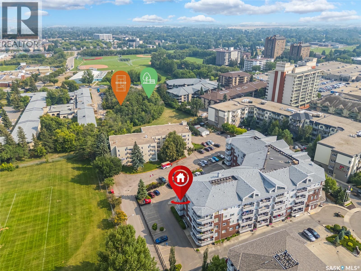
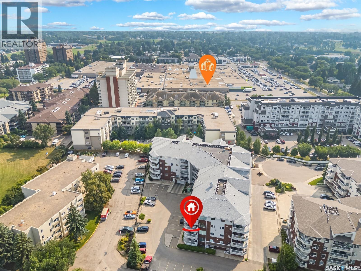
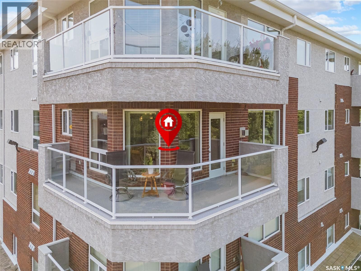
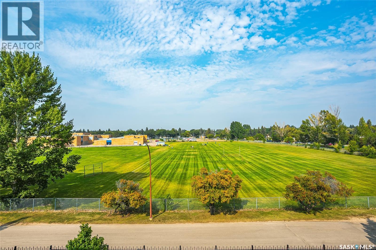
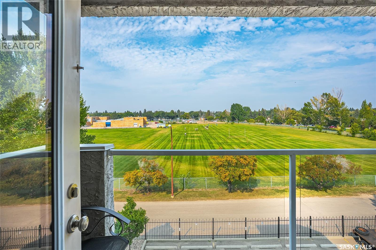
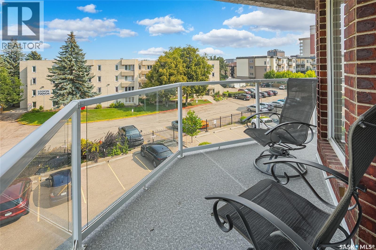
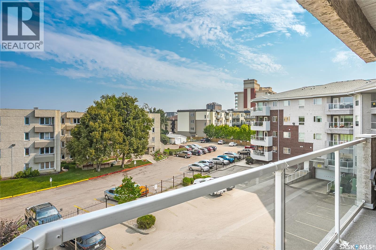
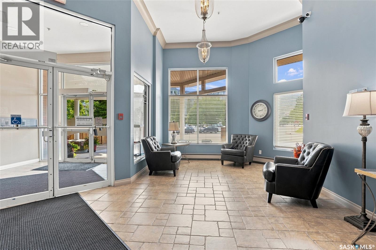
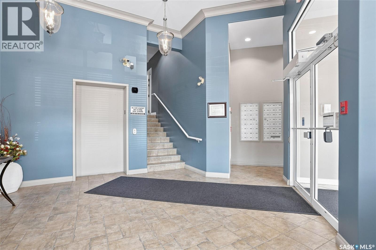
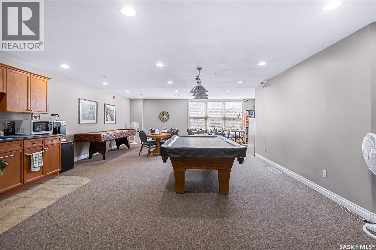
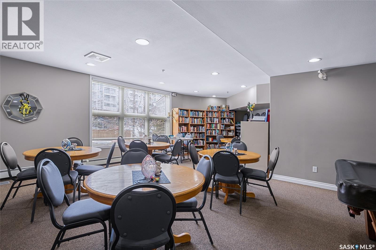
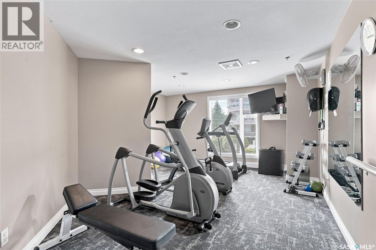
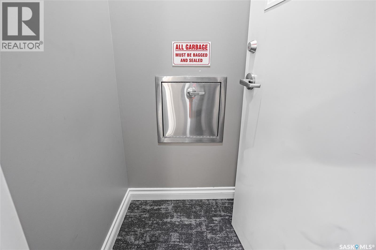
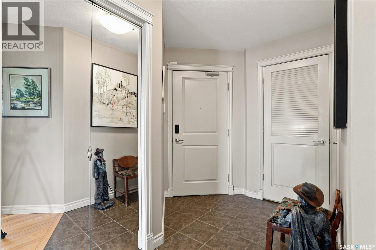
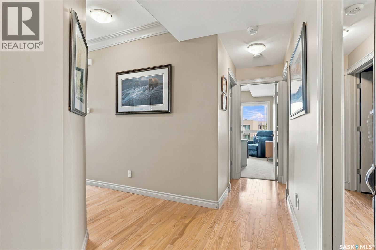
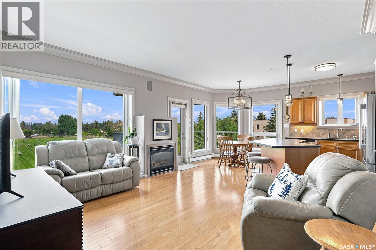
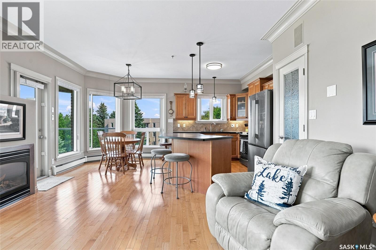
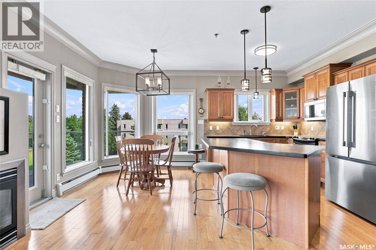
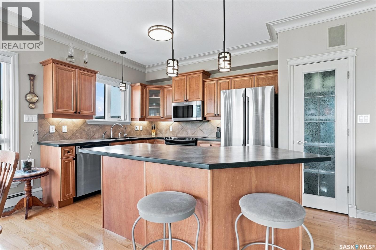
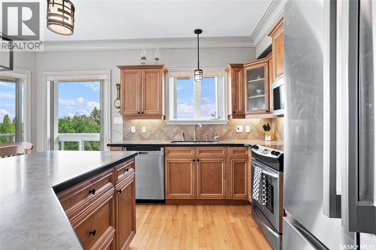
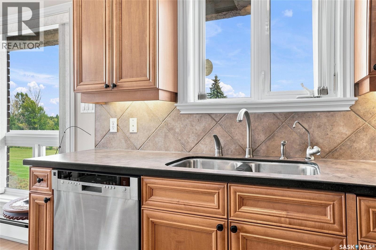
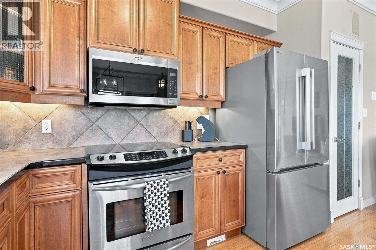
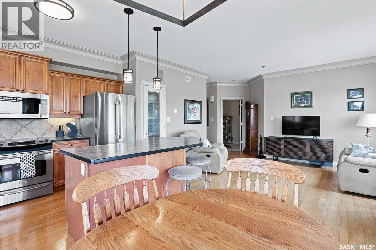
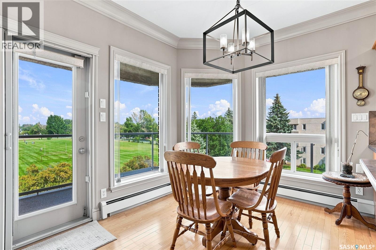
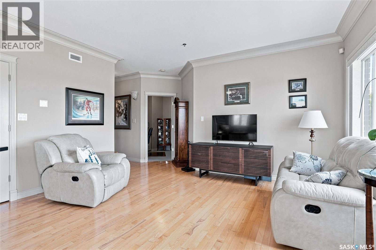
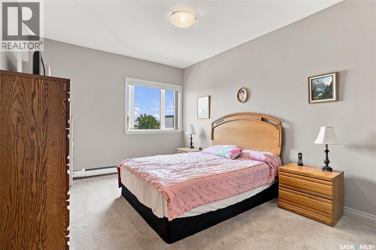
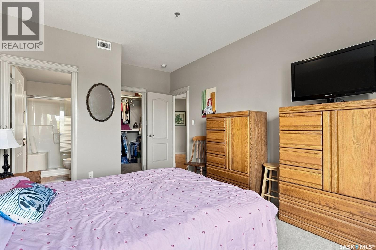
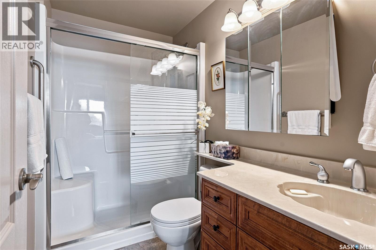
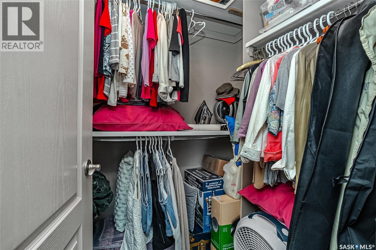
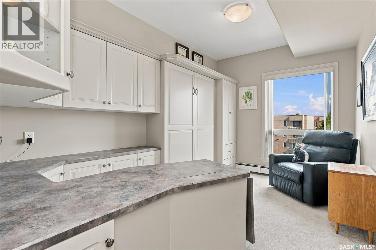
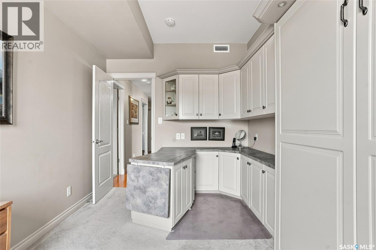
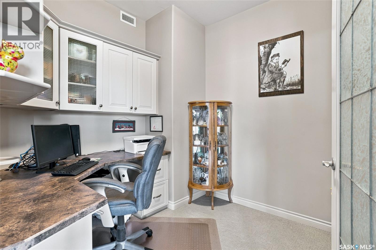
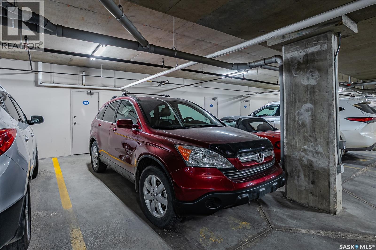
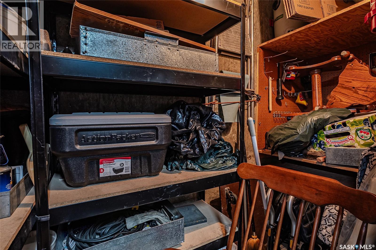
$579.11 MonthlyWelcome to this beautifully upgraded 2-bedroom + den northeast corner unit, ideally positioned to overlook the park and enjoy an abundance of natural light. Thoughtfully designed with both style and functionality in mind, this impressive home offers numerous custom upgrades throughout. The open dining and living areas flow seamlessly together, making it effortless to entertain family & friends or simply enjoy a quiet evening at home. The kitchen features upgraded cabinetry, pantry with glass door, garburator, water filtration, under-cabinet lighting & enhanced lighting in both the kitchen & dining area. The inviting living room is complete with a cozy gas fireplace, built-in speakers & elegant ceiling cove mouldings, creating the perfect space for relaxing or entertaining. Enjoy the added convenience of central vacuum, including a handy kitchen kick-plate. Custom built-ins add exceptional functionality, with built-in cabinetry & a Murphy wall bed in the second bedroom, while the den features a built-in desk—ideal for a home office or flexible workspace. Large windows brighten the space throughout the day, while the private 4’x20’ wrap-around covered balcony provides a peaceful spot perfect for morning coffee, fresh air, or relaxing with a book. This exceptional unit also includes 2 parking stalls, 1 underground (#44 P1 Level with individual storage room) & 1 surface stall #112. The building is well maintained plus wheelchair accessible with elevator, garbage chute, private fitness room & Recreation room featuring a pool table, shuffle board, reading nook & kitchenette. Prime Saskatoon location in Nutana SC offering easy access to nearby shopping at Market Mall with all your desired amenities including medical services & grocery, parks, and transit—making everyday living simple and stress-free. With its desirable corner location, beautiful park views and extensive upgrades, this is a truly standout condo offering comfort, convenience and thoughtful design throughout. (id:51699)
Property Details
| MLS® Number | SK047130 |
| Property Type | Single Family |
| Neigbourhood | Nutana S.C. |
| Community Features | Pets Not Allowed |
| Features | Corner Site, Elevator, Wheelchair Access, Balcony |
Building
| Bathroom Total | 2 |
| Bedrooms Total | 2 |
| Amenities | Exercise Centre |
| Appliances | Washer, Refrigerator, Intercom, Dishwasher, Dryer, Microwave, Garburator, Window Coverings, Garage Door Opener Remote(s), Stove |
| Architectural Style | High Rise |
| Constructed Date | 2005 |
| Cooling Type | Central Air Conditioning |
| Fireplace Fuel | Gas |
| Fireplace Present | Yes |
| Fireplace Type | Conventional |
| Heating Fuel | Natural Gas |
| Heating Type | Baseboard Heaters, Hot Water |
| Size Interior | 1124 Sqft |
| Type | Apartment |
Parking
| Underground | 1 |
| Surfaced | 1 |
| Other | |
| Parking Space(s) | 2 |
Land
| Acreage | No |
Rooms
| Level | Type | Length | Width | Dimensions |
|---|---|---|---|---|
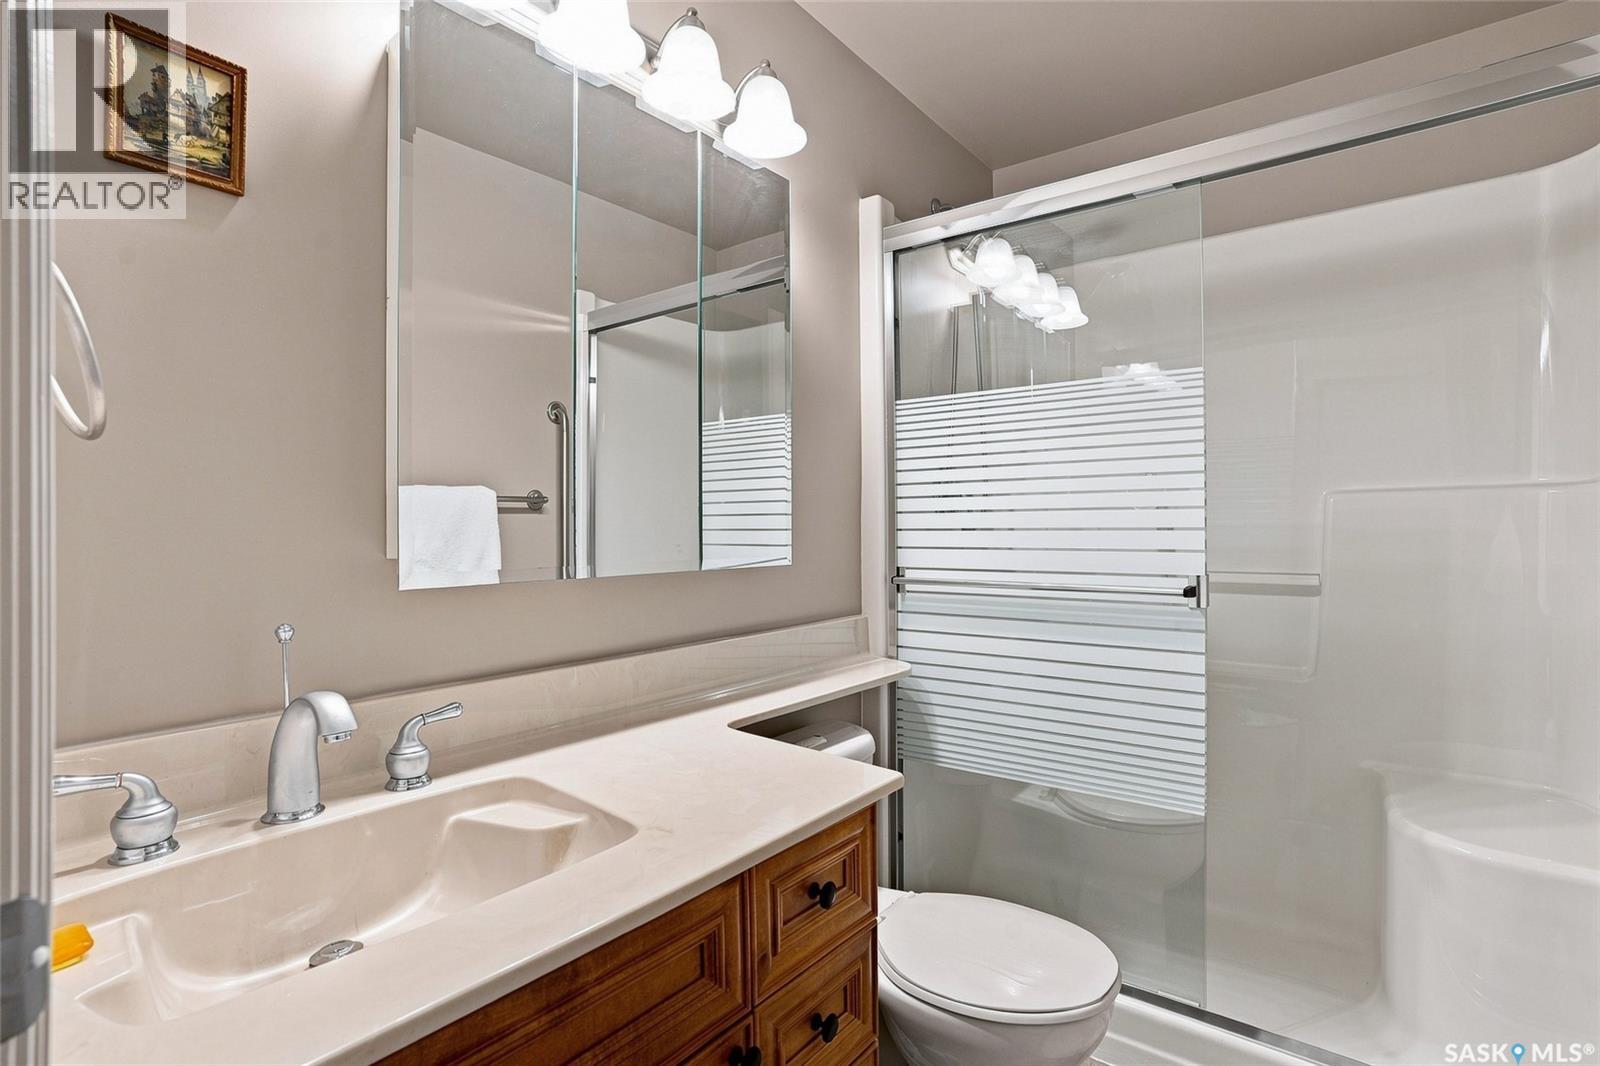
| Main Level | 3pc Bathroom | 8’ x 5’ | ||
| Main Level | Bedroom | 13’6 x 8’9 | ||
| Main Level | 3pc Bathroom | 8’3 x 5’ | ||
| Main Level | Primary Bedroom | 14’6 x 11’ | ||
| Main Level | Kitchen | 11’ x 9’3 | ||
| Main Level | Dining Room | 7’6 x 10’ | ||
| Main Level | Living Room | 12’3 x 15’ | ||
| Main Level | Den | 8’ x 8’ | ||
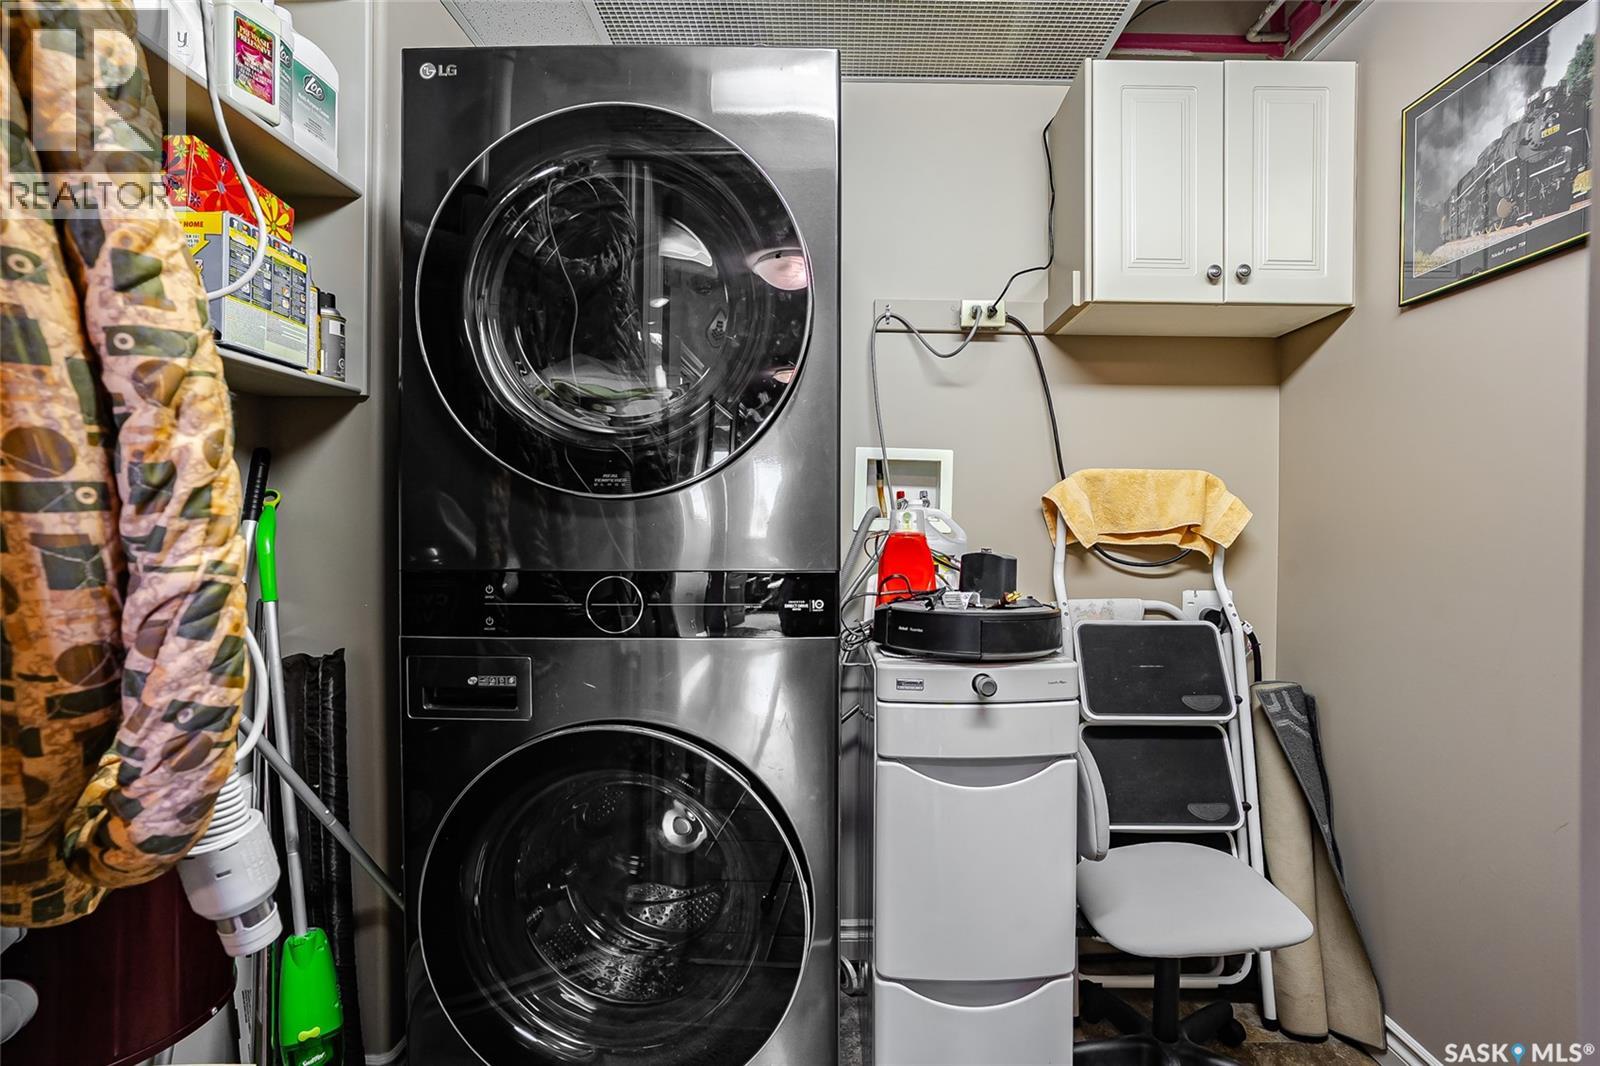
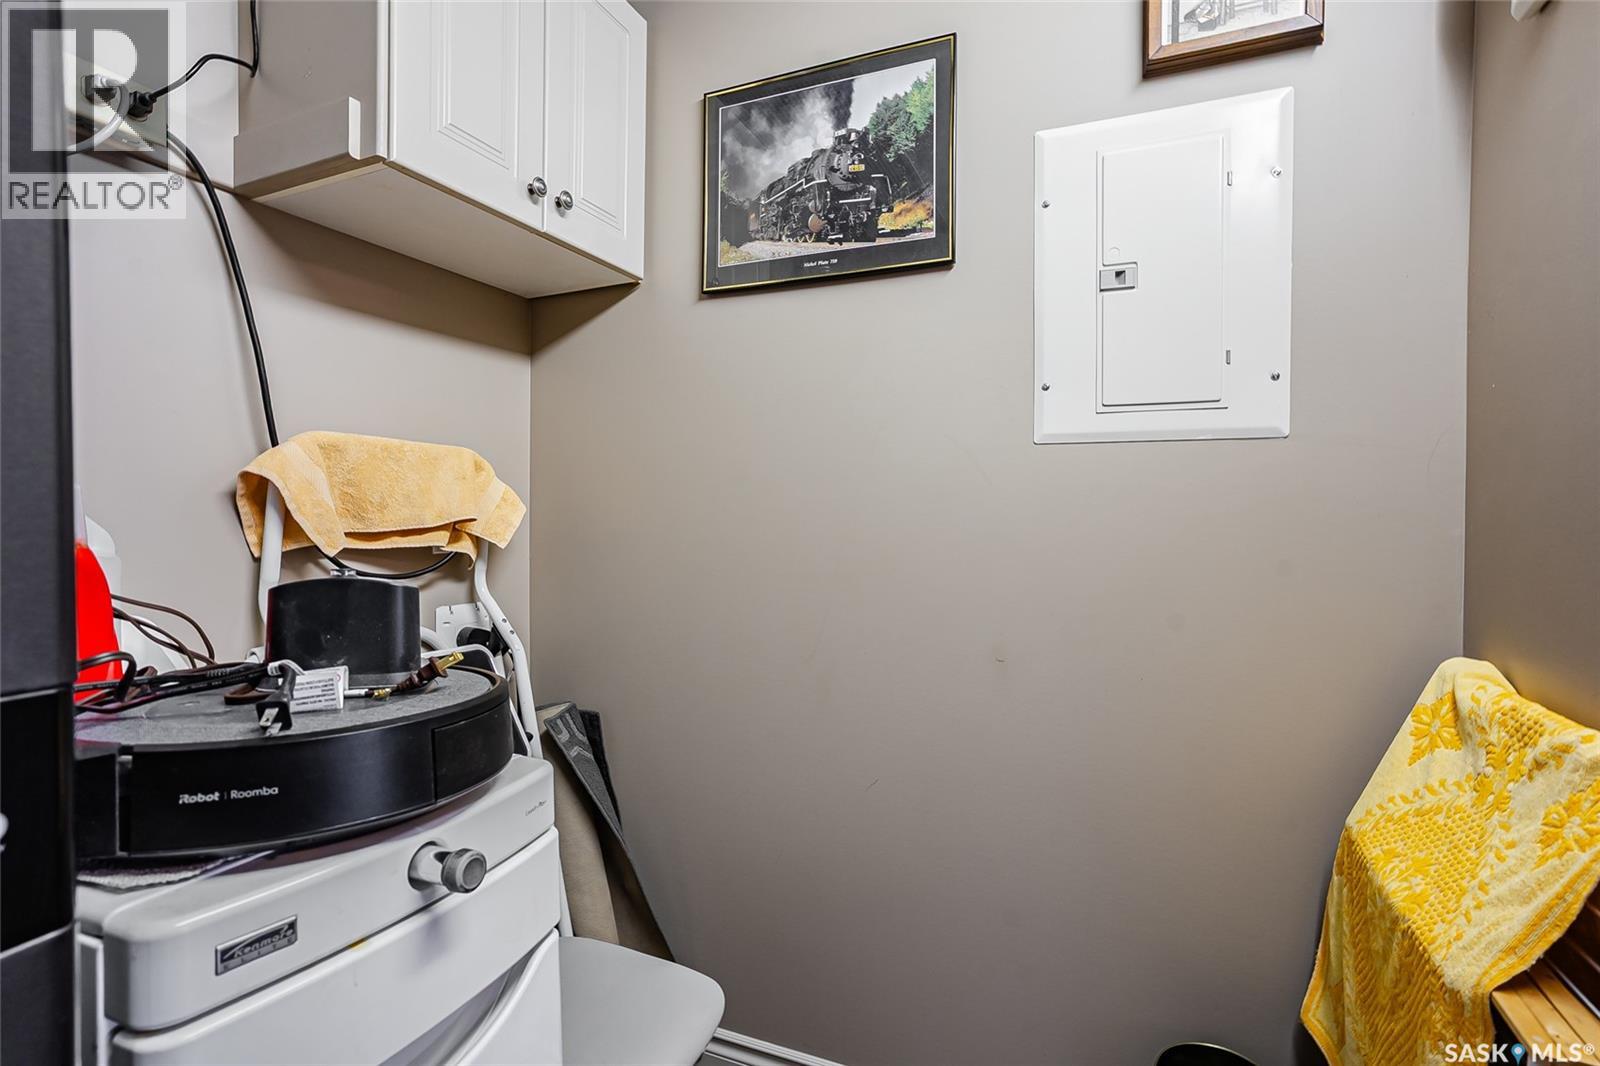
| Main Level | Laundry Room | 6’3 x 5’6 | ||
| Main Level | Foyer | 5’5 x 5’ |
https://www.realtor.ca/real-estate/30218736/302-110-armistice-way-saskatoon-nutana-sc
Interested?
Contact us for more information

The trademarks REALTOR®, REALTORS®, and the REALTOR® logo are controlled by The Canadian Real Estate Association (CREA) and identify real estate professionals who are members of CREA. The trademarks MLS®, Multiple Listing Service® and the associated logos are owned by The Canadian Real Estate Association (CREA) and identify the quality of services provided by real estate professionals who are members of CREA. The trademark DDF® is owned by The Canadian Real Estate Association (CREA) and identifies CREA's Data Distribution Facility (DDF®)
September 01 2026 02:51:21
Saskatoon Region Association of REALTORS® Inc.
Century 21 Fusion