

327 1st Avenue Nw Preeceville, Saskatchewan S0A 3B0

$165,000
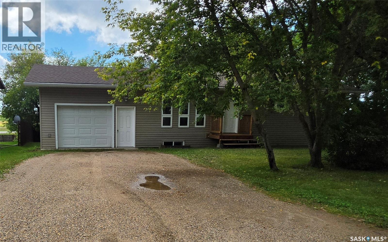
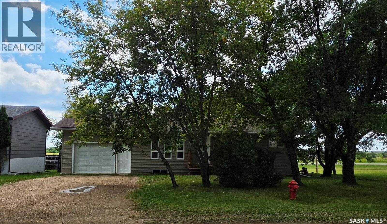
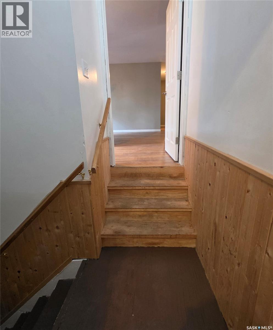
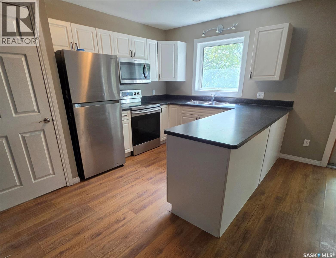
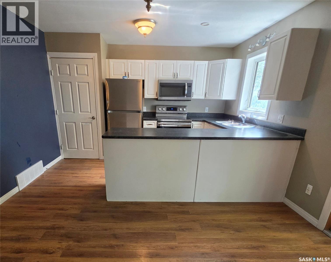
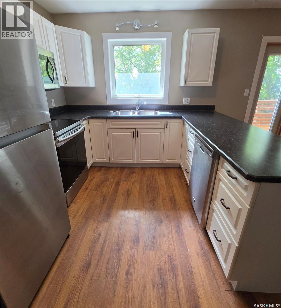
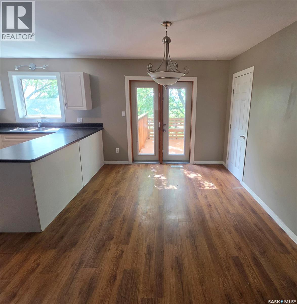
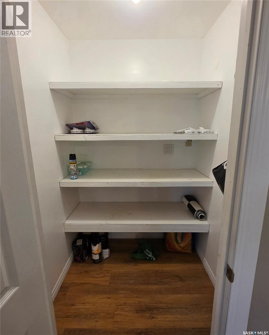
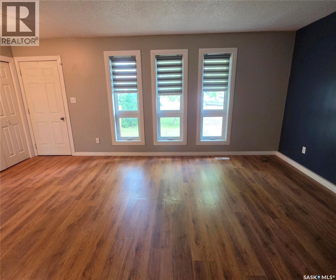
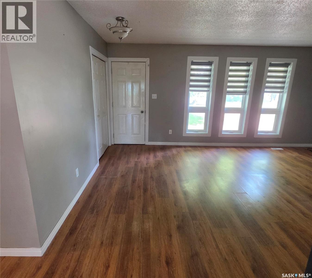
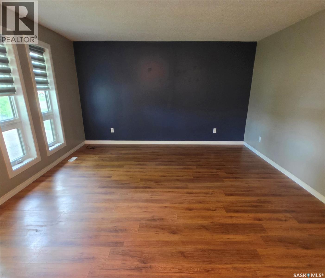
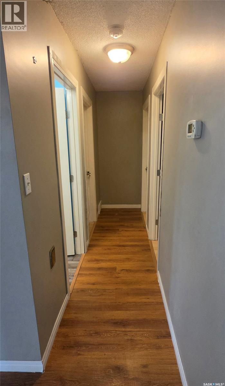
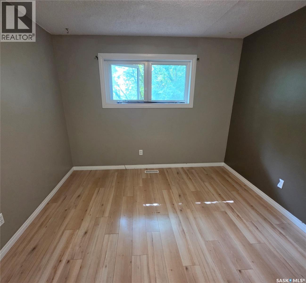
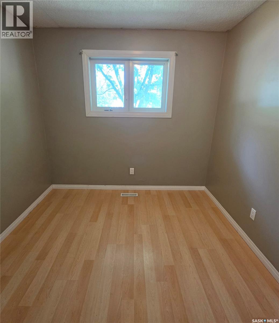
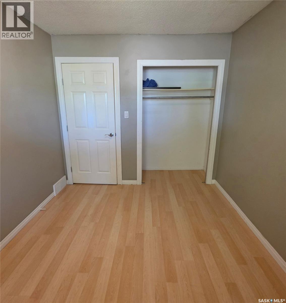
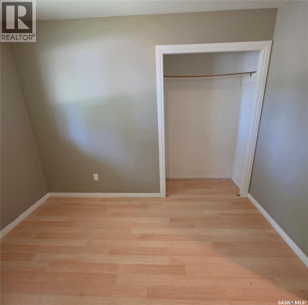
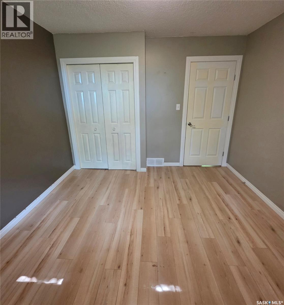
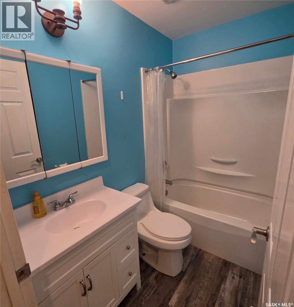
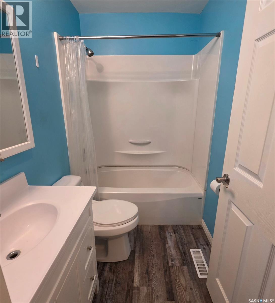
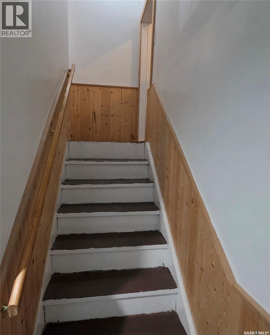
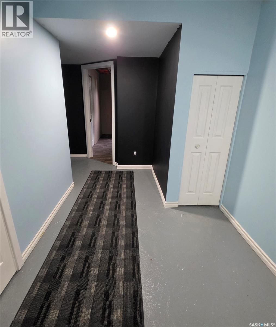
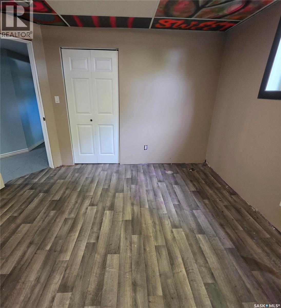
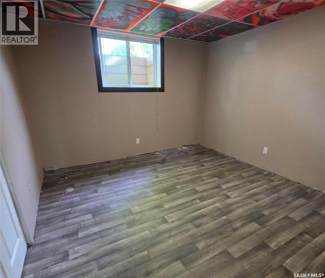
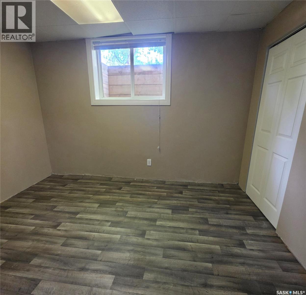
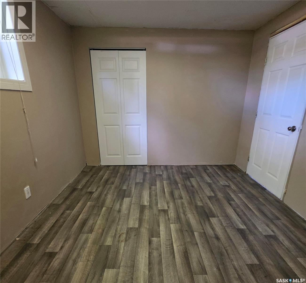
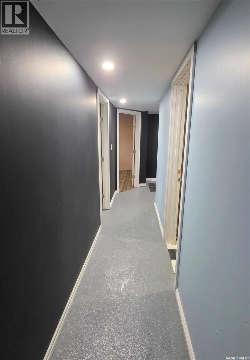
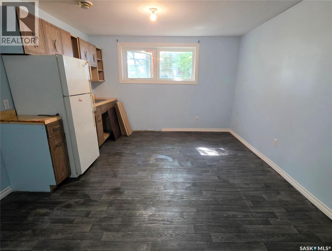
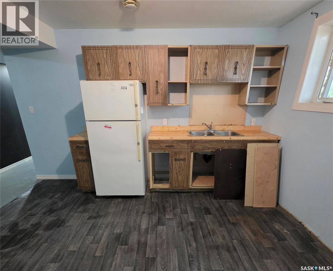
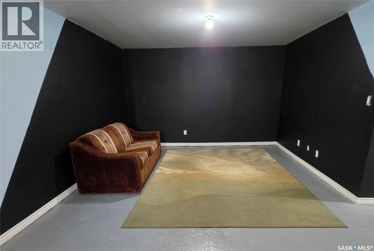
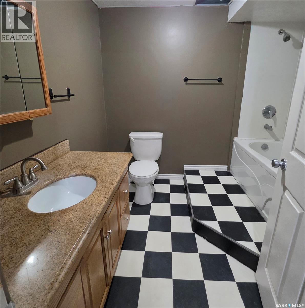
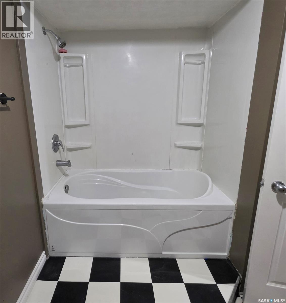
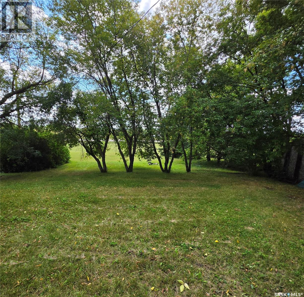
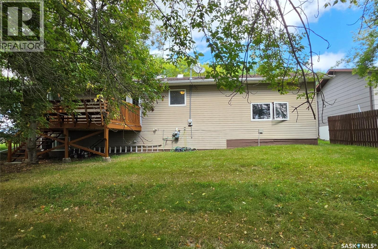
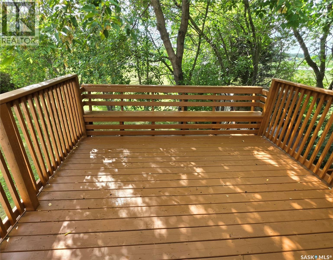
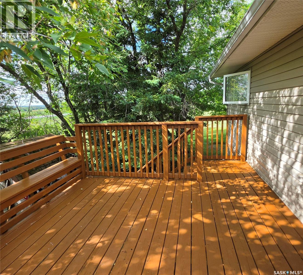
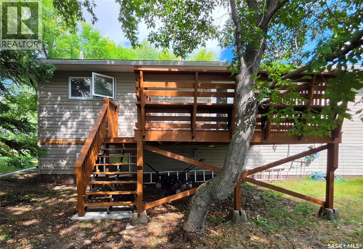
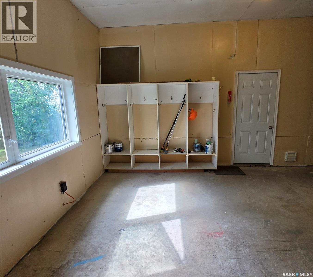
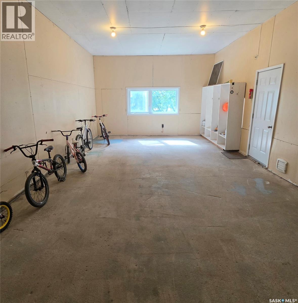
**Welcome to 327 1st Ave NW!** This wonderful home is situated on a quiet street and features a large lot with a beautiful, mature, tree-lined yard. The main floor offers a spacious layout with 3 bedrooms and 1 bathroom, along with an updated kitchen (2011) and a lovely dining area complete with a large pantry. The basement was previously used as additional living space and offers plenty of room for the whole family, including 2 additional bedrooms, a bathroom, and a family room with a partially finished kitchen area. The home has seen several updates over the years, including windows, siding, and shingles, all completed in 2011. An insulated attached garage provides convenient parking and storage, while the backyard deck is the perfect place to enjoy the peaceful, shaded yard. There’s plenty of space and potential here—come take a look and see if 327 1st Ave NW could be the right fit for you! (id:51699)
Property Details
| MLS® Number | SK047110 |
| Property Type | Single Family |
| Features | Treed, Rectangular |
| Structure | Deck |
Building
| Bathroom Total | 2 |
| Bedrooms Total | 5 |
| Appliances | Refrigerator, Dishwasher, Microwave, Window Coverings, Storage Shed, Stove |
| Architectural Style | Bungalow |
| Basement Development | Finished |
| Basement Type | Full (finished) |
| Constructed Date | 1984 |
| Construction Style Attachment | Detached |
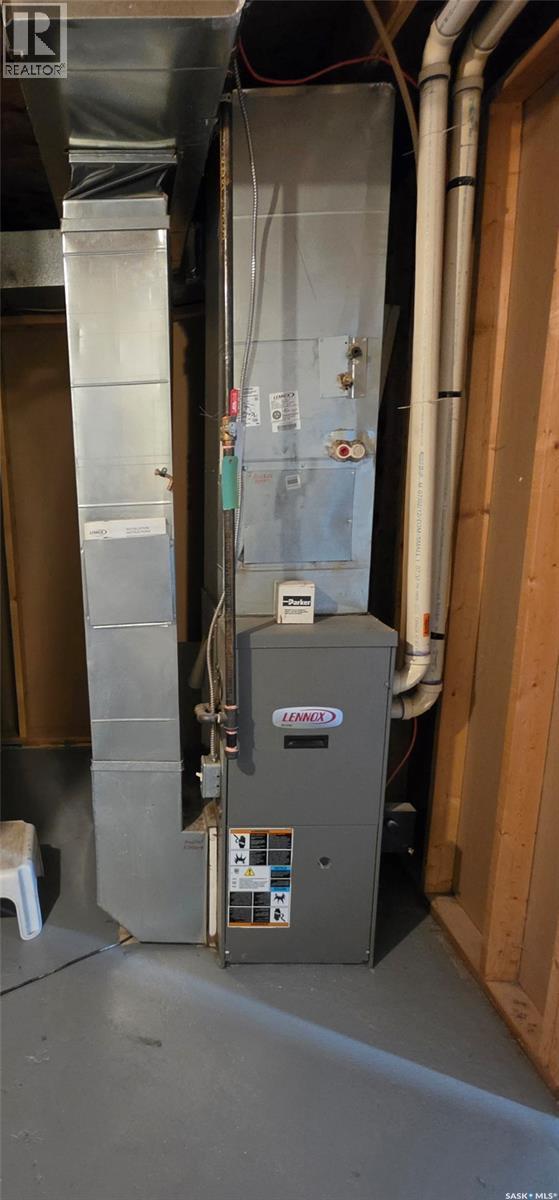
| Heating Fuel | Natural Gas |
| Stories Total | 1 |
| Size Interior | 1120 Sqft |
| Type | House |
Parking
| Attached Garage | |
| Gravel | |
| Parking Space(s) | 3 |
Land
| Acreage | No |
| Landscape Features | Lawn |
| Size Frontage | 65 Ft |
| Size Irregular | 8450.00 |
| Size Total | 8450 Sqft |
| Size Total Text | 8450 Sqft |
Rooms
| Level | Type | Length | Width | Dimensions |
|---|---|---|---|---|
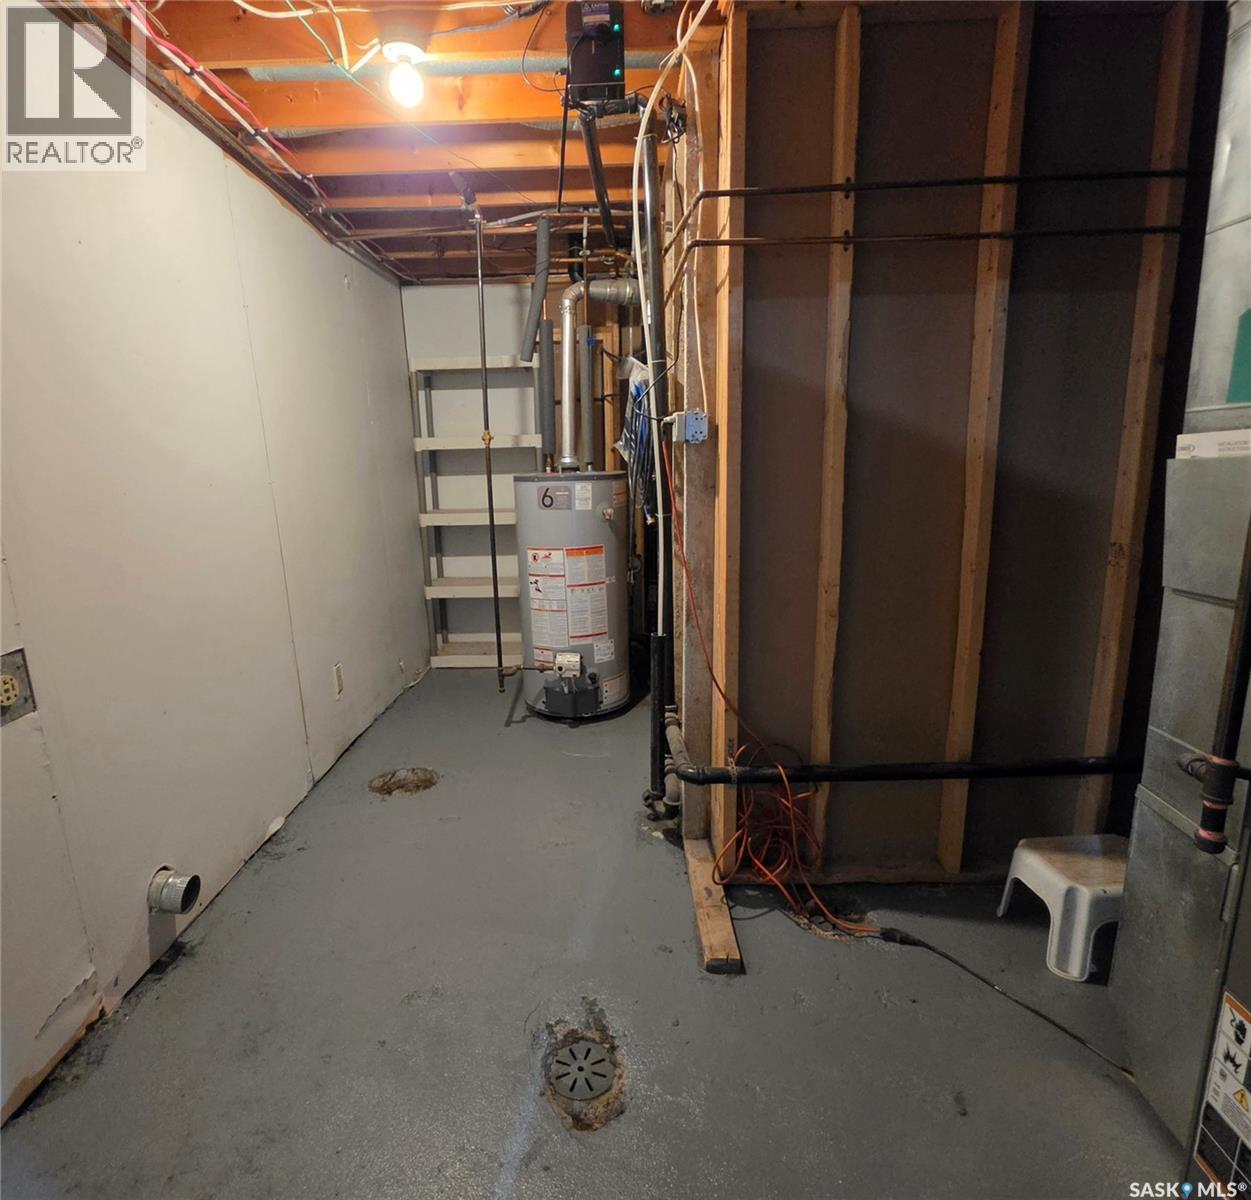
| Basement | Laundry Room | 5 ft ,1 in | 14 ft ,4 in | 5 ft ,1 in x 14 ft ,4 in |
| Basement | Bedroom | 11 ft ,4 in | 12 ft | 11 ft ,4 in x 12 ft |
| Basement | Bedroom | 11 ft ,6 in | 9 ft ,5 in | 11 ft ,6 in x 9 ft ,5 in |
| Basement | 4pc Bathroom | 8 ft ,5 in | 7 ft ,5 in | 8 ft ,5 in x 7 ft ,5 in |
| Basement | Family Room | 12 ft ,6 in | 10 ft ,4 in | 12 ft ,6 in x 10 ft ,4 in |
| Basement | Bonus Room | 12 ft ,1 in | 12 ft ,9 in | 12 ft ,1 in x 12 ft ,9 in |
| Main Level | Kitchen/dining Room | 18 ft ,8 in | 12 ft ,6 in | 18 ft ,8 in x 12 ft ,6 in |
| Main Level | Enclosed Porch | 5 ft ,8 in | 3 ft | 5 ft ,8 in x 3 ft |
| Main Level | Living Room | 18 ft ,1 in | 13 ft ,9 in | 18 ft ,1 in x 13 ft ,9 in |
| Main Level | 4pc Bathroom | 4 ft ,8 in | 7 ft ,1 in | 4 ft ,8 in x 7 ft ,1 in |
| Main Level | Bedroom | 8 ft ,9 in | 10 ft ,6 in | 8 ft ,9 in x 10 ft ,6 in |
| Main Level | Bedroom | 10 ft ,7 in | 12 ft ,6 in | 10 ft ,7 in x 12 ft ,6 in |
| Main Level | Bedroom | 8 ft ,9 in | 10 ft ,6 in | 8 ft ,9 in x 10 ft ,6 in |
https://www.realtor.ca/real-estate/30217960/327-1st-avenue-nw-preeceville
Interested?
Contact us for more information

The trademarks REALTOR®, REALTORS®, and the REALTOR® logo are controlled by The Canadian Real Estate Association (CREA) and identify real estate professionals who are members of CREA. The trademarks MLS®, Multiple Listing Service® and the associated logos are owned by The Canadian Real Estate Association (CREA) and identify the quality of services provided by real estate professionals who are members of CREA. The trademark DDF® is owned by The Canadian Real Estate Association (CREA) and identifies CREA's Data Distribution Facility (DDF®)
September 01 2026 06:19:40
Saskatoon Region Association of REALTORS® Inc.
Century 21 Able Realty