

Martens Acreage Montrose Rm No. 315, Saskatchewan S0L 0P0

$539,900
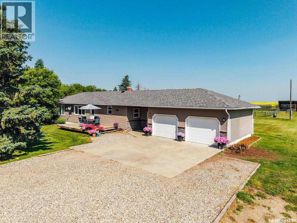
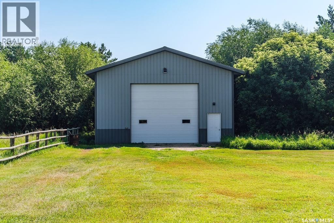
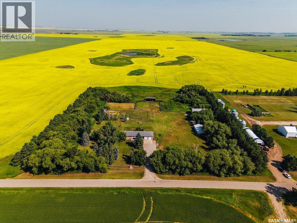
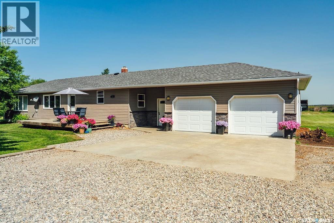
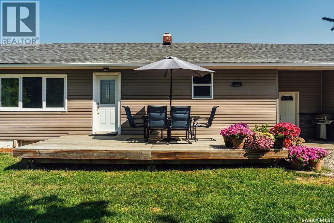
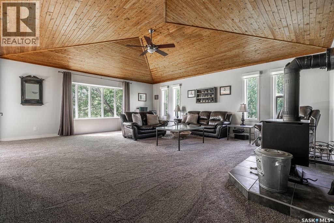
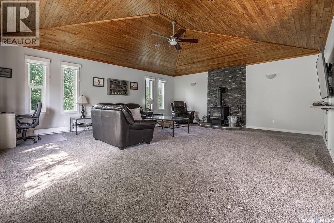
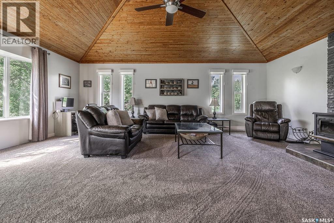
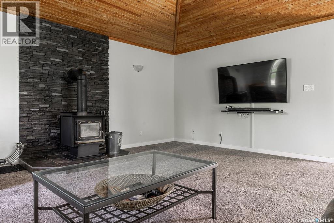
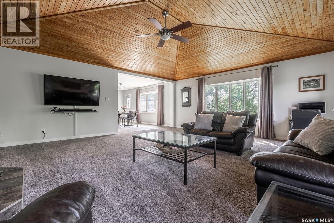
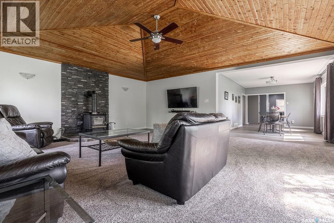
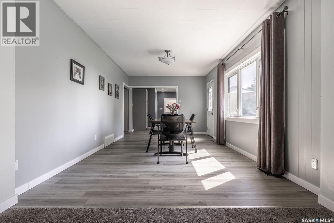
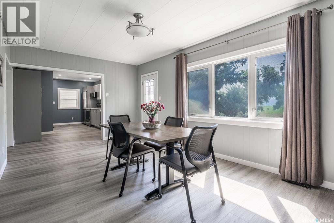
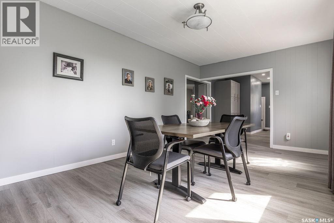
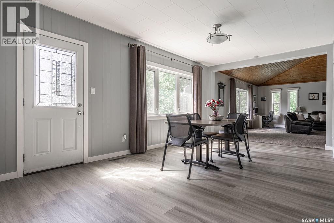
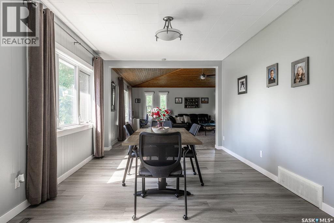
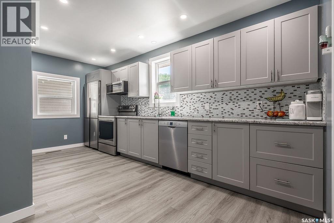
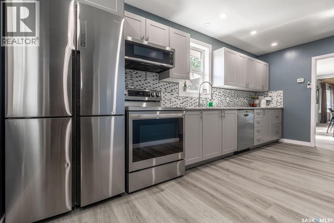
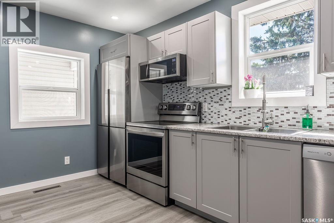
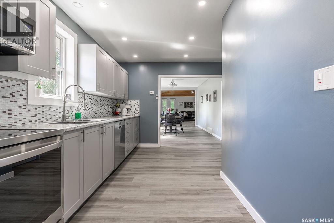
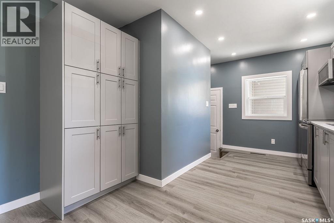
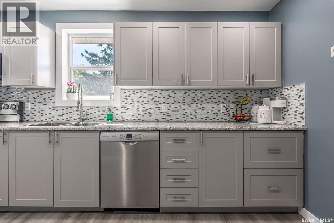
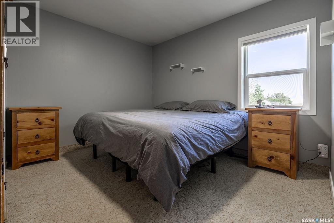
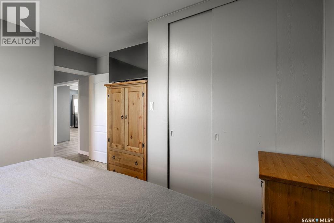
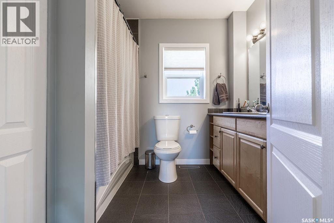
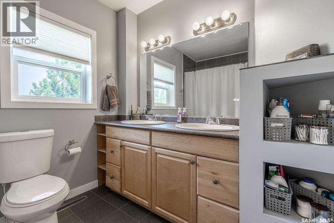
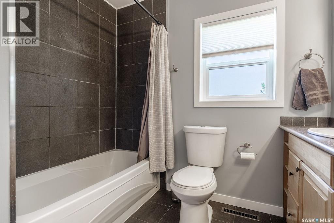
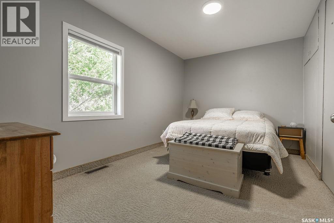
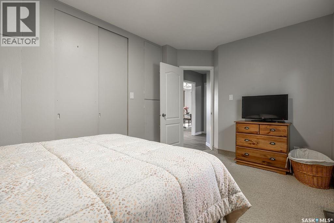
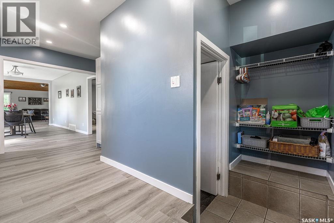
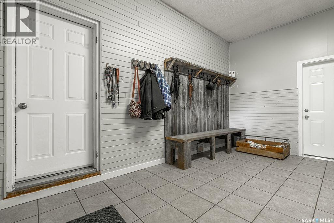
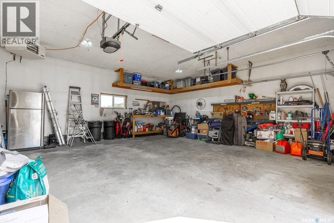
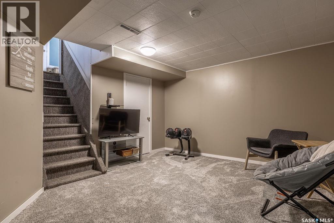
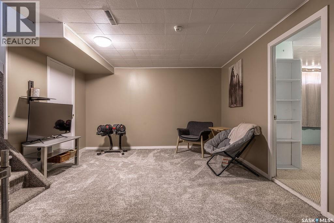
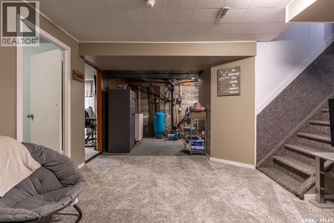
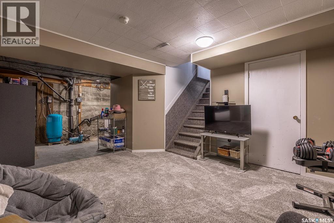
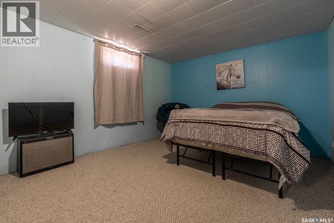
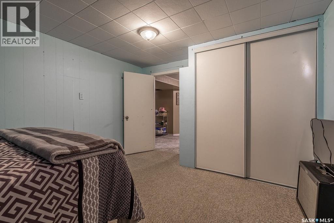
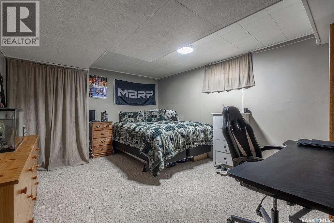
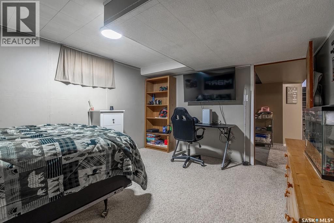
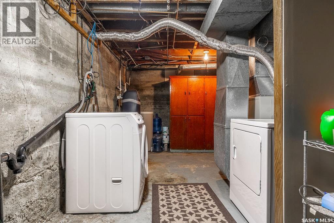
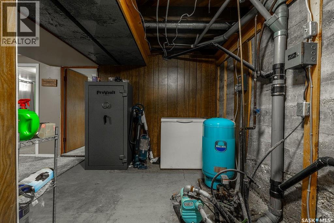
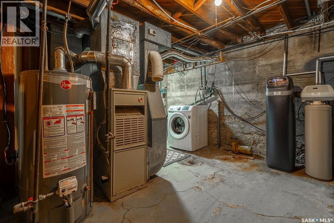
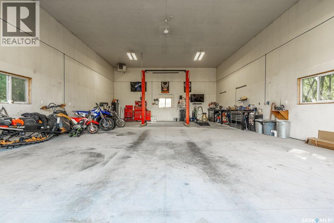
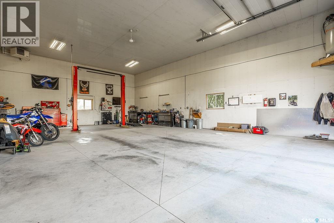
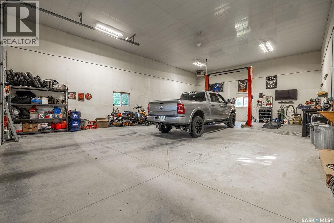
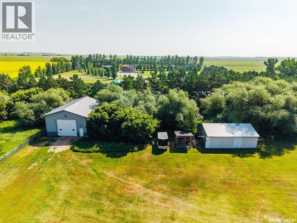
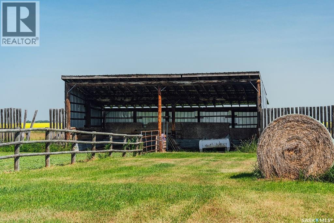
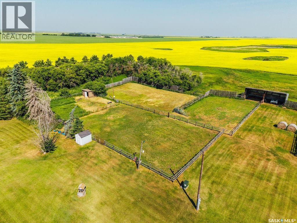
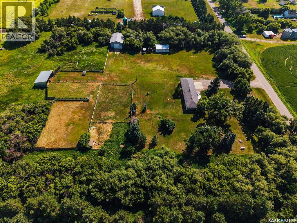
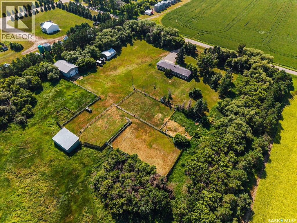
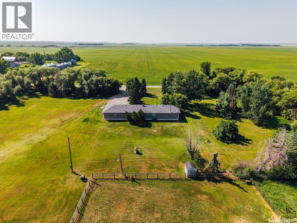
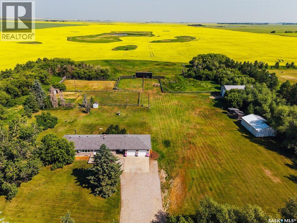
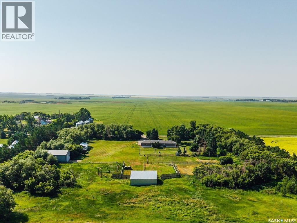
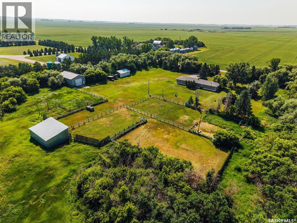
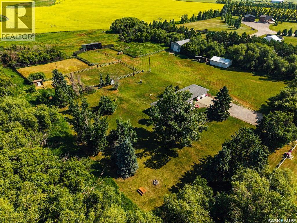
Perfectly updated and packed with country charm, this beautiful 7.59-acre property offers privacy, space, and incredible amenities—all less than 10 minutes from Delisle with pavement right to the property. A mature tree-lined and gated driveway welcomes you to the 1,350 sq. ft. bungalow, where a charming front deck overlooks the beautifully landscaped yard. Inside, the main living areas have been refreshed with new vinyl plank flooring and carpet. The spacious living room is made for cozy Saskatchewan winters, featuring a warm pine ceiling and wood-burning stove. The adjoining dining room easily accommodates a large family-sized table, while the updated kitchen offers modern cabinetry and stainless steel appliances (2021). Two generous bedrooms and a 4-piece bathroom with double sinks complete the main floor. A convenient mudroom provides access to both the front and backyard as well as the oversized attached heated garage. Downstairs, you'll find two additional bedrooms, a comfortable family room, and laundry area, providing plenty of extra space for family and guests. Outside is where this acreage truly shines. A massive 32' x 48' heated shop complete with a 10,000-lb lift is a dream for car enthusiasts, hobbyists, or anyone needing serious workspace. A 36' x 24' shed provides additional covered storage. Horse lovers will appreciate the pasture, shelter, riding arena, electric fence at the back property line and heated water trough, making the property ready for animals from day one. The acreage also features excellent potable well water along with a water softener and iron filter. Added bonus is a brand new roof! Private, beautifully maintained, and exceptionally well equipped, this acreage offers the peaceful country lifestyle without giving up convenience (school bus comes right to the property!)—less than 10 minutes to Delisle and approx 25 minutes to Walmart. (id:51699)
Property Details
| MLS® Number | SK047128 |
| Property Type | Single Family |
| Community Features | School Bus |
| Features | Acreage, Treed, Rectangular, Double Width Or More Driveway |
| Structure | Deck |
Building
| Bathroom Total | 1 |
| Bedrooms Total | 4 |
| Appliances | Washer, Refrigerator, Satellite Dish, Dishwasher, Dryer, Microwave, Window Coverings, Garage Door Opener Remote(s), Stove |
| Architectural Style | Bungalow |
| Basement Development | Finished |
| Basement Type | Full (finished) |
| Constructed Date | 1957 |
| Cooling Type | Window Air Conditioner |
| Fireplace Fuel | Wood |
| Fireplace Present | Yes |
| Fireplace Type | Conventional |
| Heating Fuel | Natural Gas |
| Heating Type | Forced Air |
| Stories Total | 1 |
| Size Interior | 1350 Sqft |
| Type | House |
Parking
| Attached Garage | |
| Detached Garage | |
| R V | |
| R V | |
| Heated Garage | |
| Parking Space(s) | 10 |
Land
| Acreage | Yes |
| Fence Type | Fence, Partially Fenced |
| Landscape Features | Lawn, Garden Area |
| Size Irregular | 7.59 |
| Size Total | 7.59 Ac |
| Size Total Text | 7.59 Ac |
Rooms
| Level | Type | Length | Width | Dimensions |
|---|---|---|---|---|
| Basement | Family Room | 13'9 x 11'10 | ||
| Basement | Bedroom | 10'11 x 13'6 | ||
| Basement | Bedroom | 10'8 x 13'8 | ||
| Basement | Laundry Room | - x - | ||
| Basement | Storage | - x - | ||
| Main Level | Mud Room | 15'5 x 9' | ||
| Main Level | Kitchen | 16'6 x 7'7 | ||
| Main Level | Dining Room | 15'2 x 10'9 | ||
| Main Level | Living Room | 22'6 x 19'4 | ||
| Main Level | Bedroom | 11'6 x 11'7 | ||
| Main Level | 4pc Bathroom | - x - | ||
| Main Level | Bedroom | 9'8 x 14'3 |
https://www.realtor.ca/real-estate/30217578/martens-acreage-montrose-rm-no-315
Interested?
Contact us for more information

The trademarks REALTOR®, REALTORS®, and the REALTOR® logo are controlled by The Canadian Real Estate Association (CREA) and identify real estate professionals who are members of CREA. The trademarks MLS®, Multiple Listing Service® and the associated logos are owned by The Canadian Real Estate Association (CREA) and identify the quality of services provided by real estate professionals who are members of CREA. The trademark DDF® is owned by The Canadian Real Estate Association (CREA) and identifies CREA's Data Distribution Facility (DDF®)
September 01 2026 02:12:20
Saskatoon Region Association of REALTORS® Inc.
Boyes Group Realty Inc.