

218 Kestrel Court Rosthern, Saskatchewan S0K 3R0

$549,000
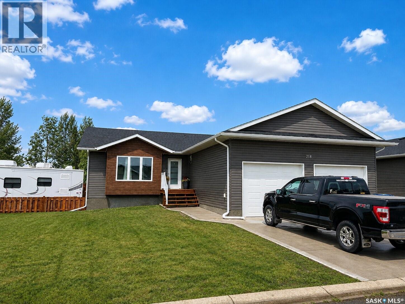
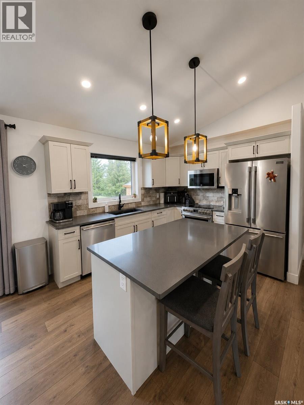
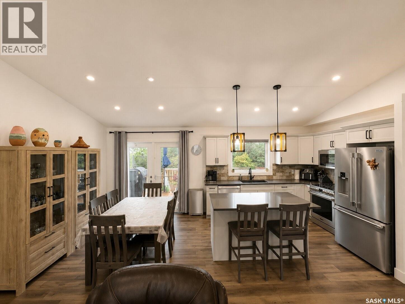
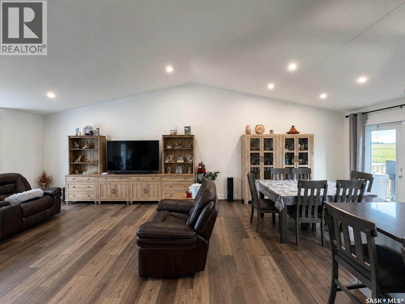
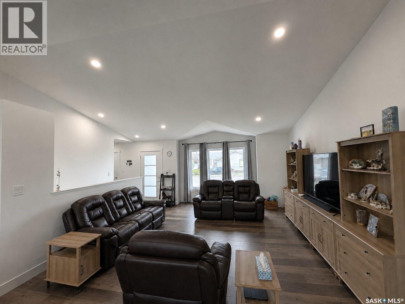
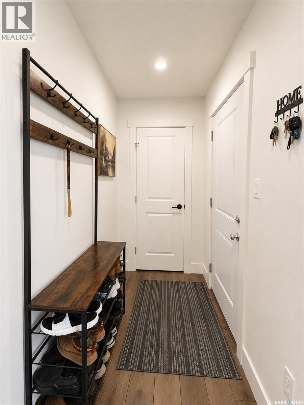
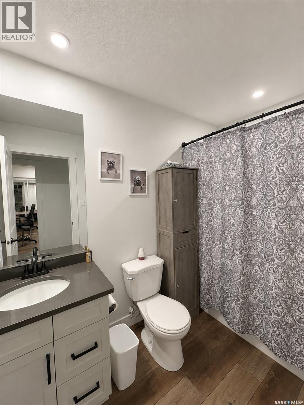
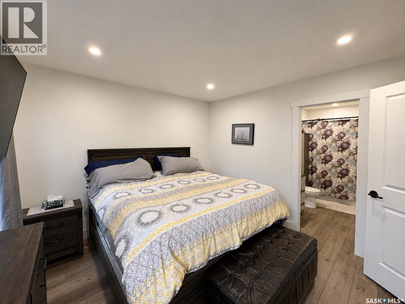
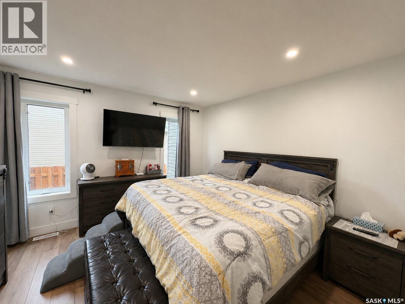
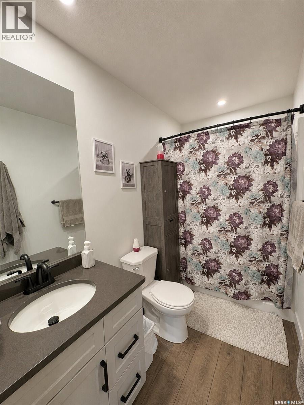
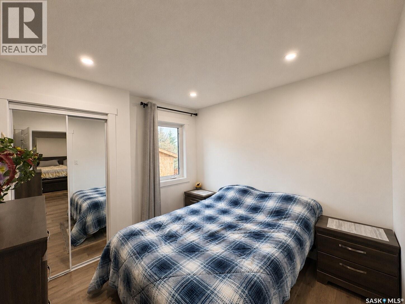
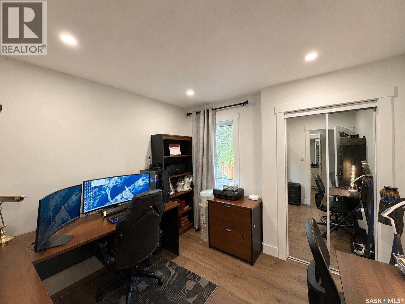
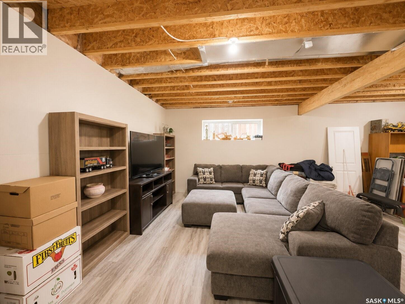
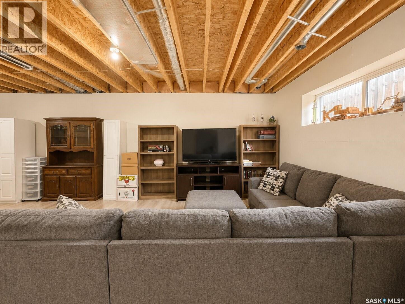
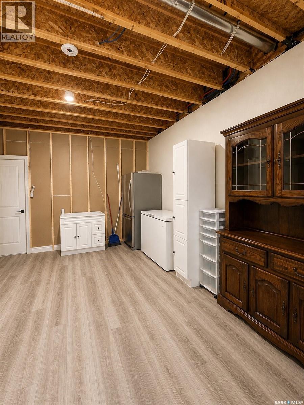
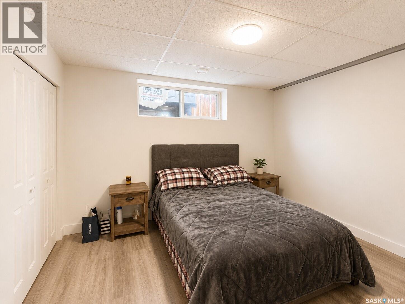
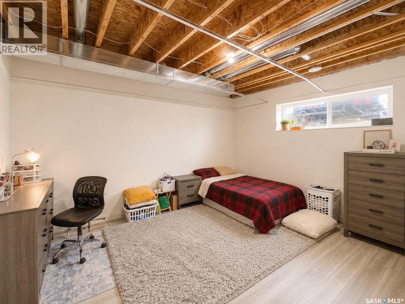
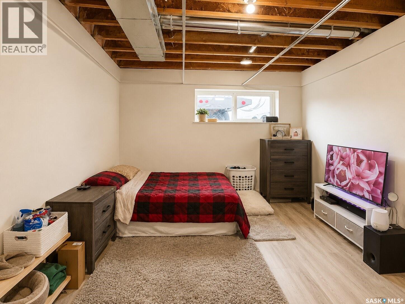
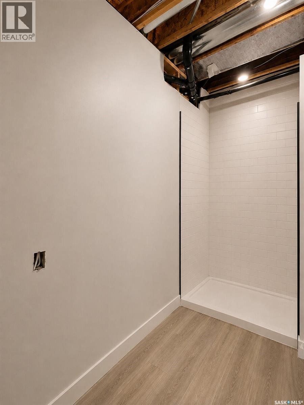
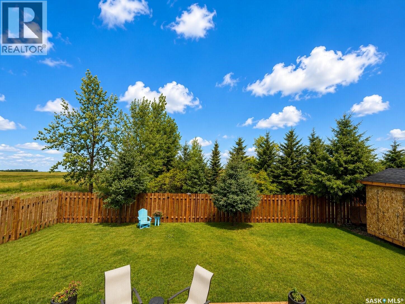
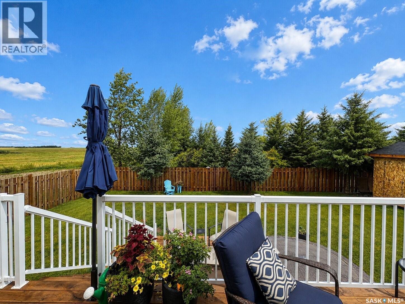
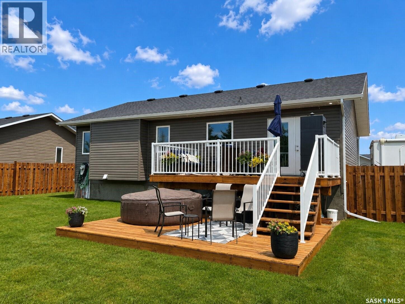
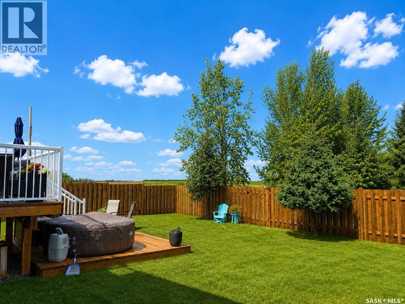
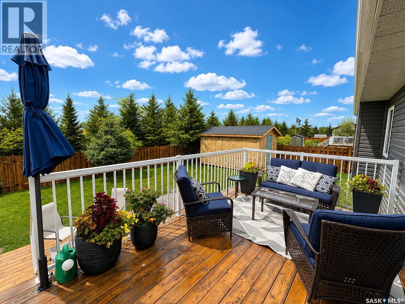
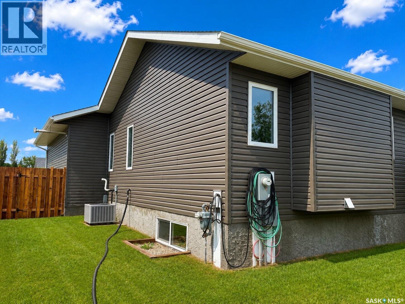
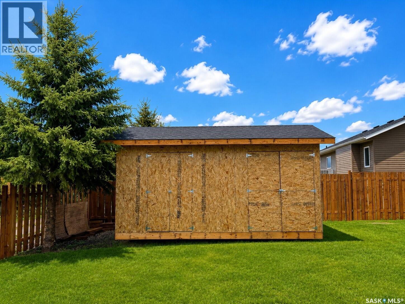
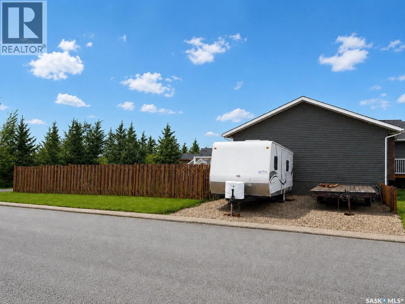
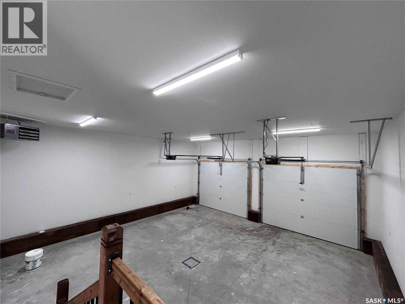
Built in 2024, this 1,295 sq. ft. bungalow offers the best of new construction with the added benefit of a fully developed yard, fenced outdoor space, and a beautiful deck overlooking stunning sunset views. The main floor features 3 bedrooms and 2 bathrooms, along with a bright kitchen complete with a large island and quartz countertops. Central air conditioning keeps the home comfortable throughout the summer. The 26’ x 26’ heated double attached garage is both spacious and practical, with a floor drain to capture winter snow melt and help keep your garage and belongings dry. The ICF basement construction provides a solid, energy-efficient and well-insulated foundation. The basement is almost finished and offers an additional 2 bedrooms and 1 bathroom, providing plenty of space for a growing family, guests, or future living space. With the benefits of a newer home, a large heated garage, additional basement space, and a developed, fenced yard with beautiful views, this property offers an excellent combination of comfort, functionality, and modern living. (id:51699)
Property Details
| MLS® Number | SK047060 |
| Property Type | Single Family |
| Features | Treed, Corner Site, Rectangular, Double Width Or More Driveway, Sump Pump |
| Structure | Deck |
Building
| Bathroom Total | 2 |
| Bedrooms Total | 5 |
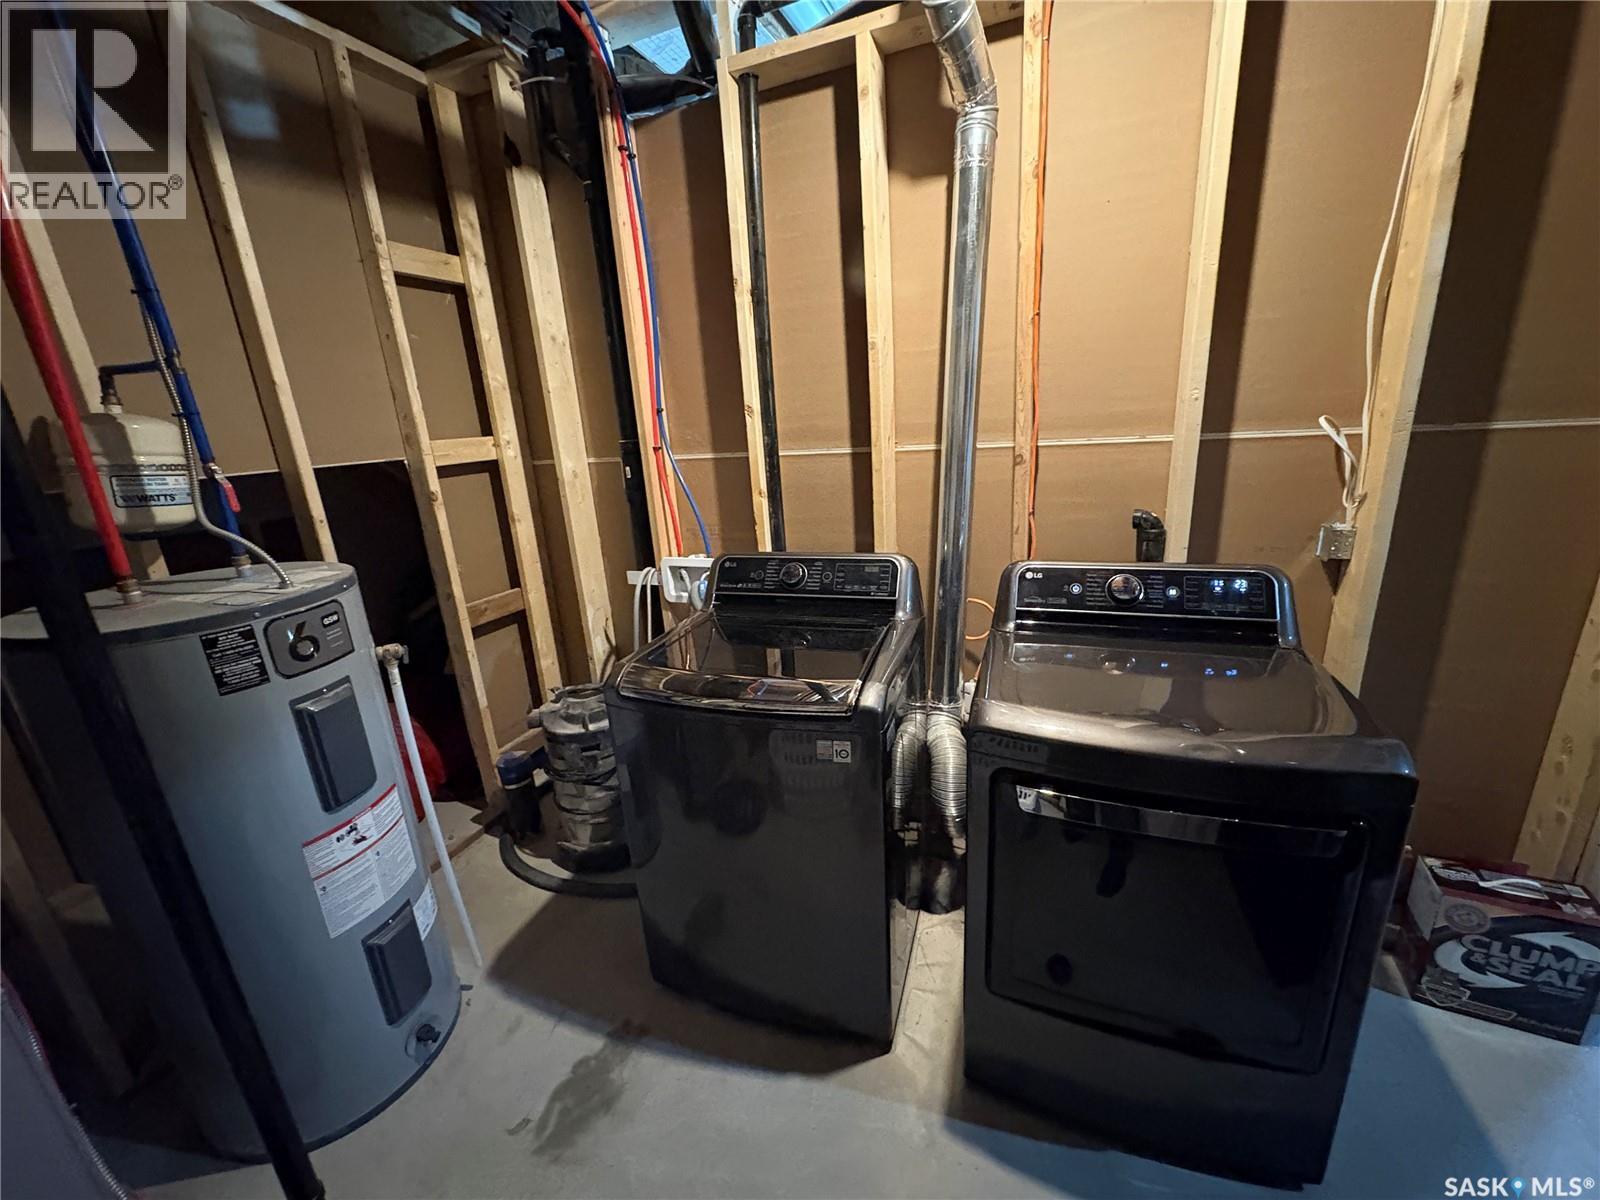
| Appliances | Washer, Refrigerator, Dishwasher, Dryer, Microwave, Window Coverings, Garage Door Opener Remote(s), Storage Shed, Stove |
| Architectural Style | Bungalow |
| Constructed Date | 2024 |
| Construction Style Attachment | Detached |
| Cooling Type | Central Air Conditioning |
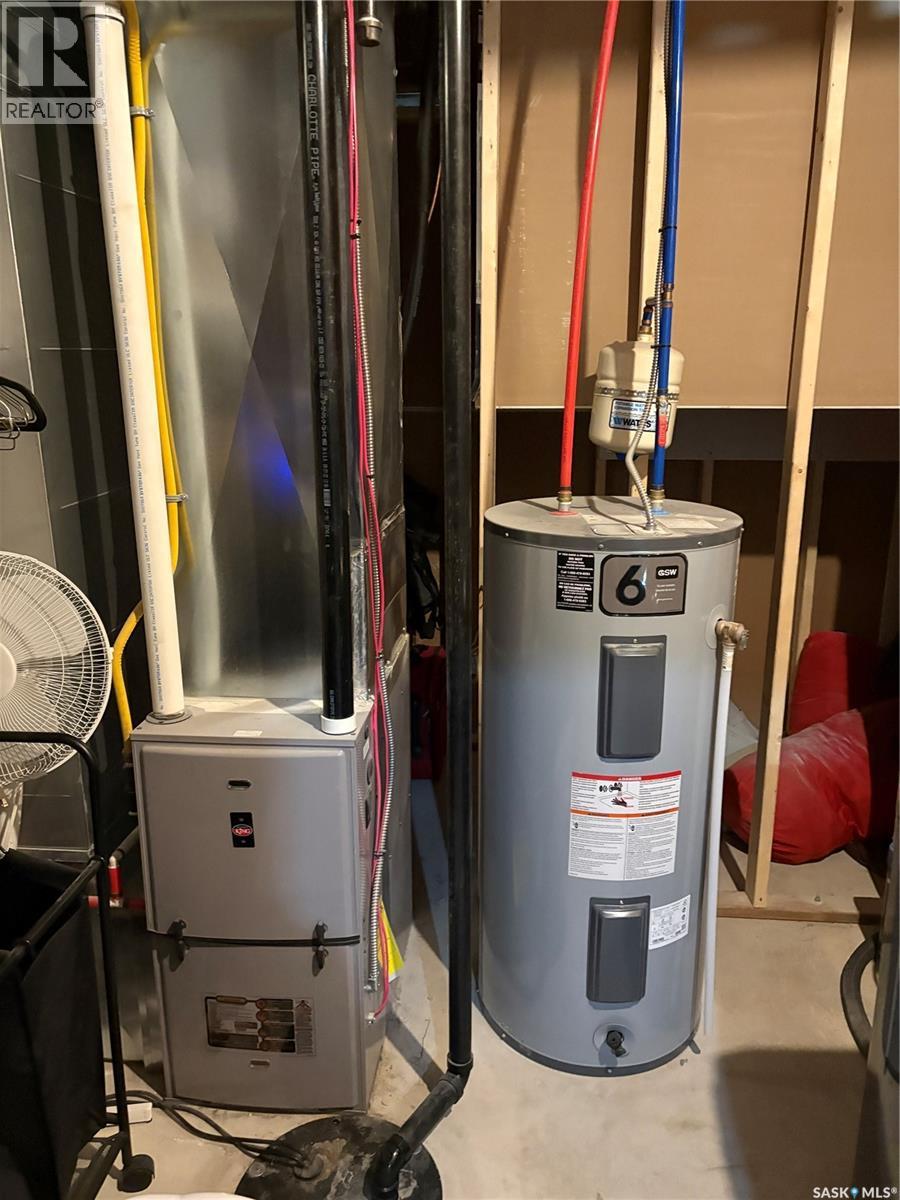
| Heating Fuel | Natural Gas |
| Heating Type | Forced Air |
| Stories Total | 1 |
| Size Interior | 1295 Sqft |
| Type | House |
Parking
| Attached Garage | |
| Heated Garage | |
| Parking Space(s) | 4 |
Land
| Acreage | No |
| Fence Type | Fence |
| Landscape Features | Lawn |
| Size Frontage | 73 Ft |
| Size Irregular | 8760.00 |
| Size Total | 8760 Sqft |
| Size Total Text | 8760 Sqft |
Rooms
| Level | Type | Length | Width | Dimensions |
|---|---|---|---|---|
| Basement | Bedroom | 15 ft ,2 in | 12 ft | 15 ft ,2 in x 12 ft |
| Basement | Bedroom | 12 ft ,2 in | 10 ft ,7 in | 12 ft ,2 in x 10 ft ,7 in |
| Basement | 3pc Bathroom | 10 ft ,5 in | 10 ft ,5 in x Measurements not available | |
| Basement | Family Room | 28 ft ,5 in | 13 ft | 28 ft ,5 in x 13 ft |
| Basement | Laundry Room | Measurements not available | ||
| Basement | Storage | 14 ft | 9 ft ,5 in | 14 ft x 9 ft ,5 in |
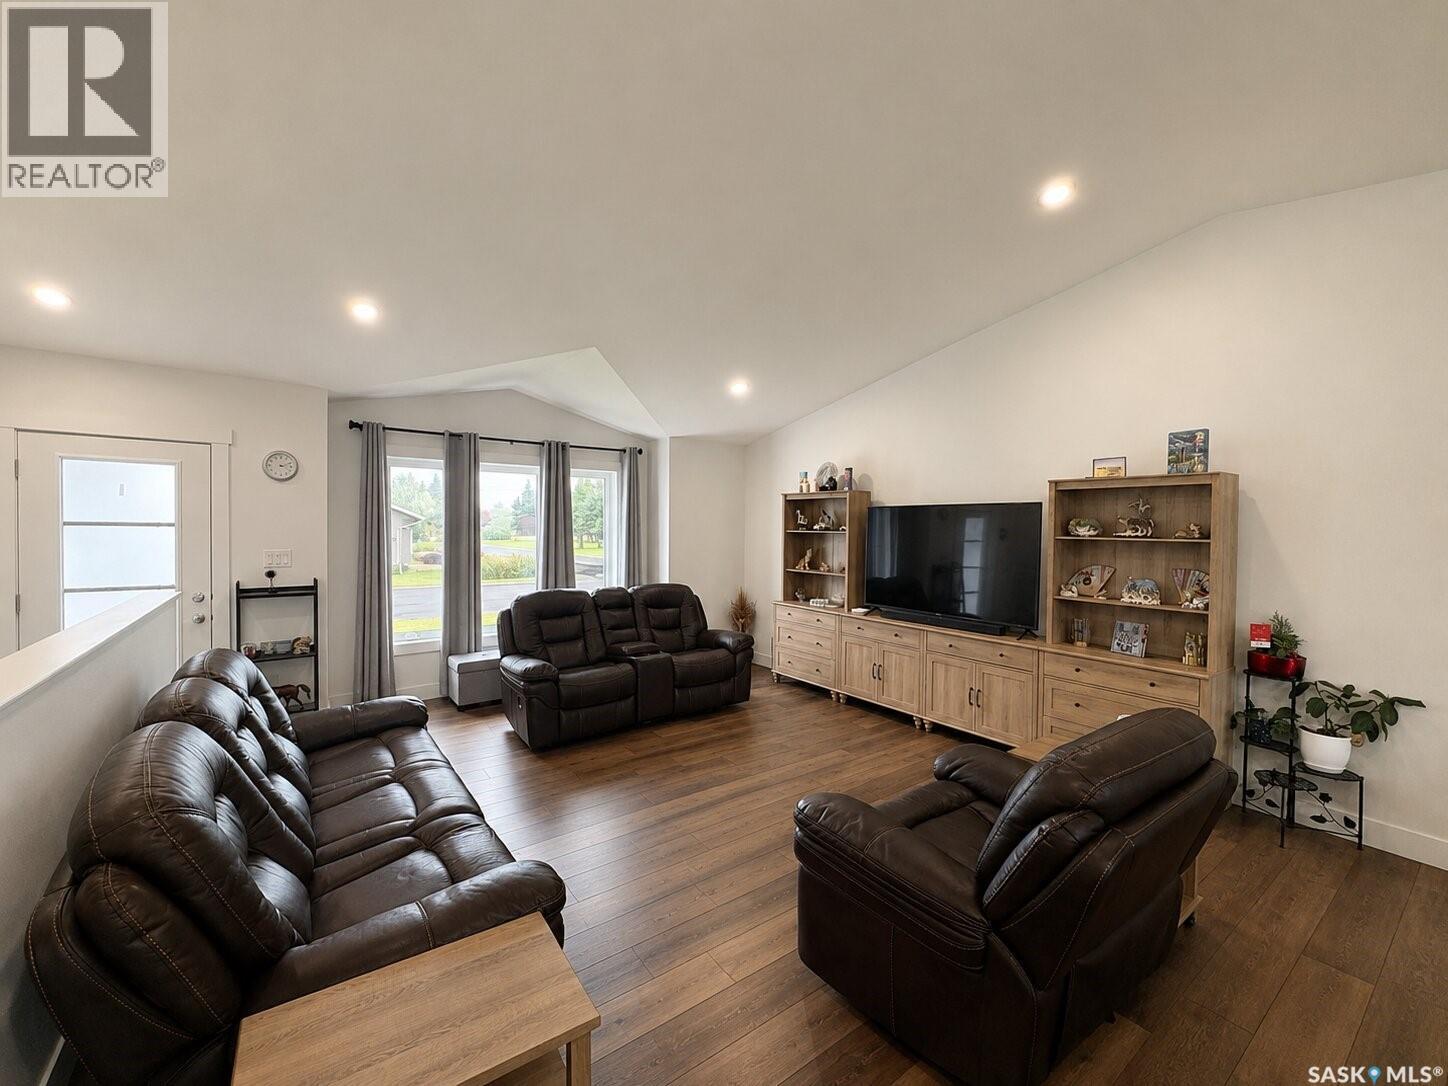
| Main Level | Living Room | 18 ft ,9 in | 15 ft ,9 in | 18 ft ,9 in x 15 ft ,9 in |
| Main Level | Kitchen/dining Room | 20 ft ,3 in | 10 ft | 20 ft ,3 in x 10 ft |
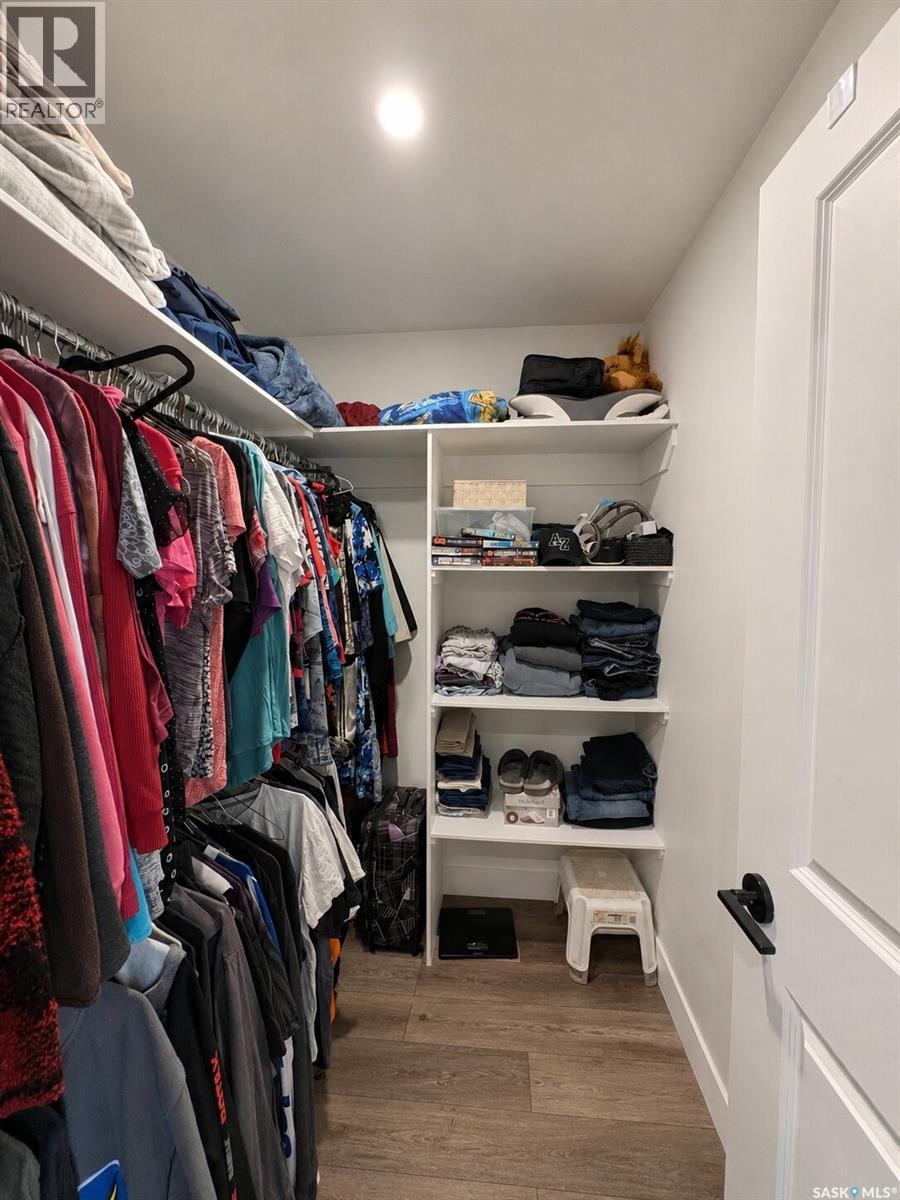
| Main Level | Primary Bedroom | 11 ft ,11 in | 11 ft ,6 in | 11 ft ,11 in x 11 ft ,6 in |
| Main Level | 3pc Ensuite Bath | 9 ft ,2 in | 4 ft ,10 in | 9 ft ,2 in x 4 ft ,10 in |
| Main Level | Bedroom | 9 ft ,2 in | 10 ft ,1 in | 9 ft ,2 in x 10 ft ,1 in |
| Main Level | Bedroom | 9 ft ,2 in | 9 ft ,8 in | 9 ft ,2 in x 9 ft ,8 in |
| Main Level | Storage | 6 ft ,5 in | 5 ft ,4 in | 6 ft ,5 in x 5 ft ,4 in |
https://www.realtor.ca/real-estate/30217390/218-kestrel-court-rosthern
Interested?
Contact us for more information

The trademarks REALTOR®, REALTORS®, and the REALTOR® logo are controlled by The Canadian Real Estate Association (CREA) and identify real estate professionals who are members of CREA. The trademarks MLS®, Multiple Listing Service® and the associated logos are owned by The Canadian Real Estate Association (CREA) and identify the quality of services provided by real estate professionals who are members of CREA. The trademark DDF® is owned by The Canadian Real Estate Association (CREA) and identifies CREA's Data Distribution Facility (DDF®)
September 02 2026 08:04:05
Saskatoon Region Association of REALTORS® Inc.
Rosthern Agencies