

Lot 6 Sub 3 Meeting Lake Regional Park Meeting Lake, Saskatchewan S0M 2L0

$149,900
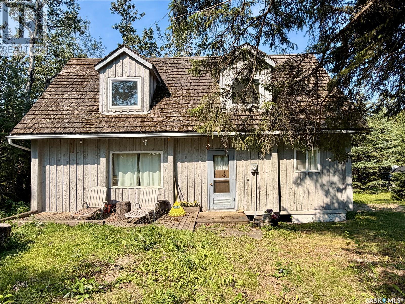
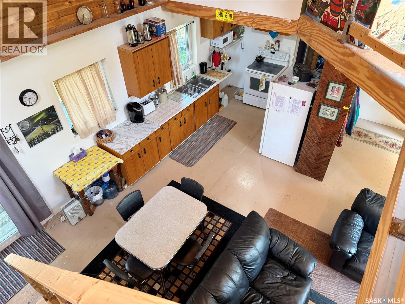
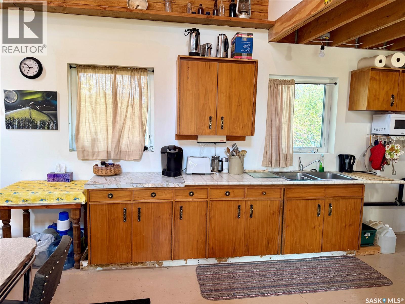
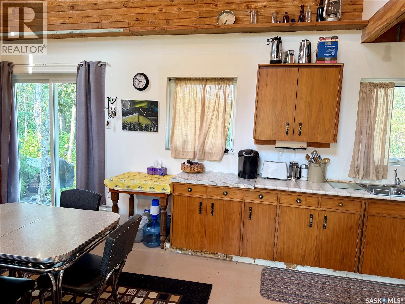
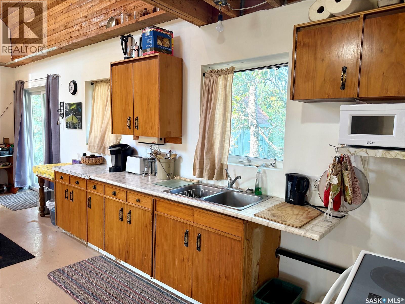
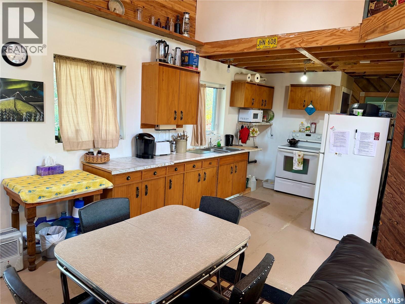
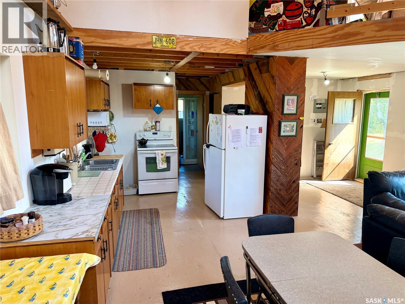
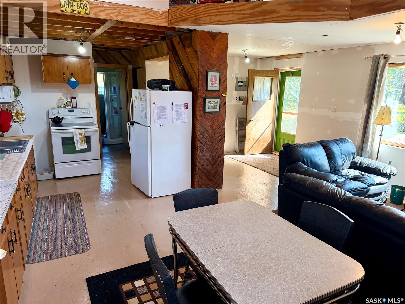
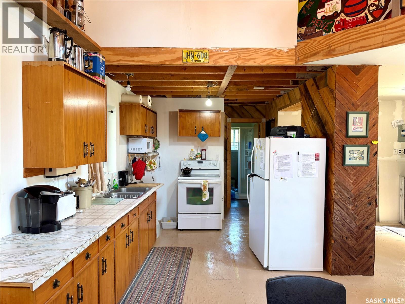
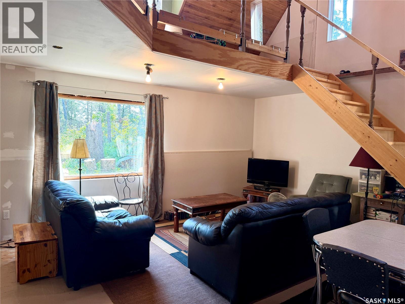
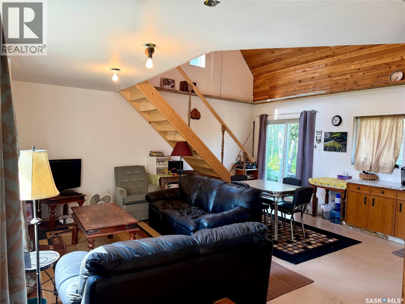
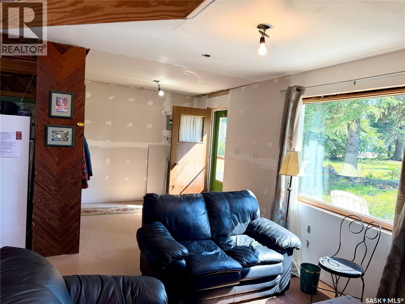
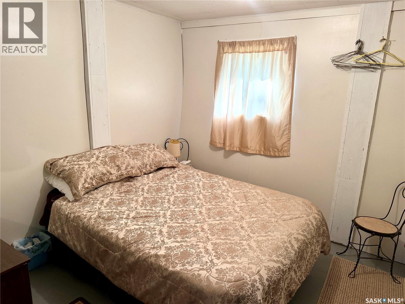
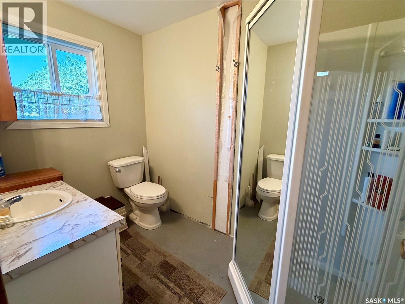
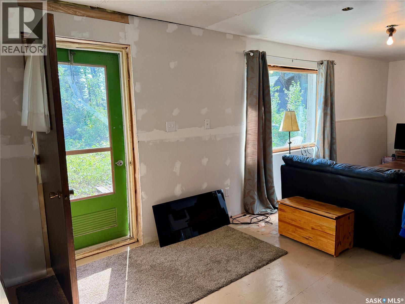
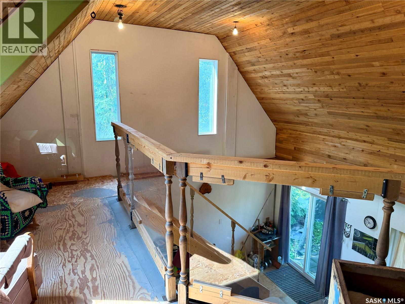
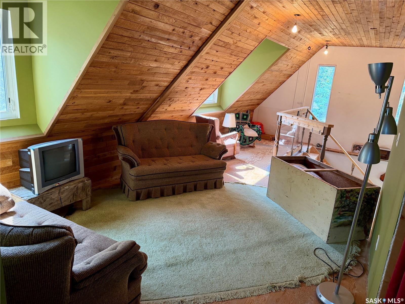
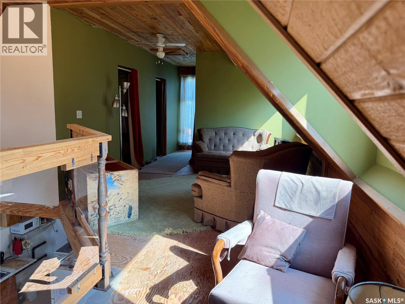
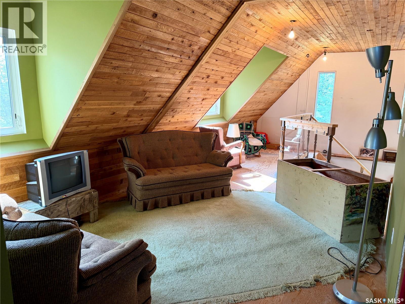
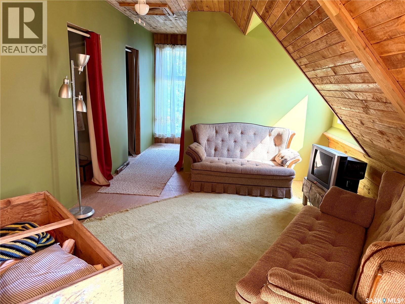
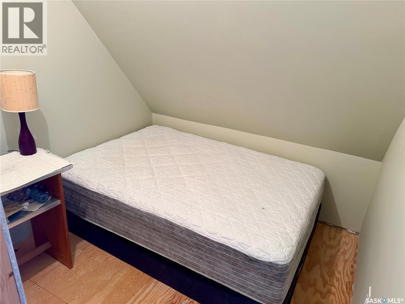
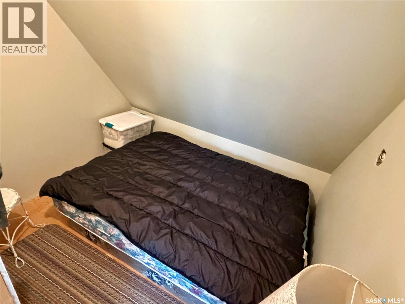
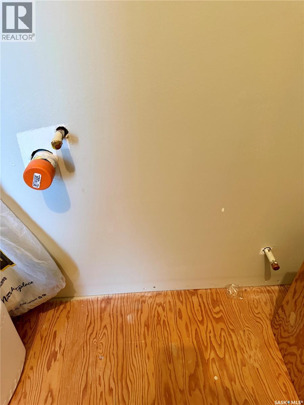
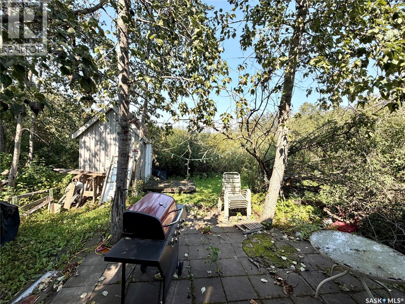
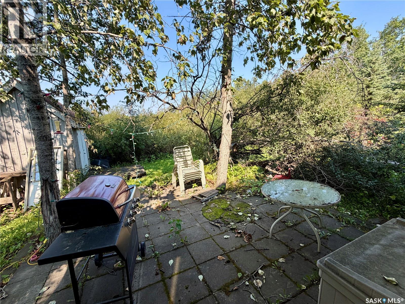
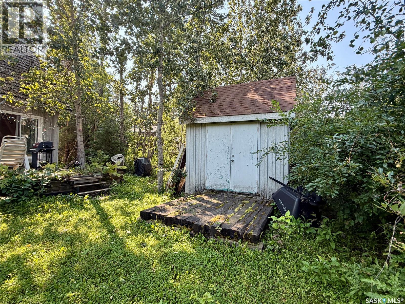
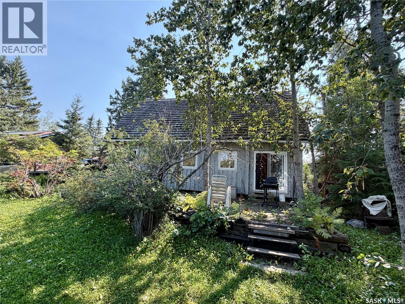
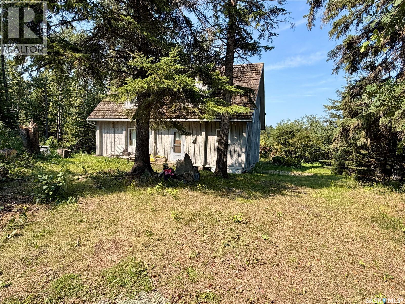
Welcome to your summer getaway at Meeting Lake Regional Park! This charming 1½-storey cottage is ready for you and your family to begin making lasting memories at the lake. The main floor features one bedroom, one bathroom and a bright, open-concept living space. Garden doors lead to a private, well-treed backyard complete with a patio area and storage shed—perfect for relaxing and enjoying summer days outdoors. Upstairs, an open loft overlooking the main floor, allowing plenty of natural light to fill the cottage while creating a warm and inviting atmosphere. Two additional rooms are currently used as sleeping areas; however, as they do not have windows, they cannot be classified as bedrooms. A third upstairs room is roughed in for a future bathroom, offering added potential. Some furniture and appliances are included, making this cottage ready for your personal finishing touches. Taxes $706.00 Lease fees $1900.00 and yearly water fee $660.00. (id:51699)
Property Details
| MLS® Number | SK047083 |
| Property Type | Single Family |
| Neigbourhood | Meeting Lake |
| Water Front Name | Meeting Lake |
Building
| Bathroom Total | 1 |
| Bedrooms Total | 1 |
| Appliances | Refrigerator, Window Coverings, Stove |
| Constructed Date | 1980 |
| Construction Style Attachment | Detached |
| Heating Fuel | Electric |
| Stories Total | 2 |
| Size Interior | 1156 Sqft |
| Type | House |
Parking
| None | |
| Gravel | |
| Parking Space(s) | 4 |
Land
| Acreage | No |
| Size Frontage | 50 Ft |
| Size Irregular | 5000.00 |
| Size Total | 5000 Sqft |
| Size Total Text | 5000 Sqft |
Rooms
| Level | Type | Length | Width | Dimensions |
|---|---|---|---|---|
| Second Level | Loft | 14 ft ,7 in | 10 ft ,9 in | 14 ft ,7 in x 10 ft ,9 in |
| Second Level | Storage | 9 ft ,3 in | 6 ft ,8 in | 9 ft ,3 in x 6 ft ,8 in |
| Second Level | Storage | 8 ft ,2 in | 6 ft ,3 in | 8 ft ,2 in x 6 ft ,3 in |
| Second Level | Other | 7 ft | 6 ft | 7 ft x 6 ft |
| Main Level | Kitchen/dining Room | 18 ft | 9 ft ,3 in | 18 ft x 9 ft ,3 in |
| Main Level | Living Room | 15 ft | 9 ft ,4 in | 15 ft x 9 ft ,4 in |
| Main Level | Foyer | 8 ft ,5 in | 8 ft ,3 in | 8 ft ,5 in x 8 ft ,3 in |
| Main Level | 3pc Bathroom | 6 ft ,7 in | 5 ft ,3 in | 6 ft ,7 in x 5 ft ,3 in |
| Main Level | Bedroom | 9 ft ,7 in | 9 ft ,2 in | 9 ft ,7 in x 9 ft ,2 in |
| Main Level | Storage | 5 ft ,2 in | 3 ft ,7 in | 5 ft ,2 in x 3 ft ,7 in |
Interested?
Contact us for more information

The trademarks REALTOR®, REALTORS®, and the REALTOR® logo are controlled by The Canadian Real Estate Association (CREA) and identify real estate professionals who are members of CREA. The trademarks MLS®, Multiple Listing Service® and the associated logos are owned by The Canadian Real Estate Association (CREA) and identify the quality of services provided by real estate professionals who are members of CREA. The trademark DDF® is owned by The Canadian Real Estate Association (CREA) and identifies CREA's Data Distribution Facility (DDF®)
September 02 2026 08:04:05
Saskatoon Region Association of REALTORS® Inc.
RE/MAX North Country