

4935 Juniper Drive Regina, Saskatchewan S4X 4N8

$424,900
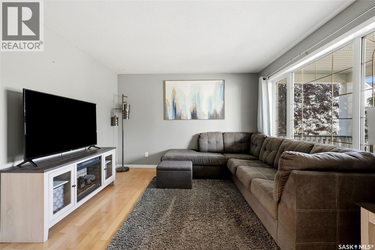
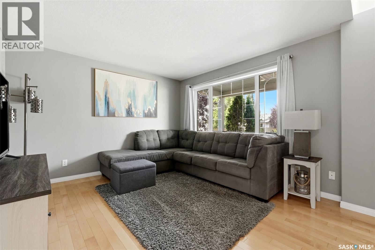
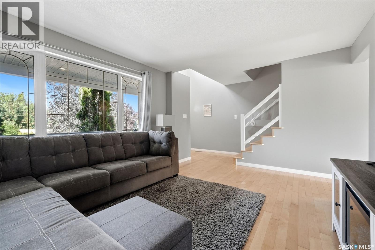
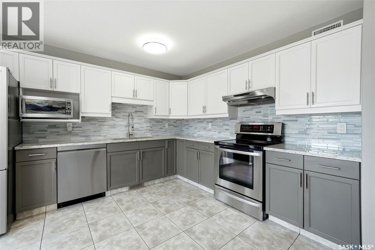
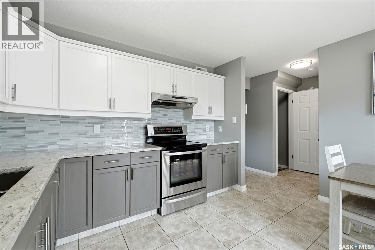
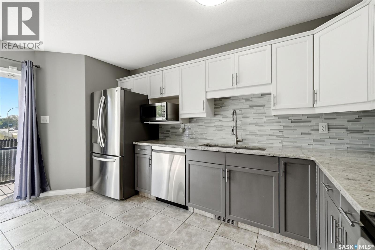
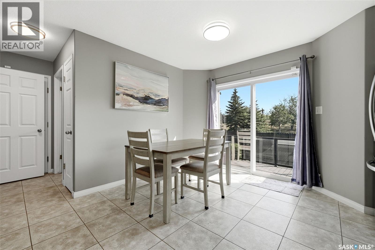
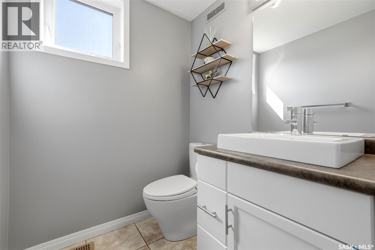
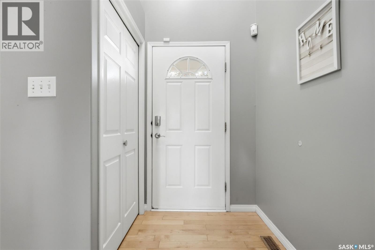
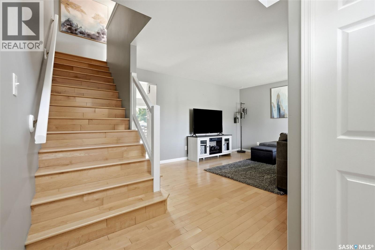
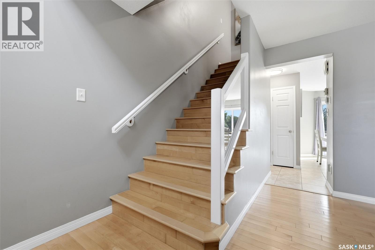
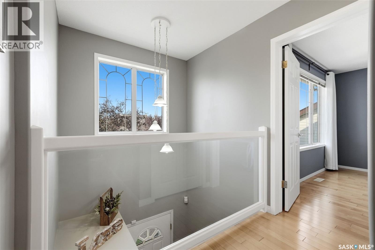
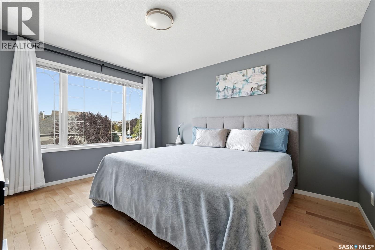
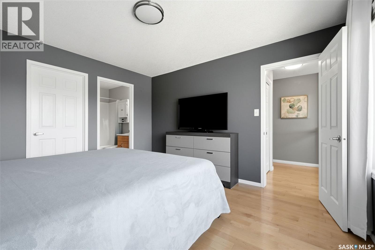
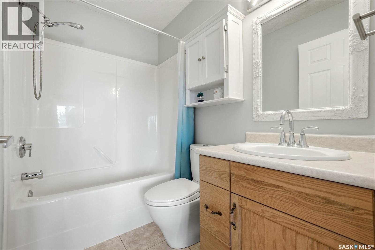
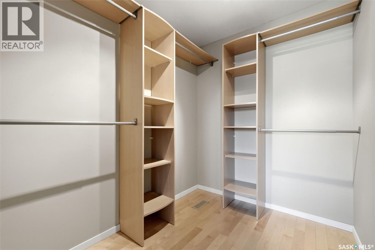
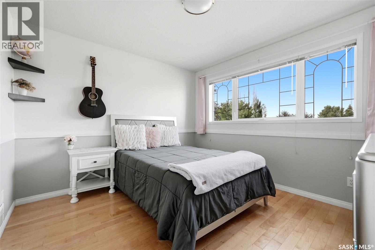
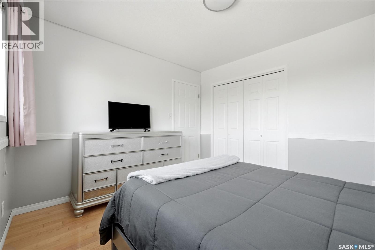
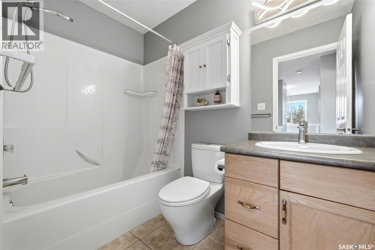
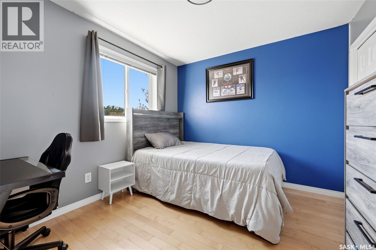
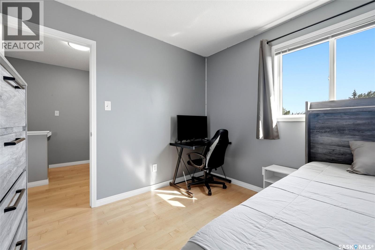
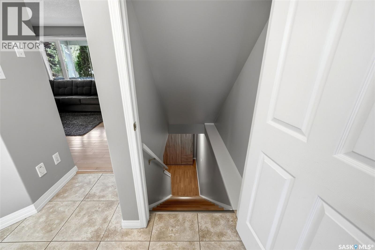
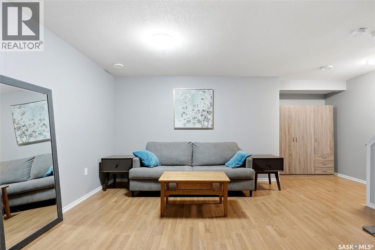
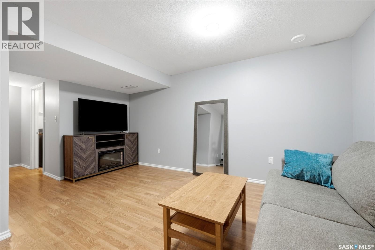
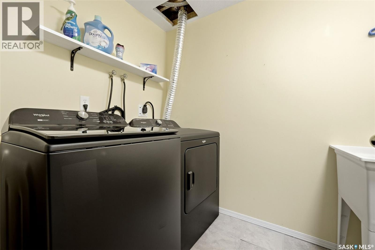
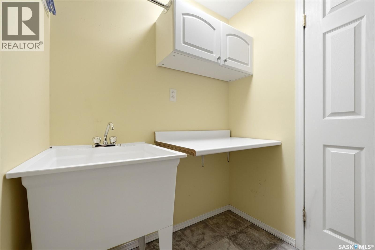
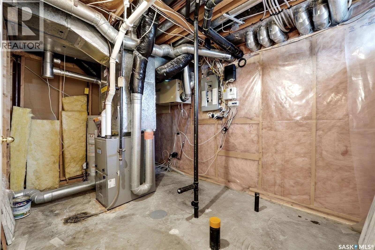
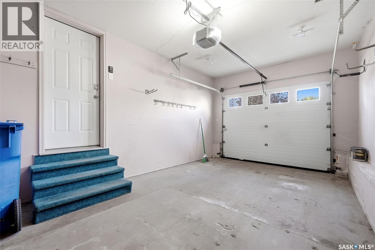
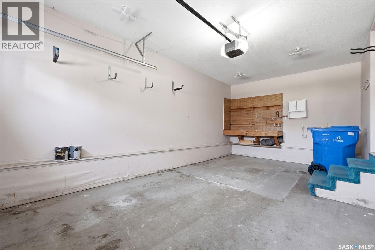
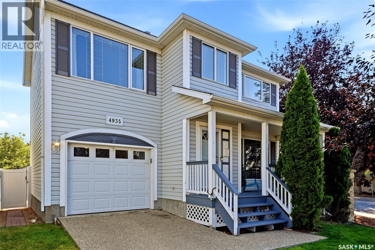
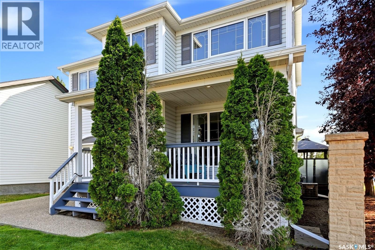
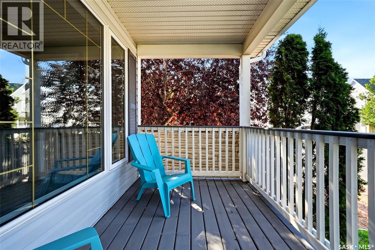
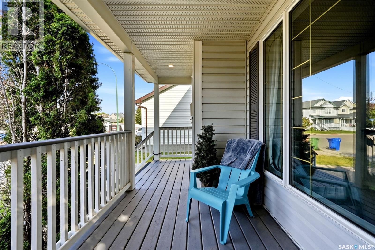
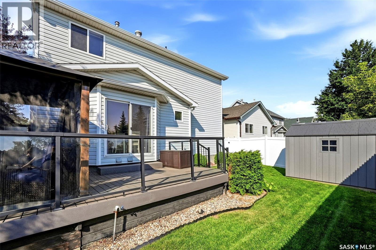
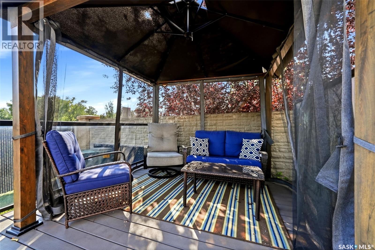
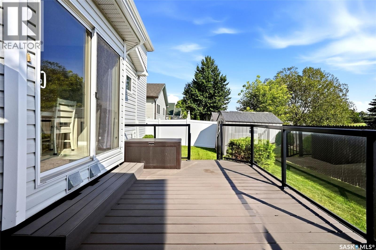
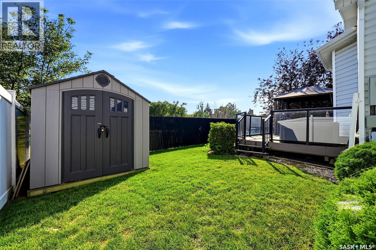
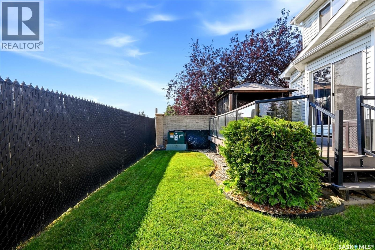
Welcome to this beautifully maintained 2 storey home, built in 1999 and offering 1,326 sq. ft. of comfortable living space in a fantastic north end location. The main floor welcomes you with oversized windows, neutral decor and beautiful hardwood flooring, while the spacious kitchen features gorgeous cabinetry, stone countertops and a full stainless steel appliance package. The adjoining dining area offers direct access to the backyard, while the bright living room and convenient 2 piece bathroom complete the main level. Upstairs, you’ll find a generous primary bedroom with a 4 piece ensuite and walk-in closet, two additional bedrooms and a 4 piece main bathroom. The bright, finished basement provides a comfortable family room along with laundry, mechanical and storage space, as well as a roughed-in bath. Outside, enjoy a single attached garage, welcoming front porch, back deck with covered area, shed and fully fenced yard backing onto green space. Ideally located close to schools, shopping, restaurants and all north end amenities, this home offers a wonderful combination of comfort, functionality and location! As per the Seller’s direction, all offers will be presented on 09/04/2026 4:00PM. (id:51699)
Property Details
| MLS® Number | SK047155 |
| Property Type | Single Family |
| Neigbourhood | Garden Ridge |
| Features | Treed, Corner Site, Irregular Lot Size, Balcony, Double Width Or More Driveway |
| Structure | Deck |
Building
| Bathroom Total | 3 |
| Bedrooms Total | 3 |
| Appliances | Washer, Refrigerator, Dishwasher, Dryer, Microwave, Alarm System, Window Coverings, Garage Door Opener Remote(s), Hood Fan, Central Vacuum - Roughed In, Storage Shed, Stove |
| Architectural Style | 2 Level |
| Basement Development | Finished |
| Basement Type | Full (finished) |
| Constructed Date | 1999 |
| Construction Style Attachment | Detached |
| Cooling Type | Central Air Conditioning |
| Fire Protection | Alarm System |
| Heating Fuel | Natural Gas |
| Heating Type | Forced Air |
| Stories Total | 2 |
| Size Interior | 1326 Sqft |
| Type | House |
Parking
| Attached Garage | |
| Parking Space(s) | 3 |
Land
| Acreage | No |
| Fence Type | Fence |
| Landscape Features | Lawn, Underground Sprinkler |
| Size Irregular | 2947.00 |
| Size Total | 2947 Sqft |
| Size Total Text | 2947 Sqft |
Rooms
| Level | Type | Length | Width | Dimensions |
|---|---|---|---|---|
| Second Level | Primary Bedroom | 13 ft | 11 ft ,6 in | 13 ft x 11 ft ,6 in |
| Second Level | Other | 7 ft ,7 in | 6 ft ,2 in | 7 ft ,7 in x 6 ft ,2 in |
| Second Level | 4pc Ensuite Bath | 7 ft ,6 in | 4 ft ,11 in | 7 ft ,6 in x 4 ft ,11 in |
| Second Level | Bedroom | 11 ft ,5 in | 10 ft ,7 in | 11 ft ,5 in x 10 ft ,7 in |
| Second Level | Bedroom | 10 ft ,6 in | 9 ft ,7 in | 10 ft ,6 in x 9 ft ,7 in |
| Second Level | 4pc Bathroom | 8 ft | 4 ft ,11 in | 8 ft x 4 ft ,11 in |
| Basement | Family Room | 15 ft ,5 in | 14 ft ,2 in | 15 ft ,5 in x 14 ft ,2 in |
| Basement | Laundry Room | 7 ft ,8 in | 5 ft ,3 in | 7 ft ,8 in x 5 ft ,3 in |
| Basement | Other | 8 ft ,3 in | 5 ft | 8 ft ,3 in x 5 ft |
| Basement | Other | 8 ft ,3 in | 8 ft | 8 ft ,3 in x 8 ft |
| Main Level | Foyer | 8 ft ,4 in | 4 ft ,7 in | 8 ft ,4 in x 4 ft ,7 in |
| Main Level | Living Room | 14 ft ,1 in | 11 ft ,10 in | 14 ft ,1 in x 11 ft ,10 in |
| Main Level | Kitchen | 14 ft ,7 in | 7 ft ,9 in | 14 ft ,7 in x 7 ft ,9 in |
| Main Level | Dining Room | 9 ft | 5 ft ,3 in | 9 ft x 5 ft ,3 in |
| Main Level | 2pc Bathroom | 4 ft ,11 in | 4 ft ,11 in | 4 ft ,11 in x 4 ft ,11 in |
https://www.realtor.ca/real-estate/30220467/4935-juniper-drive-regina-garden-ridge
Interested?
Contact us for more information

The trademarks REALTOR®, REALTORS®, and the REALTOR® logo are controlled by The Canadian Real Estate Association (CREA) and identify real estate professionals who are members of CREA. The trademarks MLS®, Multiple Listing Service® and the associated logos are owned by The Canadian Real Estate Association (CREA) and identify the quality of services provided by real estate professionals who are members of CREA. The trademark DDF® is owned by The Canadian Real Estate Association (CREA) and identifies CREA's Data Distribution Facility (DDF®)
September 01 2026 06:12:20
Saskatoon Region Association of REALTORS® Inc.
Coldwell Banker Local Realty