

329 Prothero Avenue W Churchbridge, Saskatchewan S0A 0M0

$257,900
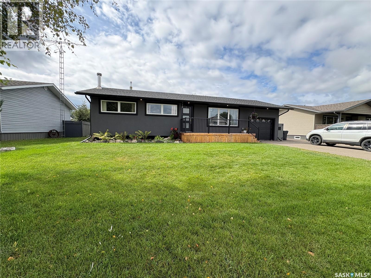
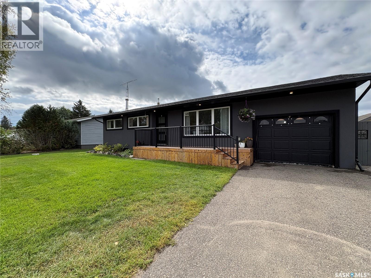
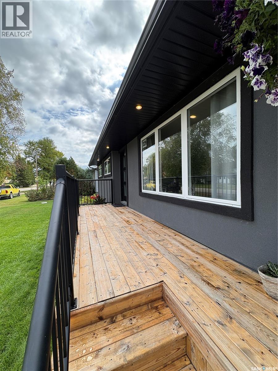
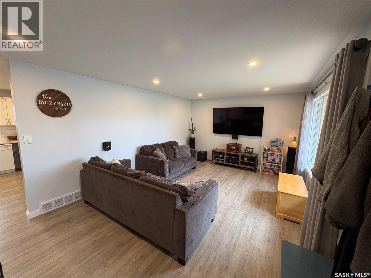
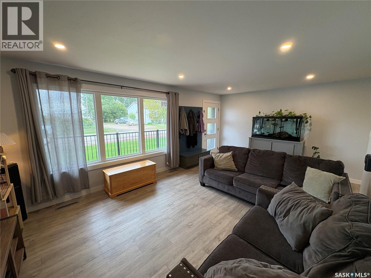
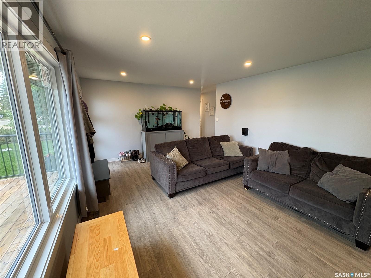
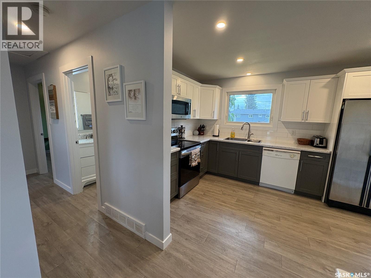
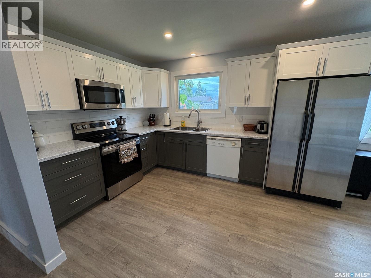
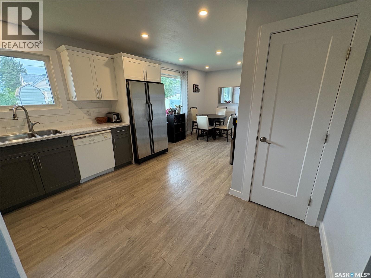
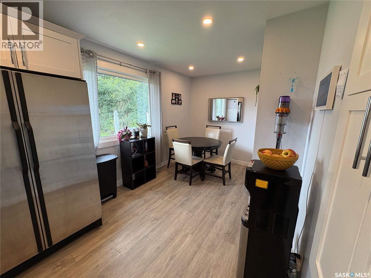
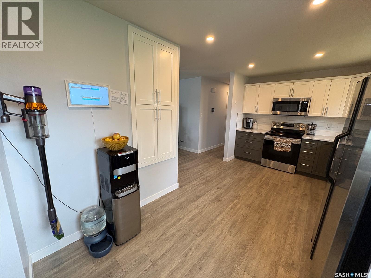
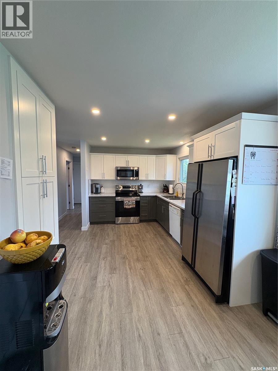
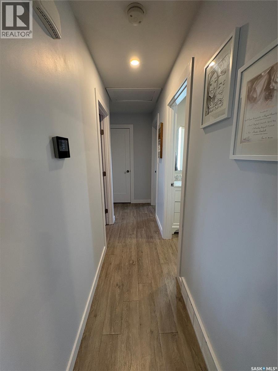
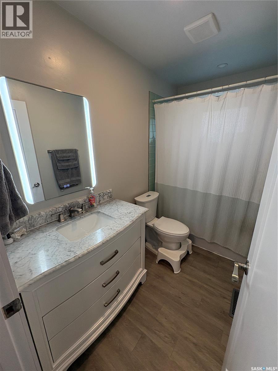
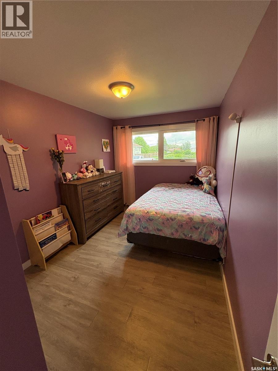
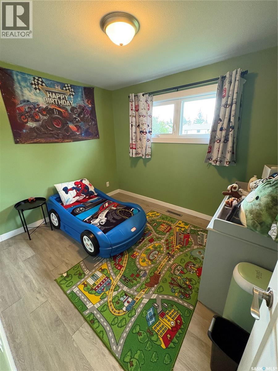
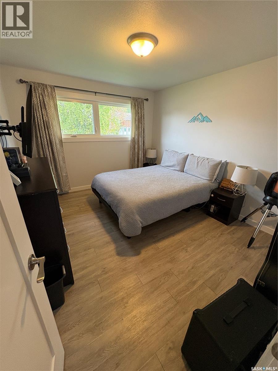
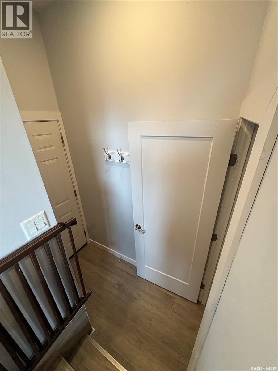
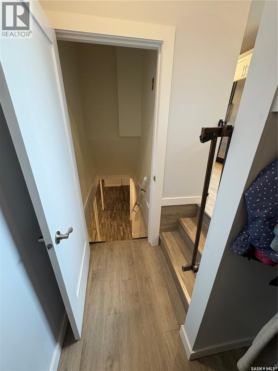
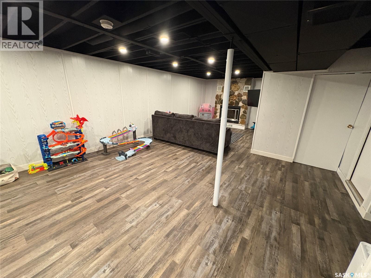
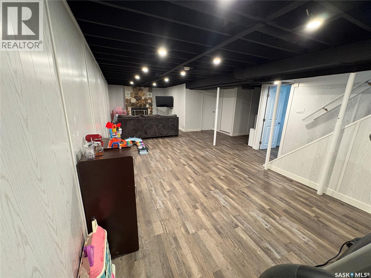
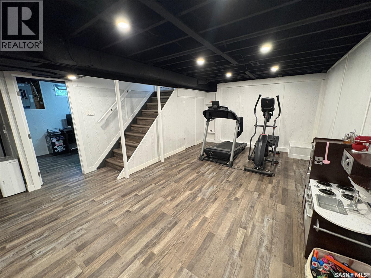
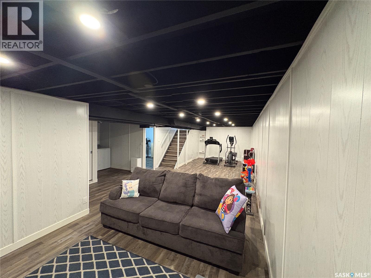
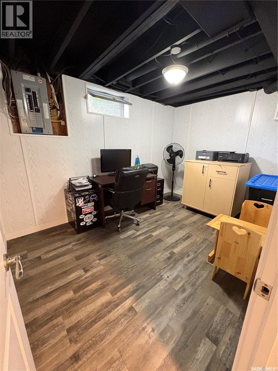
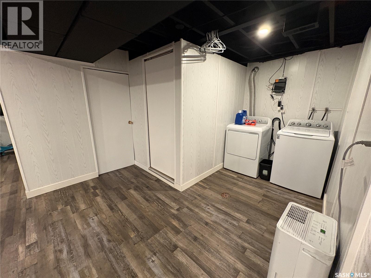
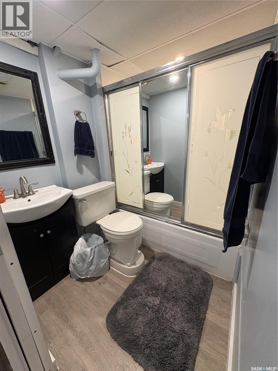
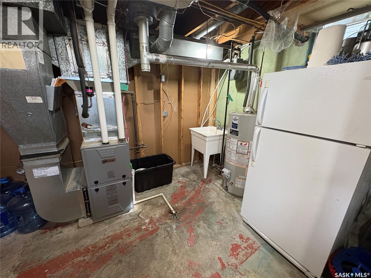
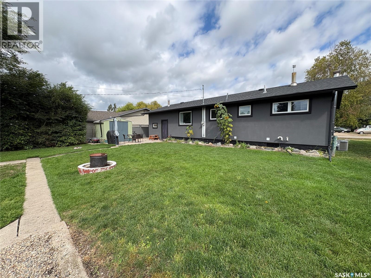
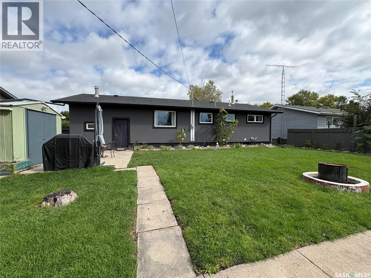
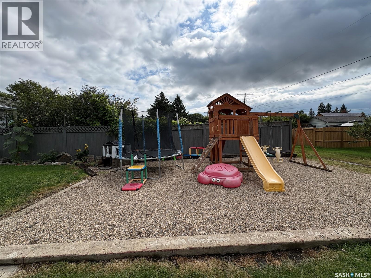
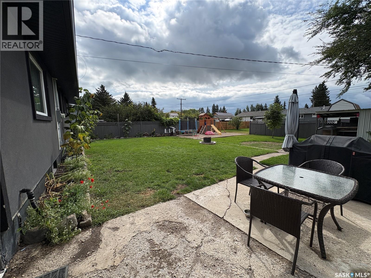
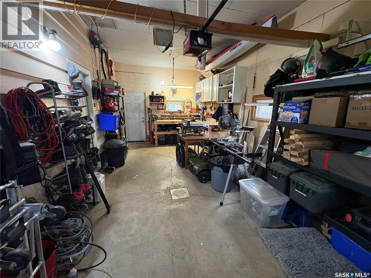
Move in and enjoy! That is exactly what 329 Prothero brings to the table. Being completely renovated in 2019, everything is still new and updated. New kitchen, flooring, trim, doors, windows, shingles and the list goes on! Downstairs we have a dry basement that has seen renovations even a little more recently. 2023 new flooring, furnace and central air. 2025 water heater and 2026 paint and ceiling finishing. 4 bedrooms, 2 baths, over 2000 sqft of finished living space, an attached garage, partially fenced yard just a few steps from the local k-12 school! Call today for a tour! (id:51699)
Property Details
| MLS® Number | SK047101 |
| Property Type | Single Family |
| Features | Treed, Rectangular, Double Width Or More Driveway, Sump Pump |
Building
| Bathroom Total | 2 |
| Bedrooms Total | 4 |
| Appliances | Washer, Refrigerator, Dishwasher, Dryer, Microwave, Garage Door Opener Remote(s), Storage Shed, Stove |
| Architectural Style | Bungalow |
| Basement Development | Finished |
| Basement Type | Full (finished) |
| Constructed Date | 1968 |
| Construction Style Attachment | Detached |
| Fireplace Fuel | Wood |
| Fireplace Present | Yes |
| Fireplace Type | Conventional |
| Heating Fuel | Natural Gas |
| Heating Type | Forced Air |
| Stories Total | 1 |
| Size Interior | 1000 Sqft |
| Type | House |
Parking
| Attached Garage | |
| Parking Space(s) | 4 |
Land
| Acreage | No |
| Fence Type | Partially Fenced |
| Landscape Features | Lawn |
| Size Frontage | 70 Ft |
| Size Irregular | 70x115 |
| Size Total Text | 70x115 |
Rooms
| Level | Type | Length | Width | Dimensions |
|---|---|---|---|---|
| Basement | Other | 14 ft ,6 in | 17 ft ,7 in | 14 ft ,6 in x 17 ft ,7 in |
| Basement | Family Room | 18 ft ,4 in | 11 ft | 18 ft ,4 in x 11 ft |
| Basement | Bedroom | 8 ft ,7 in | 11 ft ,11 in | 8 ft ,7 in x 11 ft ,11 in |
| Basement | Laundry Room | 12 ft ,3 in | 5 ft ,6 in | 12 ft ,3 in x 5 ft ,6 in |
| Basement | 4pc Bathroom | 6 ft ,6 in | 5 ft ,3 in | 6 ft ,6 in x 5 ft ,3 in |
| Basement | Other | 11 ft ,3 in | 18 ft ,5 in | 11 ft ,3 in x 18 ft ,5 in |
| Main Level | Living Room | 12 ft ,6 in | 19 ft ,8 in | 12 ft ,6 in x 19 ft ,8 in |
| Main Level | Kitchen | 11 ft ,4 in | 11 ft ,9 in | 11 ft ,4 in x 11 ft ,9 in |
| Main Level | Dining Room | 8 ft | 10 ft ,9 in | 8 ft x 10 ft ,9 in |
| Main Level | 4pc Bathroom | 4 ft ,11 in | 9 ft | 4 ft ,11 in x 9 ft |
| Main Level | Bedroom | 8 ft ,5 in | 13 ft ,8 in | 8 ft ,5 in x 13 ft ,8 in |
| Main Level | Bedroom | 10 ft ,6 in | 12 ft ,6 in | 10 ft ,6 in x 12 ft ,6 in |
| Main Level | Bedroom | 9 ft ,6 in | 10 ft ,5 in | 9 ft ,6 in x 10 ft ,5 in |
| Main Level | Enclosed Porch | 6 ft ,4 in | 4 ft ,2 in | 6 ft ,4 in x 4 ft ,2 in |
https://www.realtor.ca/real-estate/30216628/329-prothero-avenue-w-churchbridge
Interested?
Contact us for more information

The trademarks REALTOR®, REALTORS®, and the REALTOR® logo are controlled by The Canadian Real Estate Association (CREA) and identify real estate professionals who are members of CREA. The trademarks MLS®, Multiple Listing Service® and the associated logos are owned by The Canadian Real Estate Association (CREA) and identify the quality of services provided by real estate professionals who are members of CREA. The trademark DDF® is owned by The Canadian Real Estate Association (CREA) and identifies CREA's Data Distribution Facility (DDF®)
September 08 2026 04:12:51
Saskatoon Region Association of REALTORS® Inc.
Royal LePage Premier Realty