

214 928 Heritage View Saskatoon, Saskatchewan S7H 5T7
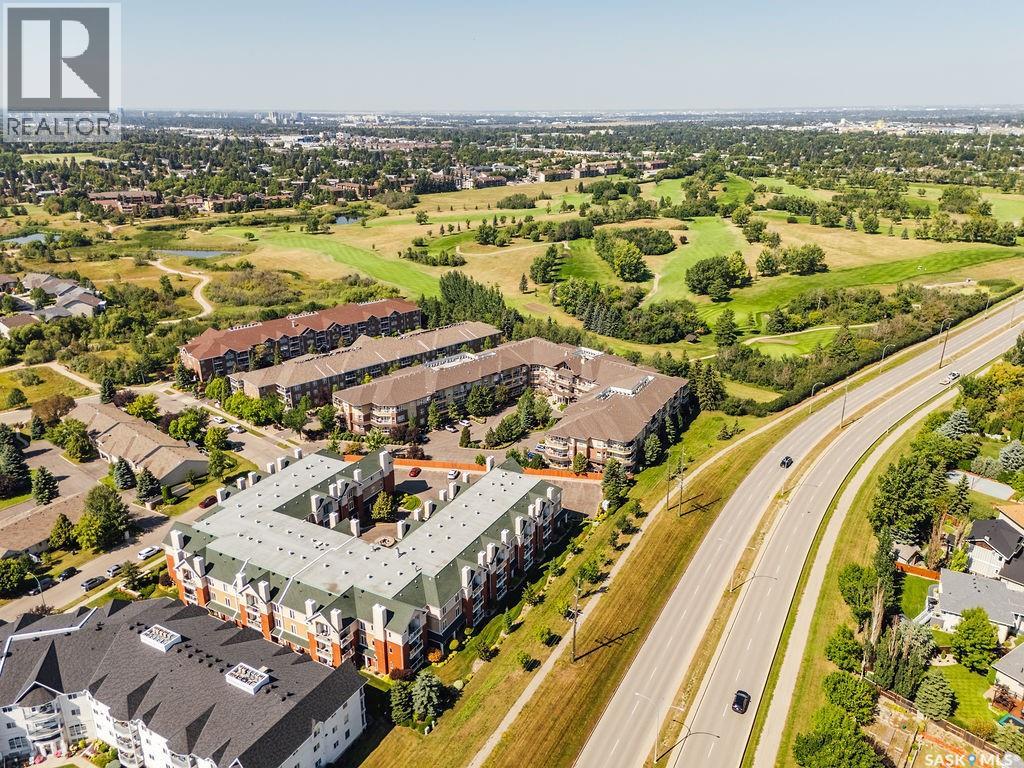

$379,900Maintenance,
$554 Monthly
Maintenance,
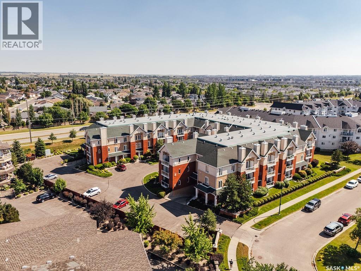
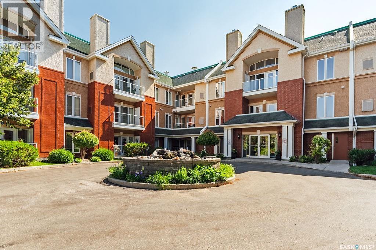
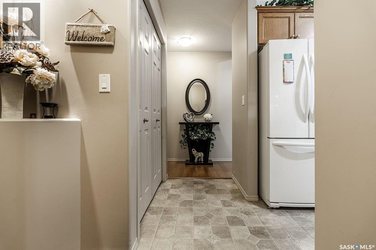
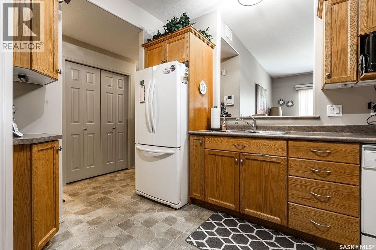
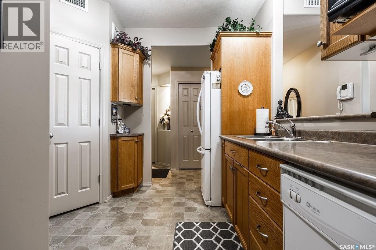
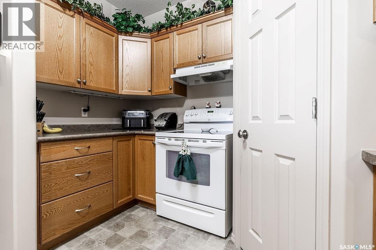
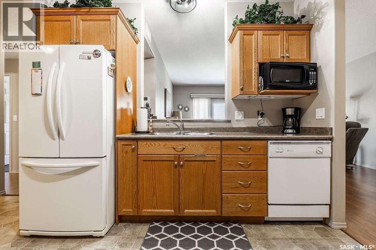
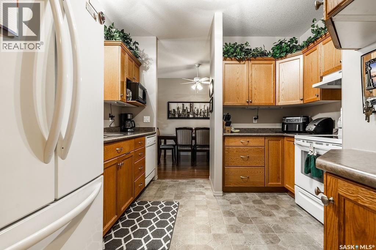
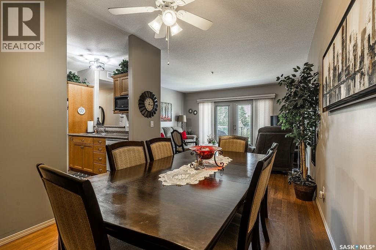
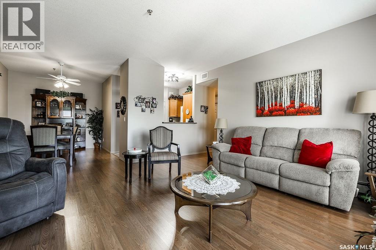
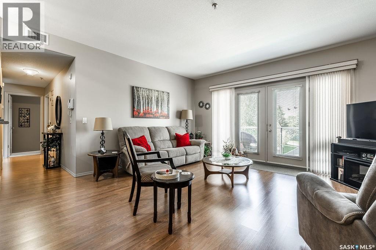
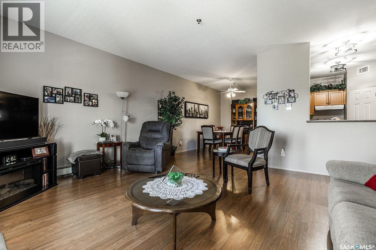
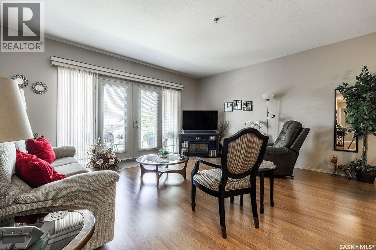
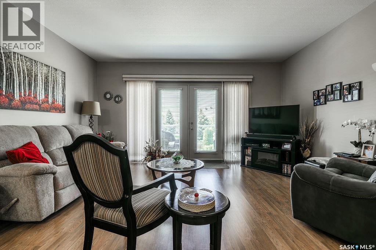
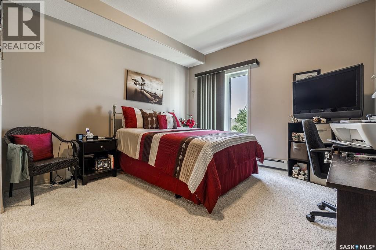
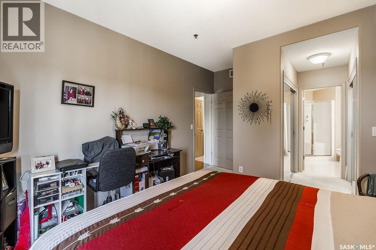
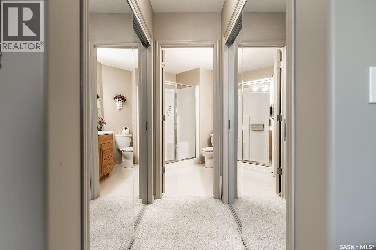
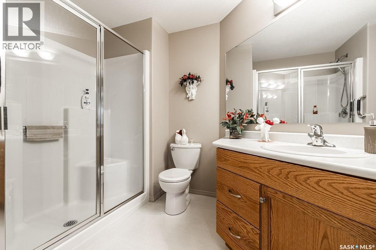
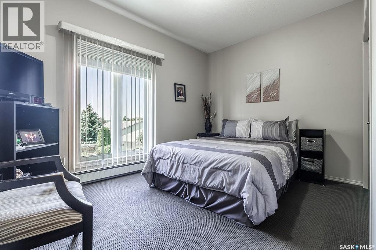
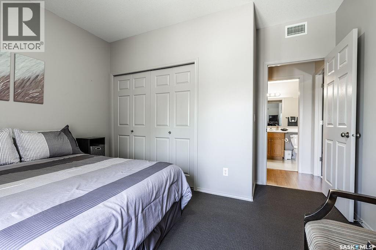
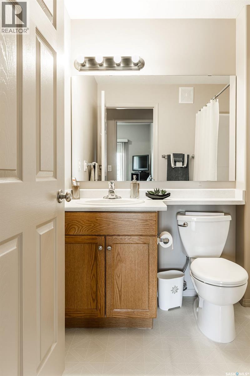
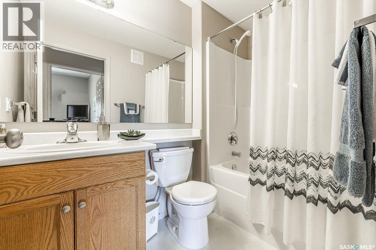
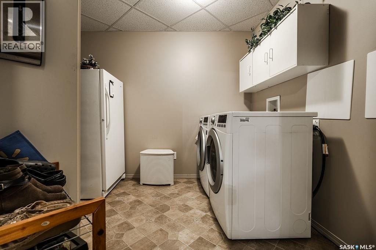
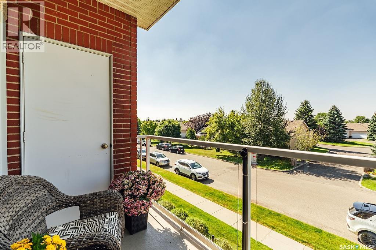
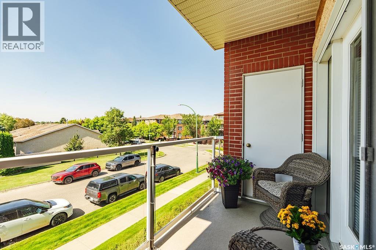
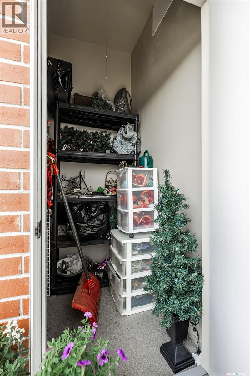
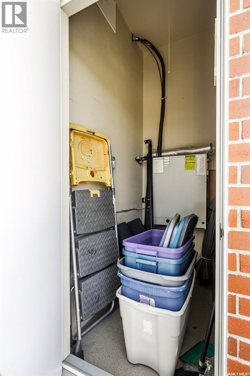
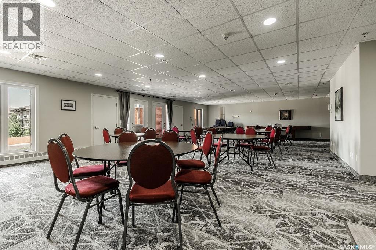
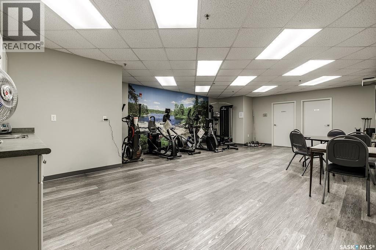
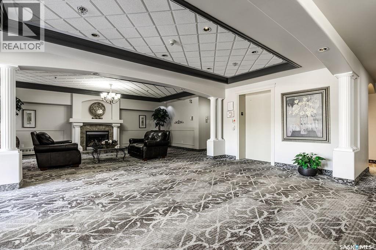
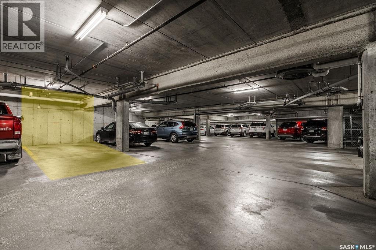
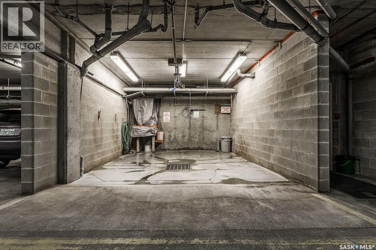
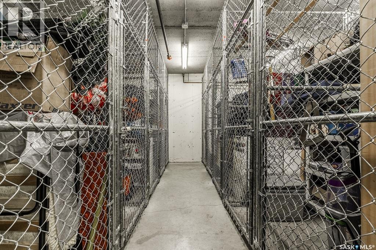
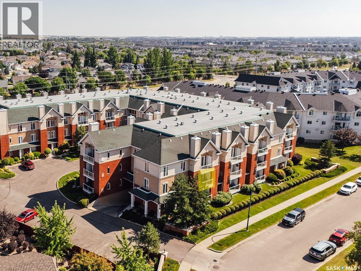
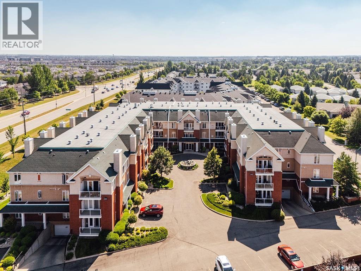
$554 MonthlyWelcome to #214 – 928 Heritage View, a well-designed condo offering a functional layout, generous living spaces, and excellent building amenities. The kitchen features plenty of cabinetry, ample workspace, and a spacious corner walk-in pantry for additional storage. Just off the kitchen, the dining area easily accommodates a large family-sized table, while the bright and inviting living room opens onto the private balcony, complete with two convenient storage rooms. The primary bedroom offers a walk-through closet leading to a private 3-piece ensuite with a walk-in shower. A generously sized second bedroom and an additional 4-piece bathroom complete the main living areas. The large in-suite laundry room provides even more valuable storage space. Residents can enjoy fantastic building amenities, including an amenities room with a pool table, an equipped exercise room, and an on-site car wash bay. The unit also includes one underground parking stall with a secure storage locker. With its spacious layout, excellent storage, and impressive amenities, this condo offers comfortable and convenient living in a great building. (id:51699)
Property Details
| MLS® Number | SK047267 |
| Property Type | Single Family |
| Neigbourhood | Wildwood |
| Community Features | Pets Not Allowed |
| Features | Elevator, Wheelchair Access, Balcony |
Building
| Bathroom Total | 2 |
| Bedrooms Total | 2 |
| Amenities | Exercise Centre |
| Appliances | Washer, Refrigerator, Dishwasher, Dryer, Microwave, Window Coverings, Garage Door Opener Remote(s), Hood Fan, Stove |
| Architectural Style | Low Rise |
| Constructed Date | 2005 |
| Cooling Type | Central Air Conditioning |
| Heating Type | Baseboard Heaters, Hot Water |
| Size Interior | 1148 Sqft |
| Type | Apartment |
Parking
| Underground | 1 |
| Other | |
| Parking Space(s) | 1 |
Land
| Acreage | No |
Rooms
| Level | Type | Length | Width | Dimensions |
|---|---|---|---|---|
| Main Level | Kitchen | 9’10 x 10’11 | ||
| Main Level | Dining Room | 11’4 x 8’10 | ||
| Main Level | Living Room | 16’2 x 15’5 | ||
| Main Level | Primary Bedroom | 11’8 x 11’9 | ||
| Main Level | 3pc Ensuite Bath | - x - | ||
| Main Level | Bedroom | 9’7 x 12’6 | ||
| Main Level | 4pc Bathroom | — x - | ||
| Main Level | Laundry Room | 8’7 x 7’6 |
https://www.realtor.ca/real-estate/30223082/214-928-heritage-view-saskatoon-wildwood
Interested?
Contact us for more information

The trademarks REALTOR®, REALTORS®, and the REALTOR® logo are controlled by The Canadian Real Estate Association (CREA) and identify real estate professionals who are members of CREA. The trademarks MLS®, Multiple Listing Service® and the associated logos are owned by The Canadian Real Estate Association (CREA) and identify the quality of services provided by real estate professionals who are members of CREA. The trademark DDF® is owned by The Canadian Real Estate Association (CREA) and identifies CREA's Data Distribution Facility (DDF®)
September 02 2026 08:04:06
Saskatoon Region Association of REALTORS® Inc.
Boyes Group Realty Inc.