

104 4th Avenue Melfort, Saskatchewan S0E 1A0

$89,000
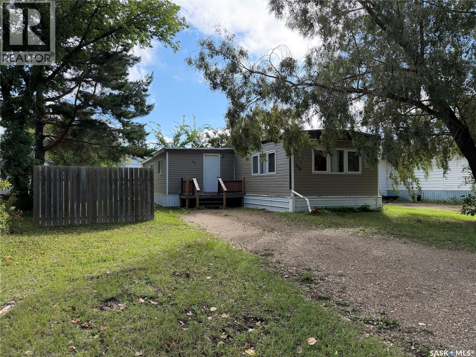
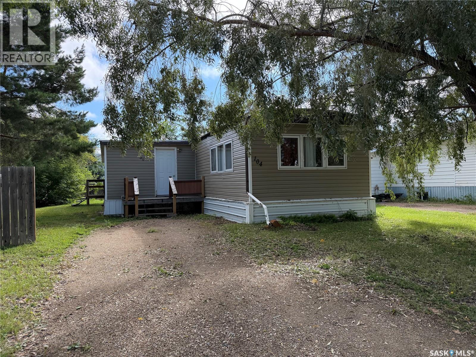
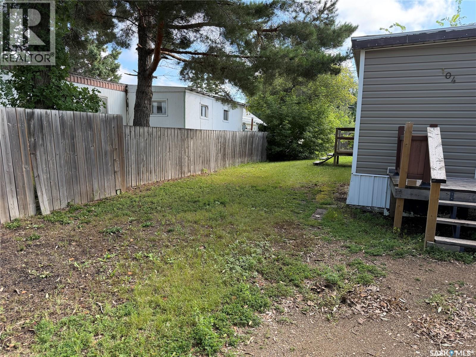
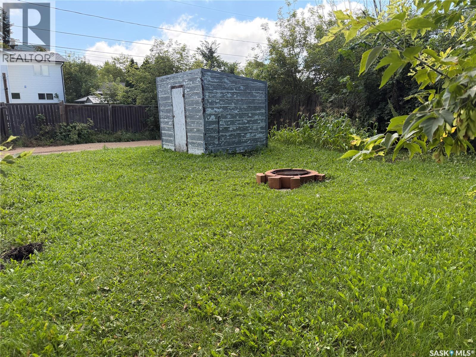
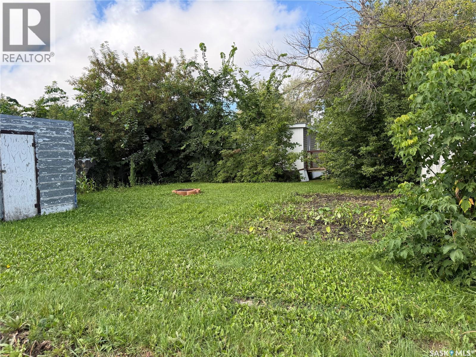
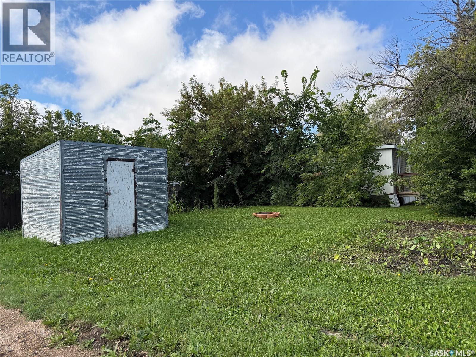
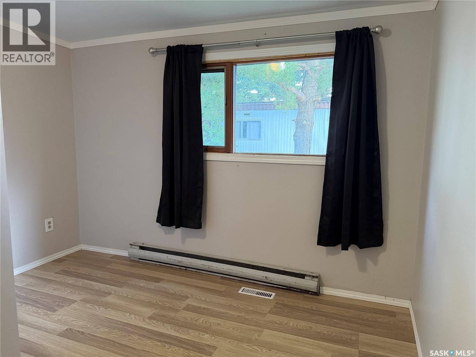
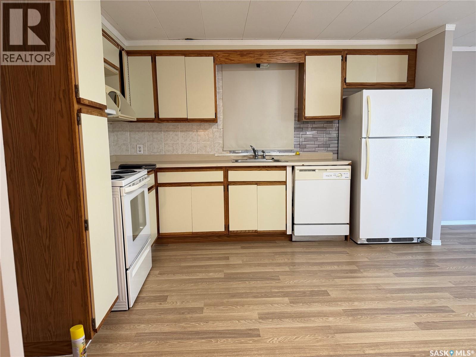
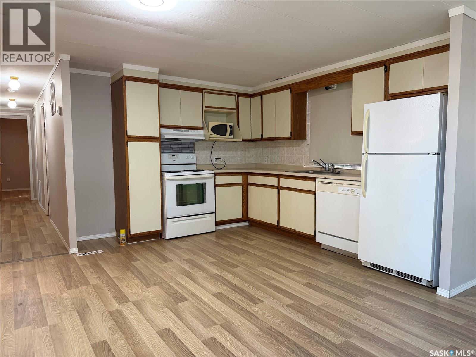
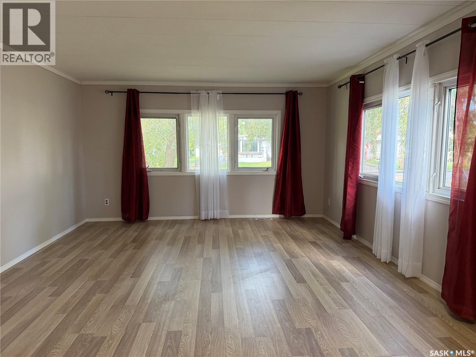
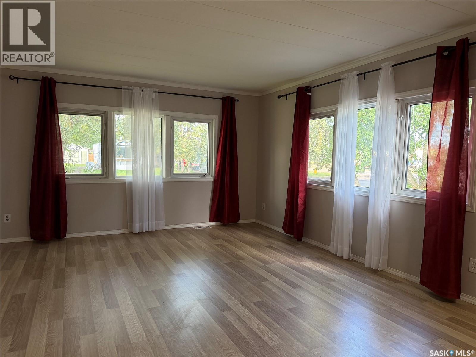
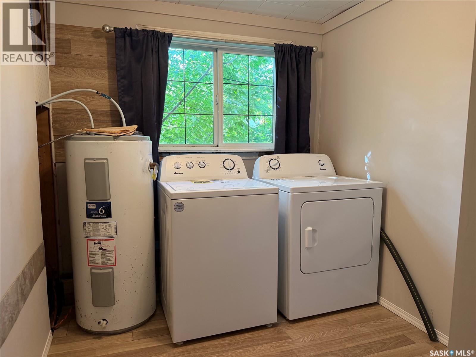
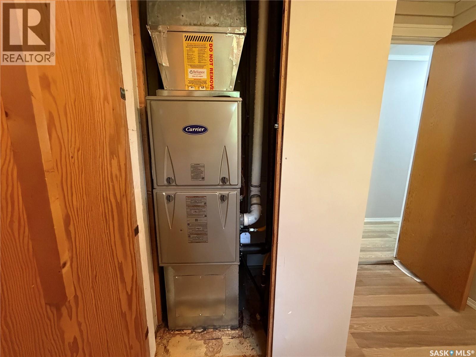
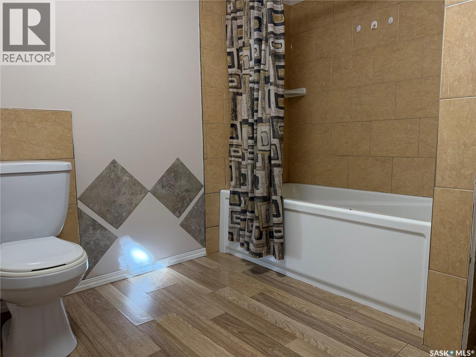
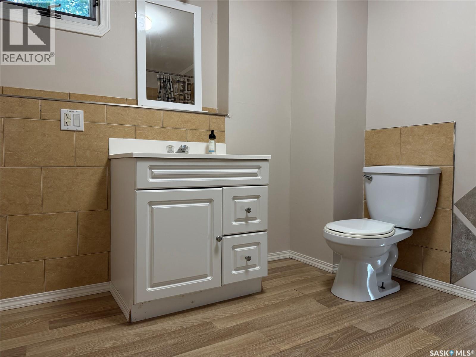
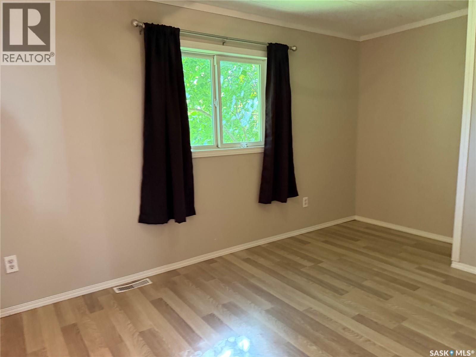
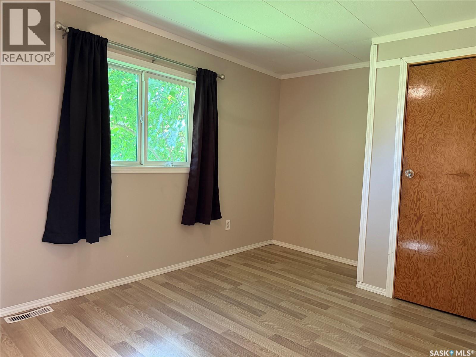
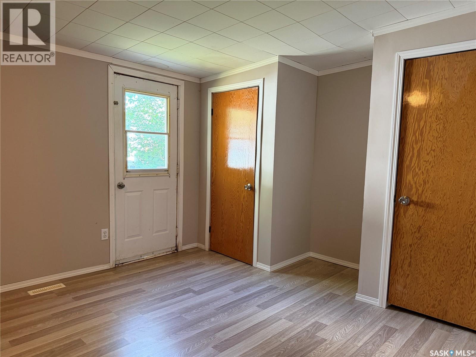
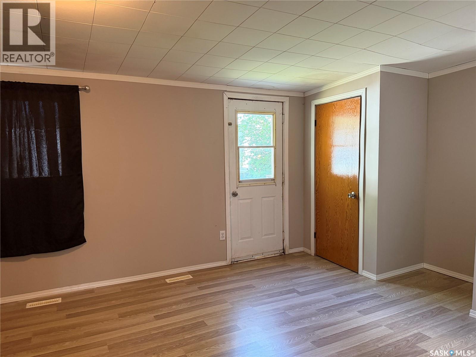
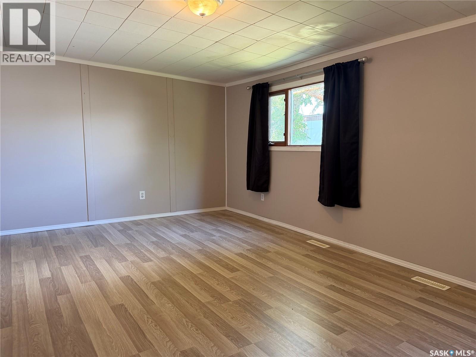
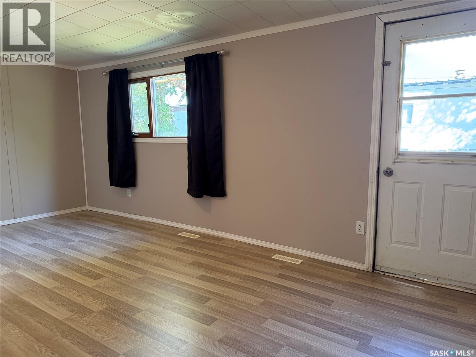
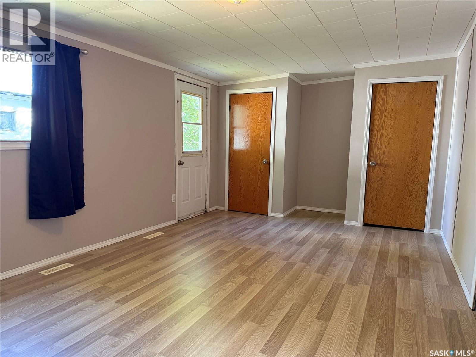
Thinking of taking steps for your first investment property...or maybe you're a first time home buyer? This property offers space with an affordability aspect! This mobile home with an addition offers 1112 sq.ft. of main floor living space. The entry is spacious and leads to the kitchen, which is open to the dining and living room area with large windows facing West & North for mid-end of day sunshine. Includes fridge, stove, dishwasher & microwave. There is one bedroom, den (could be bedroom/office/pantry), full bath and laundry room (includes washer/dryer). Hi efficient furnace was recently replaced. There is a family room off the hallway that could be utilized as a bedroom, with exterior access to the side/backyard. The lot is spacious and is partially fenced. It includes a garden space and shed. (id:51699)
Property Details
| MLS® Number | SK047182 |
| Property Type | Single Family |
| Features | Lane |
Building
| Bathroom Total | 1 |
| Bedrooms Total | 1 |
| Appliances | Washer, Refrigerator, Dishwasher, Dryer, Microwave, Storage Shed, Stove |
| Architectural Style | Mobile Home |
| Basement Type | Crawl Space |
| Constructed Date | 1972 |
| Heating Fuel | Natural Gas |
| Heating Type | Forced Air |
| Size Interior | 1112 Sqft |
| Type | Mobile Home |
Parking
| None | |
| Gravel | |
| Parking Space(s) | 1 |
Land
| Acreage | No |
| Fence Type | Partially Fenced |
| Landscape Features | Lawn |
| Size Frontage | 50 Ft |
| Size Irregular | 6250.00 |
| Size Total | 6250 Sqft |
| Size Total Text | 6250 Sqft |
Rooms
| Level | Type | Length | Width | Dimensions |
|---|---|---|---|---|
| Main Level | Kitchen | 13 ft ,2 in | 12 ft | 13 ft ,2 in x 12 ft |
| Main Level | Living Room | 13 ft ,2 in | 14 ft ,3 in | 13 ft ,2 in x 14 ft ,3 in |
| Main Level | Family Room | 4 ft ,3 in | 5 ft ,3 in | 4 ft ,3 in x 5 ft ,3 in |
| Main Level | Den | 11 ft ,3 in | 5 ft ,8 in | 11 ft ,3 in x 5 ft ,8 in |
| Main Level | Laundry Room | 7 ft ,3 in | 7 ft ,3 in | 7 ft ,3 in x 7 ft ,3 in |
| Main Level | 4pc Bathroom | 7 ft ,9 in | 6 ft ,11 in | 7 ft ,9 in x 6 ft ,11 in |
| Main Level | Bedroom | 13 ft ,2 in | 8 ft ,10 in | 13 ft ,2 in x 8 ft ,10 in |
| Main Level | Family Room | 20 ft ,6 in | 11 ft ,2 in | 20 ft ,6 in x 11 ft ,2 in |
https://www.realtor.ca/real-estate/30222029/104-4th-avenue-melfort
Interested?
Contact us for more information

The trademarks REALTOR®, REALTORS®, and the REALTOR® logo are controlled by The Canadian Real Estate Association (CREA) and identify real estate professionals who are members of CREA. The trademarks MLS®, Multiple Listing Service® and the associated logos are owned by The Canadian Real Estate Association (CREA) and identify the quality of services provided by real estate professionals who are members of CREA. The trademark DDF® is owned by The Canadian Real Estate Association (CREA) and identifies CREA's Data Distribution Facility (DDF®)
September 02 2026 08:04:05
Saskatoon Region Association of REALTORS® Inc.
Royal LePage Hodgins Realty