

Elliot Acreage Hoodoo Rm No. 401, Saskatchewan S0K 4P0

$374,900
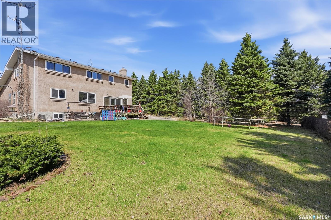
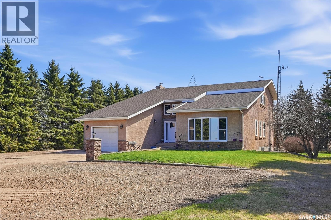
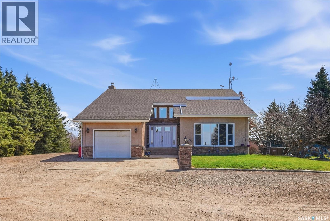
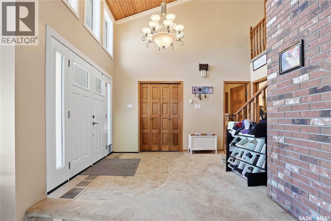
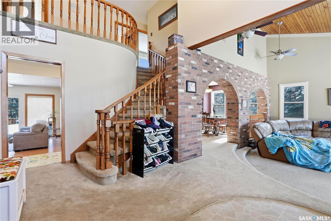
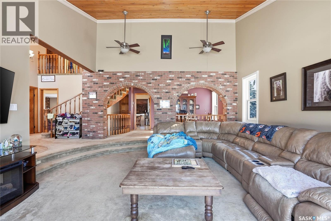
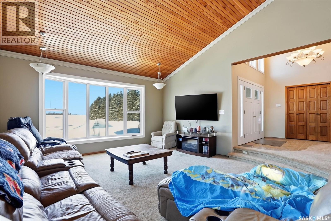
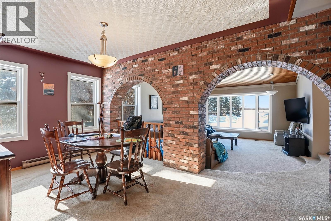
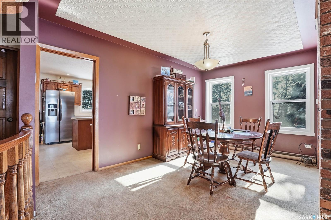
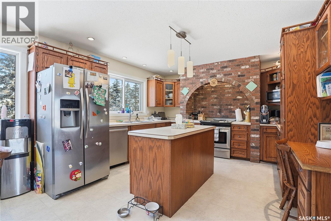
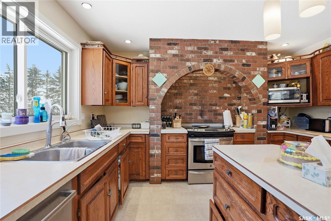
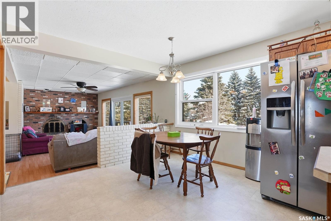
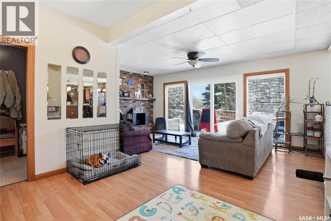
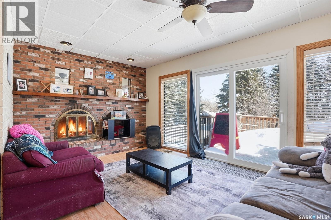
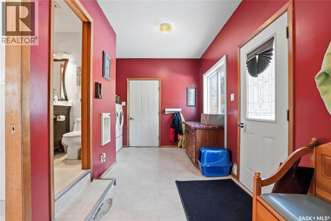
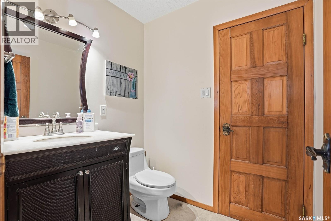
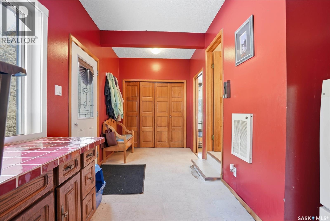
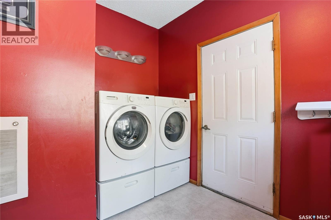
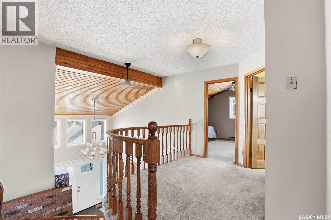
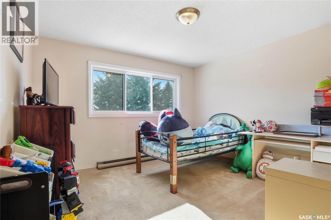
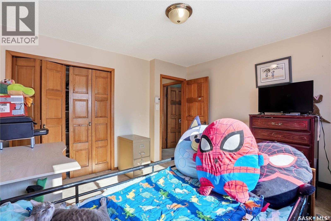
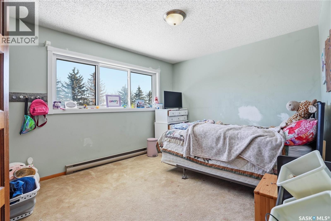
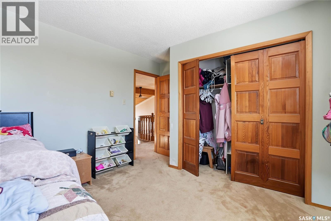
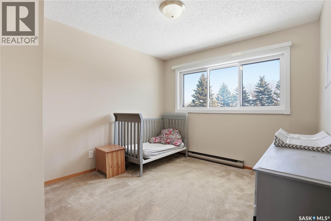
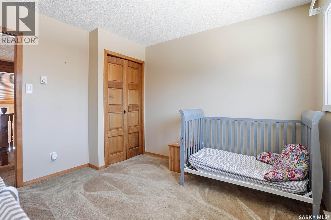
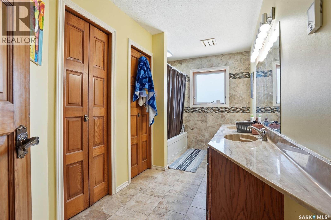
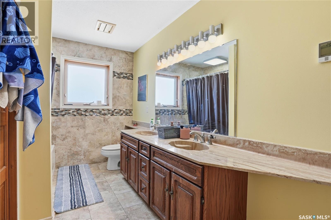
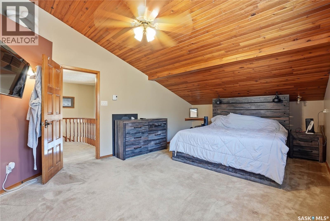
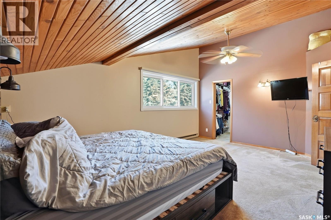
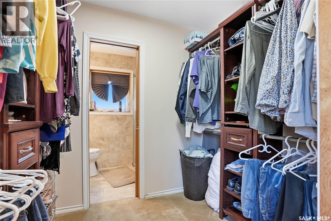
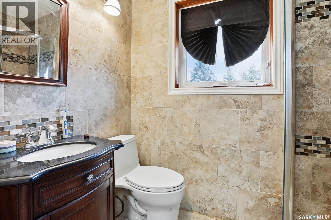
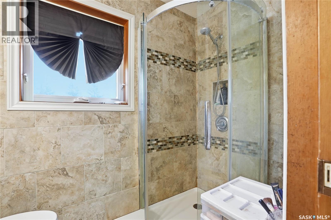
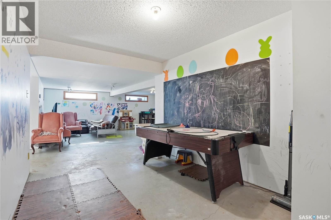
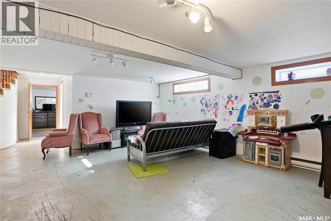
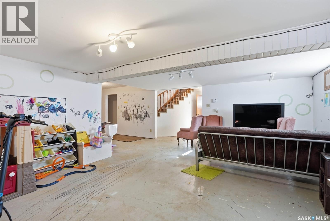
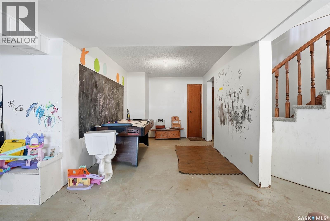
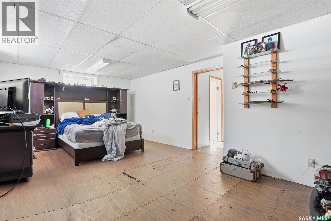
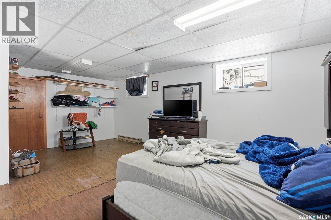
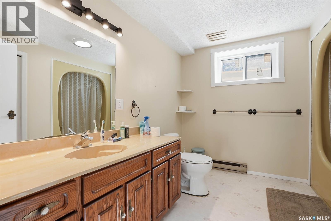
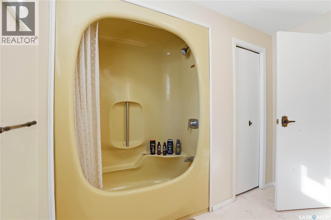
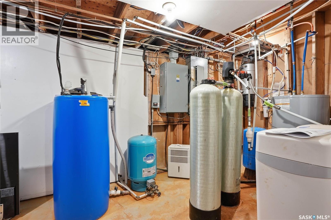
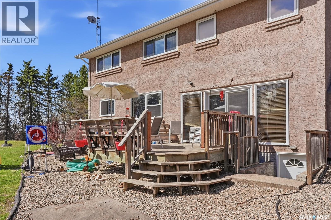
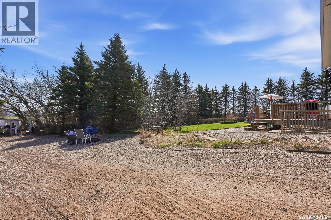
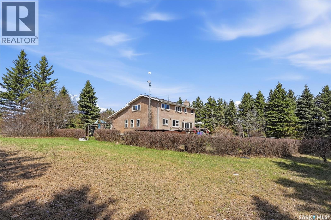
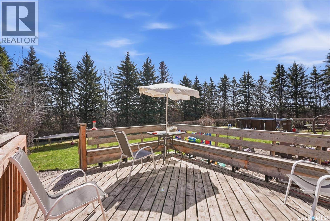
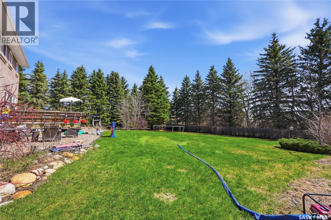
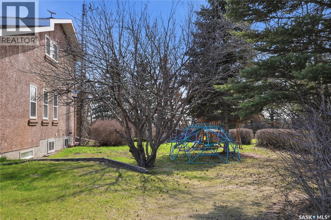
Welcome to your own private country retreat! Nestled on 4.13 beautifully treed acres just moments from the lake, this spacious 2,650 sq. ft. home offers the perfect place to slow down, reconnect and make lasting memories. The bright main floor features a welcoming kitchen with dining nook, generous living and dining spaces, and a cozy family room with wood burning fireplace. Main floor laundry and a 2 piece bathroom add convenience. Phone your favourite Realtor® for a private viewing. Upstairs offers four bedrooms, including a spacious primary suite with walk in closet and private 3 piece ensuite, plus a 4 piece bathroom. The partially finished basement provides even more room with a family room, games area, additional bedroom, 4 piece bathroom and plenty of storage. Step outside and enjoy the peaceful beauty of acreage living. Mature trees surround the property, creating privacy and a beautiful backdrop for summer days on the deck, relaxing by the pool, gathering on the patio or simply enjoying the quiet. With an attached garage, RV parking and plenty of additional parking, there is room for everything that comes with enjoying country and lake life. Just moments from the water, imagine days spent boating, fishing and swimming, followed by evenings around the fire under the stars. This is more than a home. It is a place to breathe, unwind, gather with the people you love and create memories that last a lifetime. Come experience the magic of this special acreage. (id:51699)
Property Details
| MLS® Number | SK047311 |
| Property Type | Single Family |
| Features | Acreage, Treed, Rolling, Rectangular |
| Pool Type | Pool |
| Structure | Deck, Patio(s) |
Building
| Bathroom Total | 4 |
| Bedrooms Total | 5 |
| Appliances | Washer, Refrigerator, Dishwasher, Dryer, Window Coverings, Garage Door Opener Remote(s), Play Structure, Stove |
| Architectural Style | 2 Level |
| Basement Development | Partially Finished |
| Basement Type | Full (partially Finished) |
| Constructed Date | 1982 |
| Cooling Type | Wall Unit, Window Air Conditioner |
| Fireplace Fuel | Wood |
| Fireplace Present | Yes |
| Fireplace Type | Conventional |
| Heating Fuel | Electric |
| Heating Type | Baseboard Heaters |
| Stories Total | 2 |
| Size Interior | 2650 Sqft |
| Type | House |
Parking
| Attached Garage | |
| R V | |
| Gravel | |
| Parking Space(s) | 10 |
Land
| Acreage | Yes |
| Landscape Features | Lawn, Garden Area |
| Size Irregular | 4.13 |
| Size Total | 4.13 Ac |
| Size Total Text | 4.13 Ac |
Rooms
| Level | Type | Length | Width | Dimensions |
|---|---|---|---|---|
| Second Level | Primary Bedroom | 13 ft | Measurements not available x 13 ft | |
| Second Level | 3pc Ensuite Bath | Measurements not available | ||
| Second Level | Bedroom | 10'6'' x 8'10'' | ||
| Second Level | Bedroom | 12' x 10'5'' | ||
| Second Level | Bedroom | 12'2'' x 11'7'' | ||
| Second Level | 4pc Bathroom | Measurements not available | ||
| Basement | Family Room | 19' x 16' | ||
| Basement | Games Room | 13 ft | 13 ft x Measurements not available | |
| Basement | 4pc Bathroom | Measurements not available | ||
| Basement | Bedroom | 12'7'' x 12'6'' | ||
| Basement | Other | 15'9'' x 10'9'' | ||
| Main Level | Living Room | 19' x 16'10'' | ||
| Main Level | Dining Room | 16' x 9'2'' | ||
| Main Level | Kitchen | 14 ft | 14 ft x Measurements not available | |
| Main Level | Dining Nook | 12'8'' x 7'3'' | ||
| Main Level | Family Room | 19' x 18' | ||
| Main Level | 2pc Bathroom | Measurements not available | ||
| Main Level | Laundry Room | 7 ft | Measurements not available x 7 ft |
https://www.realtor.ca/real-estate/30225990/elliot-acreage-hoodoo-rm-no-401
Interested?
Contact us for more information

The trademarks REALTOR®, REALTORS®, and the REALTOR® logo are controlled by The Canadian Real Estate Association (CREA) and identify real estate professionals who are members of CREA. The trademarks MLS®, Multiple Listing Service® and the associated logos are owned by The Canadian Real Estate Association (CREA) and identify the quality of services provided by real estate professionals who are members of CREA. The trademark DDF® is owned by The Canadian Real Estate Association (CREA) and identifies CREA's Data Distribution Facility (DDF®)
October 22 2026 03:16:46
Saskatoon Region Association of REALTORS® Inc.
Boyes Group Realty Inc.