

608 2nd Avenue Cudworth, Saskatchewan S0K 1B0

$224,900
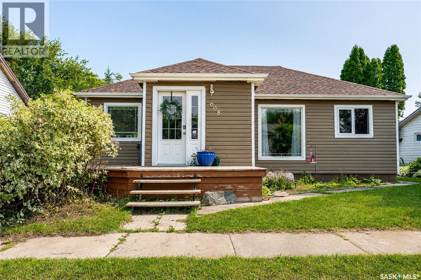
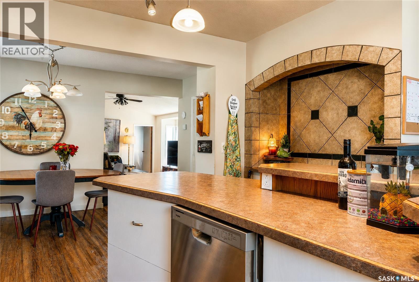
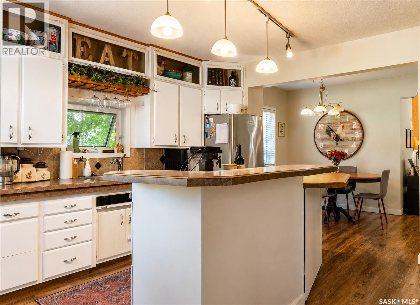
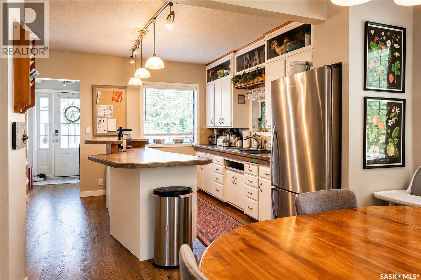
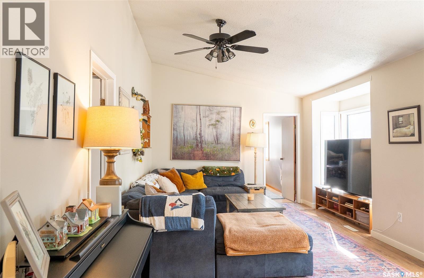
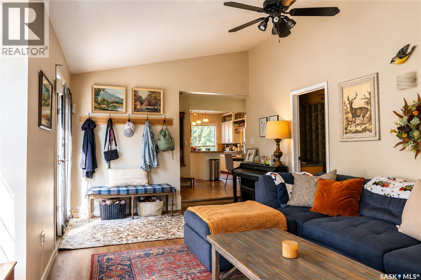
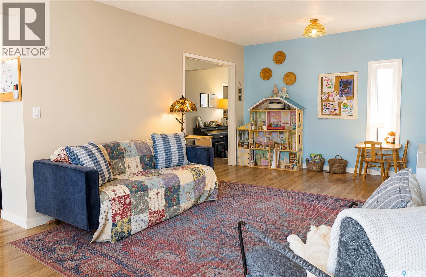
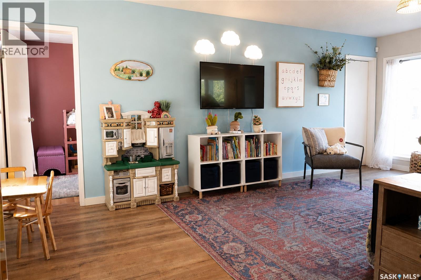
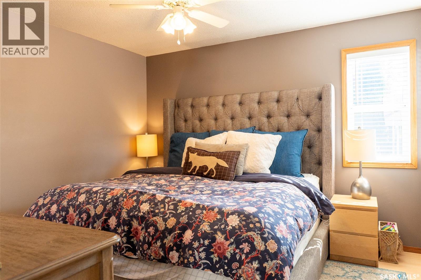
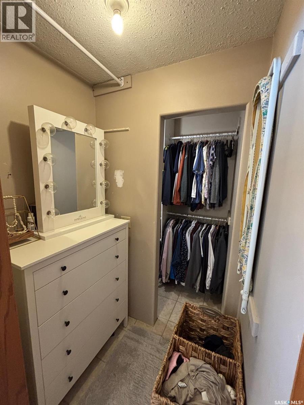
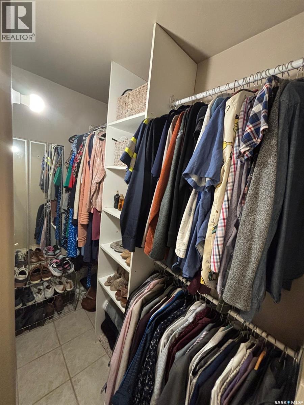
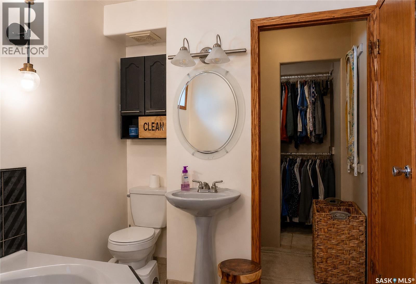
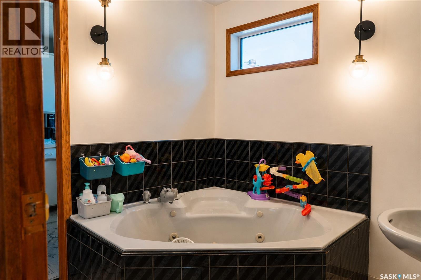
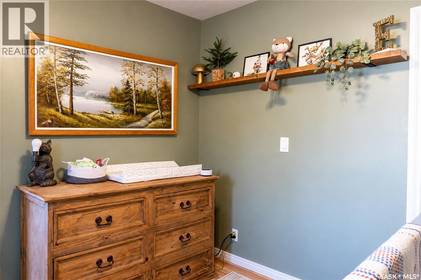
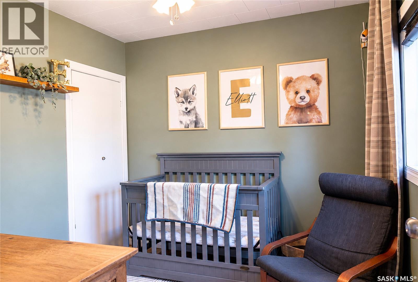
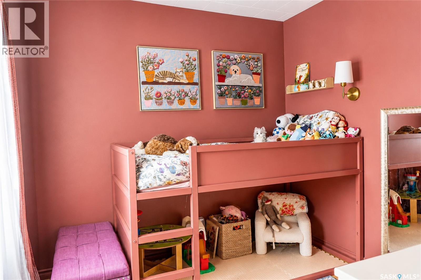
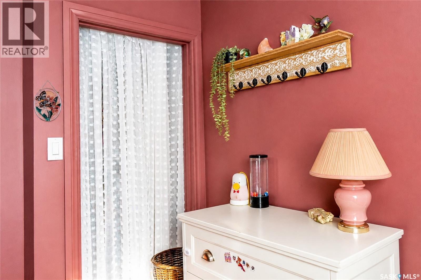
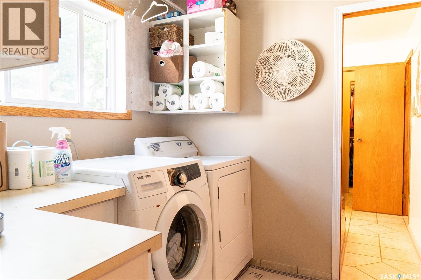
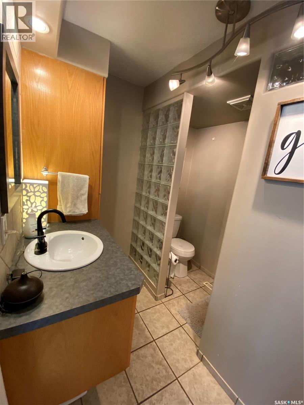
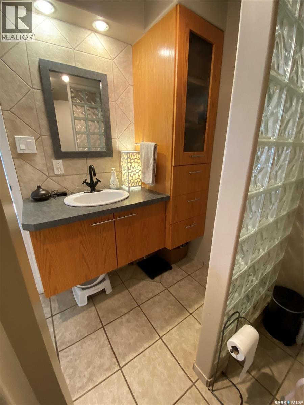
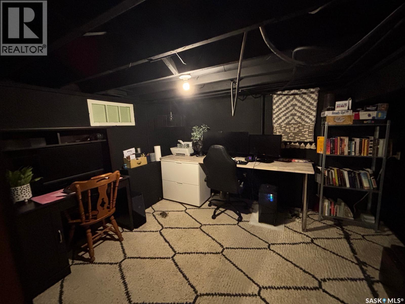
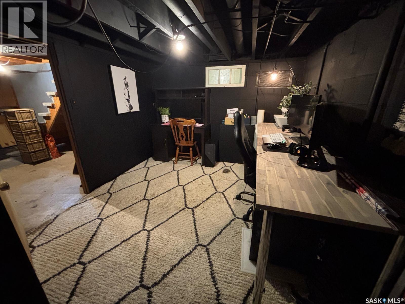
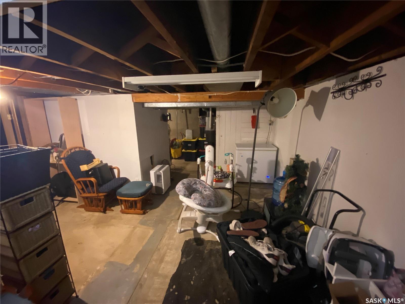
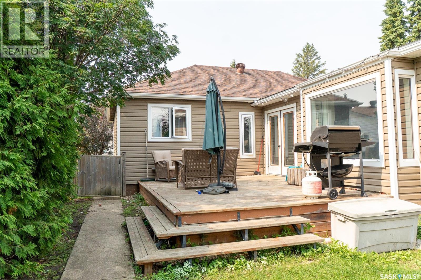
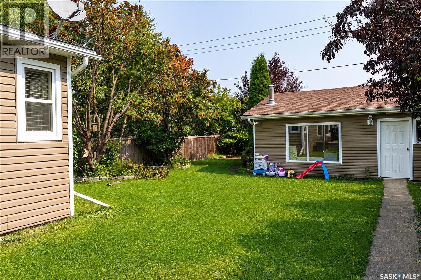
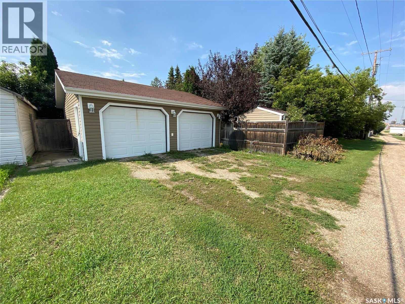
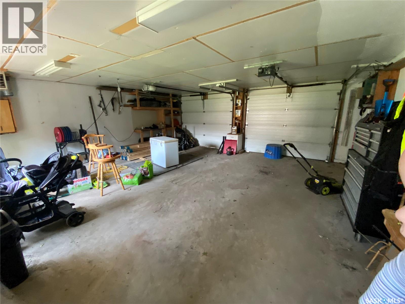
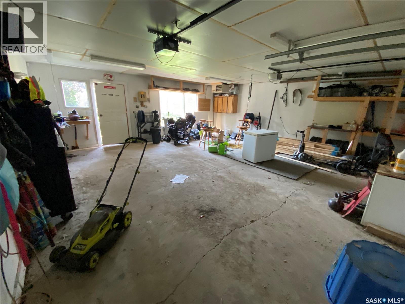
Welcome to this spacious 1,530 sq. ft. bungalow located in the welcoming and active community of Cudworth! Offering 3 bedrooms and 2 bathrooms, this well-maintained home combines a comfortable layout with numerous updates and improvements over the years, including a 1992 addition, shingles and furnace in 2018, hot water heater in 2022, and A/C and some new LVP flooring in 2023. The bright and inviting living room is highlighted by a high slanted ceiling, large south-facing window, and patio doors that open onto a generous deck and fenced backyard. The mature, well-established trees create a lovely outdoor setting and add plenty of character to the yard. The primary bedroom is conveniently located just off the living room and features a generous walk-in closet and 3-piece ensuite. The main bathroom and laundry are also nearby. Just off the kitchen, the second family room provides a flexible space that could easily serve as a kids’ playroom, family gathering area, or additional living space. Two additional bedrooms are conveniently located nearby. Downstairs, the basement offers a den area along with plenty of storage space. Outside, the property continues to impress with a heated 2-car detached garage with alley access, plus a 10' x 10' storage shed for additional storage. With its generous living space, thoughtful updates, functional layout, and mature outdoor space, this Cudworth bungalow has plenty to offer. Come see all that this home has to offer! (id:51699)
Property Details
| MLS® Number | SK047301 |
| Property Type | Single Family |
| Features | Treed, Lane |
| Structure | Deck, Patio(s) |
Building
| Bathroom Total | 2 |
| Bedrooms Total | 3 |
| Appliances | Washer, Refrigerator, Dishwasher, Dryer, Microwave, Oven - Built-in, Window Coverings, Garage Door Opener Remote(s), Storage Shed, Stove |
| Architectural Style | Bungalow |
| Basement Type | Partial |
| Constructed Date | 1938 |
| Construction Style Attachment | Detached |
| Cooling Type | Central Air Conditioning |
| Heating Fuel | Natural Gas |
| Heating Type | Forced Air |
| Stories Total | 1 |
| Size Interior | 1530 Sqft |
| Type | House |
Parking
| Detached Garage | |
| Gravel | |
| Heated Garage | |
| Parking Space(s) | 4 |
Land
| Acreage | No |
| Fence Type | Fence |
| Landscape Features | Lawn |
| Size Frontage | 50 Ft |
| Size Irregular | 7000.00 |
| Size Total | 7000 Sqft |
| Size Total Text | 7000 Sqft |
Rooms
| Level | Type | Length | Width | Dimensions |
|---|---|---|---|---|
| Basement | Den | 10' x 9' 4" | ||
| Main Level | Kitchen | 11' 3" x 13' 11" | ||
| Main Level | Dining Room | 7' 3" x 12' 8" | ||
| Main Level | Family Room | 11' 11" x 21' | ||
| Main Level | Bedroom | 9' 2" x 9' 7" | ||
| Main Level | Bedroom | 9' 2" x 9' 7" | ||
| Main Level | Living Room | 11' 5" x 19' 9" | ||
| Main Level | Primary Bedroom | 11' 3" x 11' 6" | ||
| Main Level | 3pc Ensuite Bath | 7' 2" x 8' | ||
| Main Level | 3pc Bathroom | 7' 2" x 7' 11" | ||
| Main Level | Laundry Room | 7' 2" x 7' 9" | ||
| Main Level | Foyer | 7' 6" x 5' 11" |
https://www.realtor.ca/real-estate/30225992/608-2nd-avenue-cudworth
Interested?
Contact us for more information

The trademarks REALTOR®, REALTORS®, and the REALTOR® logo are controlled by The Canadian Real Estate Association (CREA) and identify real estate professionals who are members of CREA. The trademarks MLS®, Multiple Listing Service® and the associated logos are owned by The Canadian Real Estate Association (CREA) and identify the quality of services provided by real estate professionals who are members of CREA. The trademark DDF® is owned by The Canadian Real Estate Association (CREA) and identifies CREA's Data Distribution Facility (DDF®)
September 02 2026 06:11:57
Saskatoon Region Association of REALTORS® Inc.
Royal LePage Saskatoon Real Estate