

917 Galt Street Whitewood, Saskatchewan S0G 5C0

$119,900
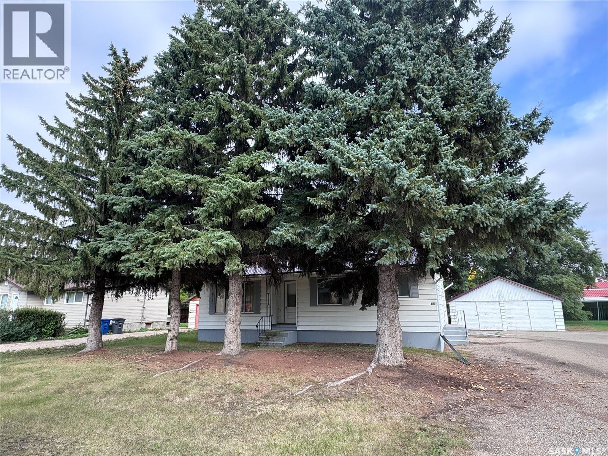
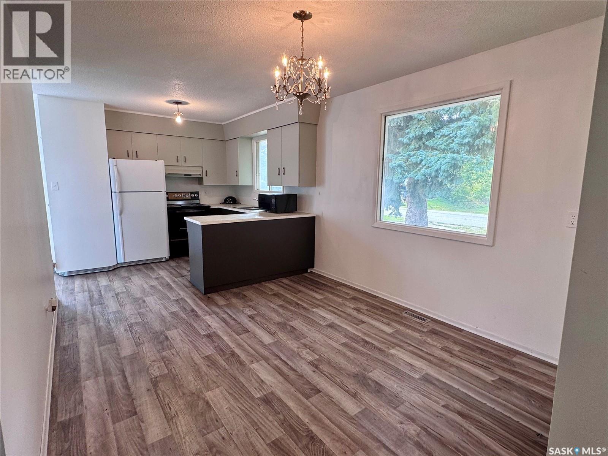
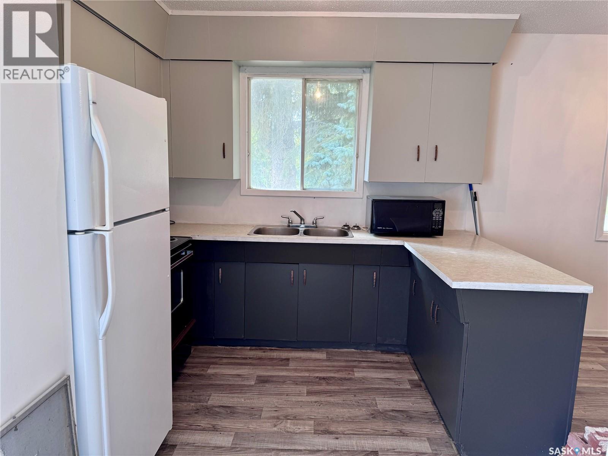
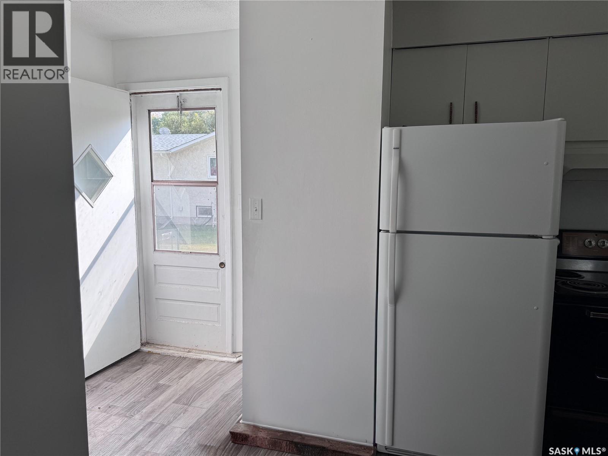
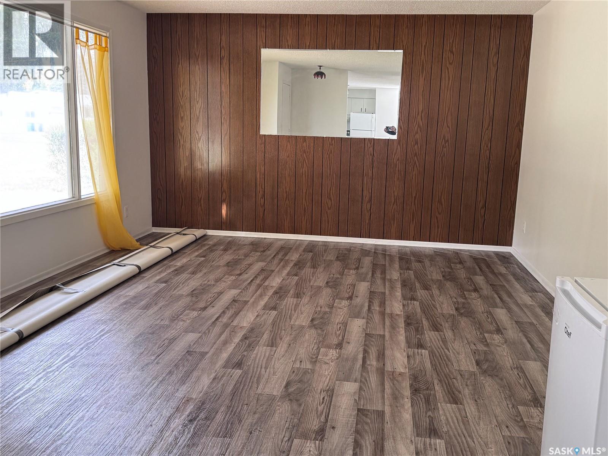
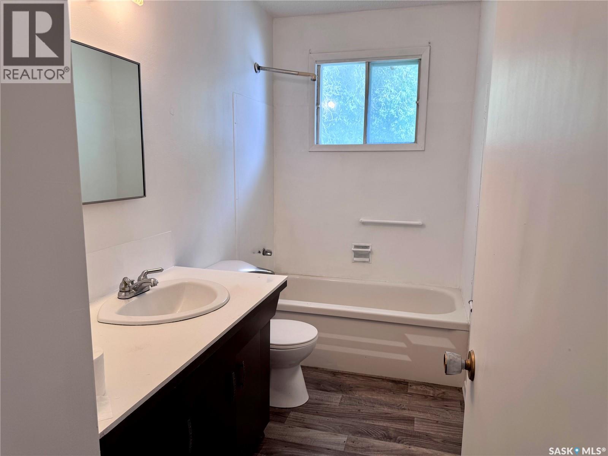
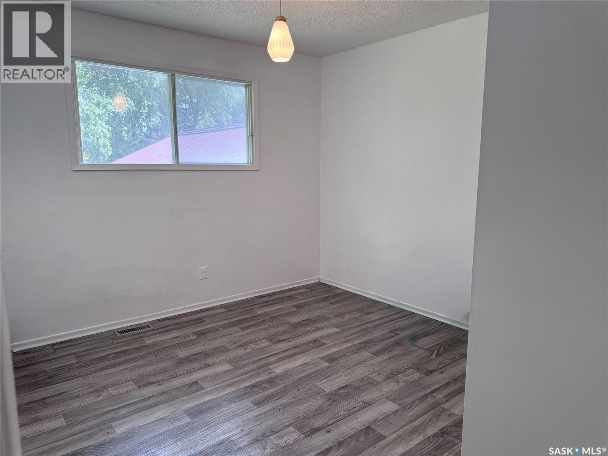
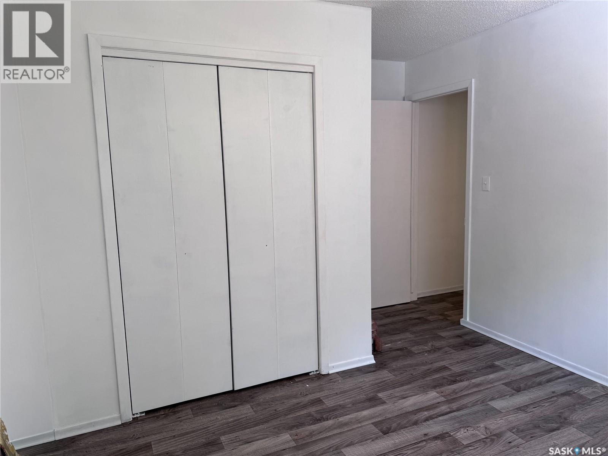
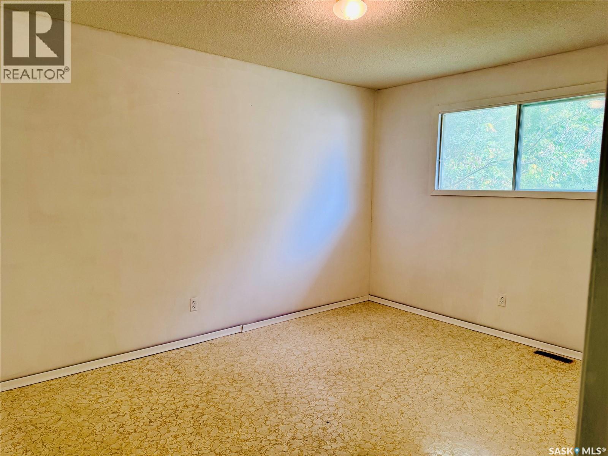
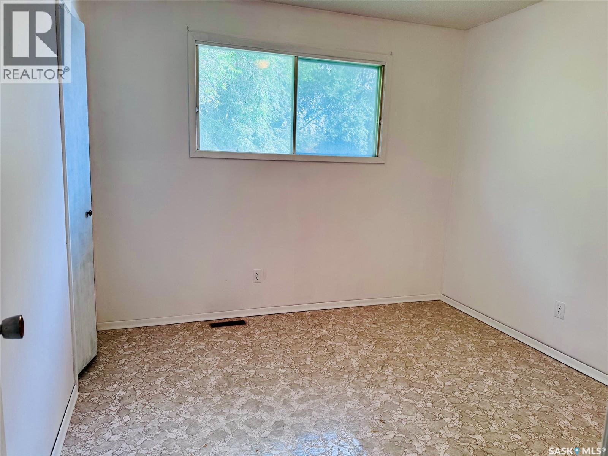
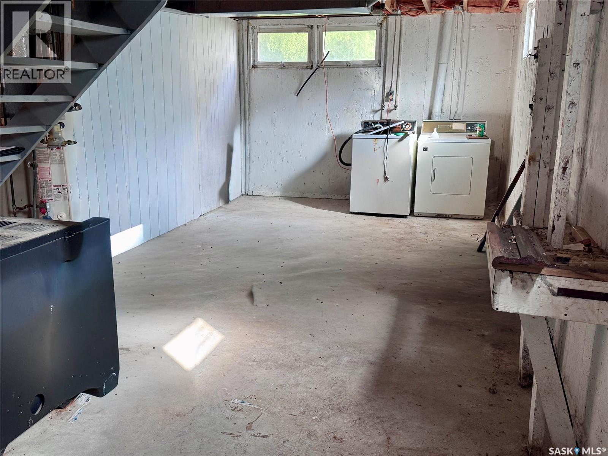
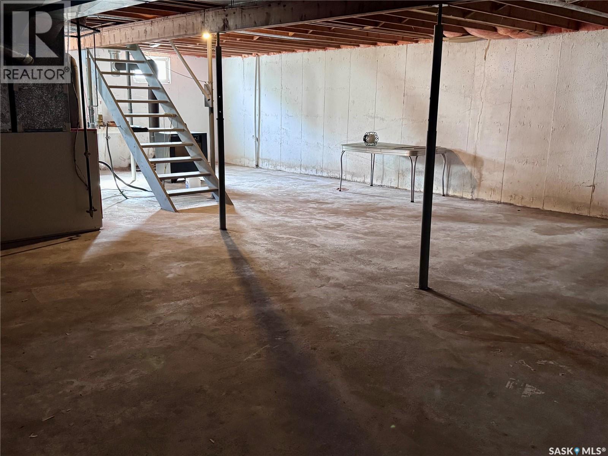
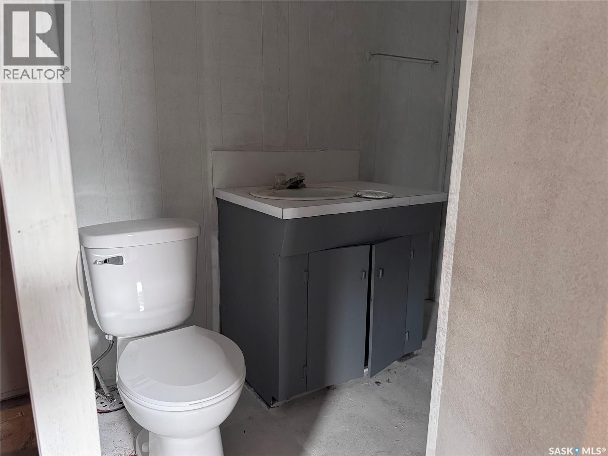
If you’ve been looking for an affordable way into home ownership, this Whitewood bungalow is worth a look. With 1,112 sq. ft., 3 bedrooms on the main floor and a full 3-piece bathroom, the layout is practical and offers more space than you might expect at this price point. Updated linoleum flooring in the kitchen, living room and one bedroom freshens up the main level, while the kitchen and dining area provide comfortable everyday living space. The basement is largely unfinished and wide open, giving you plenty of flexibility for storage, a workshop, rec room or future development. Laundry and an additional 2-piece bathroom are located downstairs. Outside, the mature yard adds even more usable space. Priced at $119,900, this is a solid opportunity for a first-time buyer, investor or anyone looking for an affordable detached home with room to make it their own. (id:51699)
Property Details
| MLS® Number | SK047298 |
| Property Type | Single Family |
| Features | Treed, Rectangular, Sump Pump |
Building
| Bathroom Total | 2 |
| Bedrooms Total | 3 |
| Appliances | Washer, Refrigerator, Dryer, Microwave, Hood Fan, Stove |
| Architectural Style | Bungalow |
| Basement Development | Unfinished |
| Basement Type | Full (unfinished) |
| Constructed Date | 1972 |
| Construction Style Attachment | Detached |
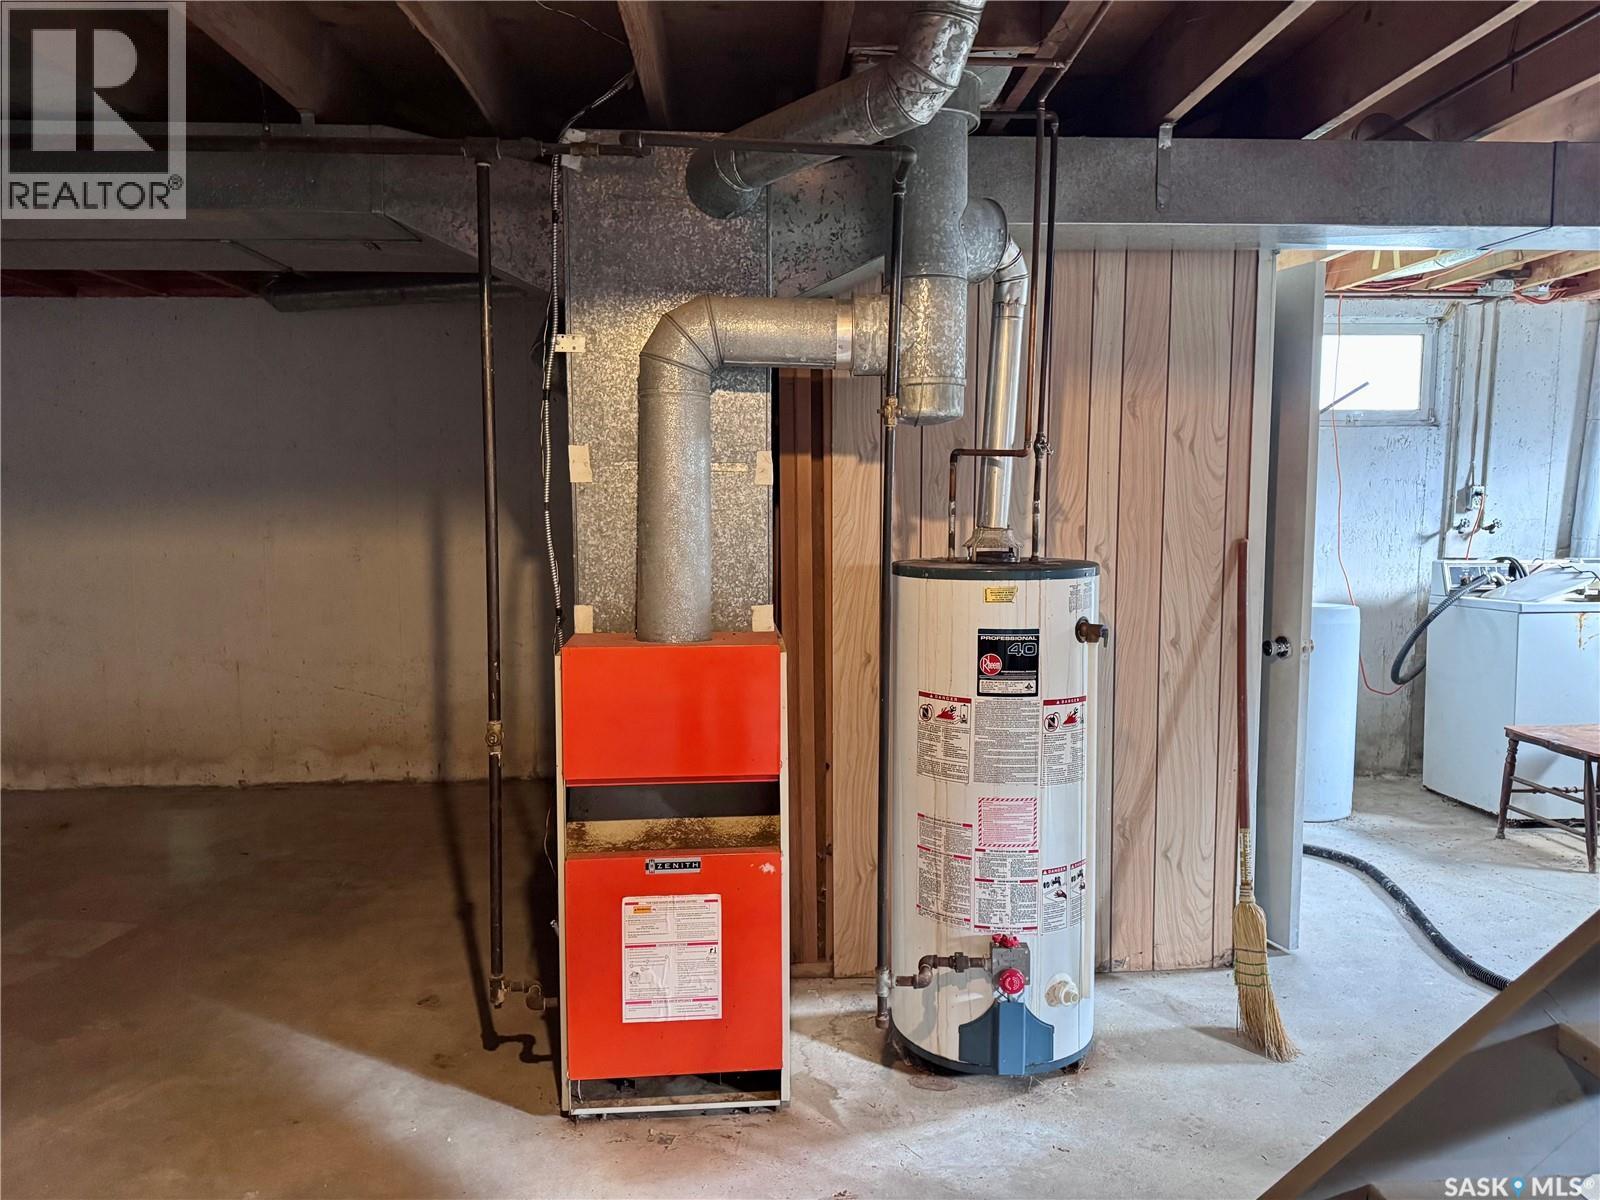
| Heating Fuel | Natural Gas |
| Heating Type | Forced Air |
| Stories Total | 1 |
| Size Interior | 1112 Sqft |
| Type | House |
Parking
| Detached Garage | |
| Parking Space(s) | 4 |
Land
| Acreage | No |
| Landscape Features | Lawn |
| Size Frontage | 80 Ft |
| Size Irregular | 10871.00 |
| Size Total | 10871 Sqft |
| Size Total Text | 10871 Sqft |
Rooms
| Level | Type | Length | Width | Dimensions |
|---|---|---|---|---|
| Basement | Laundry Room | Measurements not available | ||
| Basement | 2pc Bathroom | Measurements not available | ||
| Main Level | Kitchen | 10 ft | 9 ft | 10 ft x 9 ft |
| Main Level | Living Room | 13 ft | 19 ft | 13 ft x 19 ft |
| Main Level | Bedroom | 9 ft | 10 ft | 9 ft x 10 ft |
| Main Level | 4pc Bathroom | Measurements not available | ||
| Main Level | Dining Room | 10 ft | 11 ft | 10 ft x 11 ft |
| Main Level | Bedroom | 10 ft | 13 ft | 10 ft x 13 ft |
| Main Level | Bedroom | 10 ft | 13 ft | 10 ft x 13 ft |
https://www.realtor.ca/real-estate/30224923/917-galt-street-whitewood
Interested?
Contact us for more information

The trademarks REALTOR®, REALTORS®, and the REALTOR® logo are controlled by The Canadian Real Estate Association (CREA) and identify real estate professionals who are members of CREA. The trademarks MLS®, Multiple Listing Service® and the associated logos are owned by The Canadian Real Estate Association (CREA) and identify the quality of services provided by real estate professionals who are members of CREA. The trademark DDF® is owned by The Canadian Real Estate Association (CREA) and identifies CREA's Data Distribution Facility (DDF®)
September 02 2026 04:12:00
Saskatoon Region Association of REALTORS® Inc.
Coldwell Banker Local Realty