

4521 Arens Road E Regina, Saskatchewan S4V 4E9

$469,900
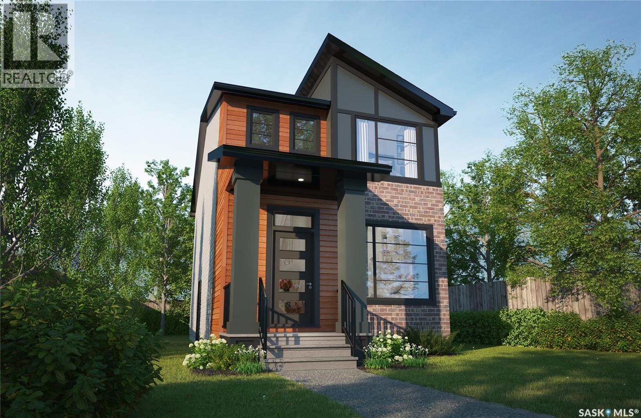
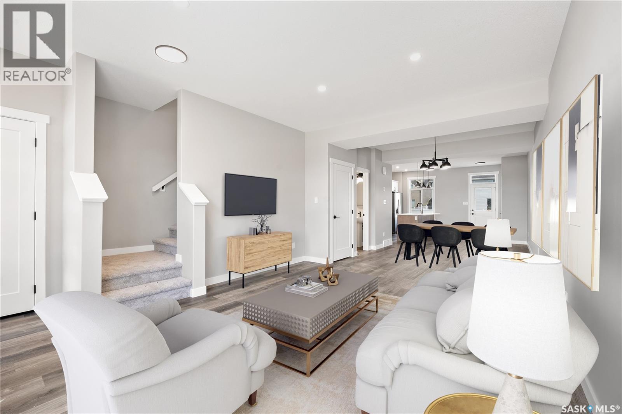
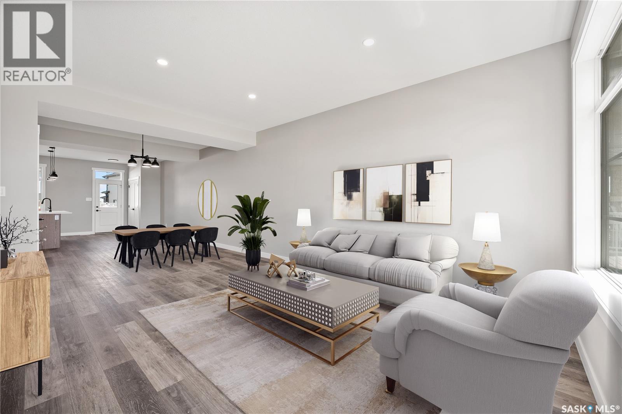
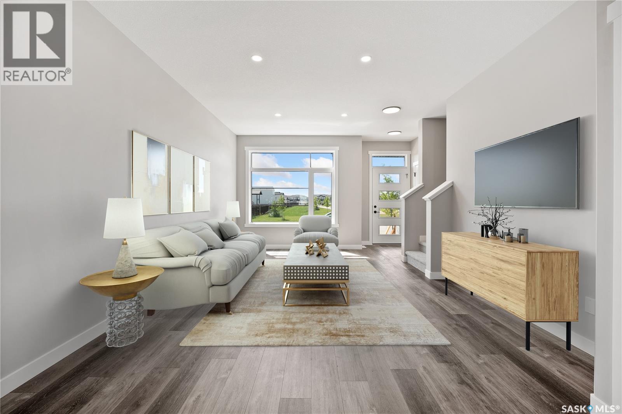
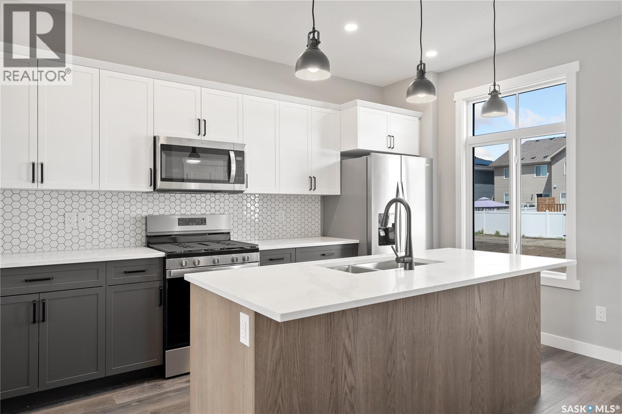
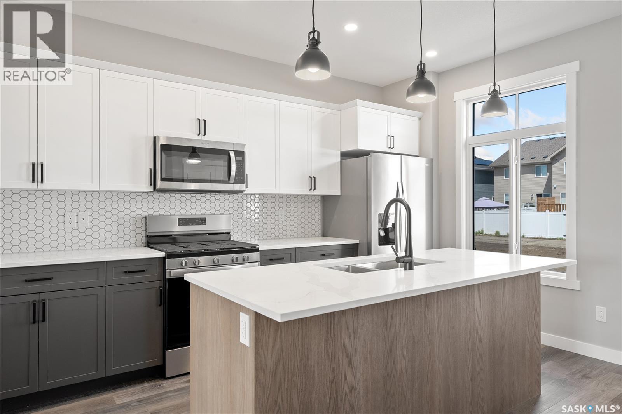
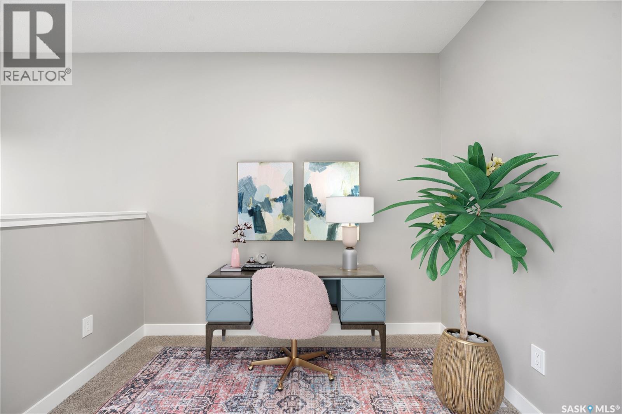
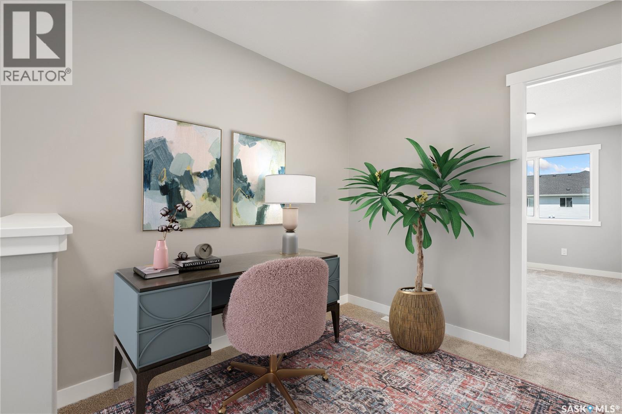
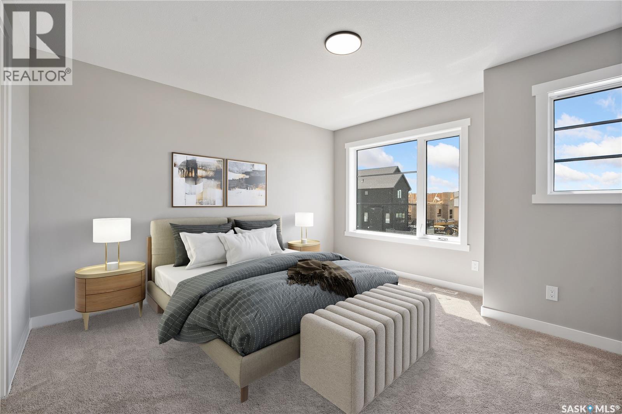
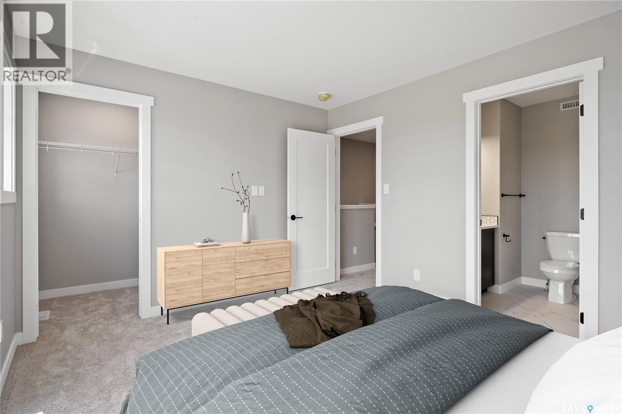
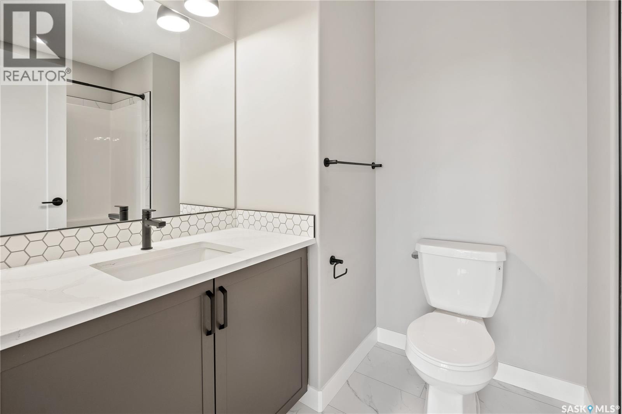
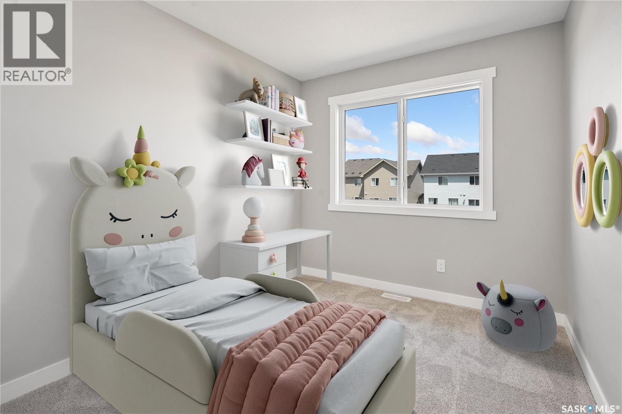
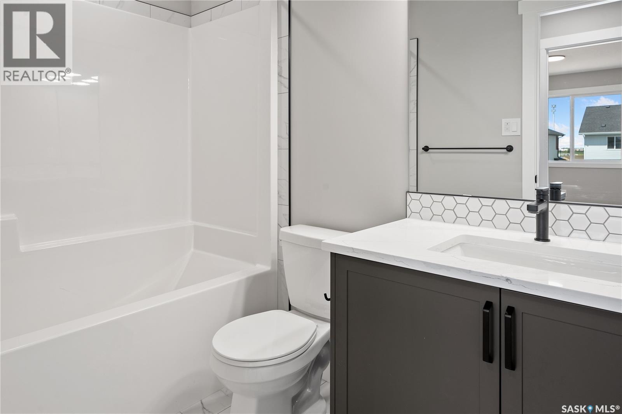
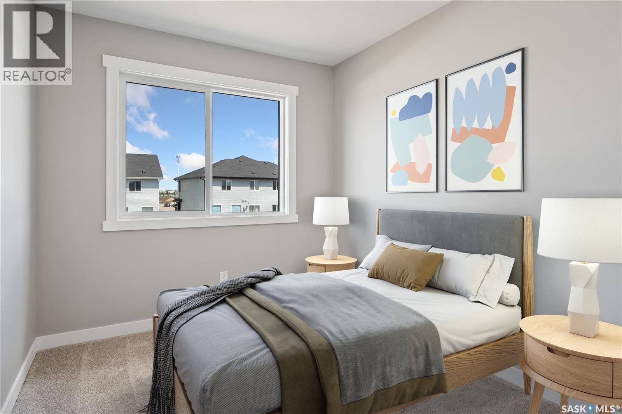
Sleek, stylish, and designed for modern life — welcome to The Misto, featuring the Loft Living interior design. This two-storey single family home pairs contemporary, industrial-inspired style with a functional floor plan, creating a space that feels modern while working beautifully for everyday living. Please note: This home is currently under construction, and the images provided are for reference purposes only. Artist renderings are conceptual and may be modified without prior notice. We cannot guarantee that the facilities or features depicted in the show home or marketing materials will ultimately be built, or if constructed, that they will match exactly in terms of type, size, or specification. Dimensions are approximations and final dimensions are likely to change. Windows, exterior details, and elevations shown may also be subject to change. The open-concept main floor features 9-foot ceilings, clean lines and modern finishes, creating a bright and spacious feel throughout. The kitchen is anchored by a central island and flows seamlessly into the dining and living areas, providing a natural gathering place for family time, entertaining or everyday living. Upstairs, you’ll find 3 bedrooms and a thoughtfully designed layout that balances comfort and functionality. The primary suite offers a private retreat with its own ensuite and generous walk-in closet. A versatile bonus room provides additional space to work, relax, play or create, while convenient second-floor laundry makes everyday routines that much easier. This home comes complete with a fridge, stove, built-in dishwasher, hood fan, washer and dryer. A side entrance and double garage pad with alley access add even more flexibility and practicality. With its Loft Living interior design, open-concept layout and well-planned spaces, The Misto brings together contemporary character and everyday functionality in a home designed to fit the way you live. (id:51699)
Property Details
| MLS® Number | SK047257 |
| Property Type | Single Family |
| Neigbourhood | The Towns |
| Features | Rectangular, Sump Pump |
Building
| Bathroom Total | 3 |
| Bedrooms Total | 3 |
| Appliances | Washer, Refrigerator, Dryer, Hood Fan, Stove |
| Architectural Style | 2 Level |
| Basement Development | Unfinished |
| Basement Type | Full (unfinished) |
| Constructed Date | 2026 |
| Construction Style Attachment | Detached |
| Heating Fuel | Natural Gas |
| Heating Type | Forced Air |
| Stories Total | 2 |
| Size Interior | 1484 Sqft |
| Type | House |
Parking
| Parking Pad | |
| None | |
| Parking Space(s) | 2 |
Land
| Acreage | No |
| Landscape Features | Lawn |
| Size Irregular | 2844.00 |
| Size Total | 2844 Sqft |
| Size Total Text | 2844 Sqft |
Rooms
| Level | Type | Length | Width | Dimensions |
|---|---|---|---|---|
| Second Level | Primary Bedroom | 12'10 x 12'10 | ||
| Second Level | 4pc Ensuite Bath | xx x xx | ||
| Second Level | Bonus Room | 8'0 x 8'4 | ||
| Second Level | Bedroom | 10'5 x 8'5 | ||
| Second Level | Bedroom | 8'4 x 10'5 | ||
| Second Level | Laundry Room | xx x xx | ||
| Second Level | 4pc Bathroom | xx x xx | ||
| Main Level | Living Room | 11'2 x 16'1 | ||
| Main Level | Dining Room | 11'2 x 11'6 | ||
| Main Level | Kitchen | xx x xx | ||
| Main Level | 2pc Bathroom | xx x xx |
https://www.realtor.ca/real-estate/30230482/4521-arens-road-e-regina-the-towns
Interested?
Contact us for more information

The trademarks REALTOR®, REALTORS®, and the REALTOR® logo are controlled by The Canadian Real Estate Association (CREA) and identify real estate professionals who are members of CREA. The trademarks MLS®, Multiple Listing Service® and the associated logos are owned by The Canadian Real Estate Association (CREA) and identify the quality of services provided by real estate professionals who are members of CREA. The trademark DDF® is owned by The Canadian Real Estate Association (CREA) and identifies CREA's Data Distribution Facility (DDF®)
September 03 2026 04:36:19
Saskatoon Region Association of REALTORS® Inc.
Century 21 Dome Realty Inc.