

156 Sylvite Crescent Allan, Saskatchewan S0K 0C0

$224,900
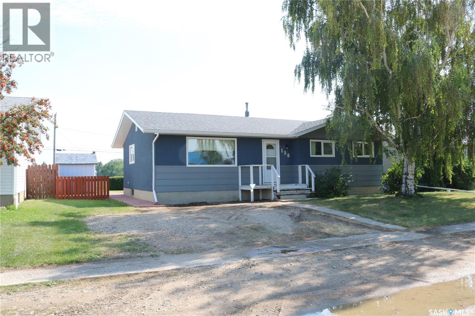
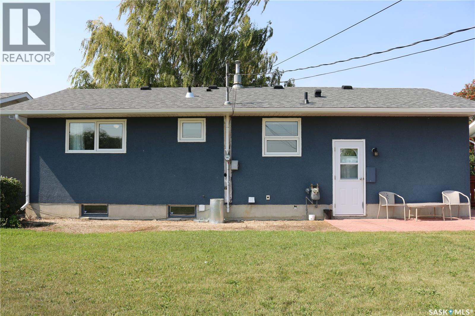
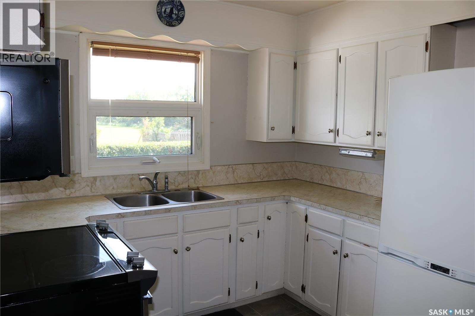
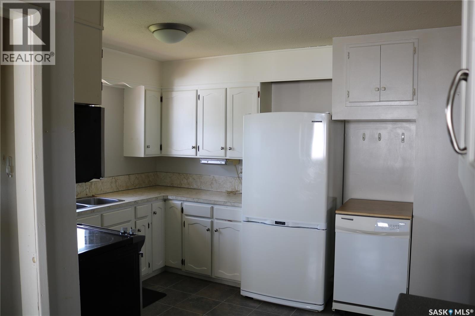
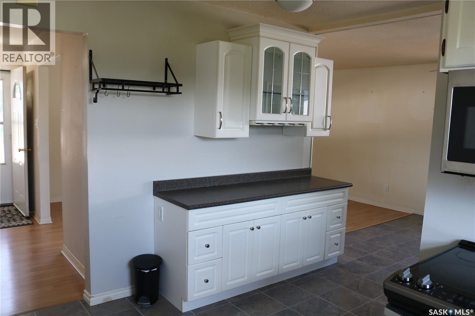
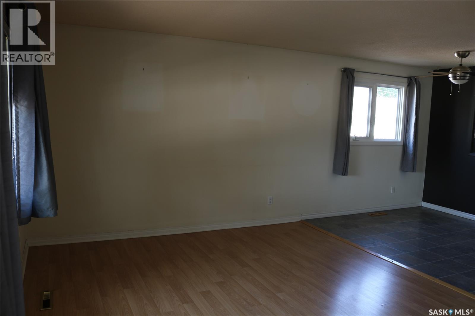
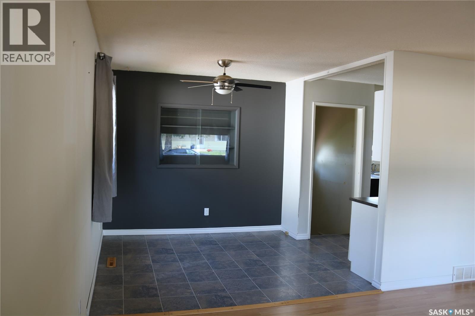
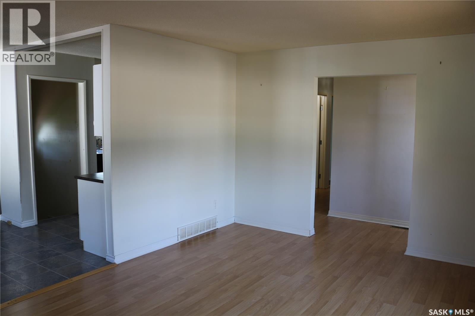
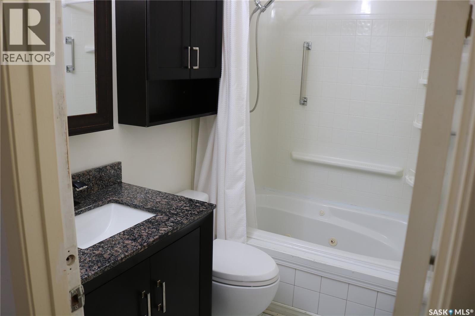
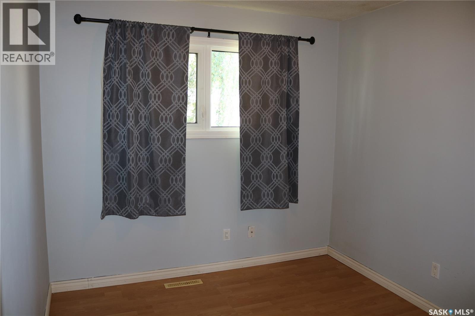
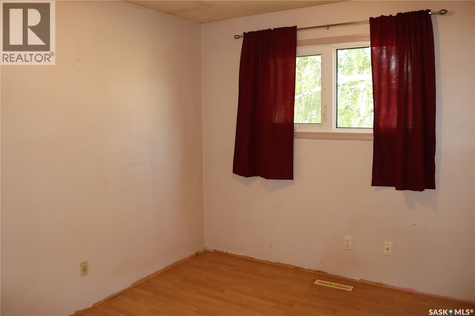
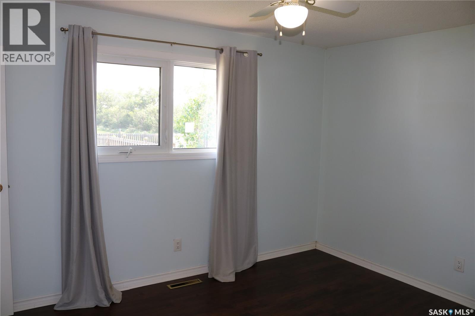
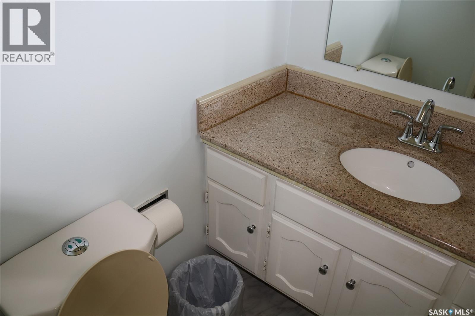
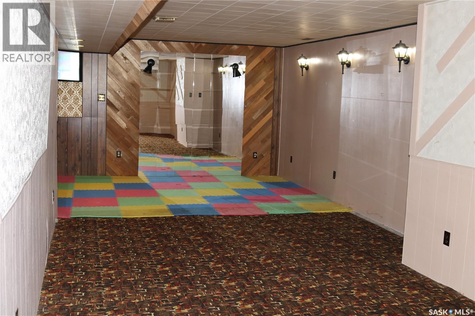
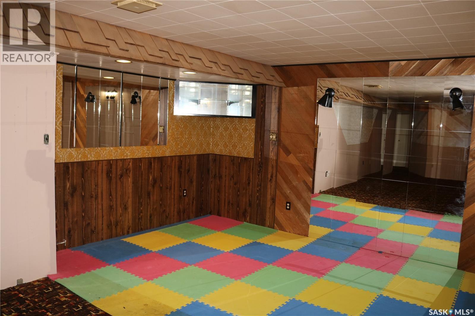
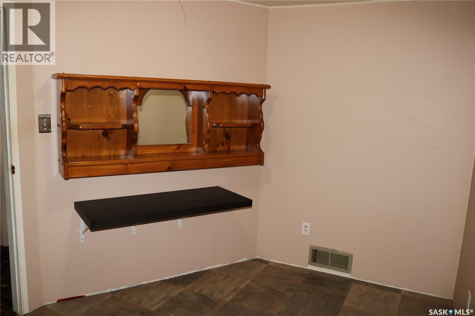
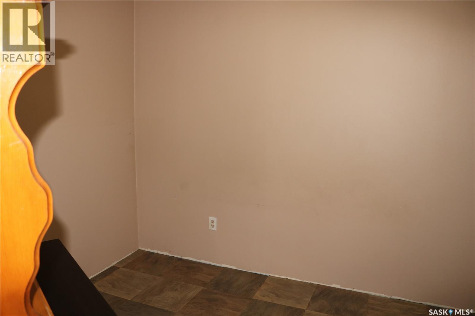
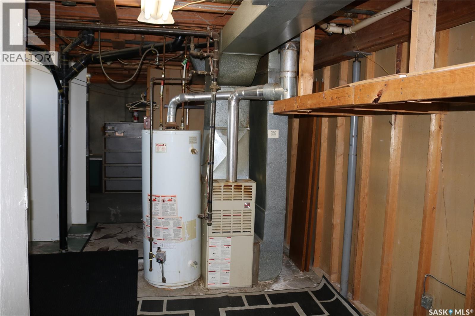
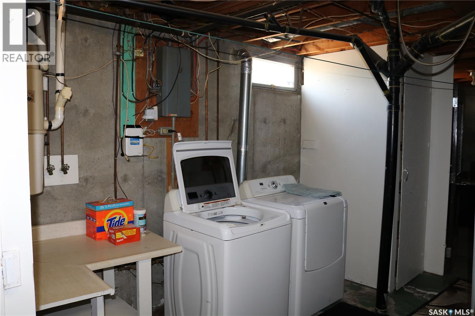
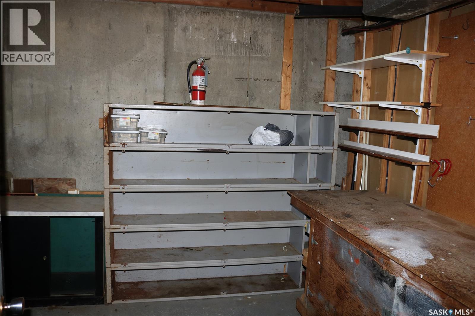
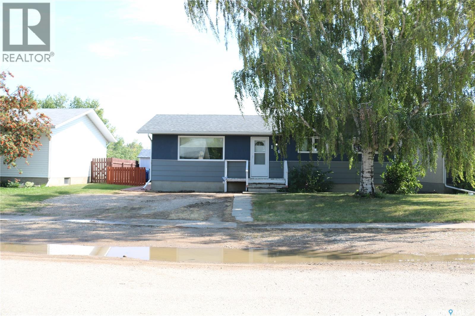
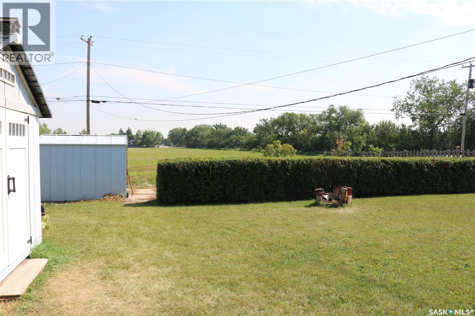
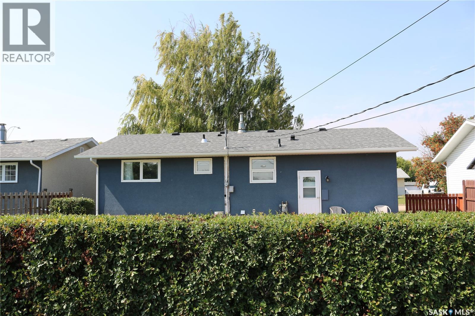
Great 3 bedroom 2 bath bungalow with a developed basement! Main floor features an L-shaped living and dining room, kitchen, 3 good sized bedrooms, main bath, and a 2 piece ensuite. The basement has a den, large family room, and utility room with laundry. Upgrades include main bathroom, windows, shingles, flooring and exterior paint. This is a solid, well taken care of home with the same owner for over 30 years that just requires some cosmetic decorating. It is situated on a large lot that backs on to an alley and greenspace. Quick possession available and open to offers. (id:51699)
Property Details
| MLS® Number | SK047408 |
| Property Type | Single Family |
| Features | Treed, Double Width Or More Driveway |
Building
| Bathroom Total | 2 |
| Bedrooms Total | 3 |
| Appliances | Washer, Refrigerator, Dryer, Stove |
| Architectural Style | Bungalow |
| Basement Development | Finished |
| Basement Type | Full (finished) |
| Constructed Date | 1968 |
| Construction Style Attachment | Detached |
| Cooling Type | Central Air Conditioning |
| Heating Fuel | Natural Gas |
| Heating Type | Forced Air |
| Stories Total | 1 |
| Size Interior | 1046 Sqft |
| Type | House |
Parking
| Gravel | |
| Parking Space(s) | 2 |
Land
| Acreage | No |
| Fence Type | Partially Fenced |
| Landscape Features | Lawn, Garden Area |
| Size Frontage | 60 Ft |
| Size Irregular | 8400.00 |
| Size Total | 8400 Sqft |
| Size Total Text | 8400 Sqft |
Rooms
| Level | Type | Length | Width | Dimensions |
|---|---|---|---|---|
| Basement | Family Room | 27'5" x 10'4" | ||
| Basement | Den | 7' x 11'11" | ||
| Basement | Laundry Room | Measurements not available | ||
| Main Level | Living Room | 16' x 12' | ||
| Main Level | Dining Room | 8'9" x 9' | ||
| Main Level | Kitchen | 12' x 9' | ||
| Main Level | 4pc Bathroom | Measurements not available | ||
| Main Level | Bedroom | 10' x 9' | ||
| Main Level | Bedroom | 10' x 8'10" | ||
| Main Level | Bedroom | 10'6" x 13' | ||
| Main Level | 2pc Ensuite Bath | Measurements not available |
https://www.realtor.ca/real-estate/30230029/156-sylvite-crescent-allan
Interested?
Contact us for more information

The trademarks REALTOR®, REALTORS®, and the REALTOR® logo are controlled by The Canadian Real Estate Association (CREA) and identify real estate professionals who are members of CREA. The trademarks MLS®, Multiple Listing Service® and the associated logos are owned by The Canadian Real Estate Association (CREA) and identify the quality of services provided by real estate professionals who are members of CREA. The trademark DDF® is owned by The Canadian Real Estate Association (CREA) and identifies CREA's Data Distribution Facility (DDF®)
September 03 2026 07:19:51
Saskatoon Region Association of REALTORS® Inc.
Boyes Group Realty Inc.