

112-116 1st Avenue Vonda, Saskatchewan S0K 4N0

$444,900
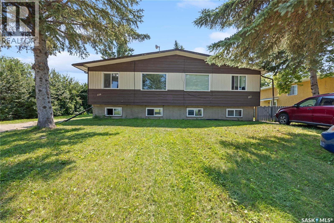
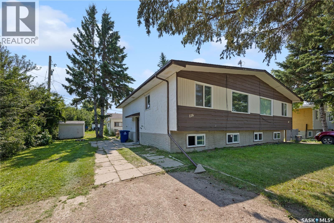
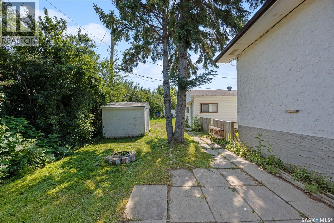
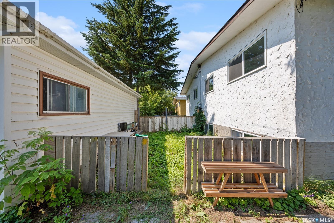
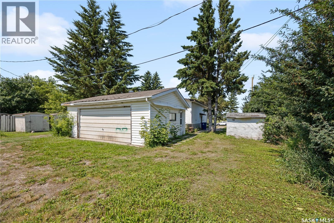
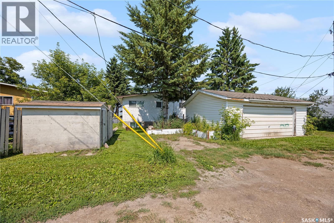
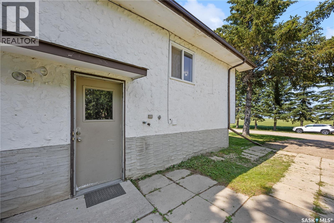
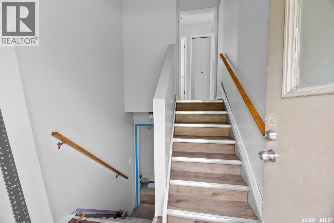
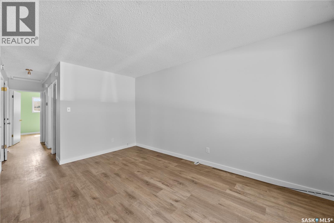
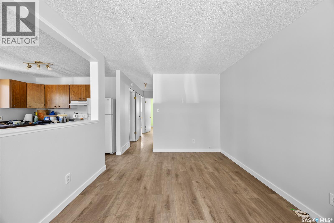
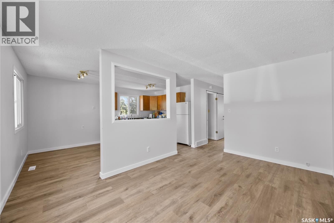
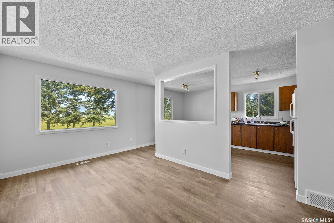
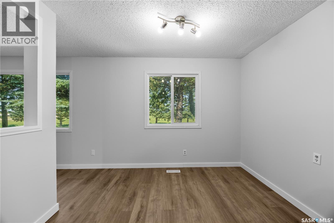
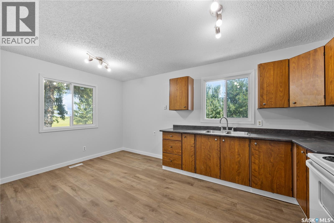
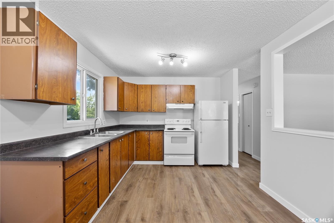
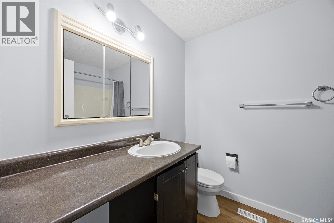
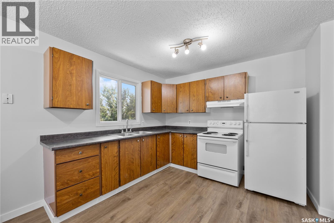
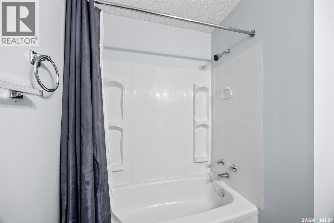
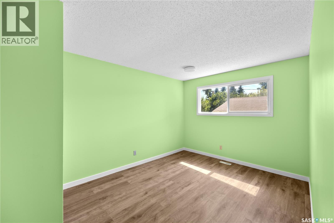
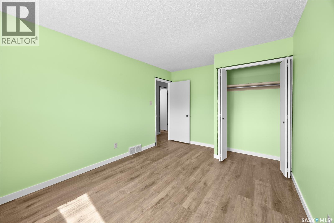
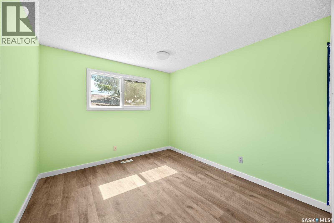
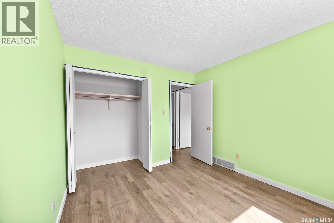
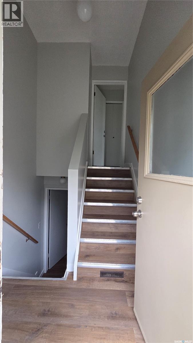
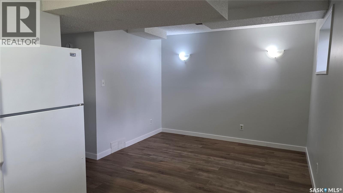
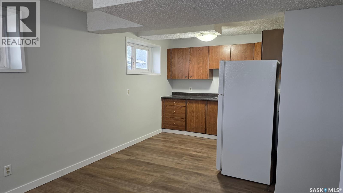
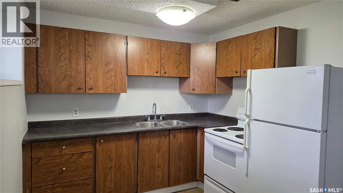
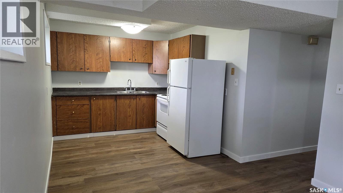
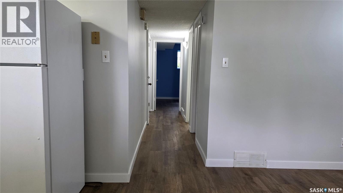
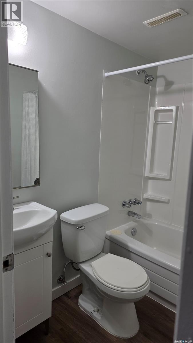
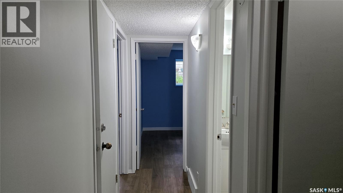
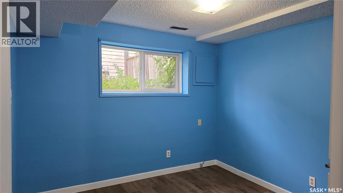
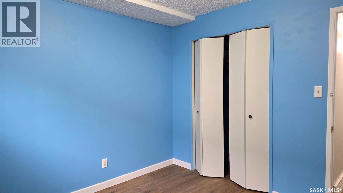
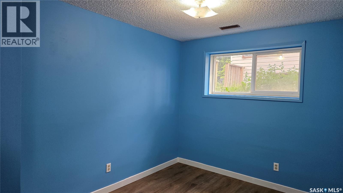
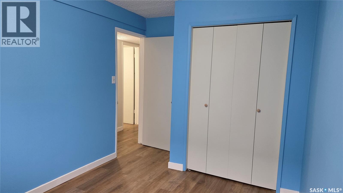
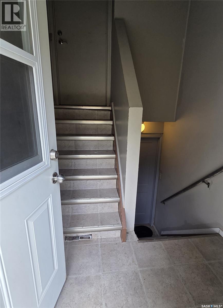
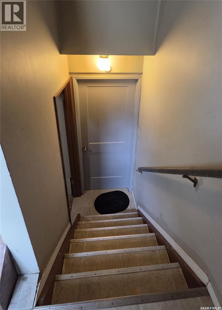
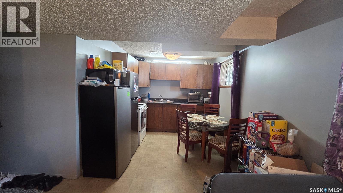
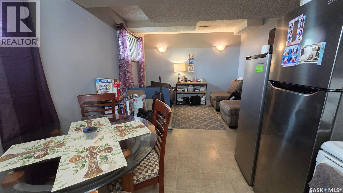
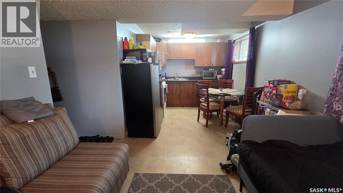
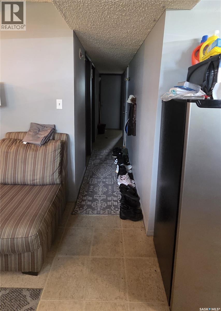
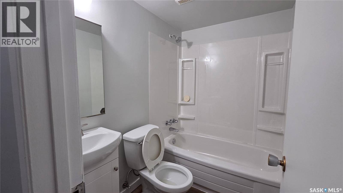
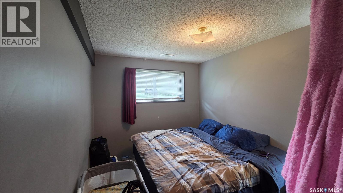
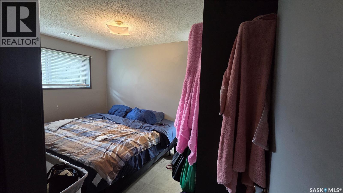
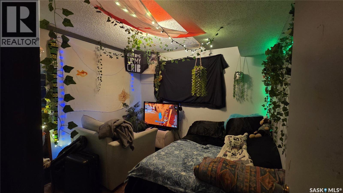
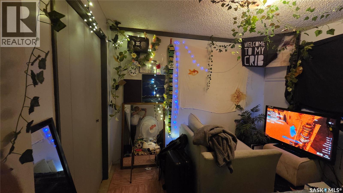
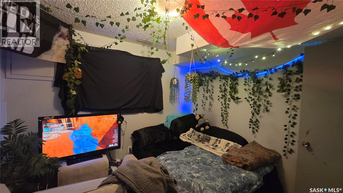
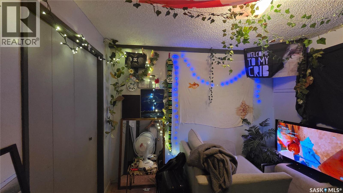
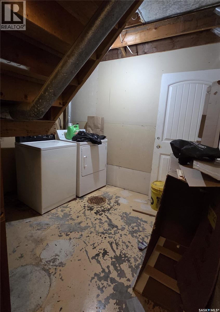
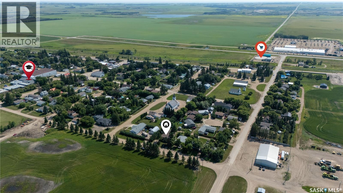
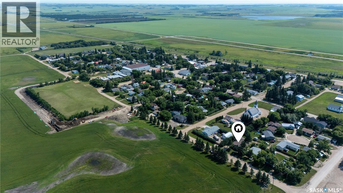
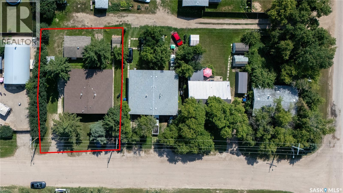
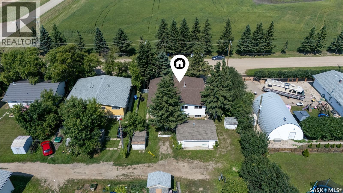
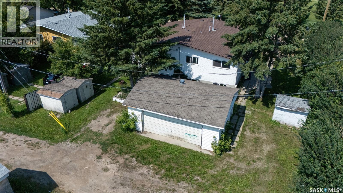
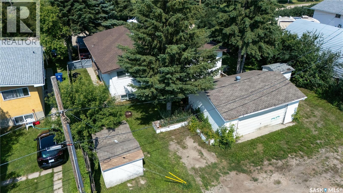
*Excellent Fourplex (All 4 units) Investment Opportunity in Vonda!, 35 minutes drive from Saskatoon*. Well-maintained bilevel fourplex featuring *4 separate 2-bedroom units*, offering an excellent opportunity for investors looking to add a revenue-generating property to their portfolio. Located on a 6,641 sq. ft. lot in Vonda, this property offers 800 sq. ft. of living space each unit with practical layouts and strong rental potential. Each unit features *2 bedrooms, a spacious living room, kitchen, and 4-piece bathroom*, along with its own fridge and stove. The property is configured with two units at 112 1st Ave and two units at 116 1st Ave. The 116 side is vacant and has been extensively renovated- through out new LVP flooring and paint, bathrooms- providing an attractive opportunity for an investor to own a property with updated living space. The 112 side is already generating rental income, with the main-floor unit currently rented for $875/month and the basement unit rented for $850/month. Current tenants would prefer to remain. Laundry facilities are located in the basement storage areas of both the 112 and 116 sides, with the laundry serving the respective main-floor and basement units. All 3 sheds are included. Offered at $444,900. A great opportunity for both experienced investors and those looking to enter the multi-family investment market. (id:51699)
Property Details
| MLS® Number | SK046783 |
| Property Type | Single Family |
| Features | Treed, Rectangular |
Building
| Bathroom Total | 4 |
| Bedrooms Total | 8 |
| Appliances | Washer, Refrigerator, Dryer, Storage Shed, Stove |
| Architectural Style | Bi-level |
| Basement Development | Finished |
| Basement Type | Full (finished) |
| Constructed Date | 1976 |
| Construction Style Attachment | Attached |
| Heating Fuel | Natural Gas |
| Heating Type | Forced Air |
| Size Interior | 1600 Sqft |
| Type | Fourplex |
Parking
| Detached Garage | |
| Gravel | |
| Parking Space(s) | 4 |
Land
| Acreage | No |
| Fence Type | Partially Fenced |
| Landscape Features | Lawn |
| Size Frontage | 64 Ft ,6 In |
| Size Irregular | 6641.00 |
| Size Total | 6641 Sqft |
| Size Total Text | 6641 Sqft |
Rooms
| Level | Type | Length | Width | Dimensions |
|---|---|---|---|---|
| Basement | Living Room | 10'3" x 10' | ||
| Basement | Kitchen/dining Room | 8'10" x 9'2" | ||
| Basement | Bedroom | 12'4" x 10'1" | ||
| Basement | Bedroom | 13'1" x 8'7" | ||
| Basement | 4pc Bathroom | Measurements not available | ||
| Basement | Living Room | 10'3" x 10' | ||
| Basement | Kitchen/dining Room | 8'10" x 9'2" | ||
| Basement | Bedroom | 12'4" x 10'1" | ||
| Basement | Bedroom | 13'1" x 8'7" | ||
| Basement | 4pc Bathroom | Measurements not available | ||
| Main Level | Living Room | 14'8" x 9'9" | ||
| Main Level | Kitchen/dining Room | 16'1" x 10' | ||
| Main Level | Bedroom | 13'3" x 9'9" | ||
| Main Level | Bedroom | 13'10" x 10' | ||
| Main Level | 4pc Bathroom | Measurements not available | ||
| Main Level | Living Room | 14'8" x 9'9" | ||
| Main Level | Kitchen/dining Room | 16'1" x 10' | ||
| Main Level | Bedroom | 13'3" x 9'9" | ||
| Main Level | Bedroom | 13'10" x 10' | ||
| Main Level | 4pc Bathroom | Measurements not available |
https://www.realtor.ca/real-estate/30228018/112-116-1st-avenue-vonda
Interested?
Contact us for more information

The trademarks REALTOR®, REALTORS®, and the REALTOR® logo are controlled by The Canadian Real Estate Association (CREA) and identify real estate professionals who are members of CREA. The trademarks MLS®, Multiple Listing Service® and the associated logos are owned by The Canadian Real Estate Association (CREA) and identify the quality of services provided by real estate professionals who are members of CREA. The trademark DDF® is owned by The Canadian Real Estate Association (CREA) and identifies CREA's Data Distribution Facility (DDF®)
September 05 2026 10:40:12
Saskatoon Region Association of REALTORS® Inc.
Realty Executives Saskatoon