

19 Mawson Drive Shields, Saskatchewan S7C 0A1

$599,900
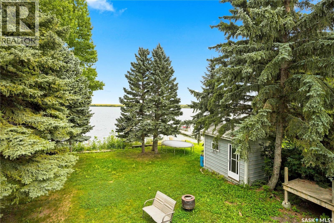
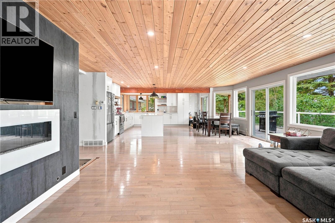
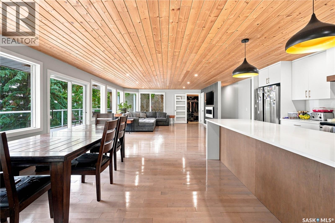
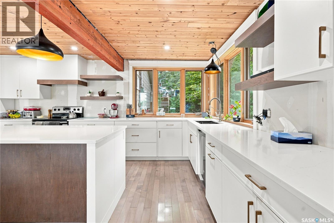
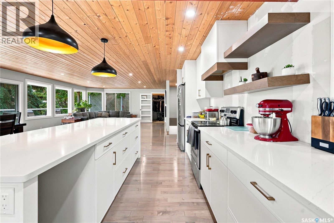
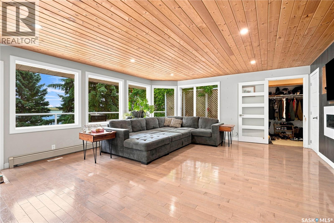
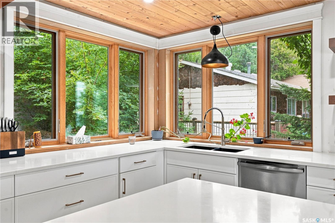
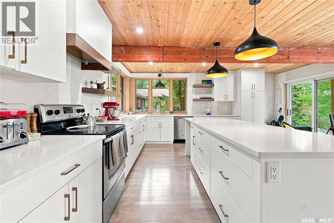
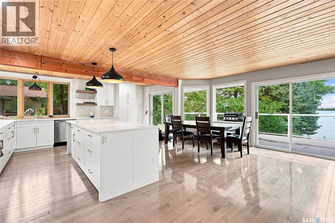
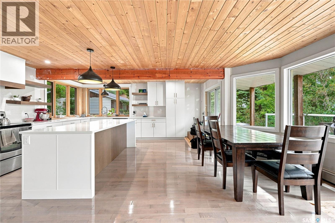
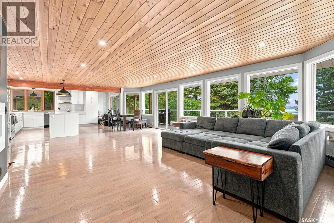
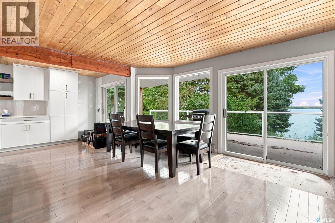
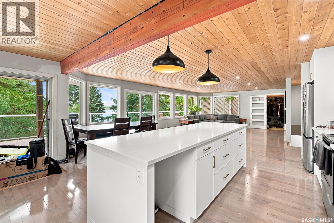
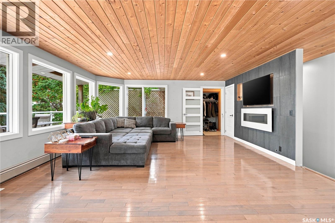
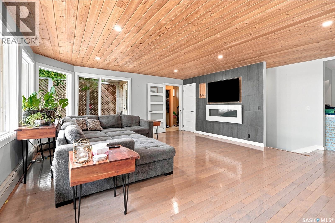
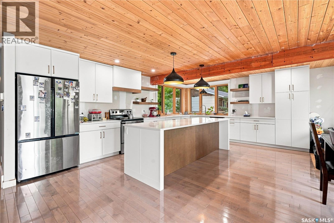
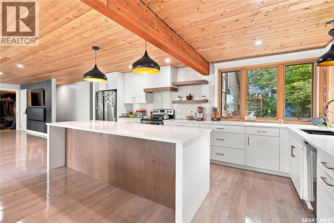
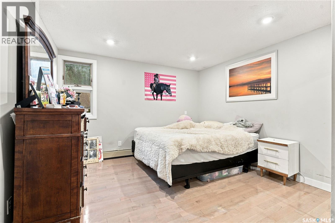
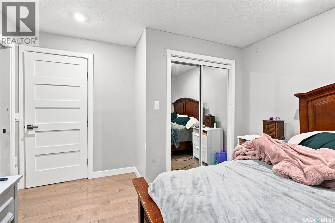
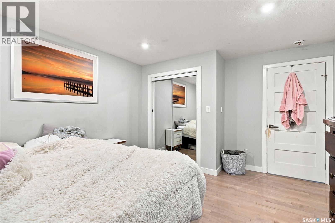
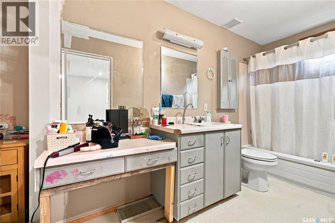
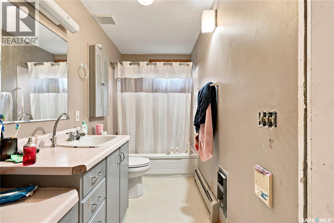
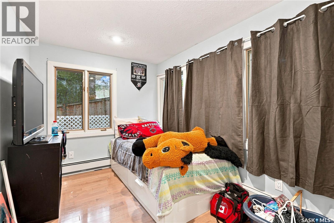
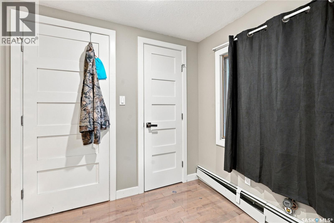
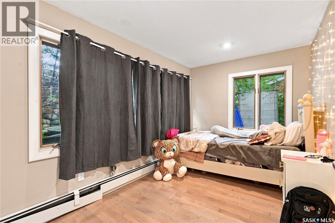
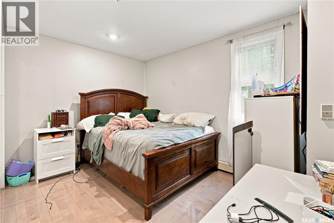
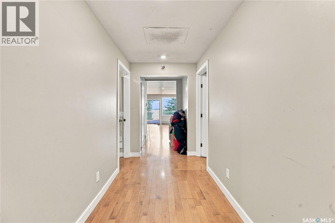
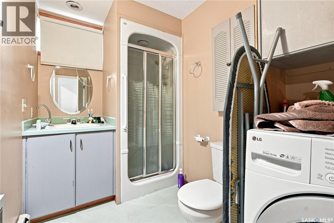
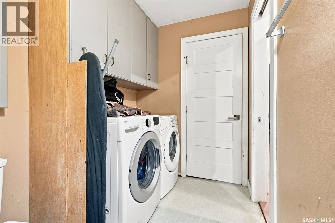
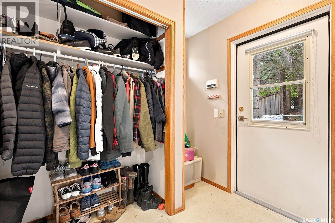
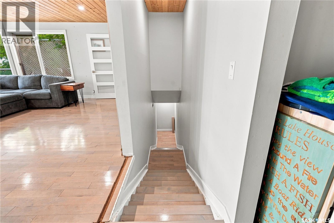
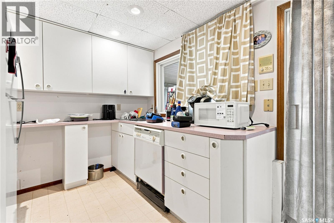
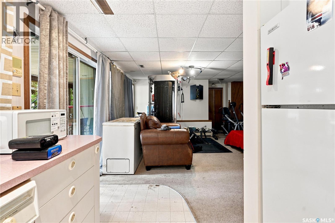
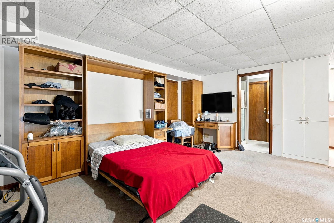
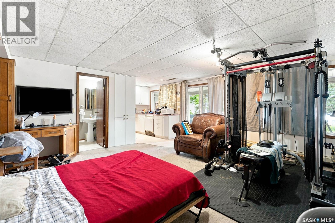
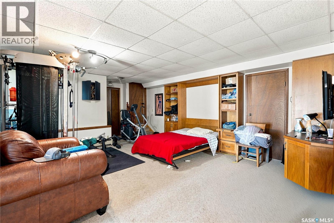
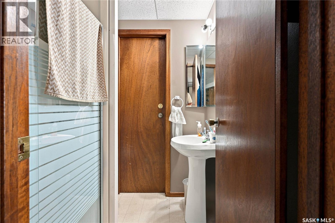
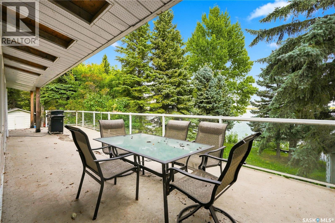
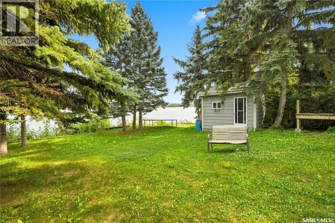
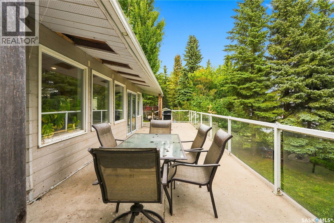
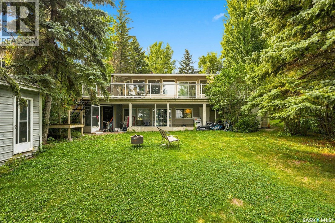
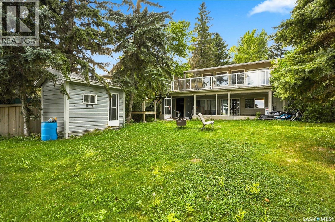
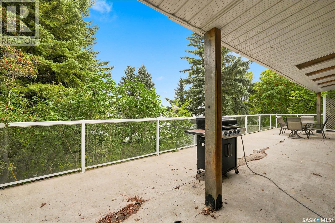
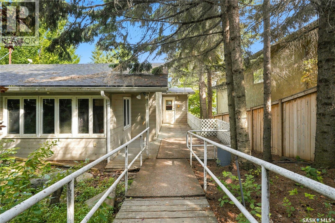
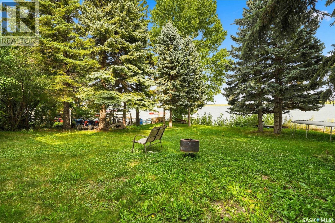
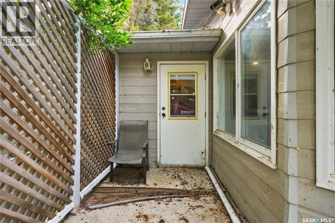
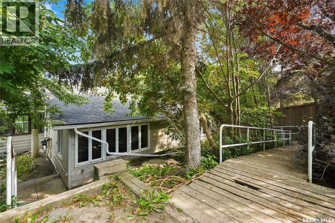
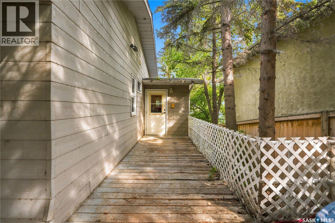
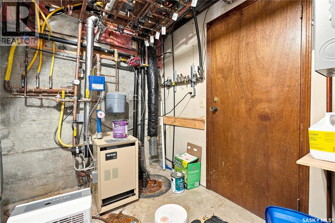
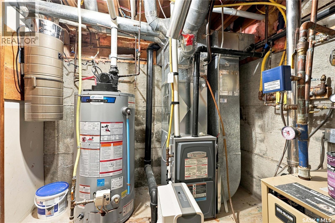
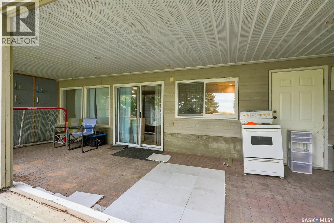
Beautiful Lakefront Walkout Bungalow with Income Potential! Enjoy stunning lakefront living in this spacious bungalow featuring four bedrooms on the main floor, plus a basement suite offering excellent flexibility for guests, extended family, or rental income. The home has improvements like a dream kitchen and including updated mechanical systems. Cant beat the views through generous sized windows which allow for ample natural light. Another great feature is the ability to connect to the town septic system and city water, providing added convenience and peace of mind. With its exceptional lakefront setting,walkout style non-conforming suite, and significant improvements already completed, this property offers a fantastic opportunity for year-round living or a recreational getaway. Contact your Realtor today! (id:51699)
Property Details
| MLS® Number | SK047268 |
| Property Type | Single Family |
| Features | Treed, Rectangular, Double Width Or More Driveway, Recreational, Sump Pump |
| Structure | Deck, Patio(s) |
| Water Front Name | Blackstrap Reservoir |
| Water Front Type | Waterfront |
Building
| Bathroom Total | 4 |
| Bedrooms Total | 4 |
| Appliances | Washer, Refrigerator, Dishwasher, Dryer, Window Coverings, Stove |
| Architectural Style | Bungalow |
| Constructed Date | 1975 |
| Construction Style Attachment | Detached |
| Cooling Type | Central Air Conditioning |
| Fireplace Fuel | Electric |
| Fireplace Present | Yes |
| Fireplace Type | Conventional |
| Heating Fuel | Natural Gas |
| Heating Type | Baseboard Heaters, Forced Air |
| Stories Total | 1 |
| Size Interior | 1669 Sqft |
| Type | House |
Parking
| Parking Space(s) | 2 |
Land
| Acreage | No |
| Landscape Features | Lawn |
| Size Frontage | 60 Ft |
| Size Irregular | 7150.00 |
| Size Total | 7150 Sqft |
| Size Total Text | 7150 Sqft |
Rooms
| Level | Type | Length | Width | Dimensions |
|---|---|---|---|---|
| Basement | Family Room | 16 ft | 16 ft x Measurements not available | |
| Basement | Kitchen | 10 ft | Measurements not available x 10 ft | |
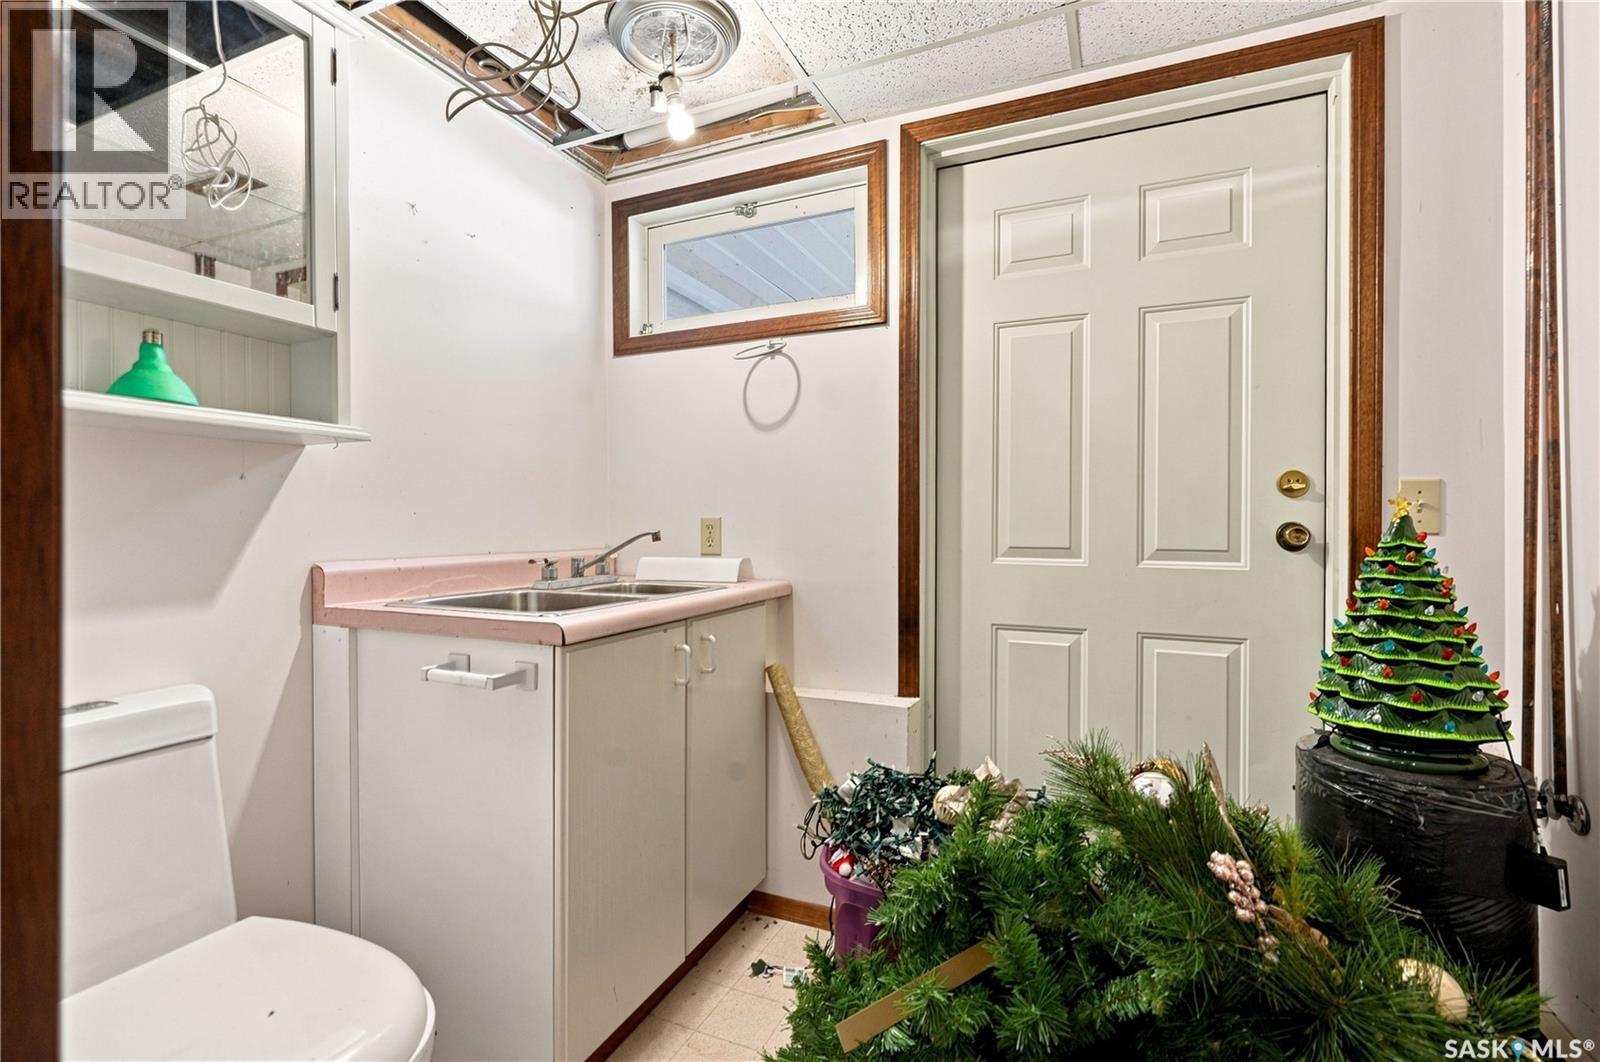
| Basement | 3pc Bathroom | 5'5 x 5'1 | ||
| Basement | Den | 6 ft | 6 ft x Measurements not available | |
| Basement | 2pc Bathroom | 7'4 x 5'8 | ||
| Basement | Other | 8'11 x 8'8 | ||
| Main Level | Foyer | 11 ft | 11 ft x Measurements not available | |
| Main Level | Other | 23'1 x 20'5 | ||
| Main Level | Kitchen | 8'2 x 19'1 | ||
| Main Level | Dining Room | 19'1 x 12'1 | ||
| Main Level | Laundry Room | 5'9 x 12'9 | ||
| Main Level | Primary Bedroom | 12 ft | 12 ft x Measurements not available | |
| Main Level | 3pc Ensuite Bath | 4'9 x 14'1 | ||
| Main Level | Bedroom | 12 ft | Measurements not available x 12 ft | |
| Main Level | Bedroom | 7'9 x 10'4 | ||
| Main Level | Bedroom | 7'9 x 11'11 |
https://www.realtor.ca/real-estate/30227119/19-mawson-drive-shields
Interested?
Contact us for more information

The trademarks REALTOR®, REALTORS®, and the REALTOR® logo are controlled by The Canadian Real Estate Association (CREA) and identify real estate professionals who are members of CREA. The trademarks MLS®, Multiple Listing Service® and the associated logos are owned by The Canadian Real Estate Association (CREA) and identify the quality of services provided by real estate professionals who are members of CREA. The trademark DDF® is owned by The Canadian Real Estate Association (CREA) and identifies CREA's Data Distribution Facility (DDF®)
September 02 2026 08:50:15
Saskatoon Region Association of REALTORS® Inc.
Realty Executives Saskatoon