

1110 Railway Street Davidson, Saskatchewan S0G 1A0

$167,500
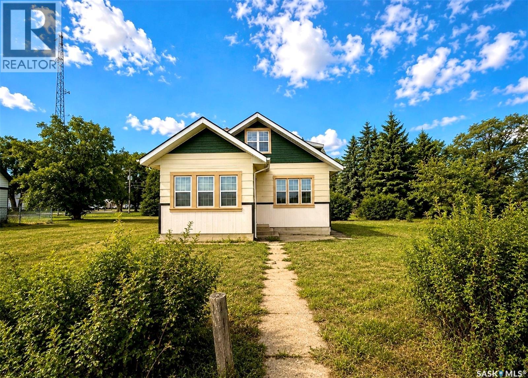
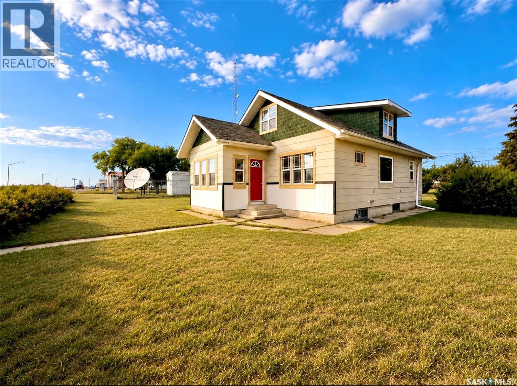
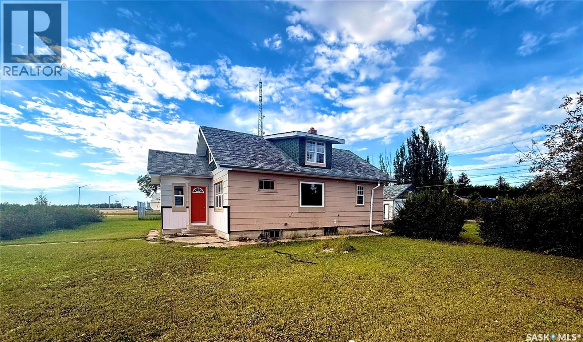
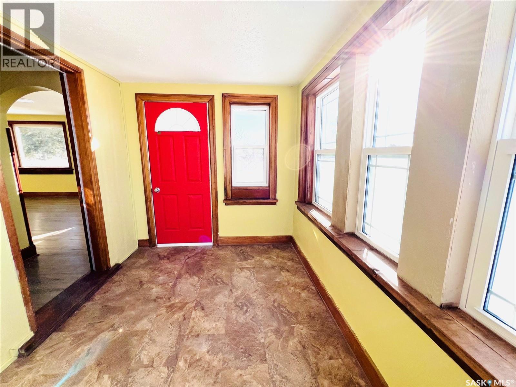
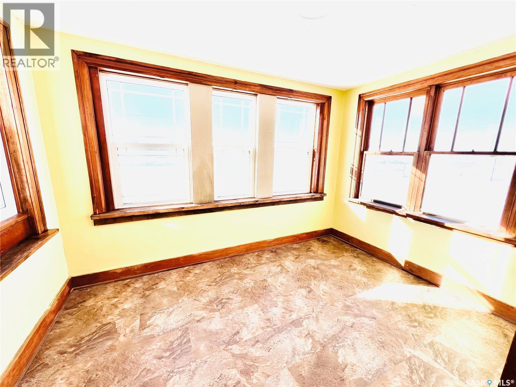
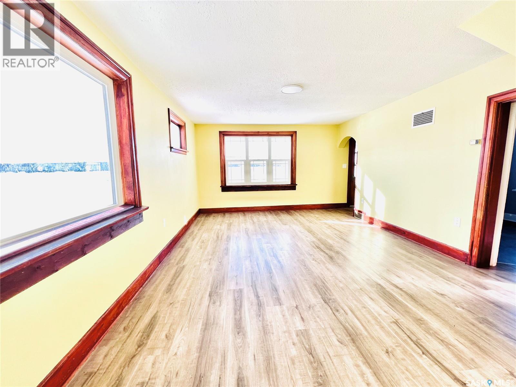
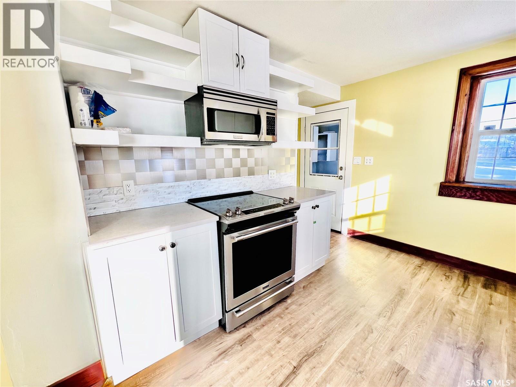
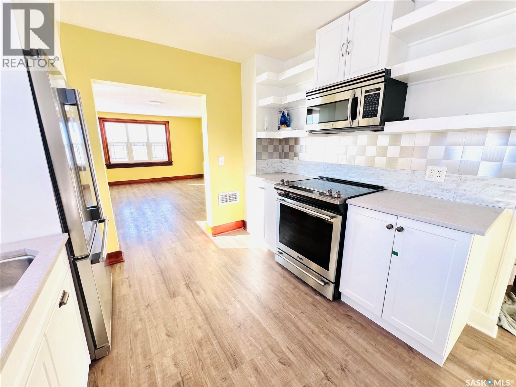
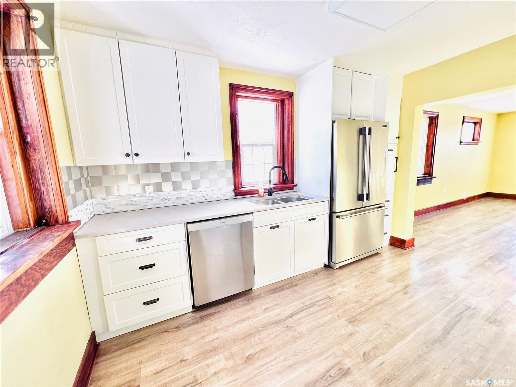
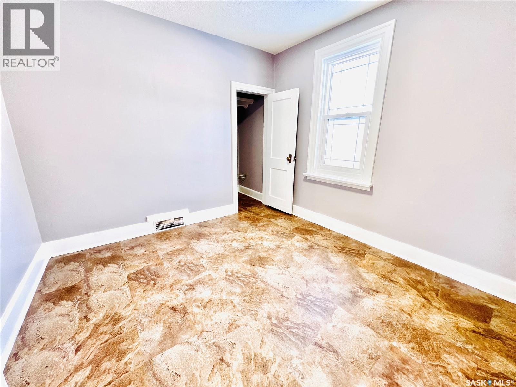
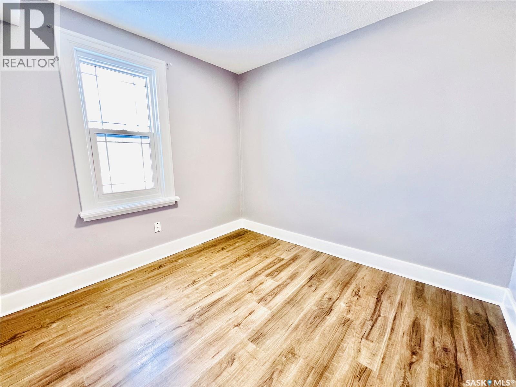
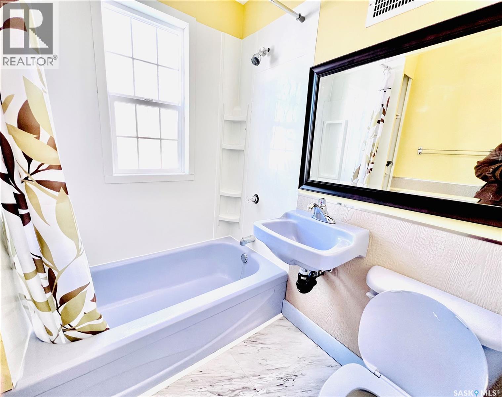
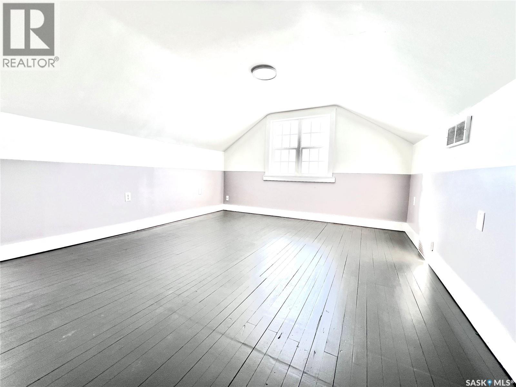
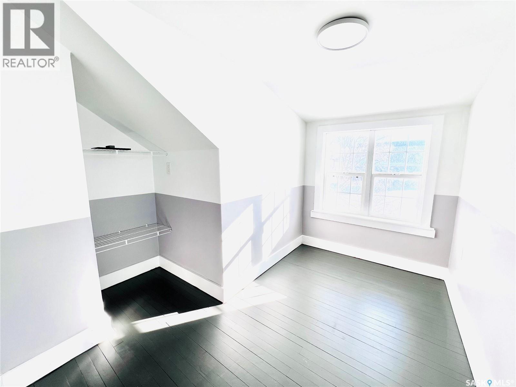
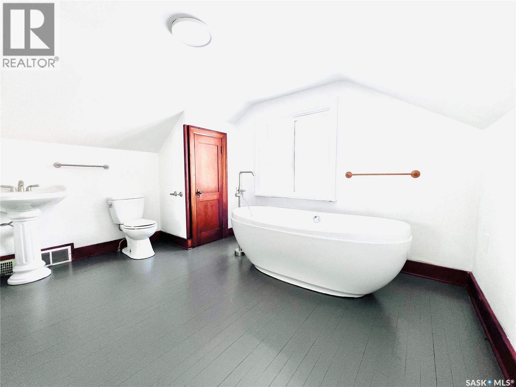
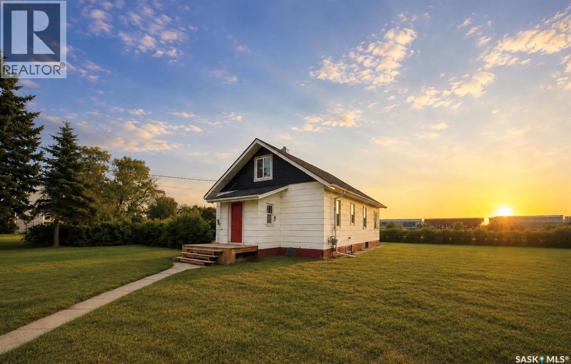
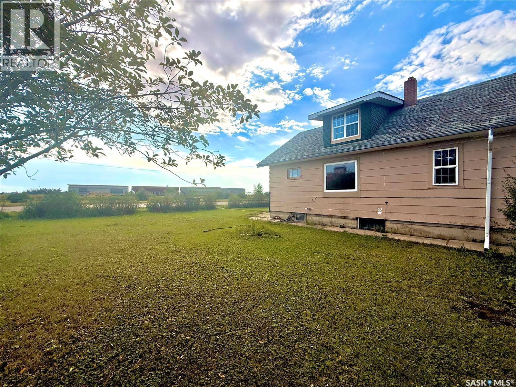
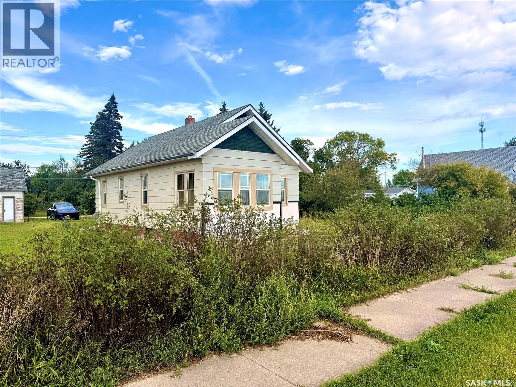
Charming Updated Home on a Massive Lot in Davidson! Welcome to 1110 Railway Street, a beautifully updated 3-bedroom, 2-bathroom home situated on an impressive 120’ x 130’ lot surrounded by mature trees. With its generous lot size and potential for future mixed-use opportunities, this property offers plenty of possibilities for homeowners and investors alike. Inside, you’ll find a bright and refreshed interior featuring a renovated kitchen, new PVC windows, updated flooring, and fresh paint throughout. The spacious primary bedroom occupies the second floor, creating a private retreat complete with its own bathroom. Outside, enjoy an expansive yard with plenty of room for children, pets, gardening, entertaining, or future possibilities. The property also features a double-car garage with a recently installed garage door. Conveniently located just steps from the grocery Co-op and NAPA Auto Parts, with quick access to the highway, this home offers the space and comfort of small-town living while keeping everyday amenities close by. Whether you’re looking for a family home, an investment, or a property with future potential, 1110 Railway Street is worth a look. Schedule your showing today! (id:51699)
Property Details
| MLS® Number | SK047457 |
| Property Type | Single Family |
| Features | Treed, Rectangular, Sump Pump |
| Structure | Deck |
Building
| Bathroom Total | 2 |
| Bedrooms Total | 3 |
| Appliances | Washer, Refrigerator, Dishwasher, Microwave, Garage Door Opener Remote(s), Stove |
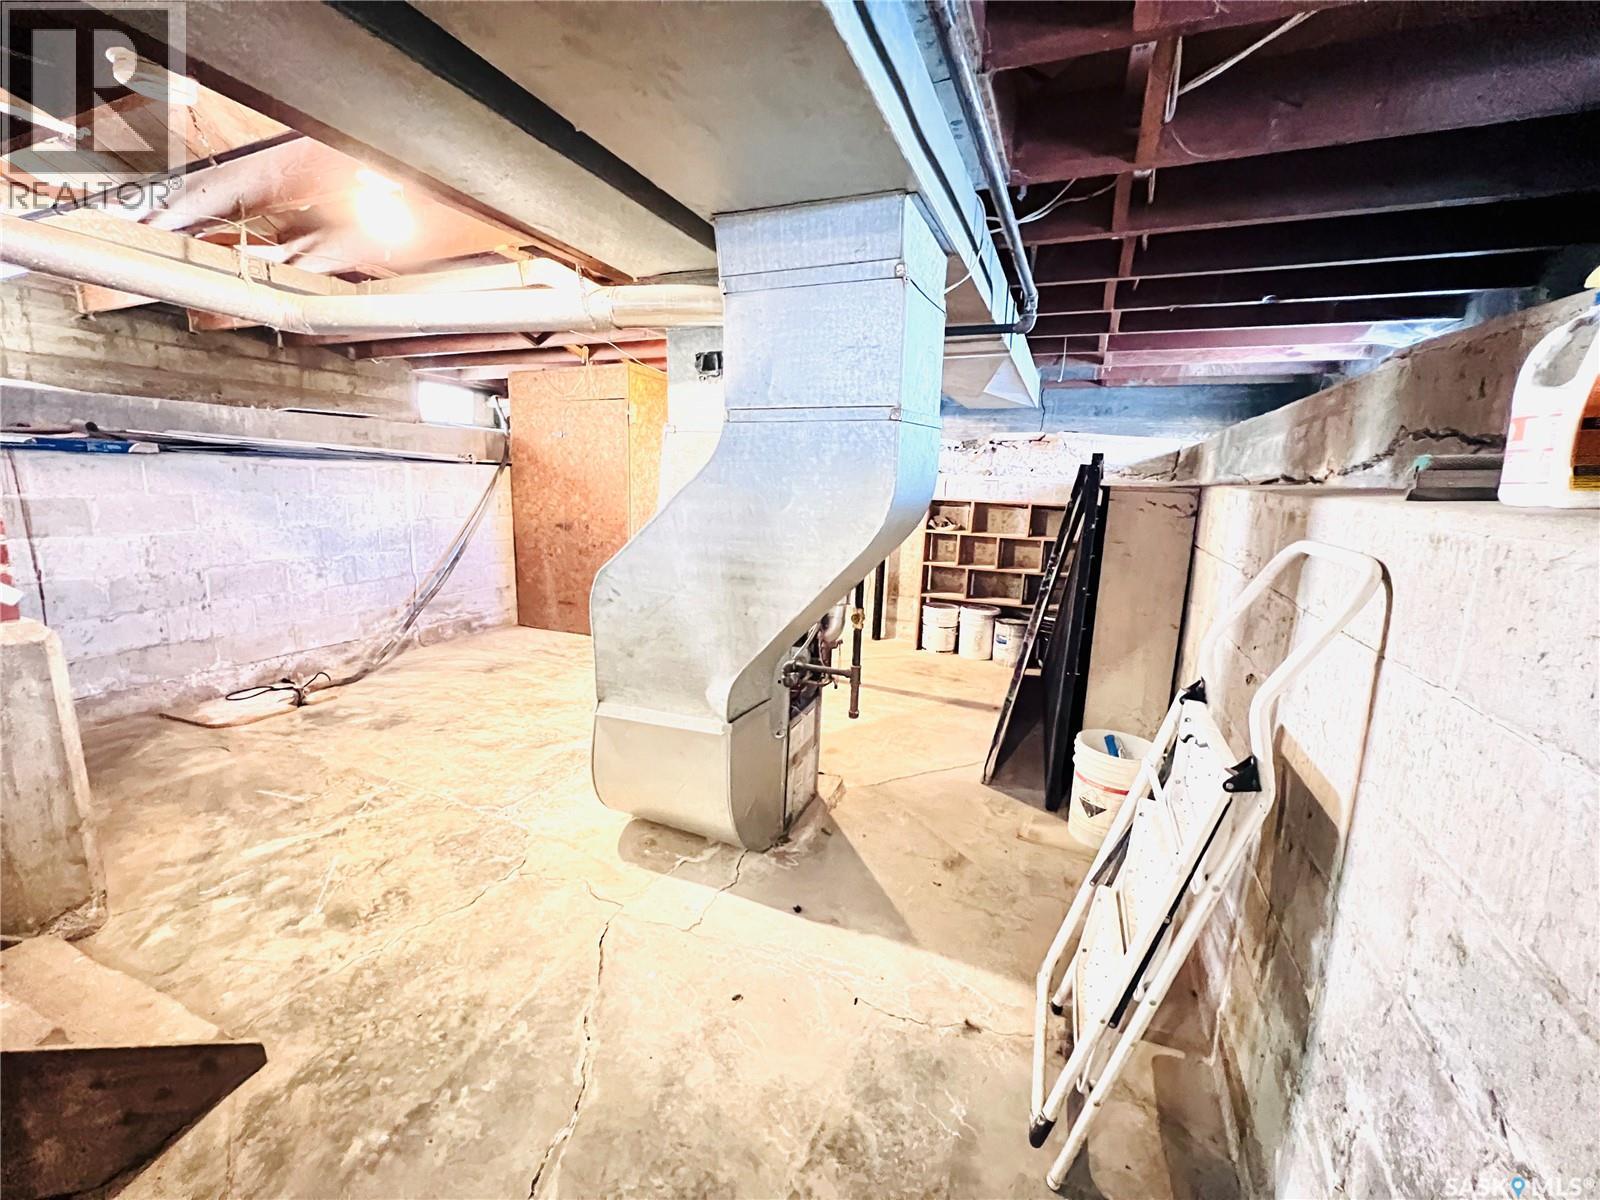
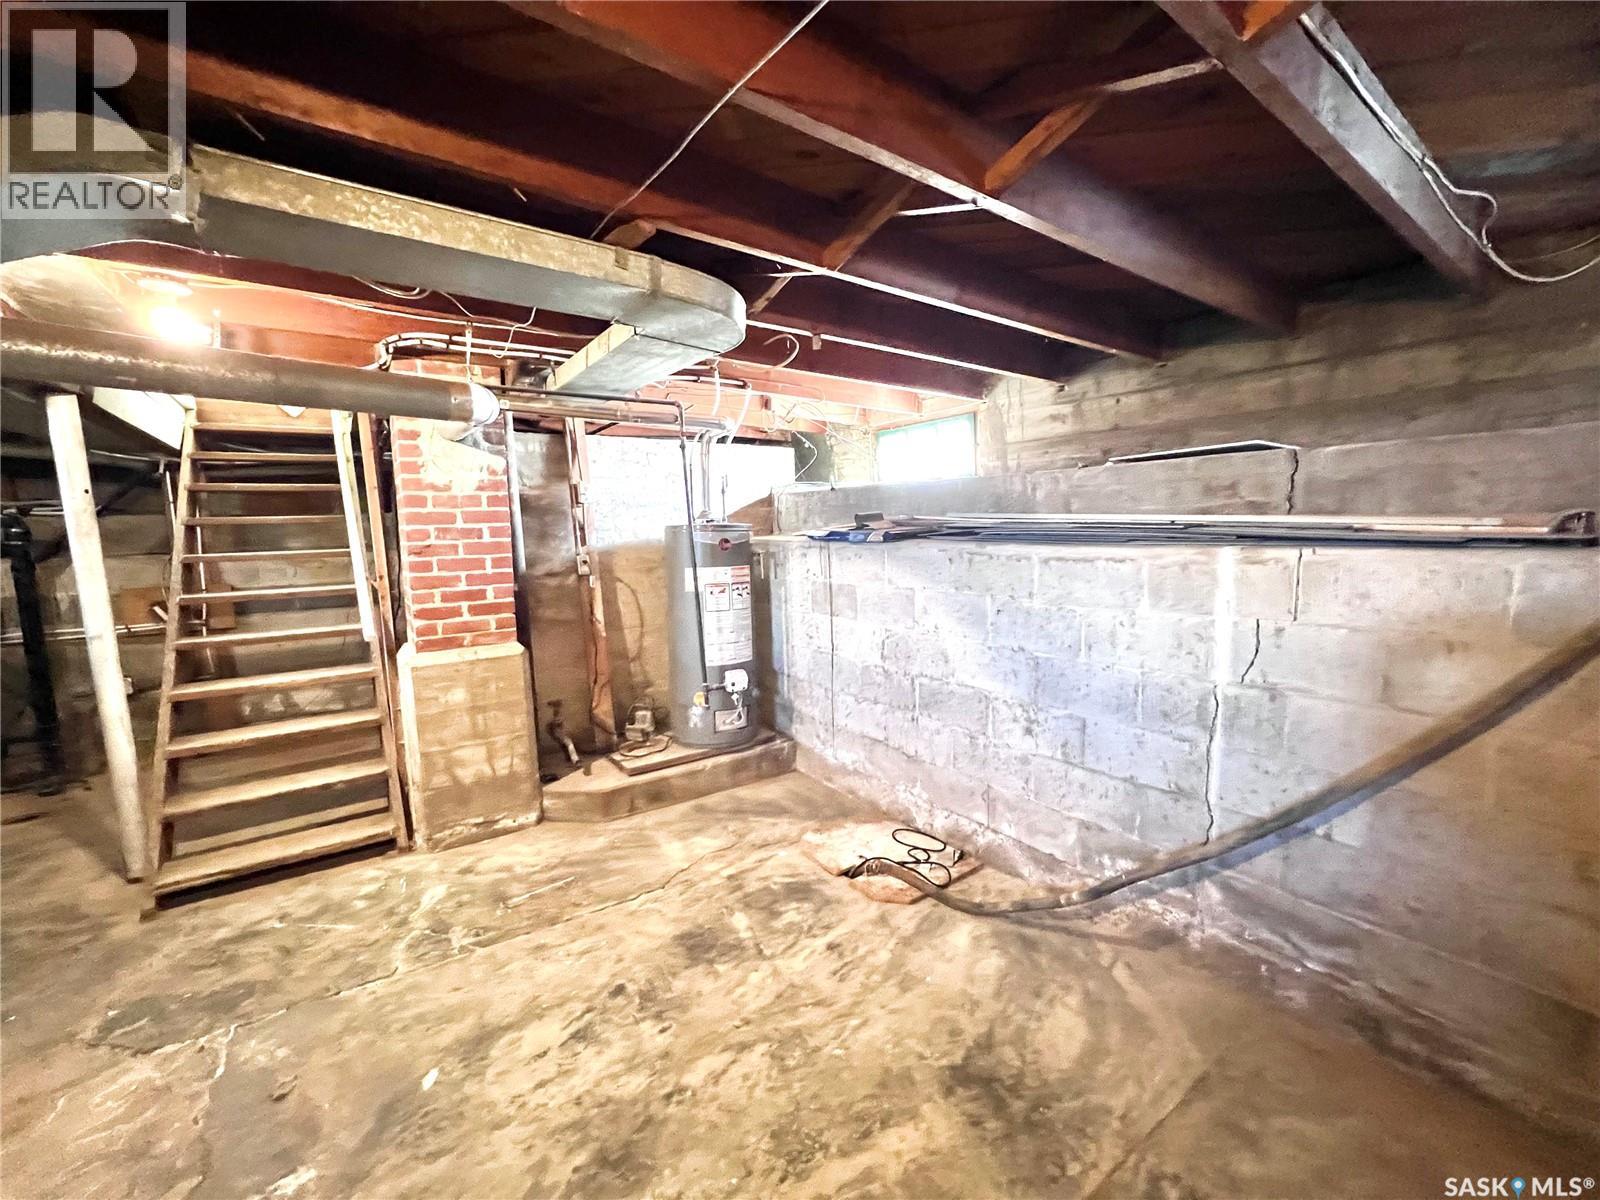
| Basement Development | Unfinished |
| Basement Type | Crawl Space (unfinished) |
| Constructed Date | 1942 |
| Construction Style Attachment | Detached |
| Heating Fuel | Natural Gas |
| Heating Type | Forced Air |
| Stories Total | 2 |
| Size Interior | 1302 Sqft |
| Type | House |
Parking
| Detached Garage | |
| Covered | |
| Parking Space(s) | 4 |
Land
| Acreage | No |
| Fence Type | Partially Fenced |
| Landscape Features | Lawn |
| Size Frontage | 120 Ft |
| Size Irregular | 15600.00 |
| Size Total | 15600 Sqft |
| Size Total Text | 15600 Sqft |
Rooms
| Level | Type | Length | Width | Dimensions |
|---|---|---|---|---|
| Second Level | Bedroom | 17 ft ,6 in | 20 ft ,11 in | 17 ft ,6 in x 20 ft ,11 in |
| Second Level | 3pc Bathroom | 11 ft ,9 in | 10 ft ,6 in | 11 ft ,9 in x 10 ft ,6 in |
| Main Level | Foyer | 7 ft ,5 in | 11 ft ,2 in | 7 ft ,5 in x 11 ft ,2 in |
| Main Level | Kitchen | 9 ft ,8 in | 12 ft ,1 in | 9 ft ,8 in x 12 ft ,1 in |
| Main Level | Living Room | 19 ft ,3 in | 12 ft ,11 in | 19 ft ,3 in x 12 ft ,11 in |
| Main Level | Bedroom | 9 ft ,7 in | 8 ft ,8 in | 9 ft ,7 in x 8 ft ,8 in |
| Main Level | Bedroom | 10 ft ,5 in | 9 ft ,7 in | 10 ft ,5 in x 9 ft ,7 in |
| Main Level | Mud Room | 5 ft ,8 in | 7 ft ,6 in | 5 ft ,8 in x 7 ft ,6 in |
| Main Level | 3pc Bathroom | 5 ft ,8 in | 6 ft ,4 in | 5 ft ,8 in x 6 ft ,4 in |
https://www.realtor.ca/real-estate/30231228/1110-railway-street-davidson
Interested?
Contact us for more information

The trademarks REALTOR®, REALTORS®, and the REALTOR® logo are controlled by The Canadian Real Estate Association (CREA) and identify real estate professionals who are members of CREA. The trademarks MLS®, Multiple Listing Service® and the associated logos are owned by The Canadian Real Estate Association (CREA) and identify the quality of services provided by real estate professionals who are members of CREA. The trademark DDF® is owned by The Canadian Real Estate Association (CREA) and identifies CREA's Data Distribution Facility (DDF®)
October 07 2026 08:04:07
Saskatoon Region Association of REALTORS® Inc.
Exp Realty