

234 5th Avenue W Melville, Saskatchewan S0A 2P0

$139,000
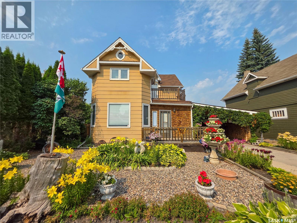
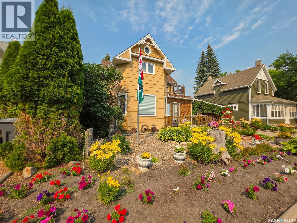
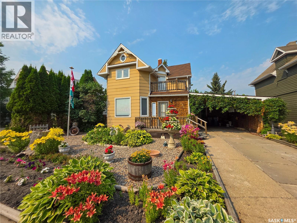
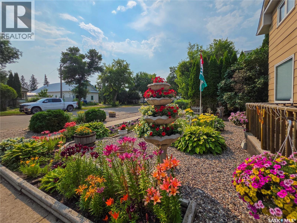
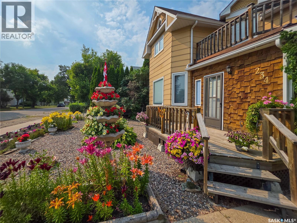
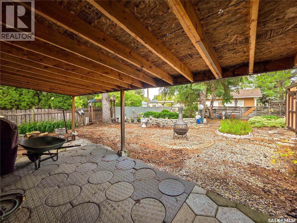
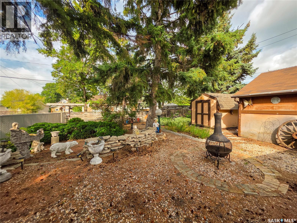
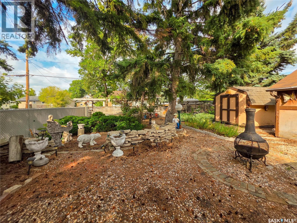
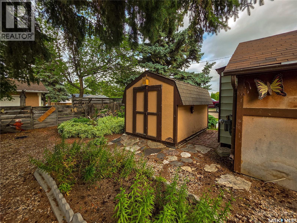
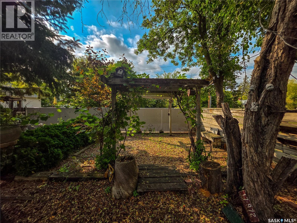
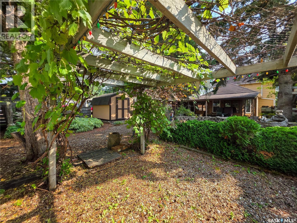
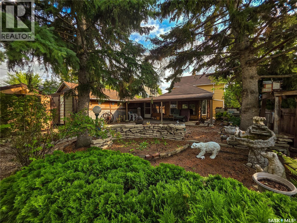
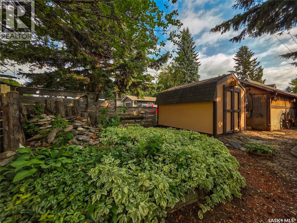
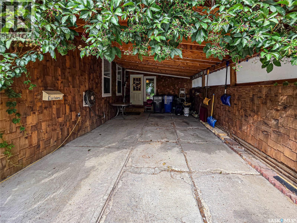
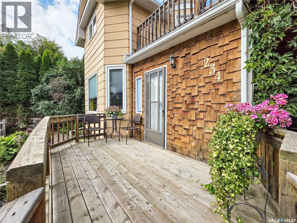
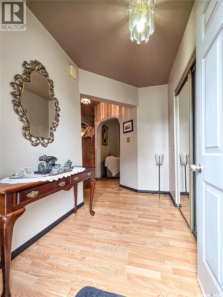
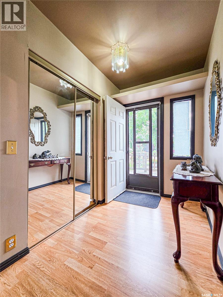
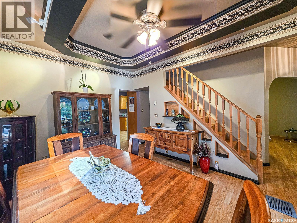
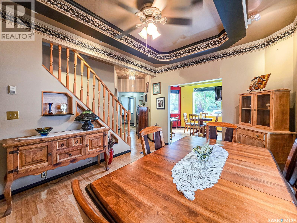
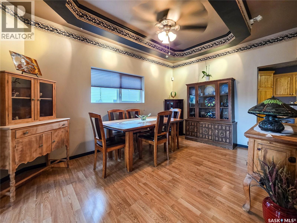
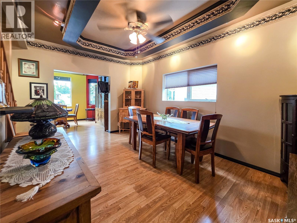
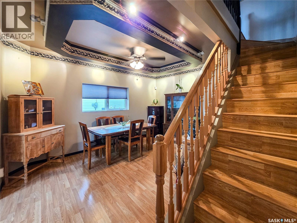
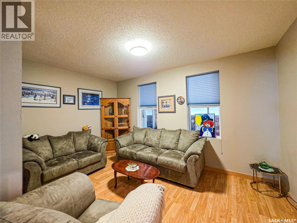
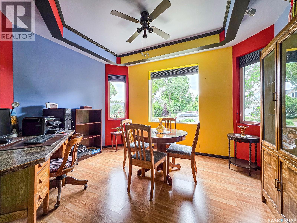
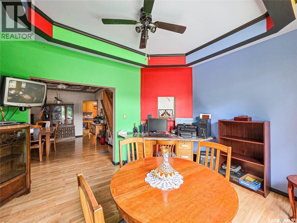
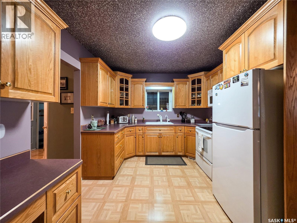
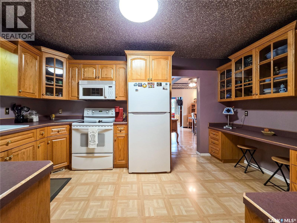
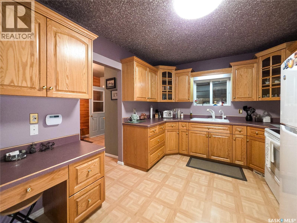
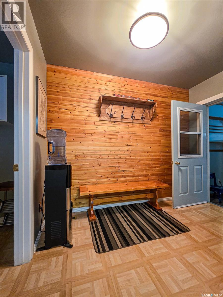
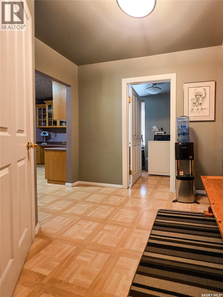
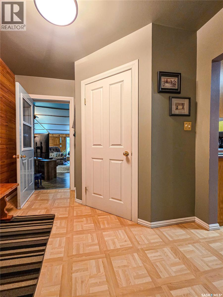
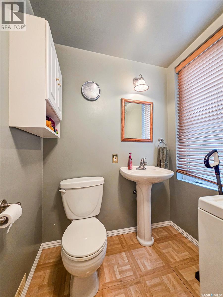
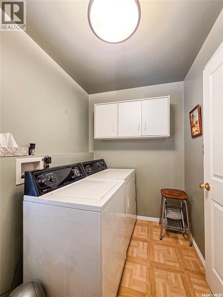
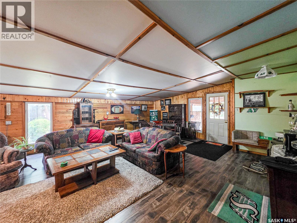
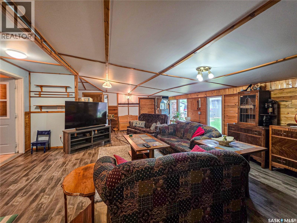
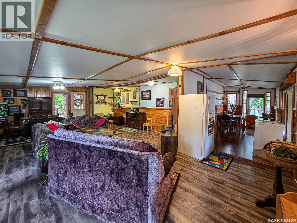
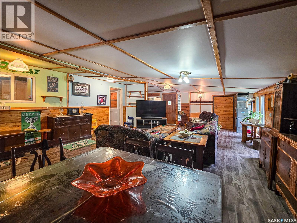
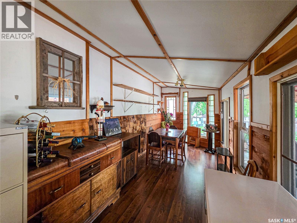
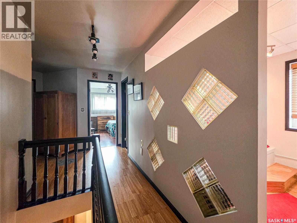
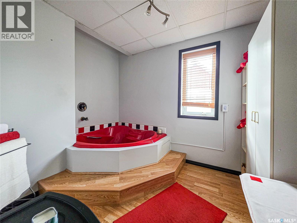
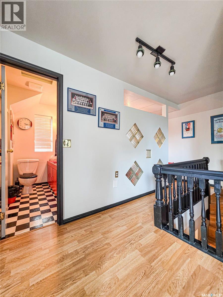
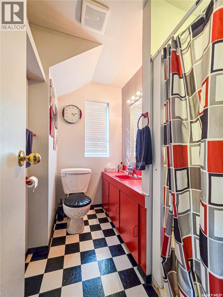
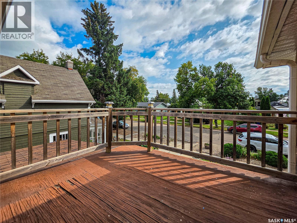
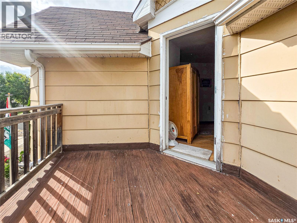
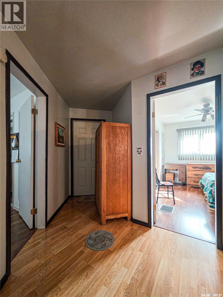
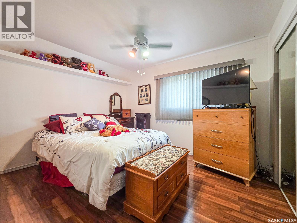
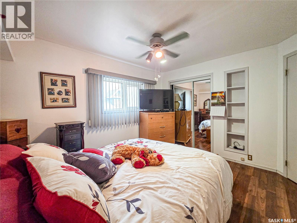
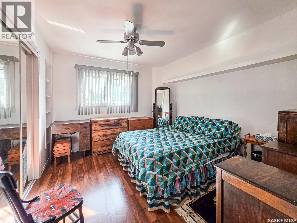
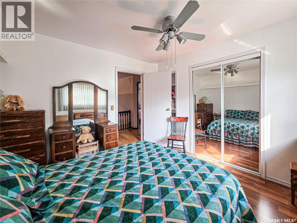
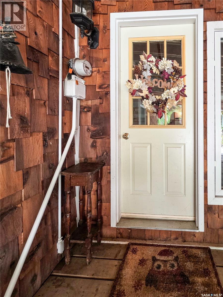
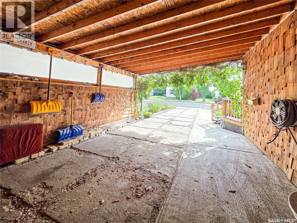
Welcome to 234 5th Avenue West! This spacious 2 bed, 2 bath home is brimming with character, charm, and unique details, offering plenty of inviting living space inside and out. The main floor features a well-appointed kitchen with an abundance of counter space and storage, a dining room, comfortable living room, and cozy sitting room. A convenient 2 pc. bath with laundry adds everyday functionality. The expansive family room, complete with its own furnace, provides a wonderful space for entertaining or gathering with family and friends. Upstairs, you’ll 2 good-sized bedrooms, a 3 pc. bath with a shower, a separate jacuzzi room, and access to a private balcony. Beautiful landscaping enhances the home’s curb appeal, with the front yard showcasing an abundance of colourful flowers and established perennials. A welcoming front deck offers a lovely place to relax and enjoy the yard while the carport provides convenient covered parking. Out back, the private yard is surrounded by mature trees and shrubs and even features producing grapevines. A covered patio and storage shed, add to the property’s functionality. Filled with warmth, character, and one-of-a-kind charm, this special home is ready to welcome its next owner! (id:51699)
Property Details
| MLS® Number | SK047261 |
| Property Type | Single Family |
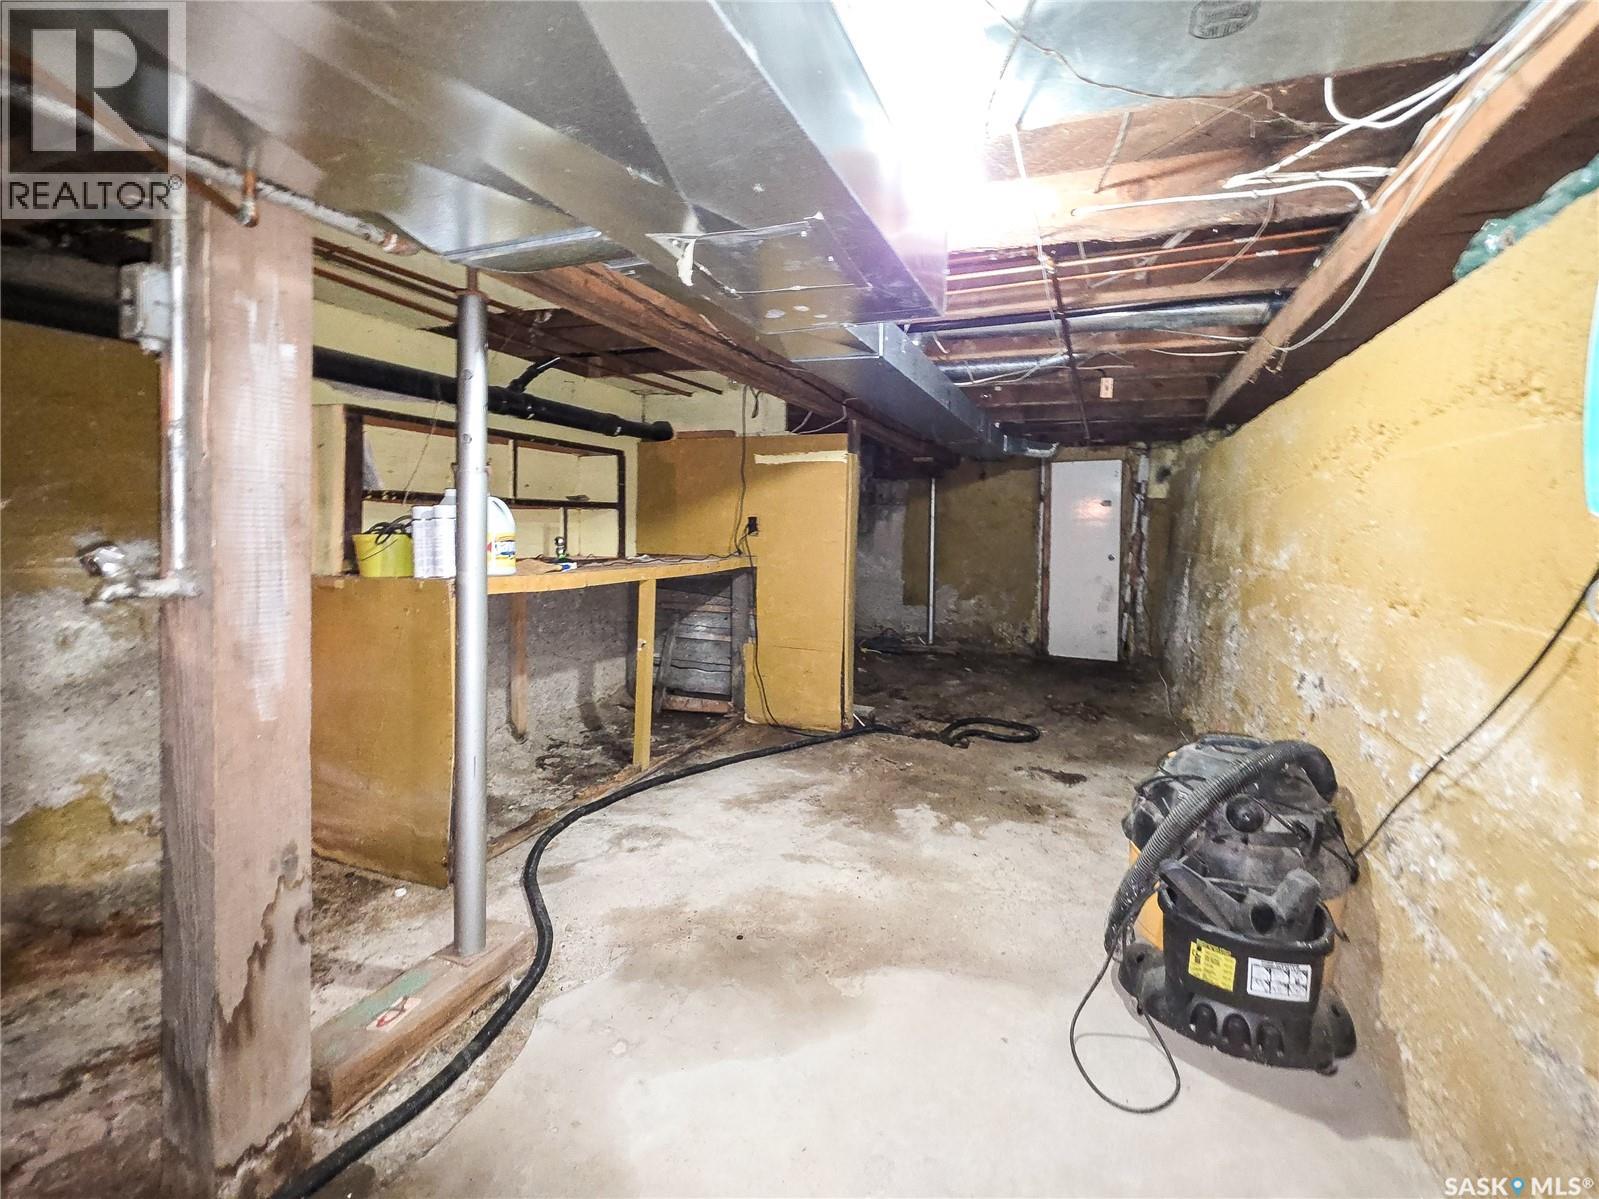
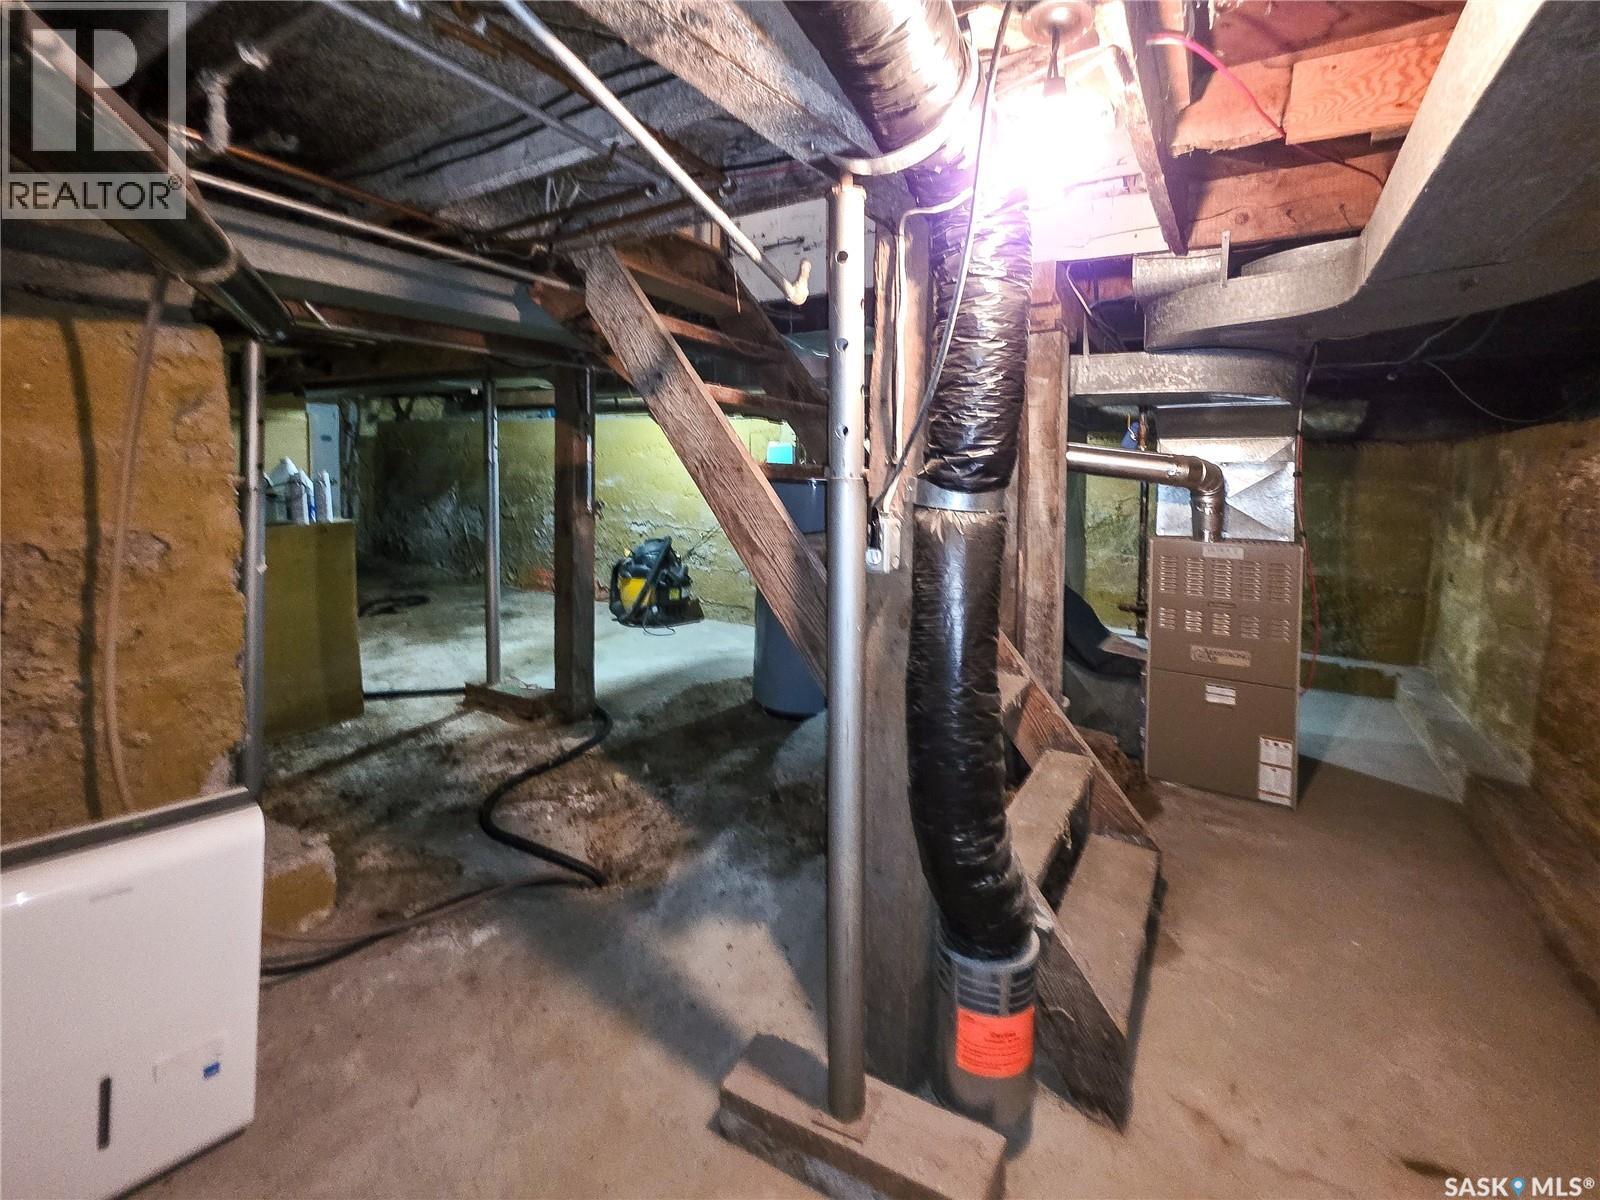
| Features | Treed, Lane, Rectangular, Sump Pump |
| Structure | Patio(s) |
Building
| Bathroom Total | 2 |
| Bedrooms Total | 2 |
| Appliances | Washer, Refrigerator, Dryer, Microwave, Window Coverings, Storage Shed, Stove |
| Architectural Style | 2 Level |
| Basement Development | Not Applicable |
| Basement Type | Partial (not Applicable) |
| Constructed Date | 1915 |
| Construction Style Attachment | Detached |
| Heating Fuel | Natural Gas |
| Heating Type | Forced Air |
| Stories Total | 2 |
| Size Interior | 1562 Sqft |
| Type | House |
Parking
| Carport | |
| Covered | |
| None | |
| Parking Space(s) | 2 |
Land
| Acreage | No |
| Fence Type | Fence |
| Size Frontage | 50 Ft |
| Size Irregular | 7000.00 |
| Size Total | 7000 Sqft |
| Size Total Text | 7000 Sqft |
Rooms
| Level | Type | Length | Width | Dimensions |
|---|---|---|---|---|
| Second Level | 3pc Bathroom | 4 ft | 7 ft ,6 in | 4 ft x 7 ft ,6 in |
| Second Level | Bedroom | 10 ft ,9 in | 11 ft ,7 in | 10 ft ,9 in x 11 ft ,7 in |
| Second Level | Bedroom | 10 ft | 11 ft | 10 ft x 11 ft |
| Second Level | Other | 8 ft ,3 in | 7 ft ,4 in | 8 ft ,3 in x 7 ft ,4 in |
| Main Level | Foyer | 8 ft | 6 ft ,10 in | 8 ft x 6 ft ,10 in |
| Main Level | Laundry Room | 8 ft ,11 in | 5 ft ,7 in | 8 ft ,11 in x 5 ft ,7 in |
| Main Level | Kitchen | 10 ft | 15 ft | 10 ft x 15 ft |
| Main Level | Dining Room | 10 ft ,2 in | 14 ft ,9 in | 10 ft ,2 in x 14 ft ,9 in |
| Main Level | Dining Nook | 13 ft ,1 in | 11 ft ,9 in | 13 ft ,1 in x 11 ft ,9 in |
| Main Level | Living Room | 11 ft ,1 in | 14 ft ,8 in | 11 ft ,1 in x 14 ft ,8 in |
| Main Level | Foyer | 5 ft ,3 in | 7 ft ,10 in | 5 ft ,3 in x 7 ft ,10 in |
| Main Level | Other | 8 ft | 20 ft ,2 in | 8 ft x 20 ft ,2 in |
https://www.realtor.ca/real-estate/30230981/234-5th-avenue-w-melville
Interested?
Contact us for more information

The trademarks REALTOR®, REALTORS®, and the REALTOR® logo are controlled by The Canadian Real Estate Association (CREA) and identify real estate professionals who are members of CREA. The trademarks MLS®, Multiple Listing Service® and the associated logos are owned by The Canadian Real Estate Association (CREA) and identify the quality of services provided by real estate professionals who are members of CREA. The trademark DDF® is owned by The Canadian Real Estate Association (CREA) and identifies CREA's Data Distribution Facility (DDF®)
September 03 2026 07:19:53
Saskatoon Region Association of REALTORS® Inc.
Royal LePage Next Level