

412 19th Street W Prince Albert, Saskatchewan S6V 4C9

$289,900
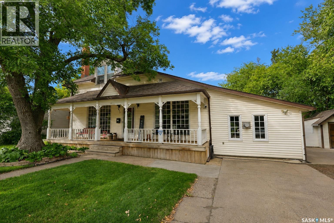
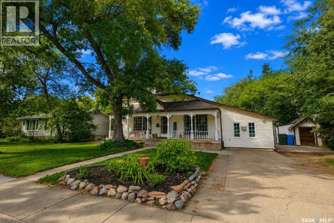
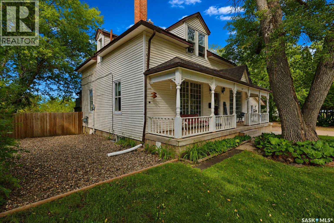
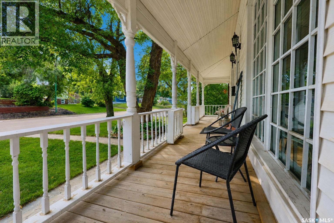
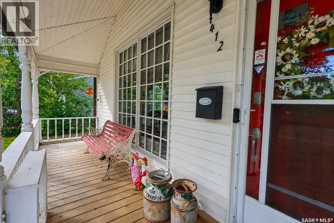
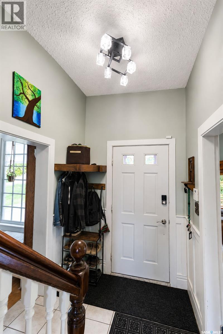
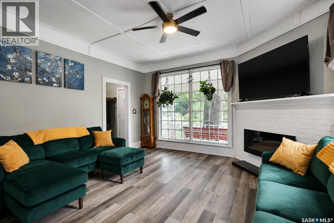
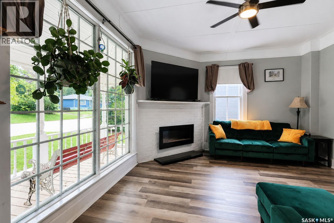
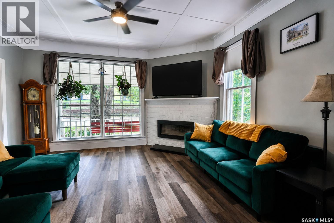
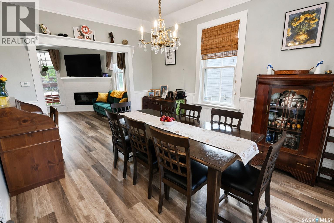
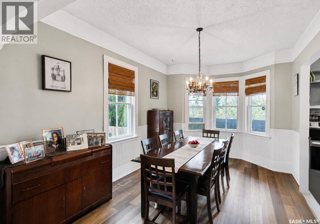
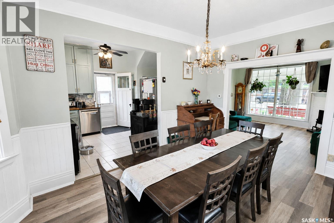
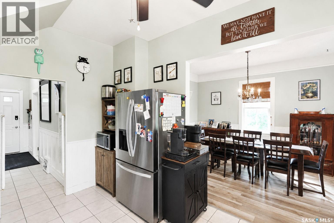
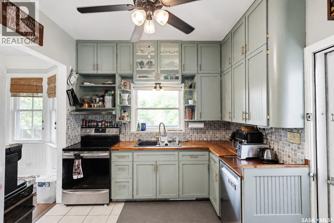
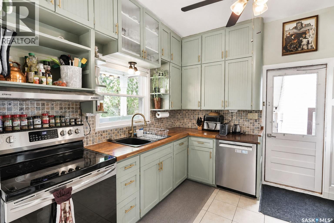
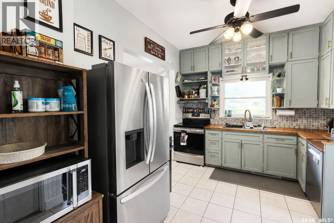
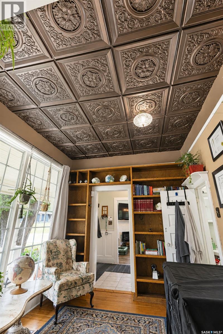
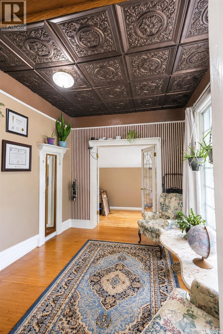
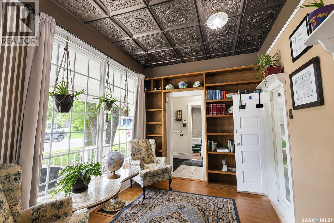
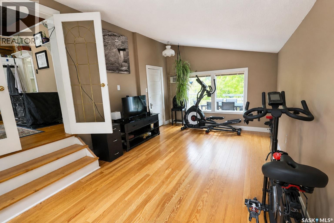
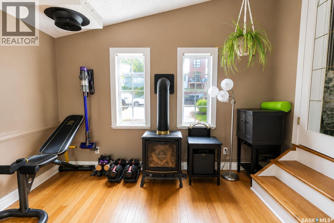
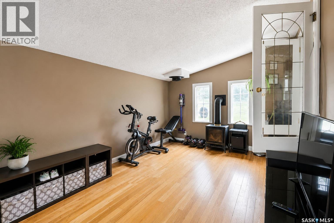
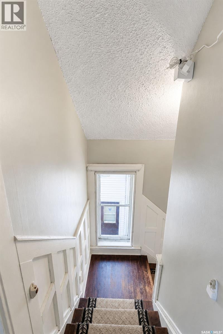
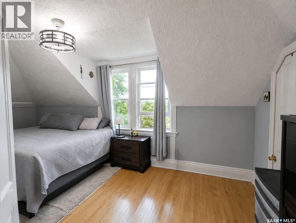
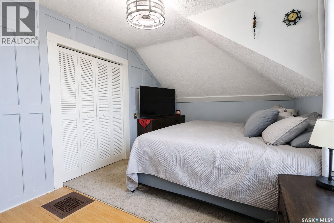
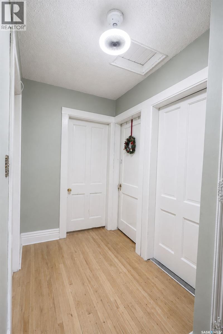
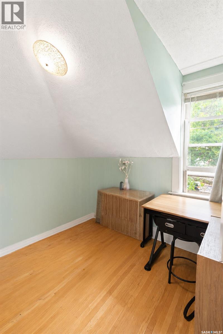
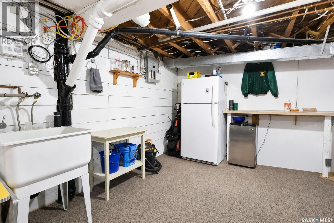
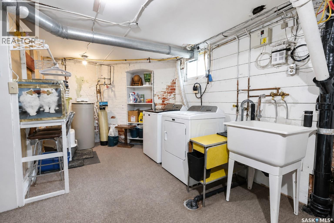
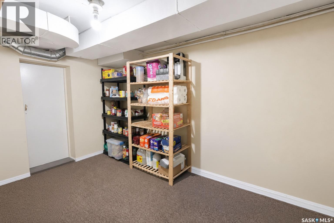
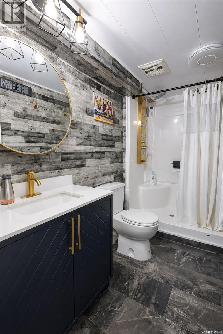
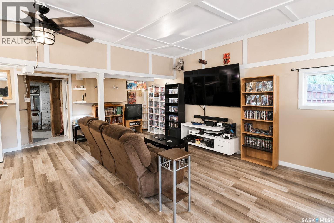
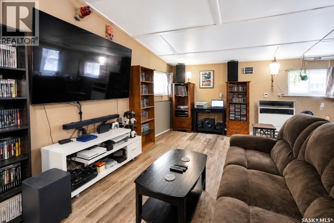
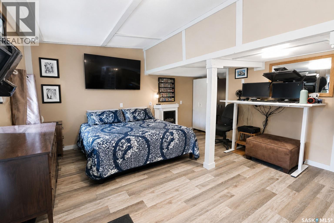
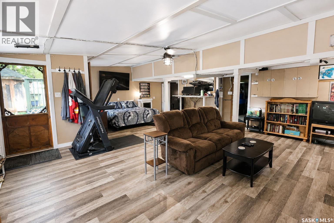
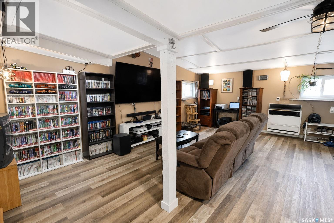
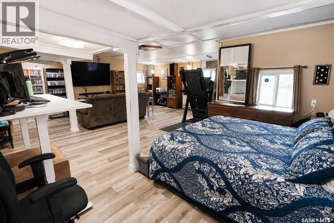
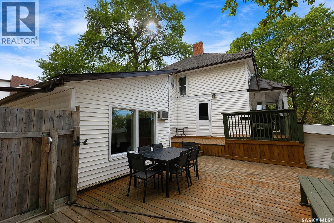
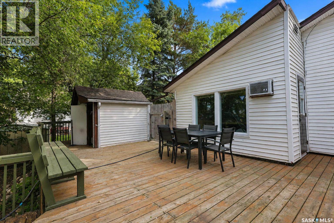
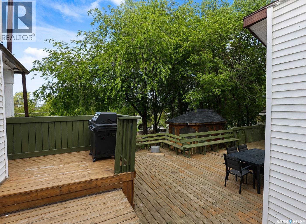
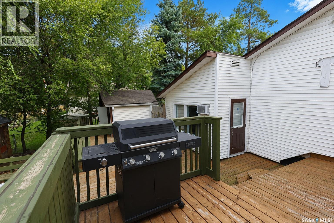
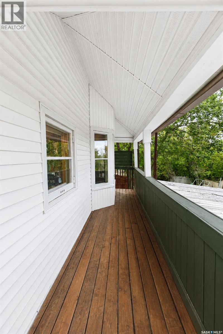
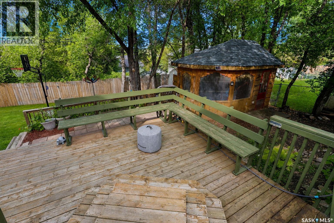
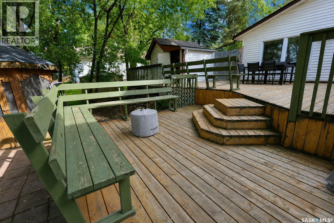
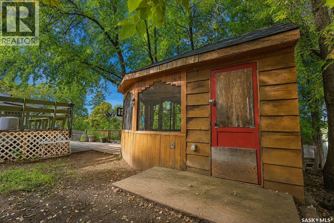
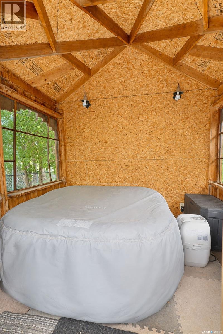
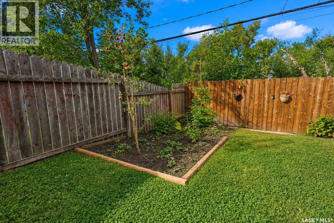
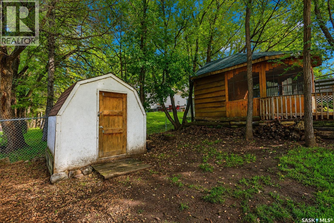
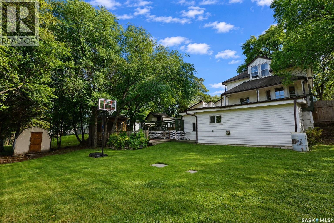
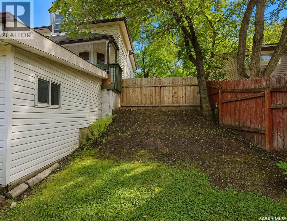
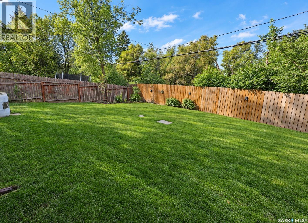
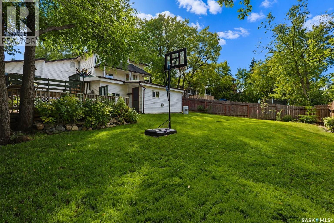
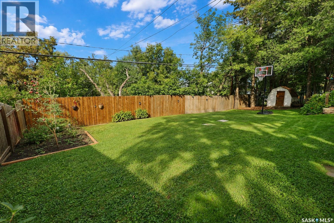
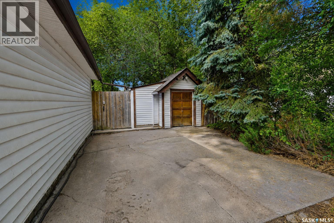
Beautifully maintained character home in the desirable West Hill neighbourhood, situated on a spacious and private 85' lot surrounded by a beautiful variety of mature trees. The home's original character and charm have been thoughtfully preserved, while the converted carriage house offers a warm and inviting family room complete with a cozy gas fireplace—perfect for relaxing with family and friends. The lower-level addition provides an abundance of additional living space and features a separate entrance, offering excellent potential for a secondary suite, in-law accommodation, or additional income. Outside, the generous yard provides plenty of room to enjoy, along with ample storage space. Spend warm summer evenings relaxing on either of the two covered verandas, or unwind in the gazebo while enjoying the privacy of the mature, tree-lined backyard. With its timeless character, flexible living spaces, private setting, and impressive lot size, this charming West Hill home is ready for its next chapter. (id:51699)
Property Details
| MLS® Number | SK047525 |
| Property Type | Single Family |
| Neigbourhood | West Hill PA |
| Features | Lane, Rectangular |
| Structure | Deck |
Building
| Bathroom Total | 3 |
| Bedrooms Total | 3 |
| Appliances | Washer, Refrigerator, Dishwasher, Dryer, Hood Fan, Central Vacuum - Roughed In, Storage Shed, Stove |
| Basement Development | Partially Finished |
| Basement Type | Partial (partially Finished) |
| Constructed Date | 1910 |
| Construction Style Attachment | Detached |
| Heating Fuel | Natural Gas |
| Heating Type | Forced Air |
| Stories Total | 2 |
| Size Interior | 2210 Sqft |
| Type | House |
Parking
| None | |
| Parking Space(s) | 3 |
Land
| Acreage | No |
| Fence Type | Partially Fenced |
| Landscape Features | Lawn |
| Size Frontage | 84 Ft |
| Size Irregular | 9230.00 |
| Size Total | 9230 Sqft |
| Size Total Text | 9230 Sqft |
Rooms
| Level | Type | Length | Width | Dimensions |
|---|---|---|---|---|
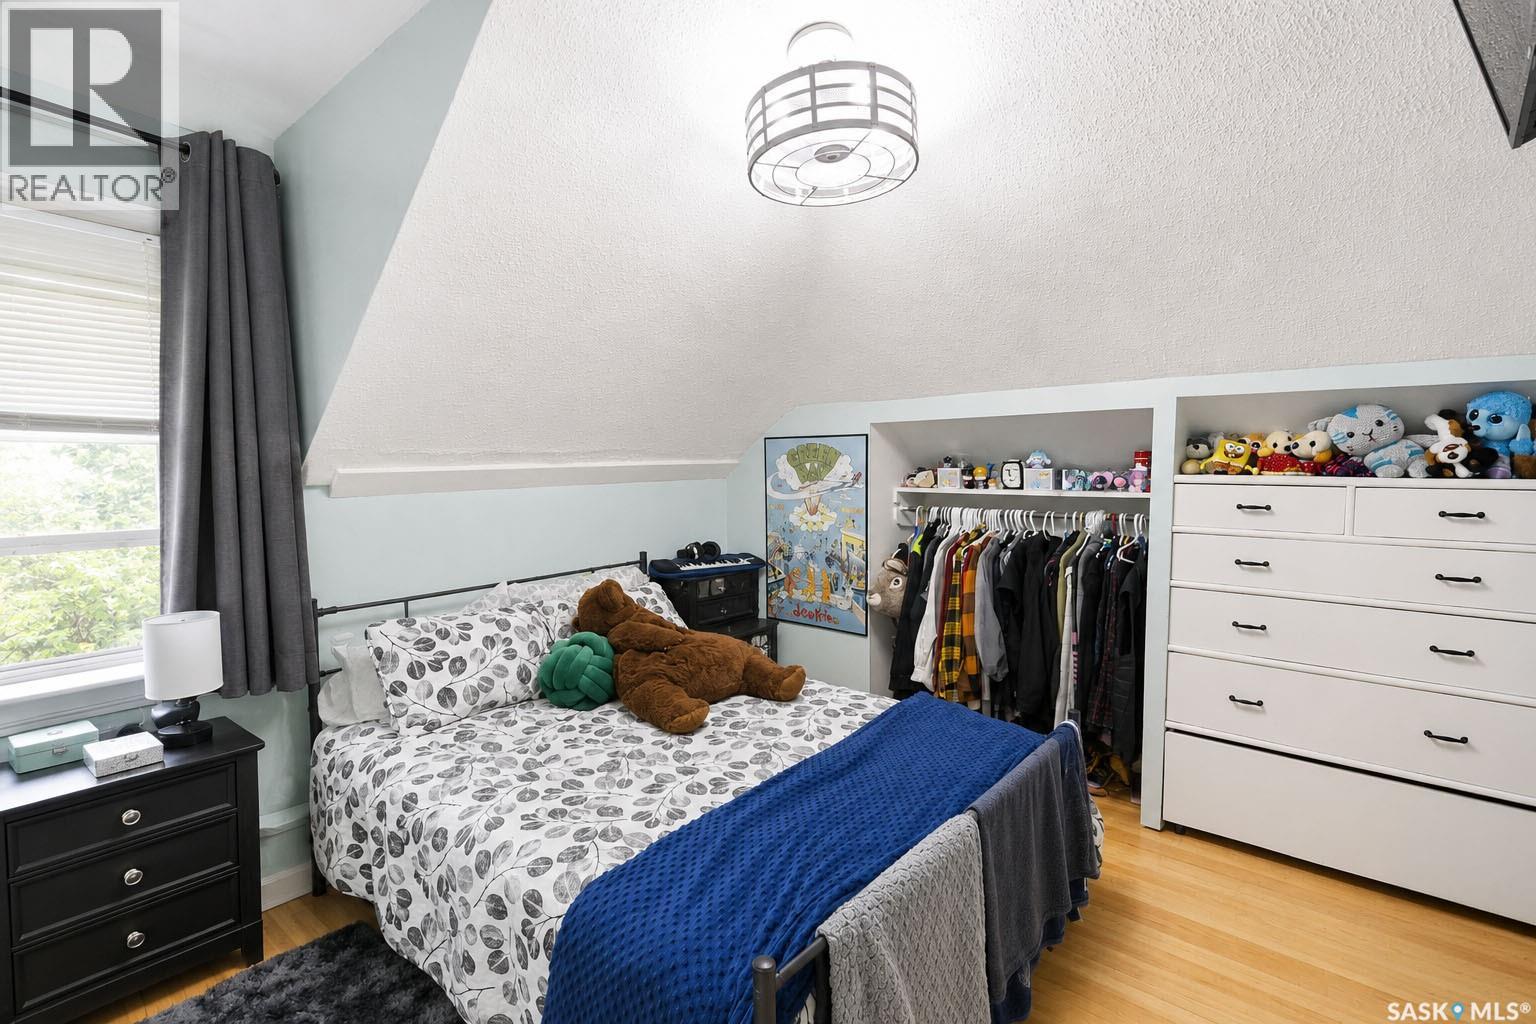
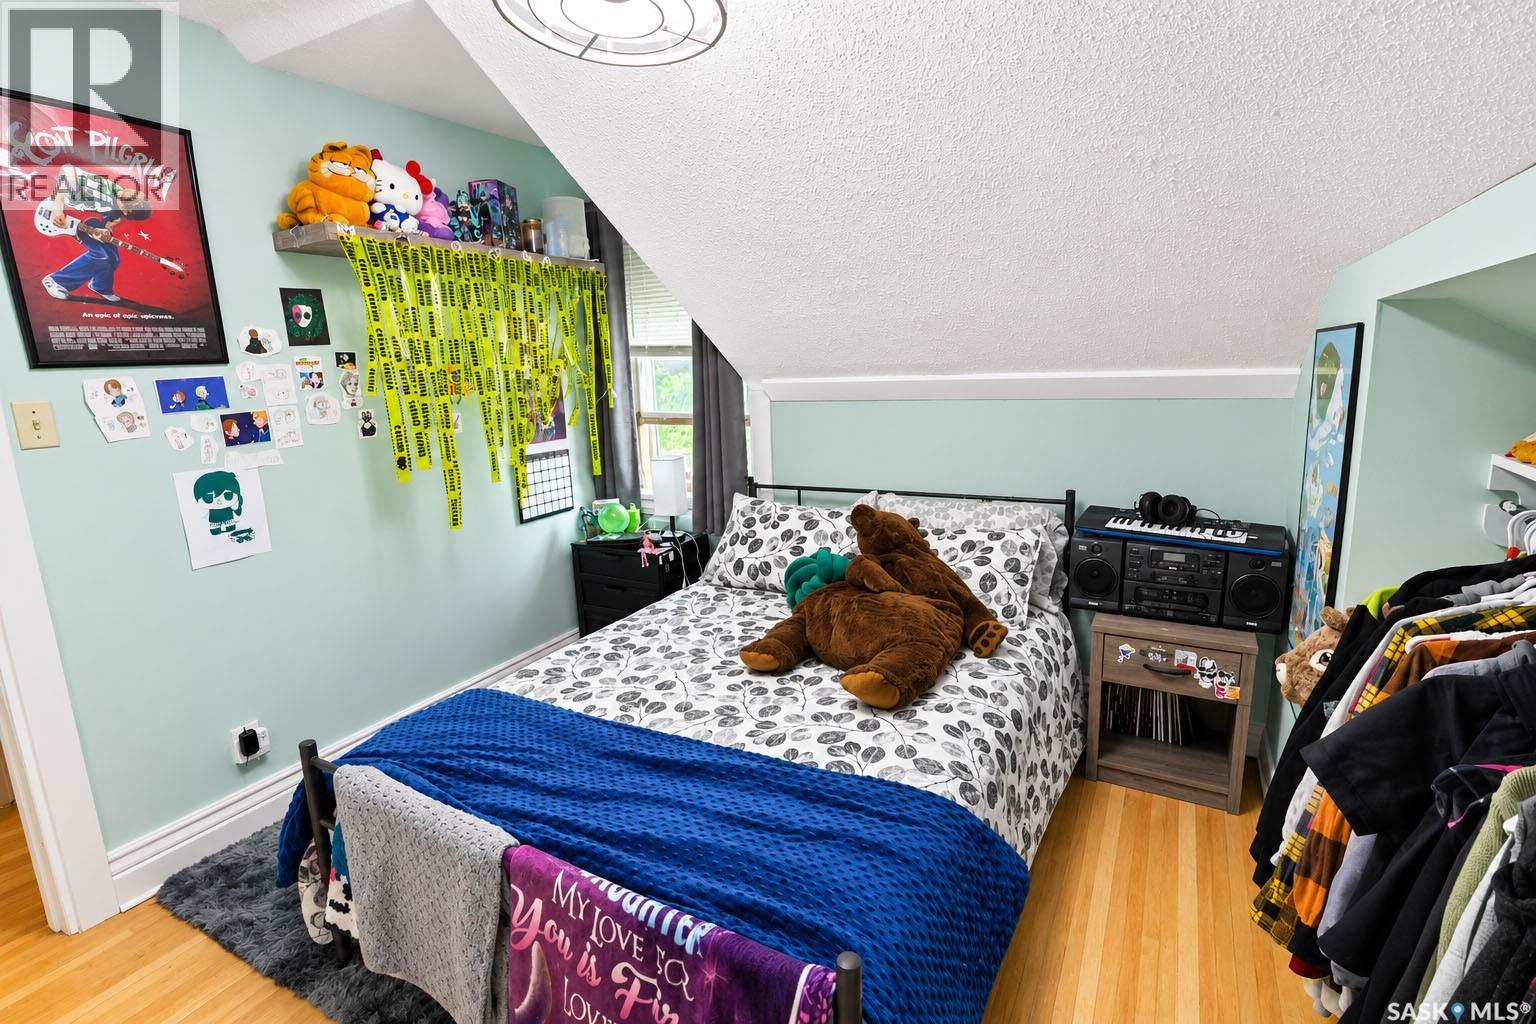
| Second Level | Primary Bedroom | 17 ft ,8 in | 10 ft | 17 ft ,8 in x 10 ft |
| Second Level | Bedroom | 10 ft ,2 in | 9 ft | 10 ft ,2 in x 9 ft |
| Second Level | Bedroom | 10 ft ,8 in | 7 ft | 10 ft ,8 in x 7 ft |
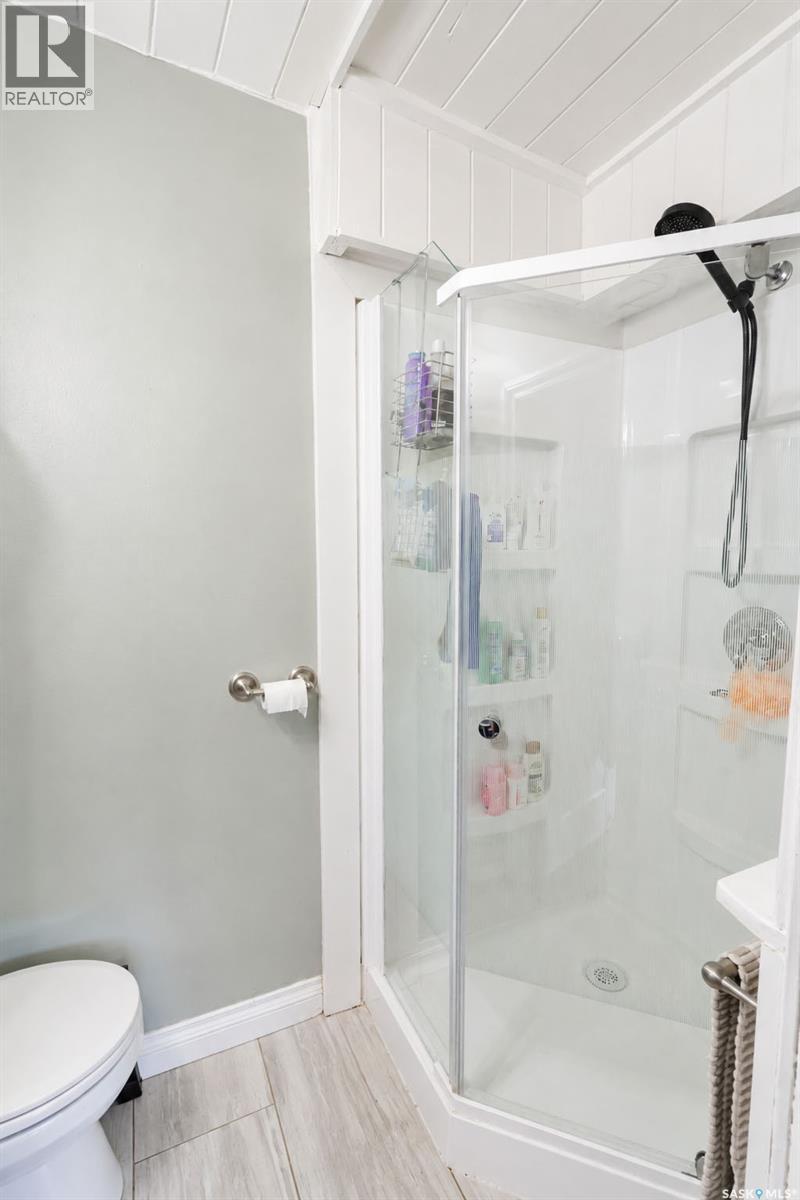
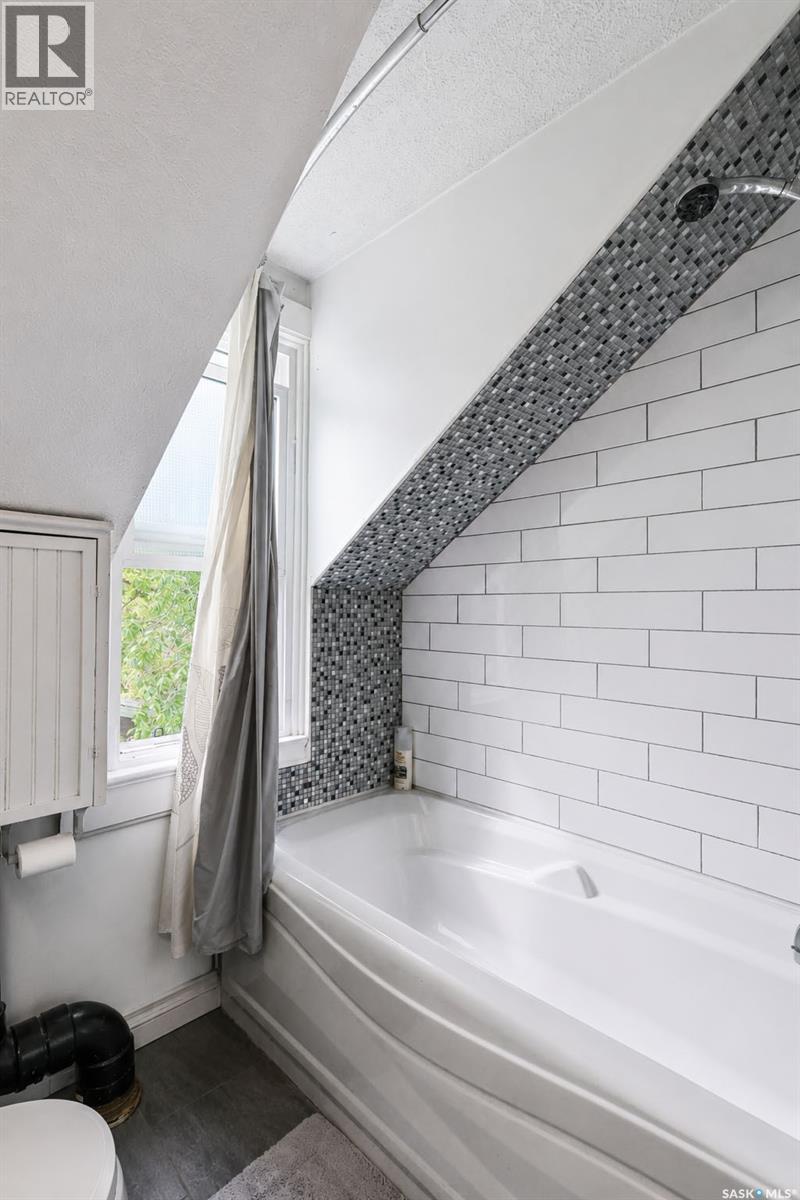
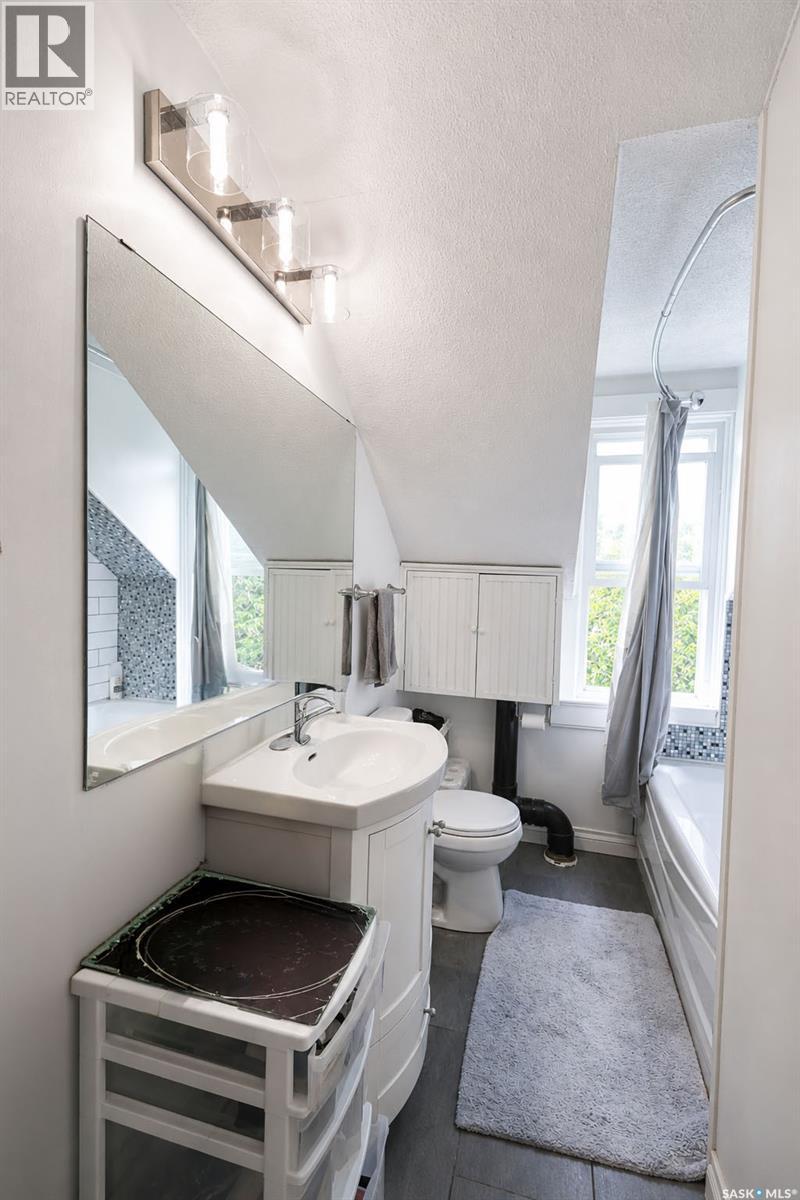
| Second Level | 4pc Bathroom | Measurements not available | ||
| Basement | Other | 22 ft | 20 ft | 22 ft x 20 ft |
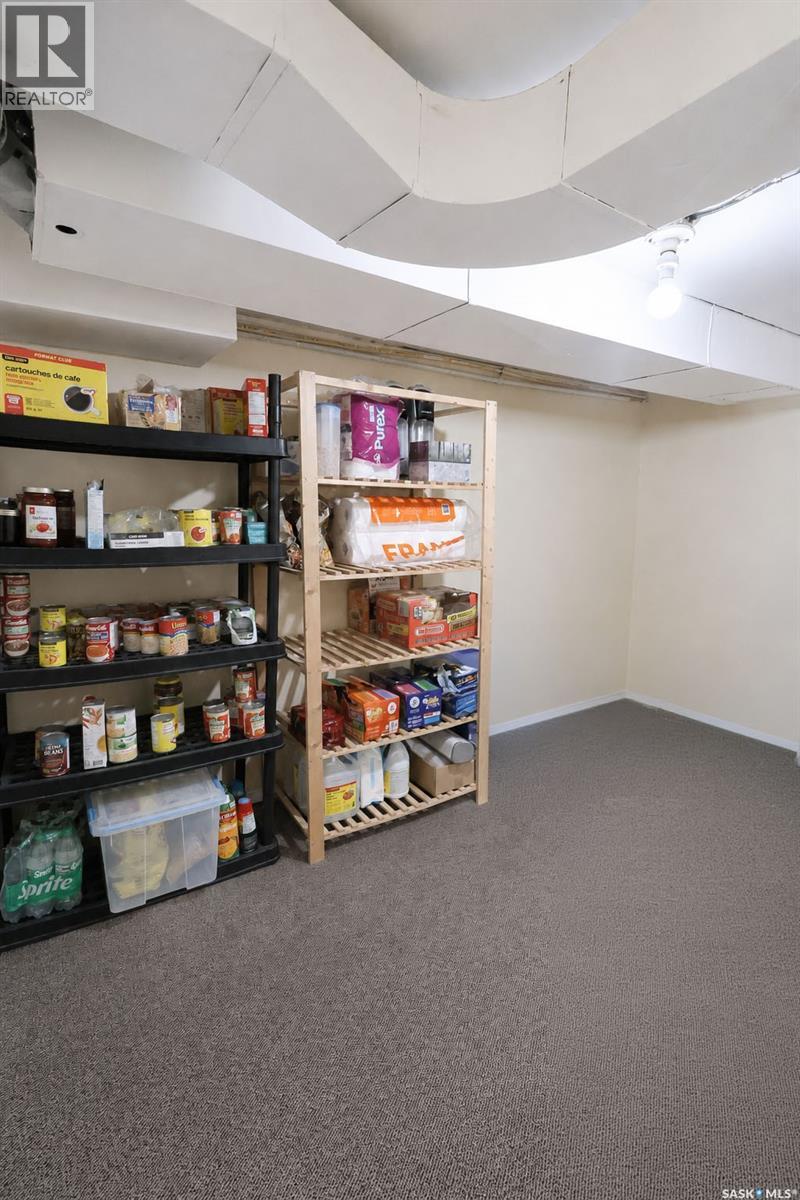
| Basement | Storage | Measurements not available | ||
| Basement | Other | 25 ft | 20 ft | 25 ft x 20 ft |
| Basement | 3pc Bathroom | Measurements not available | ||
| Main Level | Family Room | 14 ft ,8 in | 13 ft ,4 in | 14 ft ,8 in x 13 ft ,4 in |
| Main Level | Dining Room | 13 ft ,5 in | 10 ft ,9 in | 13 ft ,5 in x 10 ft ,9 in |
| Main Level | Kitchen | 13 ft | 10 ft | 13 ft x 10 ft |
| Main Level | Den | 19 ft | 11 ft | 19 ft x 11 ft |
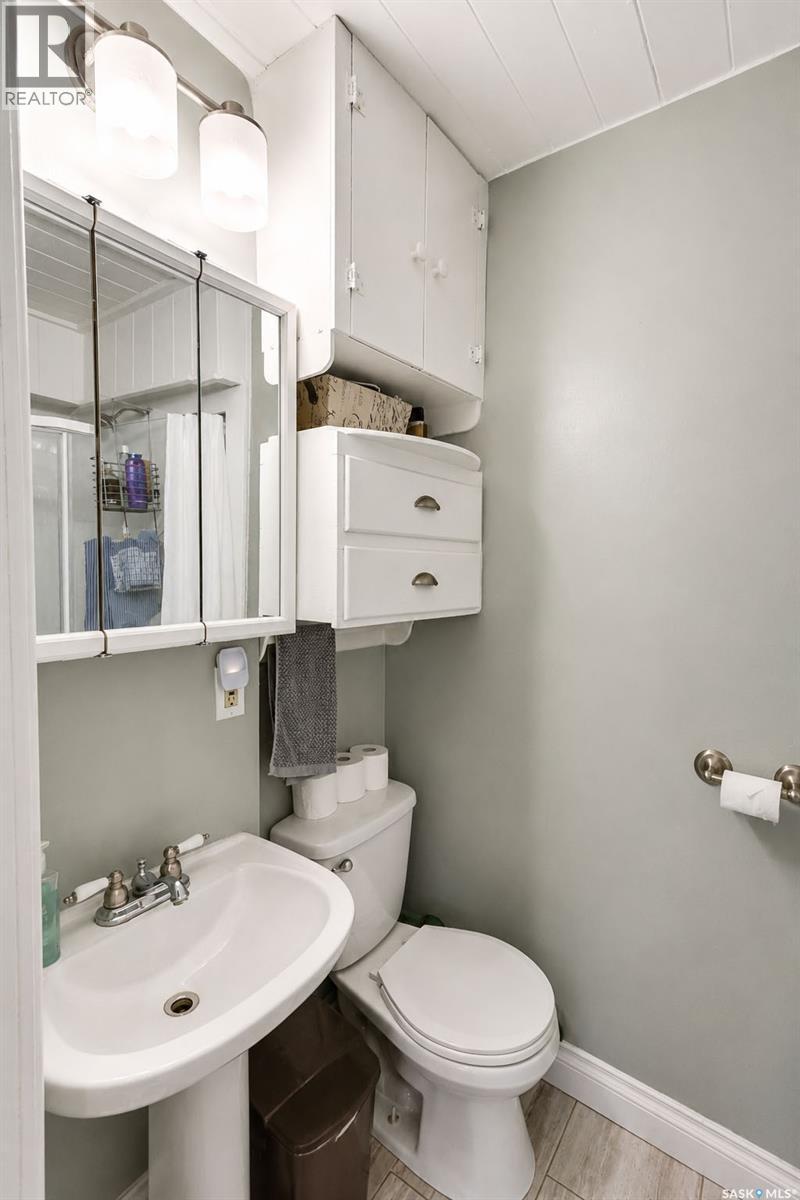
| Main Level | 3pc Bathroom | Measurements not available | ||
| Main Level | Living Room | 19 ft | 11 ft ,2 in | 19 ft x 11 ft ,2 in |
https://www.realtor.ca/real-estate/30236329/412-19th-street-w-prince-albert-west-hill-pa
Interested?
Contact us for more information

The trademarks REALTOR®, REALTORS®, and the REALTOR® logo are controlled by The Canadian Real Estate Association (CREA) and identify real estate professionals who are members of CREA. The trademarks MLS®, Multiple Listing Service® and the associated logos are owned by The Canadian Real Estate Association (CREA) and identify the quality of services provided by real estate professionals who are members of CREA. The trademark DDF® is owned by The Canadian Real Estate Association (CREA) and identifies CREA's Data Distribution Facility (DDF®)
September 04 2026 06:11:55
Saskatoon Region Association of REALTORS® Inc.
Boyes Group Realty Inc.