

309 E 1300 Stockton Street Regina, Saskatchewan S4X 0G1

$259,900Maintenance,
$348.66 Monthly
Maintenance,
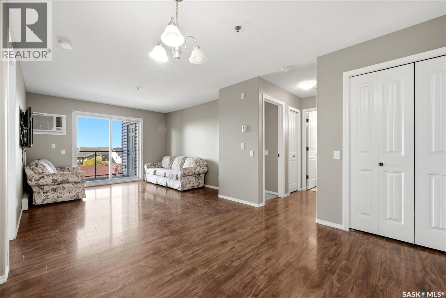
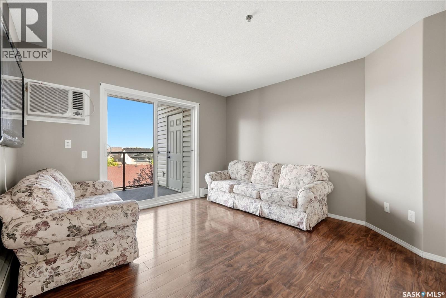
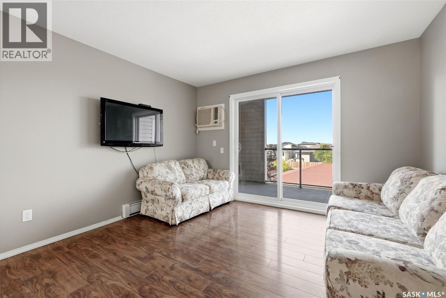
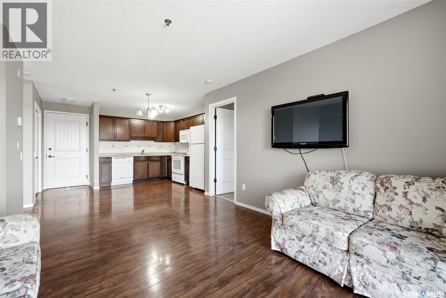
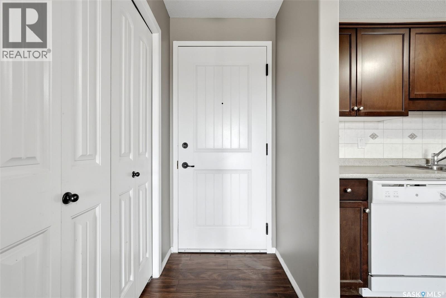
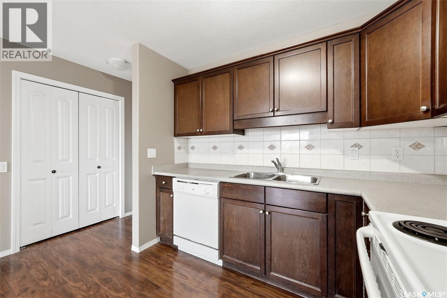
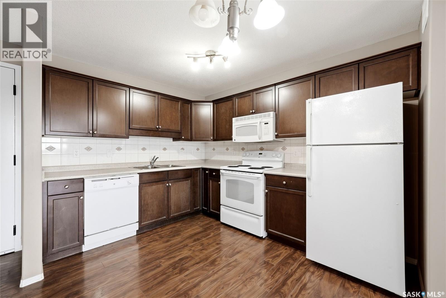
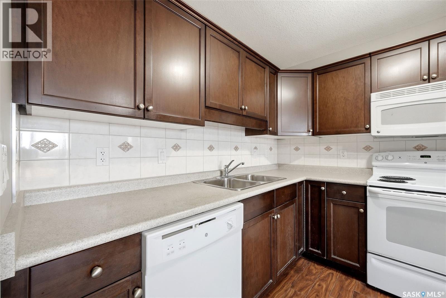
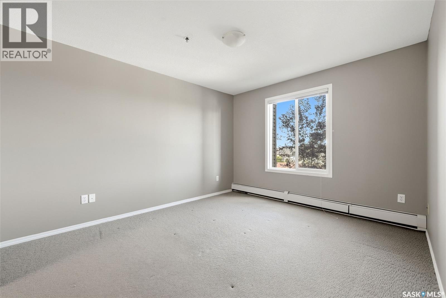
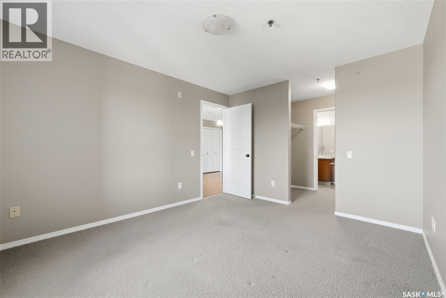
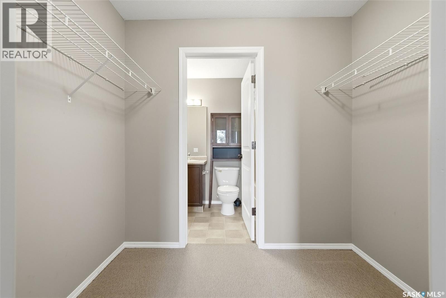
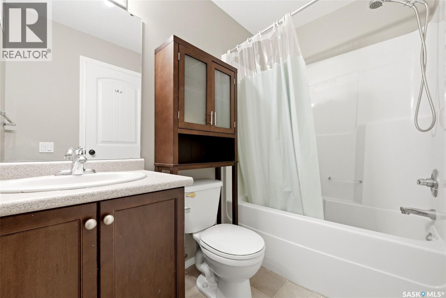
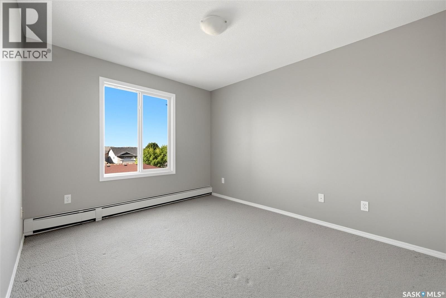
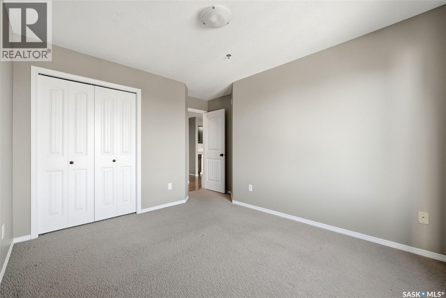
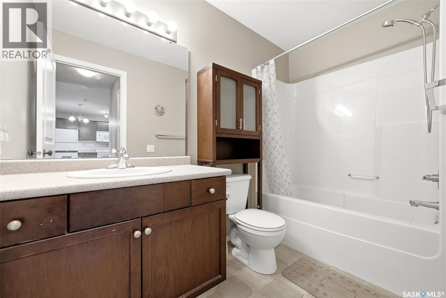
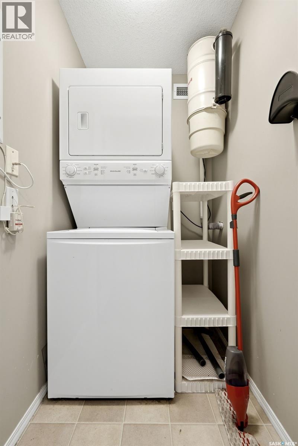
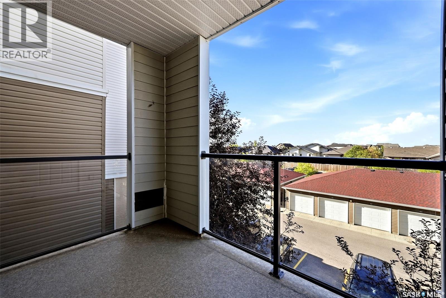
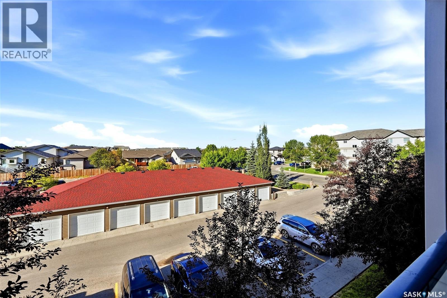
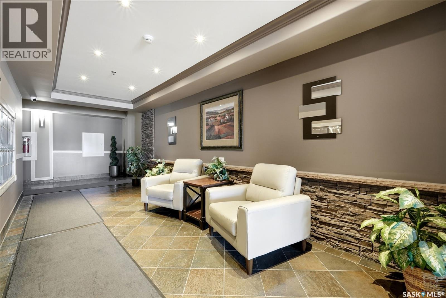
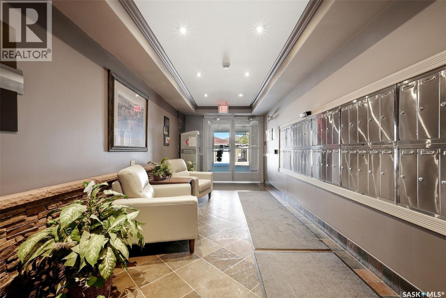
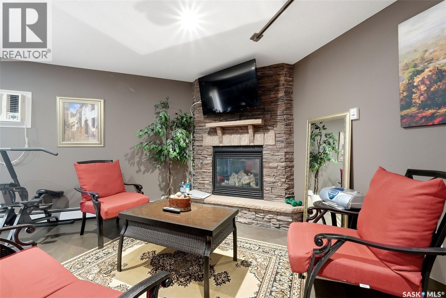
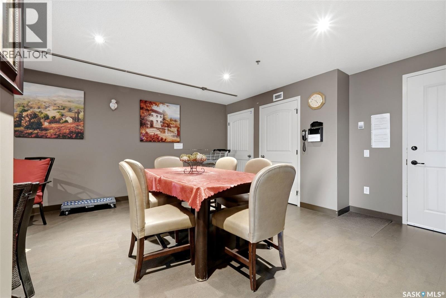
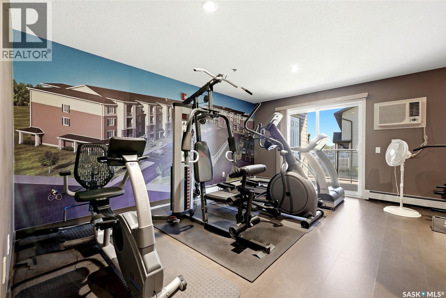
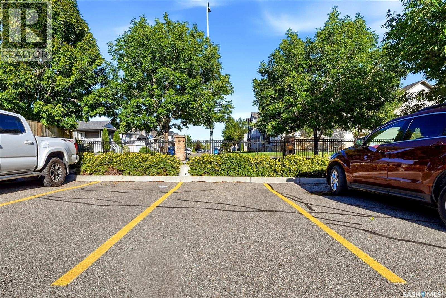
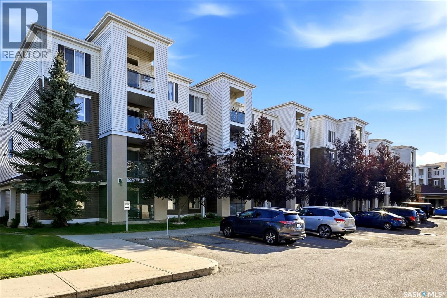
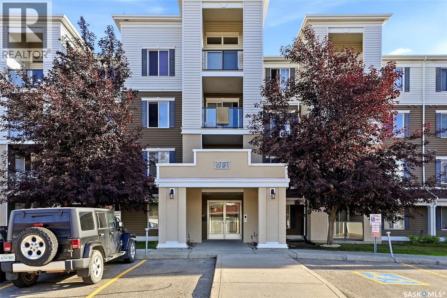
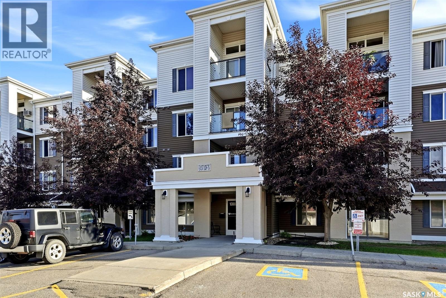
$348.66 MonthlyWelcome to unit 309E at Lofts on Stockton, ideally located in the desirable Lakeridge neighbourhood! This bright and inviting 817 sq. ft. third floor condo offers a functional open concept layout with two bedrooms, two bathrooms and is conveniently close to shopping, restaurants, grocery stores, coffee shops, and everyday amenities. The kitchen features maple cabinetry, light countertops, and a clean white appliance package, flowing seamlessly into the dining area and spacious living room. From the living room, garden doors lead to a covered balcony complete with a handy storage/utility room. This outdoor space is perfect for enjoying your morning coffee or some fresh air. The primary bedroom offers a walk-in closet and private 3 piece ensuite, while a second bedroom, 4 piece main bathroom, and convenient in-suite laundry/storage room complete the unit. Additional features include wall air conditioning, one surface parking stall, access to the main floor community lounge, and use of the fitness room located in the East building. Condo fees include heat, water, sewer, exterior and common area maintenance, lawn care, snow removal, building insurance, and reserve fund contributions. Set on a well kept, tree lined block with established landscaping and a clean, maintained yard, The Lofts on Stockton offer comfortable, low maintenance living in a fantastic location! (id:51699)
Property Details
| MLS® Number | SK047573 |
| Property Type | Single Family |
| Neigbourhood | Lakeridge RG |
| Community Features | Pets Not Allowed |
| Features | Treed, Elevator, Wheelchair Access, Balcony |
Building
| Bathroom Total | 2 |
| Bedrooms Total | 2 |
| Amenities | Exercise Centre |
| Appliances | Washer, Refrigerator, Dishwasher, Dryer, Microwave, Window Coverings, Central Vacuum - Roughed In, Stove |
| Architectural Style | High Rise |
| Constructed Date | 2008 |
| Cooling Type | Wall Unit |
| Heating Type | Baseboard Heaters, Hot Water |
| Size Interior | 817 Sqft |
| Type | Apartment |
Parking
| Surfaced | 1 |
| Other | |
| Parking Space(s) | 1 |
Land
| Acreage | No |
Rooms
| Level | Type | Length | Width | Dimensions |
|---|---|---|---|---|
| Main Level | Foyer | 6 ft ,5 in | 3 ft ,7 in | 6 ft ,5 in x 3 ft ,7 in |
| Main Level | Kitchen/dining Room | 11 ft | 9 ft ,3 in | 11 ft x 9 ft ,3 in |
| Main Level | Living Room | 13 ft ,4 in | 11 ft ,10 in | 13 ft ,4 in x 11 ft ,10 in |
| Main Level | Primary Bedroom | 12 ft ,10 in | 10 ft ,8 in | 12 ft ,10 in x 10 ft ,8 in |
| Main Level | Other | 7 ft ,10 in | 5 ft ,3 in | 7 ft ,10 in x 5 ft ,3 in |
| Main Level | 4pc Ensuite Bath | 7 ft ,9 in | 4 ft ,11 in | 7 ft ,9 in x 4 ft ,11 in |
| Main Level | Laundry Room | 5 ft ,1 in | 3 ft ,11 in | 5 ft ,1 in x 3 ft ,11 in |
| Main Level | Bedroom | 11 ft ,10 in | 9 ft ,9 in | 11 ft ,10 in x 9 ft ,9 in |
| Main Level | 4pc Bathroom | 9 ft ,3 in | 4 ft ,11 in | 9 ft ,3 in x 4 ft ,11 in |
https://www.realtor.ca/real-estate/30236122/309-e-1300-stockton-street-regina-lakeridge-rg
Interested?
Contact us for more information

The trademarks REALTOR®, REALTORS®, and the REALTOR® logo are controlled by The Canadian Real Estate Association (CREA) and identify real estate professionals who are members of CREA. The trademarks MLS®, Multiple Listing Service® and the associated logos are owned by The Canadian Real Estate Association (CREA) and identify the quality of services provided by real estate professionals who are members of CREA. The trademark DDF® is owned by The Canadian Real Estate Association (CREA) and identifies CREA's Data Distribution Facility (DDF®)
October 21 2026 10:36:54
Saskatoon Region Association of REALTORS® Inc.
Coldwell Banker Local Realty