

220 Floyd Court Warman, Saskatchewan S0K 4S1

$549,000
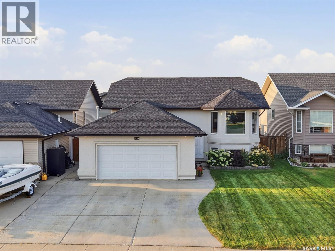
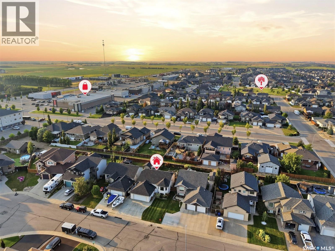
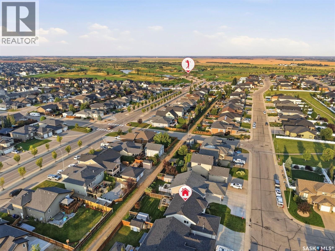
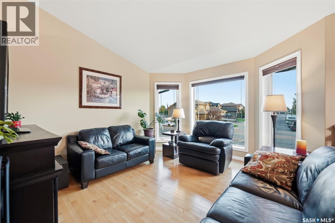
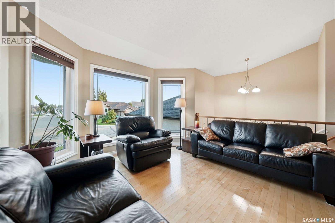
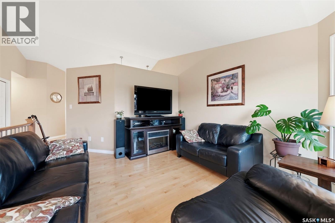
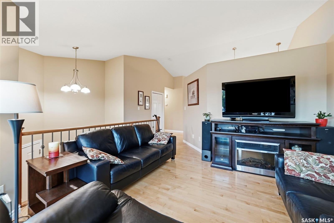
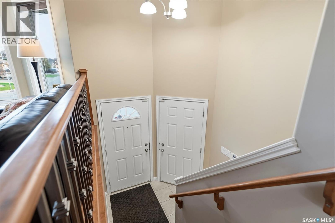
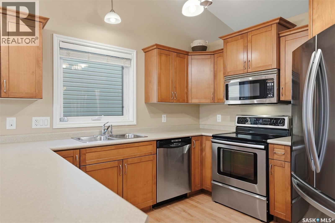
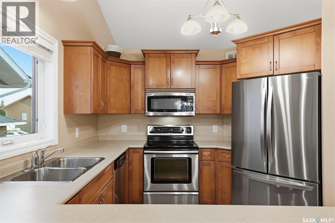
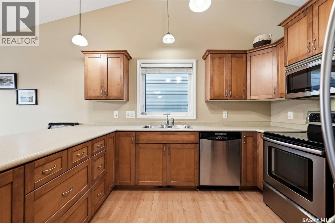
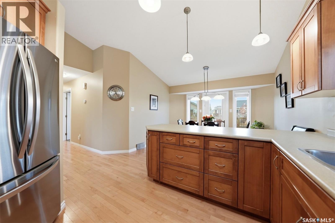
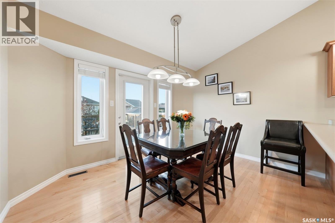
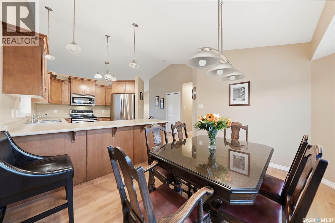
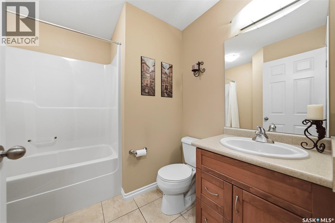
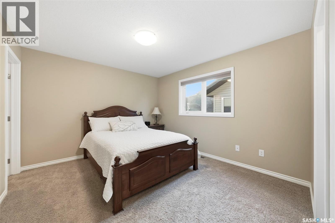
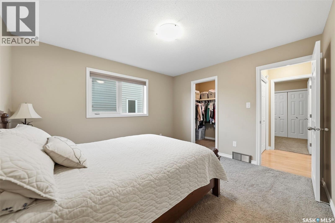
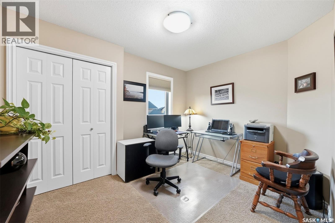
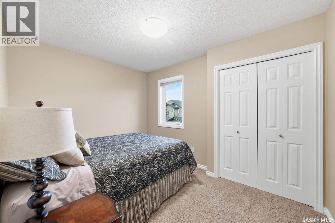
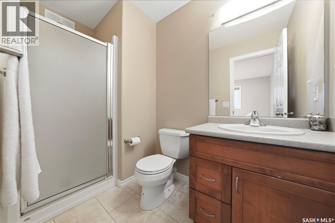
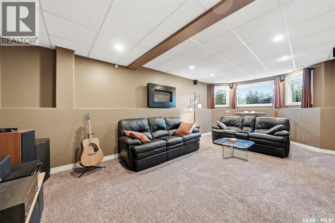
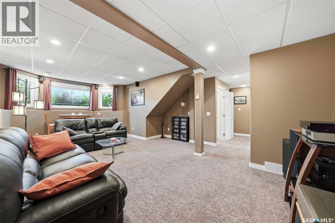
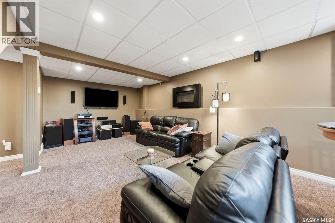
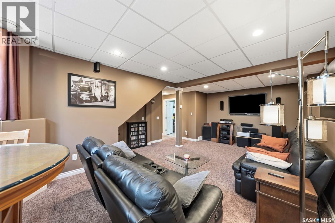
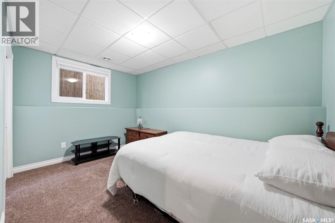
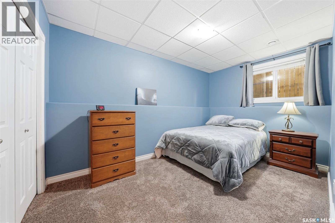
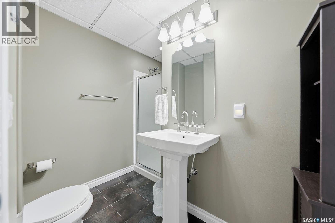
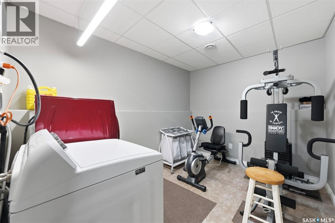
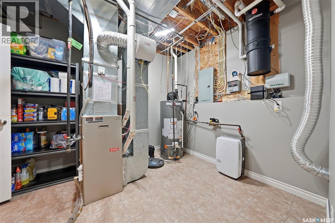
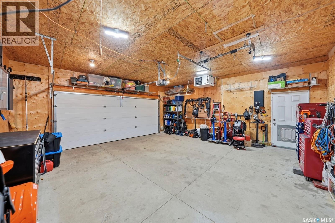
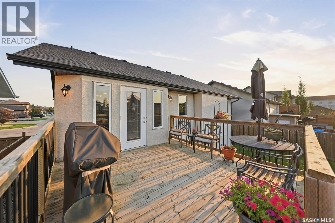
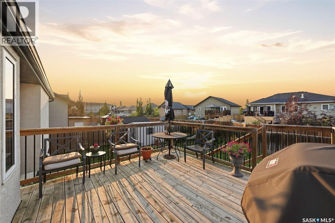
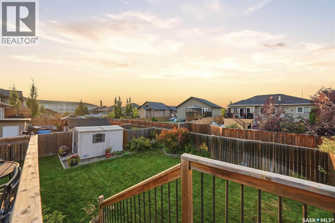
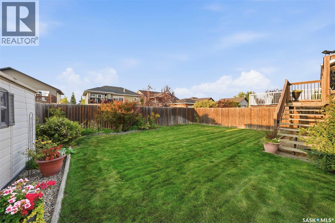
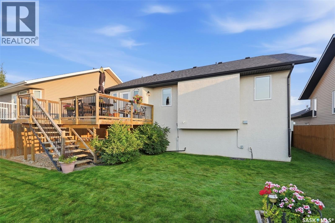
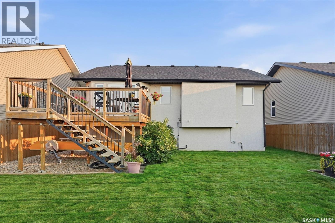
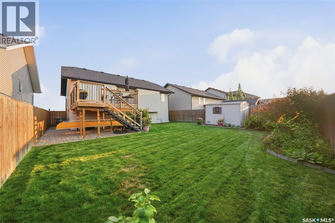
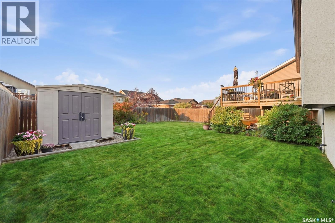
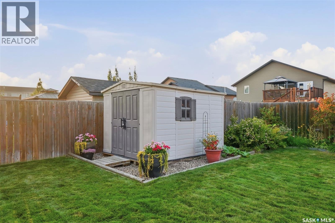
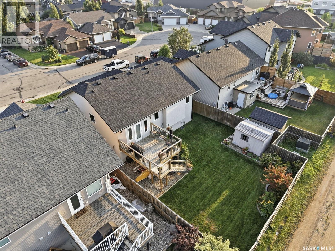
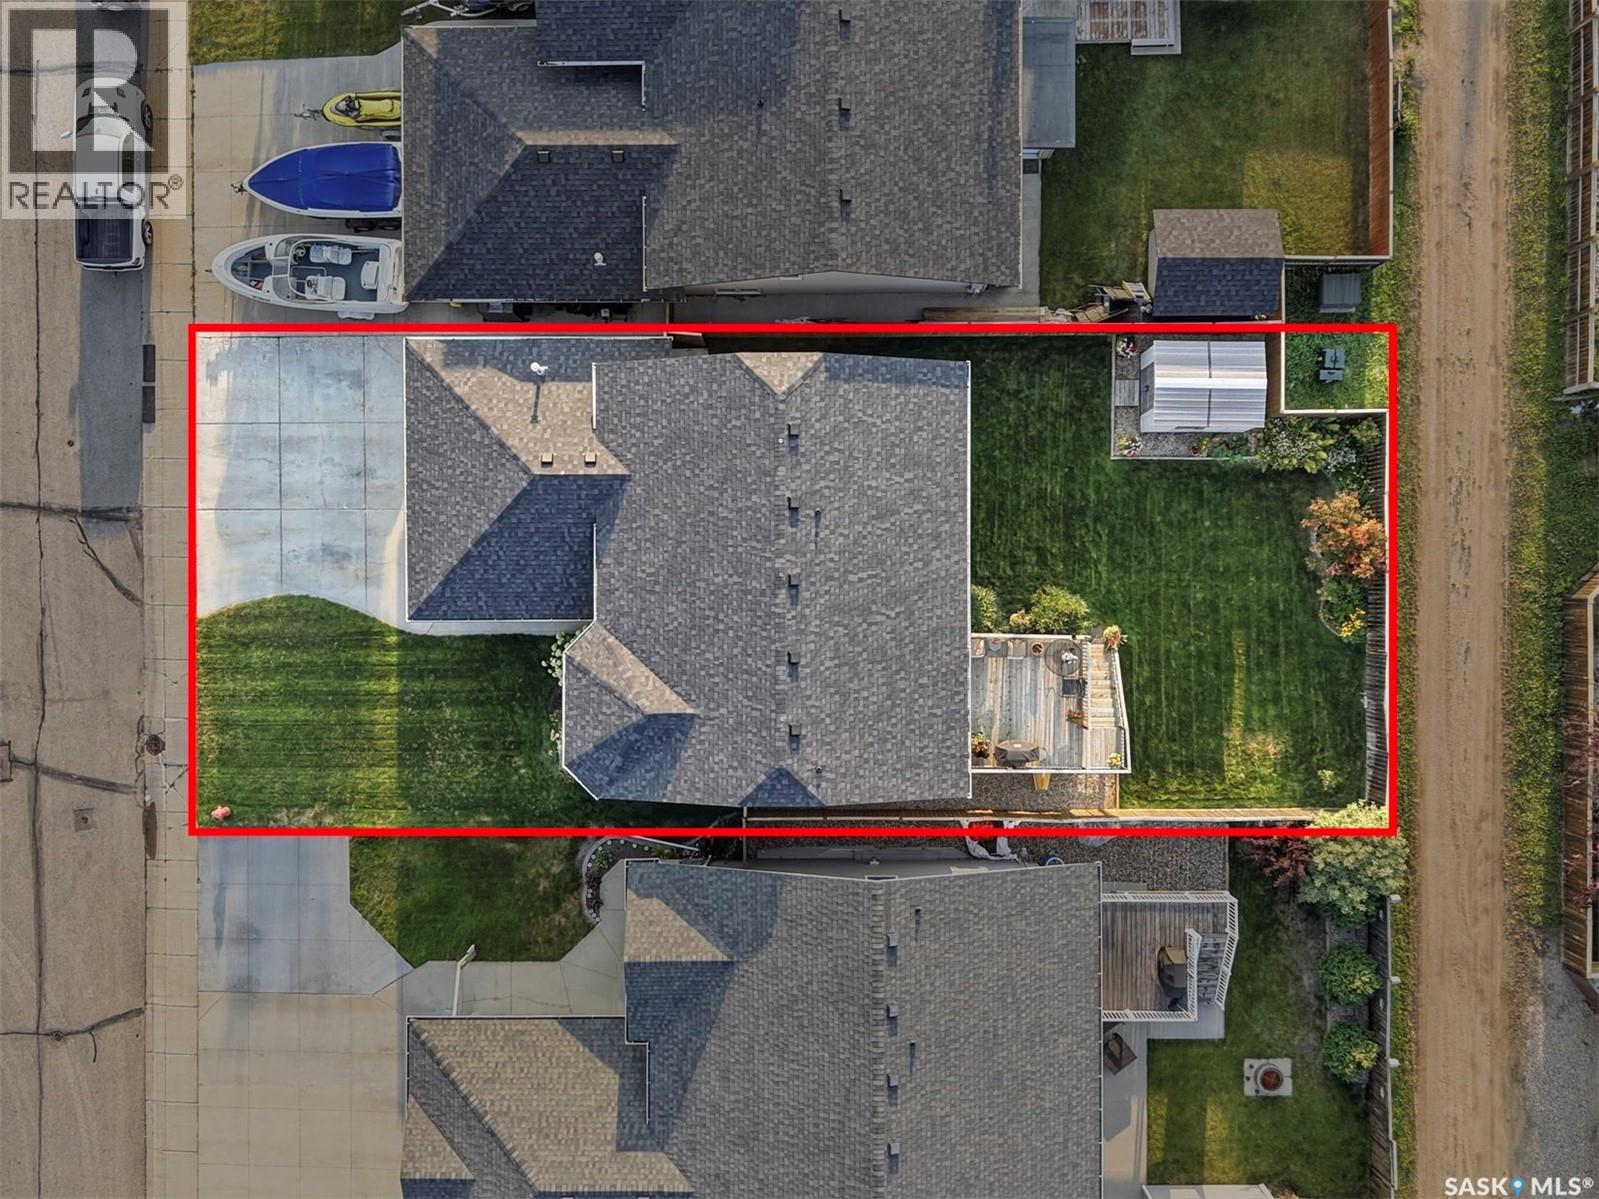
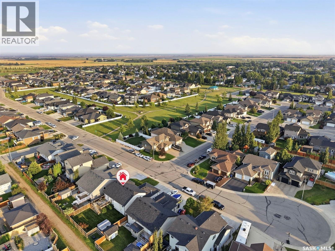
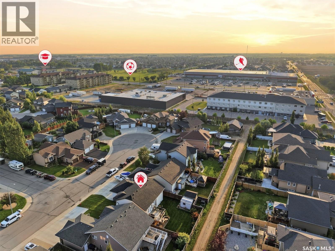
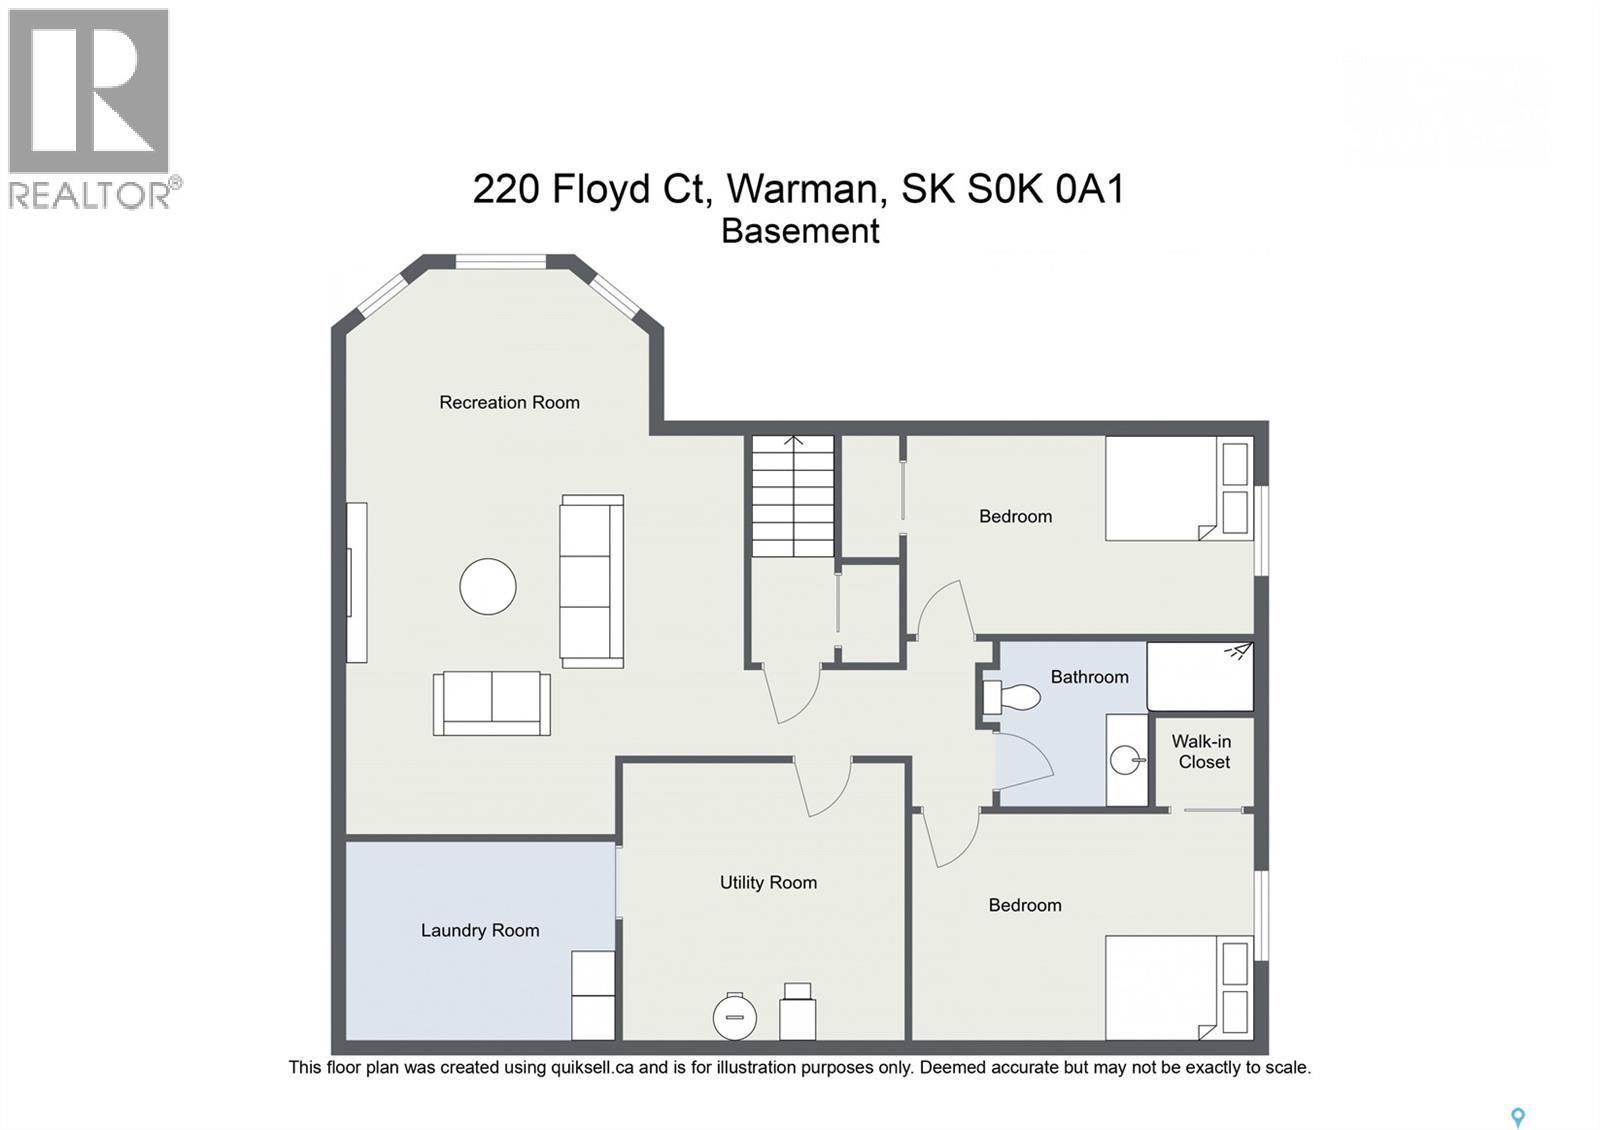
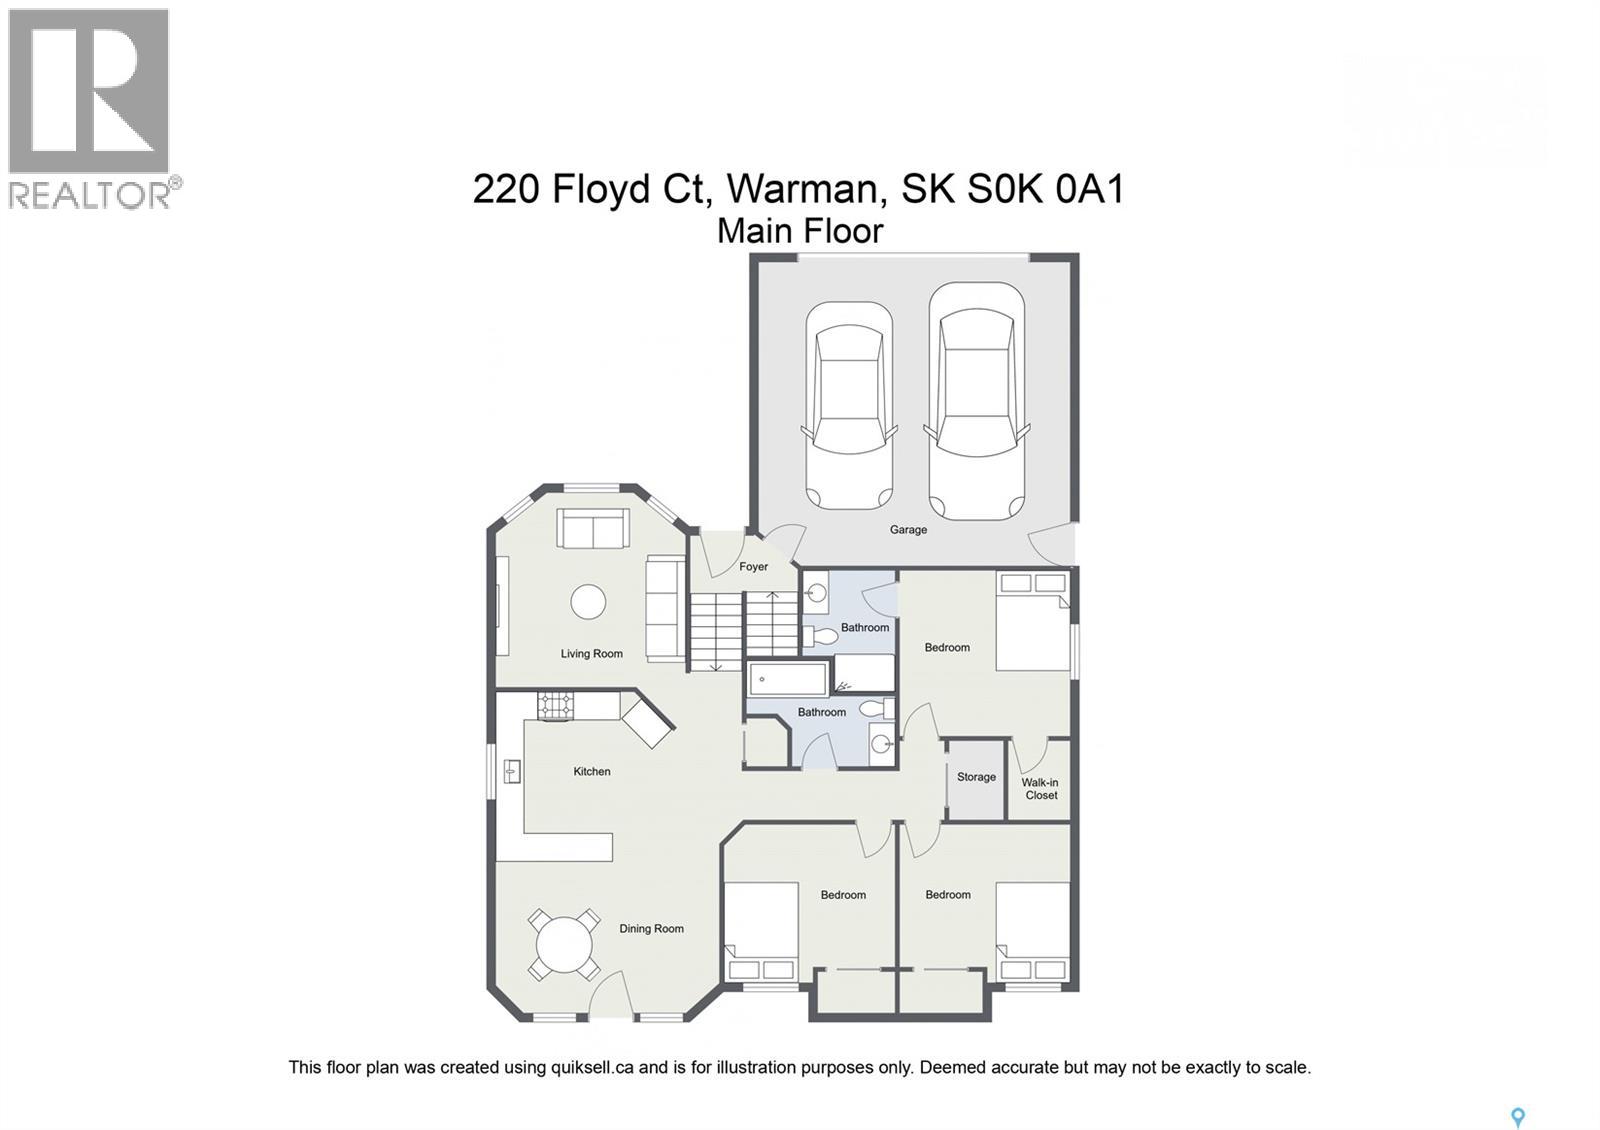
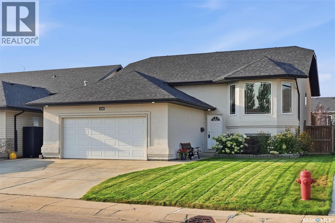
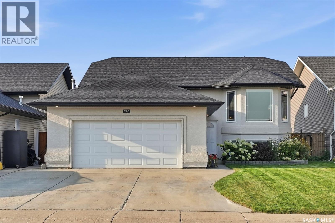
Built by Warman Homes. Beautifully updated & truly turnkey, this fully developed 5-bedroom, 3-bathroom bi-level home with a heated double attached garage & direct entry is ideally located in the sought-after Legends area of Warman. Enjoy close proximity to the renowned Legends Golf Course, schools, parks, & all amenities. Step inside to discover the many upgrades that set this home apart. The bright and inviting main floor features a front-facing living room with beautiful hardwood flooring & an electric fireplace. The modern kitchen offers an abundance of cabinetry, newer appliances, a central island with seating, and convenient toe-kick sweeps connected to the central vacuum system. The adjoining dining area provides direct access through a patio door to a large deck overlooking the fully fenced backyard. Outside, you’ll find a beautifully landscaped yard featuring an abundance of flowers & perennials, plenty of green space, timed underground sprinklers, a storage shed, & additional storage beneath the deck. The main floor is completed by three good-sized bedrooms & a 4-piece bathroom with tile flooring. The spacious primary bedroom features a walk-in closet & a 3-piece ensuite, also finished with tile flooring. The professionally developed basement provides even more living space, featuring a large & cozy family room with a gas fireplace and surround sound system, two additional spacious bedrooms, a 3-piece bathroom with heated tile flooring, & a dedicated laundry & utility room. This exceptional home has numerous upgrades including; new shingles in 2024, a newer water heater, some newer windows, upgraded electrical in the garage, an eco-friendly laundry system, a generator plug, & a sump pump with a backup alarm. The home also comes complete with all appliances, including an additional upright fridge, central air conditioning, central vacuum, a humidifier, all window coverings, & a large mounted Samsung TV in the basement. Call to schedule your private viewing. (id:51699)
Property Details
| MLS® Number | SK047524 |
| Property Type | Single Family |
| Features | Treed, Lane, Rectangular, Double Width Or More Driveway, Sump Pump |
| Structure | Deck |
Building
| Bathroom Total | 3 |
| Bedrooms Total | 5 |
| Appliances | Washer, Refrigerator, Dishwasher, Dryer, Microwave, Alarm System, Humidifier, Window Coverings, Garage Door Opener Remote(s), Storage Shed, Stove |
| Architectural Style | Bi-level |
| Basement Development | Finished |
| Basement Type | Full (finished) |
| Constructed Date | 2009 |
| Construction Style Attachment | Detached |
| Cooling Type | Central Air Conditioning |
| Fire Protection | Alarm System |
| Fireplace Fuel | Electric,gas |
| Fireplace Present | Yes |
| Fireplace Type | Conventional,conventional |
| Heating Fuel | Natural Gas |
| Heating Type | Forced Air |
| Size Interior | 1158 Sqft |
| Type | House |
Parking
| Attached Garage | |
| Heated Garage | |
| Parking Space(s) | 5 |
Land
| Acreage | No |
| Fence Type | Fence |
| Landscape Features | Lawn, Underground Sprinkler, Garden Area |
| Size Frontage | 49 Ft ,2 In |
| Size Irregular | 5635.00 |
| Size Total | 5635 Sqft |
| Size Total Text | 5635 Sqft |
Rooms
| Level | Type | Length | Width | Dimensions |
|---|---|---|---|---|
| Basement | Family Room | 20'10 x 15'6 | ||
| Basement | Bedroom | 8'2 x 13'5 | ||
| Basement | Bedroom | 13'11 x 9'2 | ||
| Basement | Laundry Room | 9 ft | 12 ft | 9 ft x 12 ft |
| Basement | 3pc Bathroom | Measurements not available | ||
| Basement | Other | 9'2 x 12'1 | ||
| Basement | Storage | Measurements not available | ||
| Main Level | Foyer | 4'10 x 6'7 | ||
| Main Level | Living Room | 12'3 x 13'10 | ||
| Main Level | Kitchen | 11'9 x 9'5 | ||
| Main Level | Dining Room | 9'10 x 12'3 | ||
| Main Level | Bedroom | 11'6 x 8'11 | ||
| Main Level | Bedroom | 11'5 x 8'11 | ||
| Main Level | 4pc Bathroom | Measurements not available | ||
| Main Level | Primary Bedroom | 11'2 x 12'2 | ||
| Main Level | 3pc Ensuite Bath | Measurements not available |
https://www.realtor.ca/real-estate/30235744/220-floyd-court-warman
Interested?
Contact us for more information

The trademarks REALTOR®, REALTORS®, and the REALTOR® logo are controlled by The Canadian Real Estate Association (CREA) and identify real estate professionals who are members of CREA. The trademarks MLS®, Multiple Listing Service® and the associated logos are owned by The Canadian Real Estate Association (CREA) and identify the quality of services provided by real estate professionals who are members of CREA. The trademark DDF® is owned by The Canadian Real Estate Association (CREA) and identifies CREA's Data Distribution Facility (DDF®)
September 04 2026 04:49:53
Saskatoon Region Association of REALTORS® Inc.
RE/MAX Saskatoon