

75 Ontario Street Lajord Rm No. 128, Saskatchewan S0G 4E0

$210,000
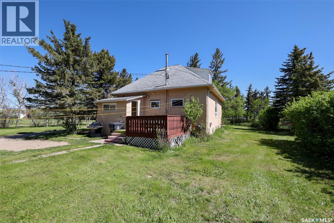
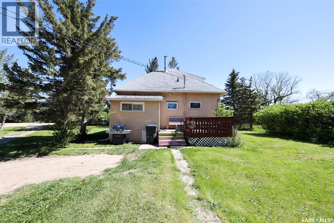
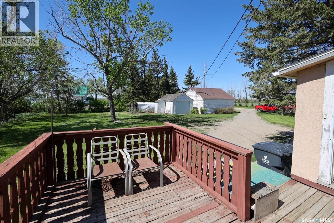
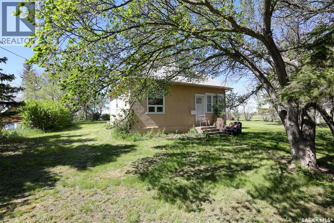
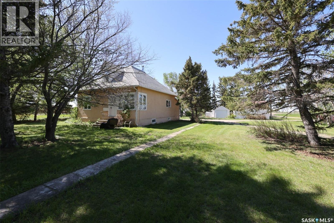
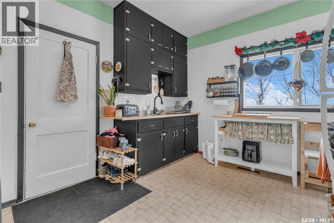
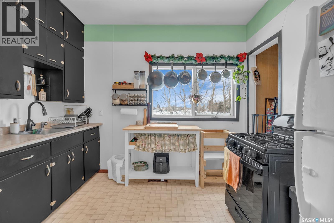
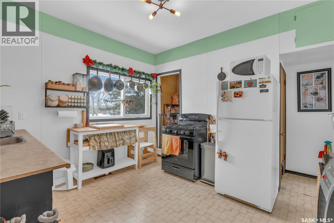
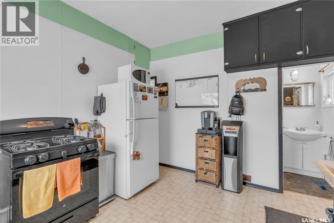
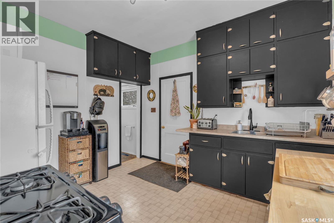
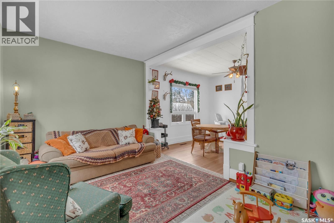
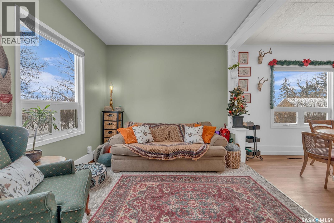
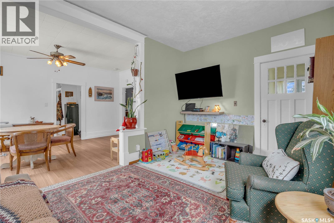
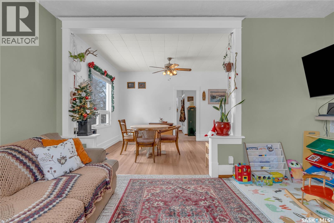
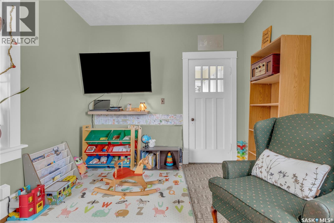
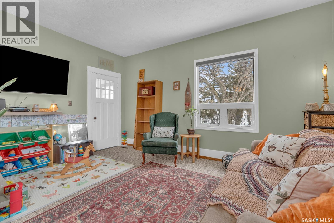
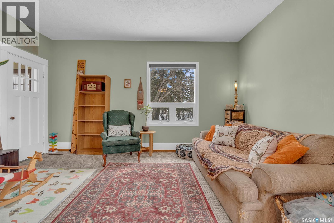
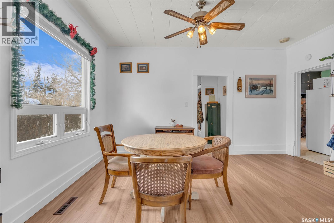
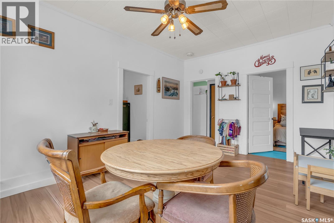
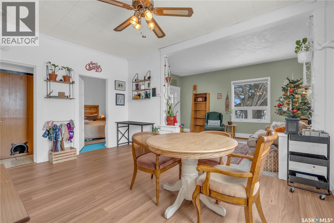
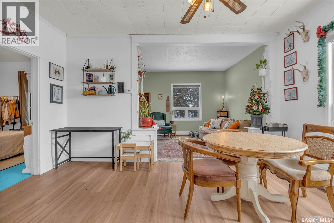
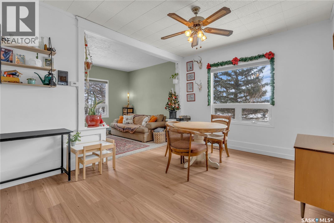
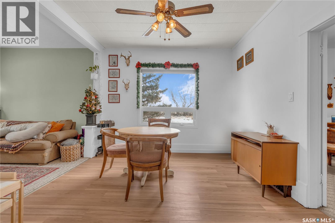
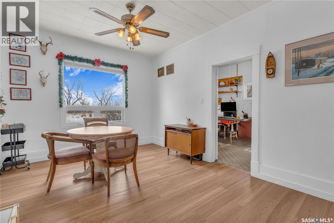
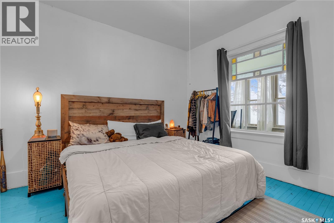
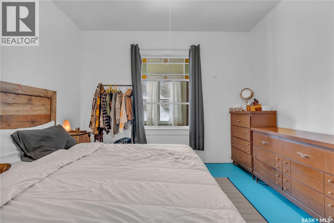
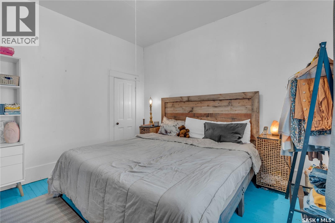
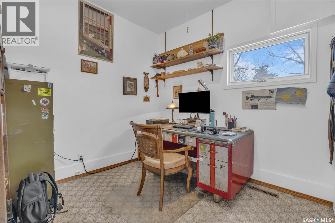
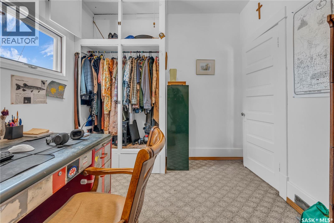
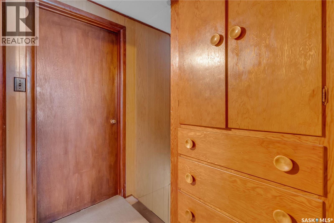
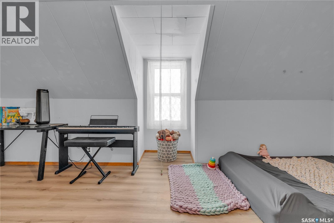
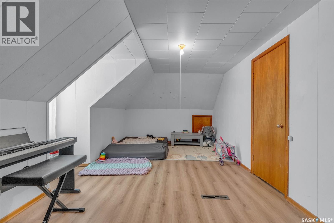
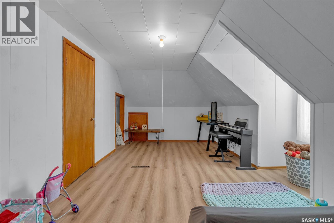
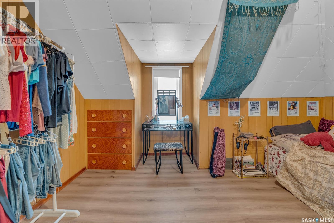
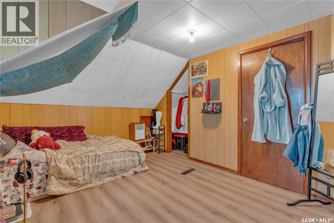
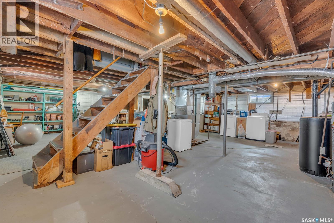
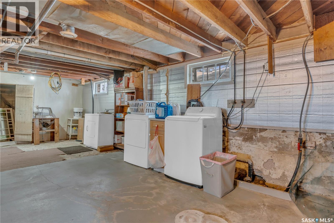
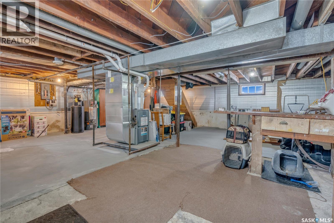
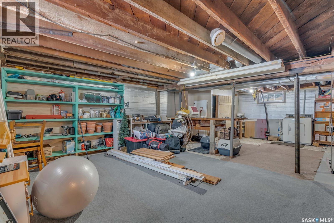
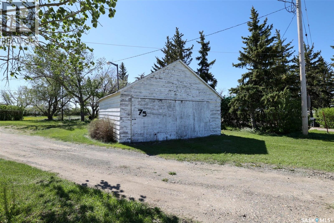
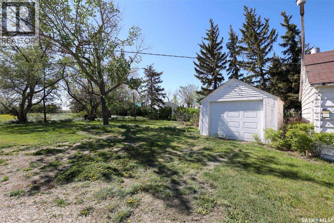
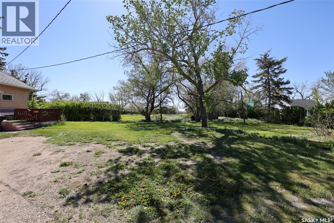
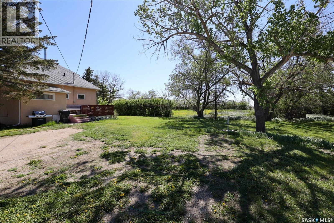
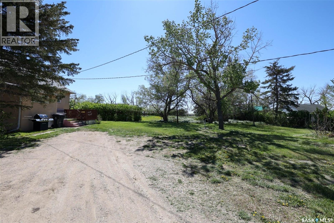
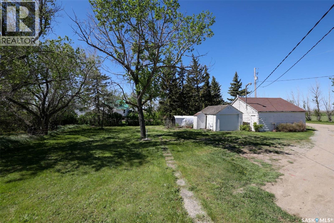
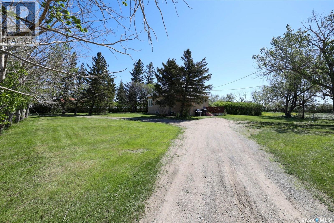
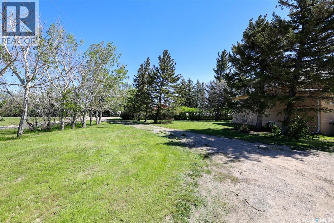
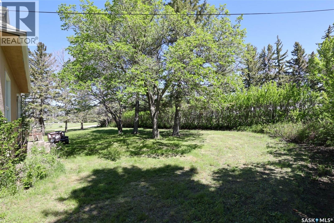
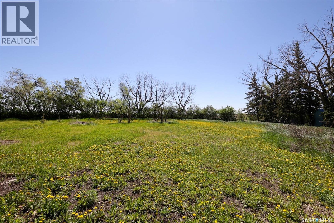
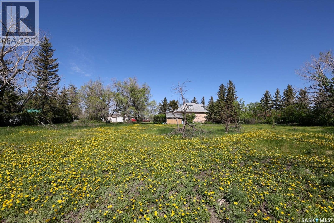
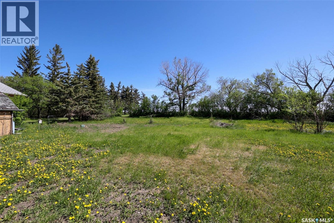
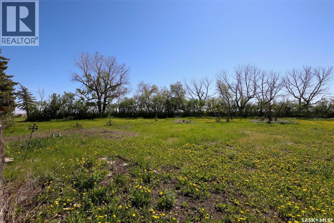
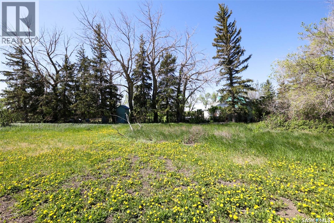
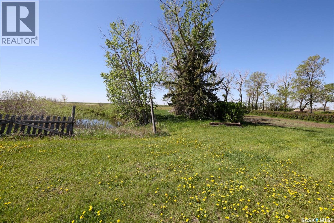
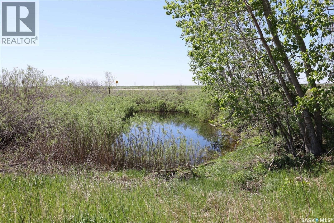
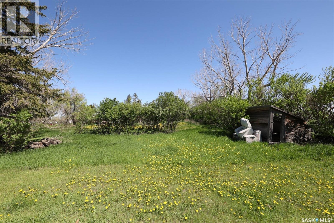
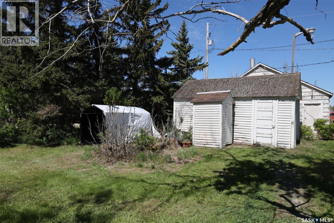
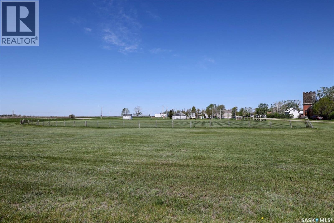
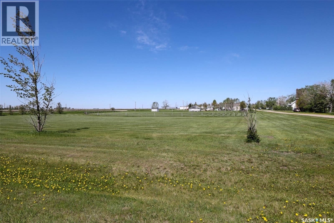
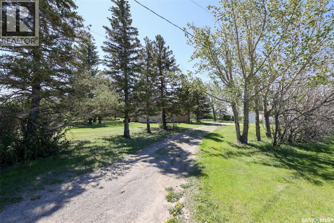
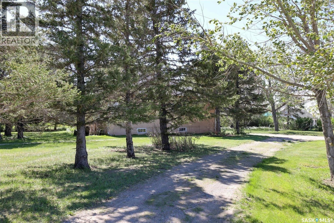
Enjoy small town living less than a 30 minute drive to South Regina and 35 minutes to Costco on pavement the entire way! With over 1.3 acres of land, you can enjoy a simple quiet life. There is PLENTY of room for a large garden. Grow your own vegetables and plant fruit trees you can enjoy for years. The property has a dugout on it and a cistern with a pump that will allow easy watering in dry years. The 1908 home exudes charm! With four potential bedrooms, the rooms are large enough and light enough to easily repurpose 1 or more as an office, artist studio, craft room or gym. The large dining room and living rooms have nearly 9' ceilings and plenty of space to entertain with new hardwood flooring. The kitchen features a gas stove and the appliances will stay with the home. The unfinished basement is home to laundry and utilities. This property is connected to Village water with routine garbage pick-up. Outside there are two detached garages - a single (12.5x18) + a double insulated garage (24x22). There is also a storage shed + even an outhouse! This property offers very affordable utilities and taxes too! Taxes are just over $1100/year and water, garbage + recycling is just $700/year. Currently Power is approximately $80/month and Energy is approximately $45/month. In recent years the home has received a brand new professionally installed roof, improved 6” grading around the home by professional landscapers, a new hi-efficient furnace + chimney, new water softener + sump pump, + a new gas stove. The electrical was also upgraded with the last of the knob + tube removed (or disconnected where access was limited). Riceton has an active community centre, postal boxes just down the street, volunteer fire department and first responder group. Kids are bussed to nearby Milestone for K-12 education. Contact your REALTOR® and take the short drive today to check out this unique property. (id:51699)
Property Details
| MLS® Number | SK047530 |
| Property Type | Single Family |
| Neigbourhood | Riceton (Lajord Rm No. 128) |
| Features | Treed, Irregular Lot Size, Sump Pump |
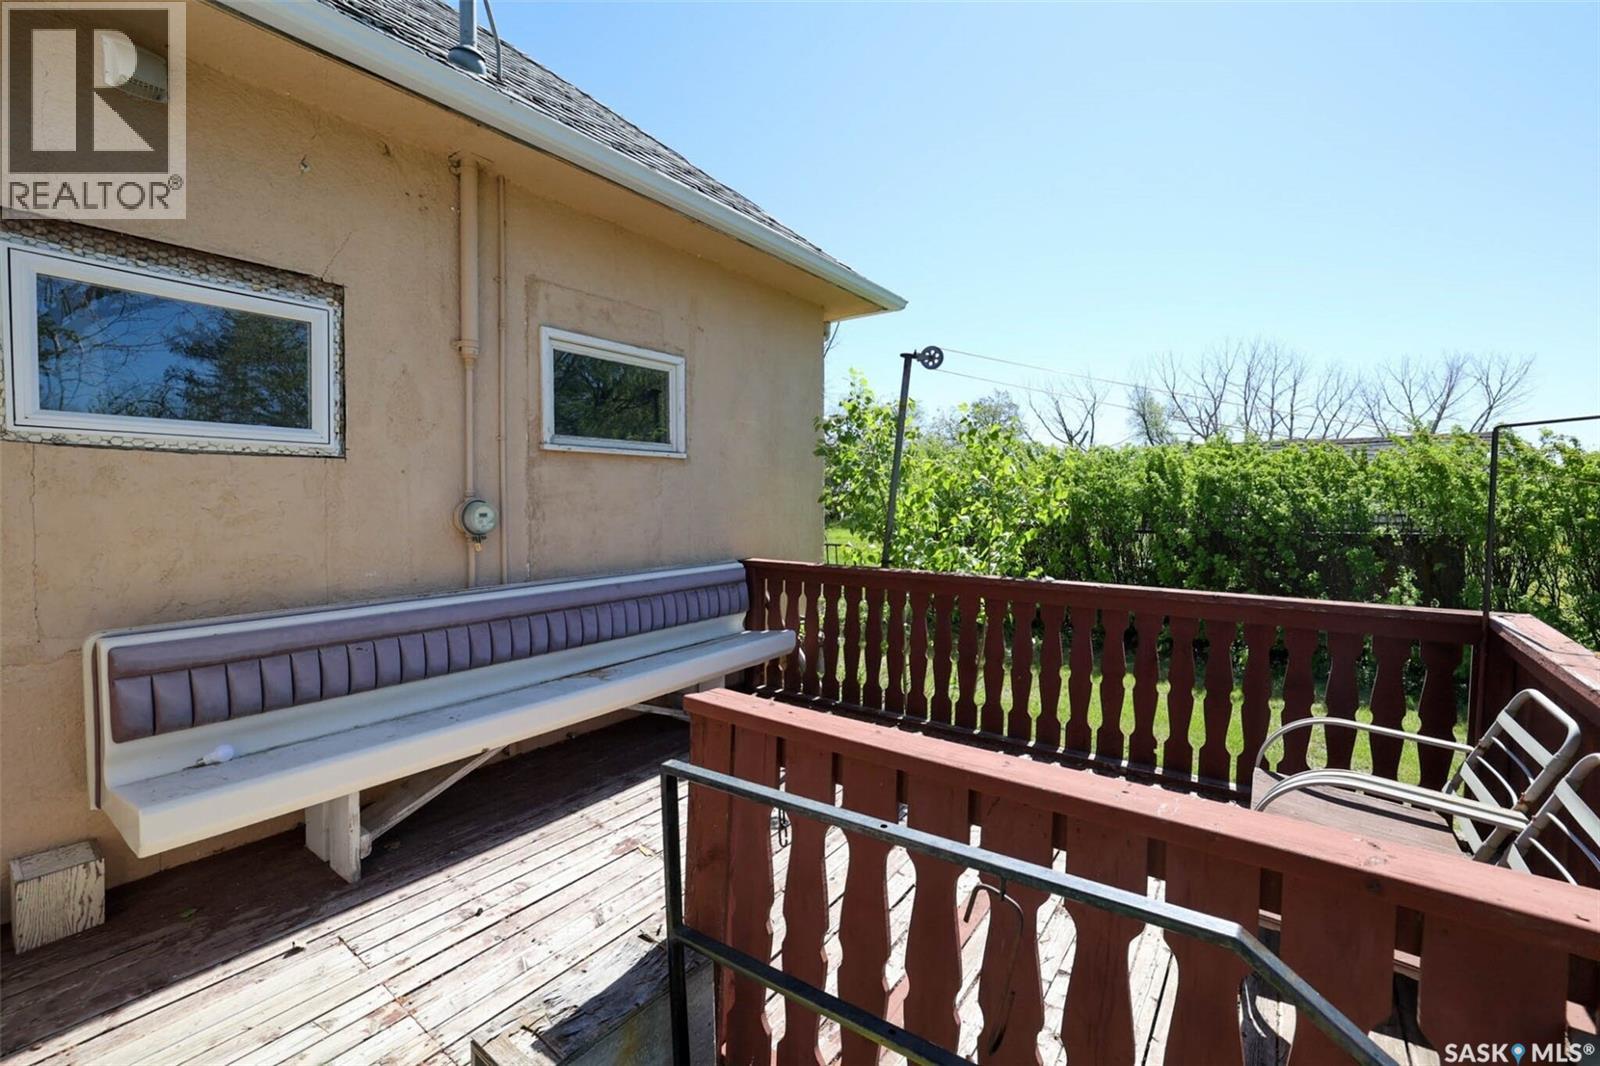
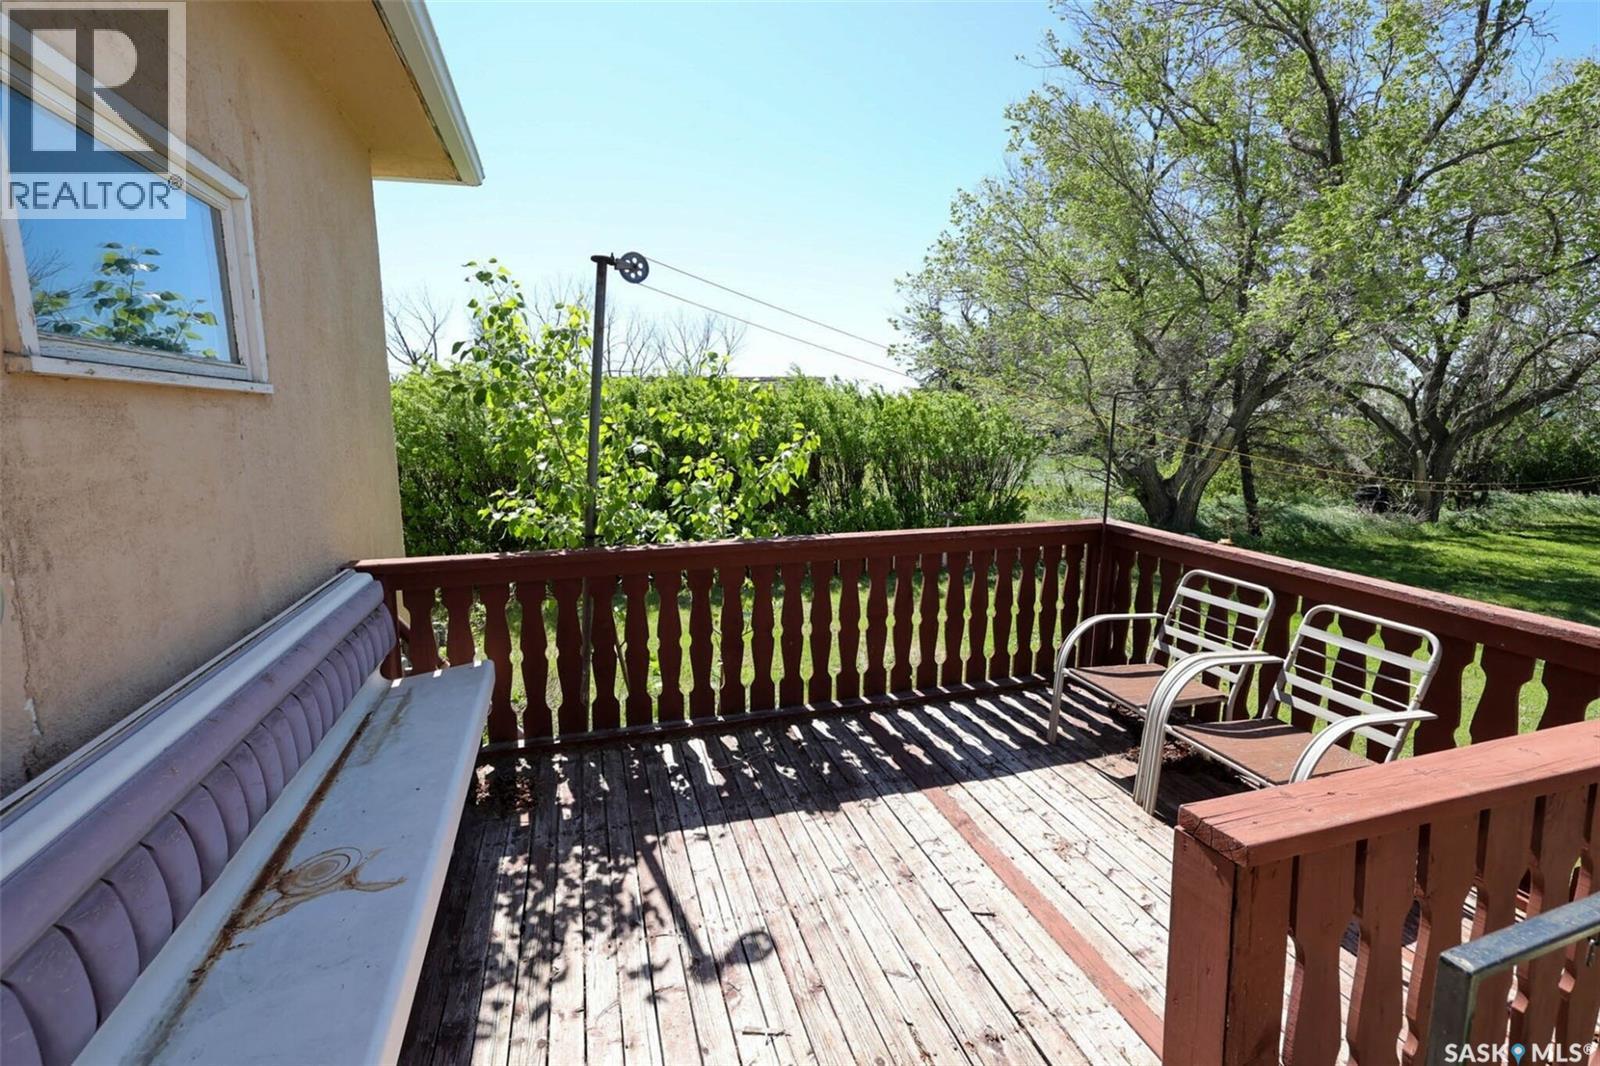
| Structure | Deck |
Building
| Bathroom Total | 1 |
| Bedrooms Total | 4 |
| Appliances | Washer, Refrigerator, Dryer, Window Coverings, Storage Shed, Stove |
| Basement Development | Unfinished |
| Basement Type | Full (unfinished) |
| Constructed Date | 1908 |
| Construction Style Attachment | Detached |
| Heating Fuel | Natural Gas |
| Heating Type | Forced Air |
| Stories Total | 2 |
| Size Interior | 1124 Sqft |
| Type | House |
Parking
| Detached Garage | |
| Detached Garage | |
| Gravel | |
| Parking Space(s) | 10 |
Land
| Acreage | Yes |
| Landscape Features | Lawn, Garden Area |
| Size Irregular | 57141.00 |
| Size Total | 57141 Sqft |
| Size Total Text | 57141 Sqft |
Rooms
| Level | Type | Length | Width | Dimensions |
|---|---|---|---|---|
| Second Level | Storage | 7 ft | 5 ft | 7 ft x 5 ft |
| Second Level | Bedroom | 11 ft ,2 in | 9 ft ,9 in | 11 ft ,2 in x 9 ft ,9 in |
| Second Level | Bedroom | 17 ft | 10 ft | 17 ft x 10 ft |
| Basement | Other | 30 ft ,3 in | 26 ft ,2 in | 30 ft ,3 in x 26 ft ,2 in |
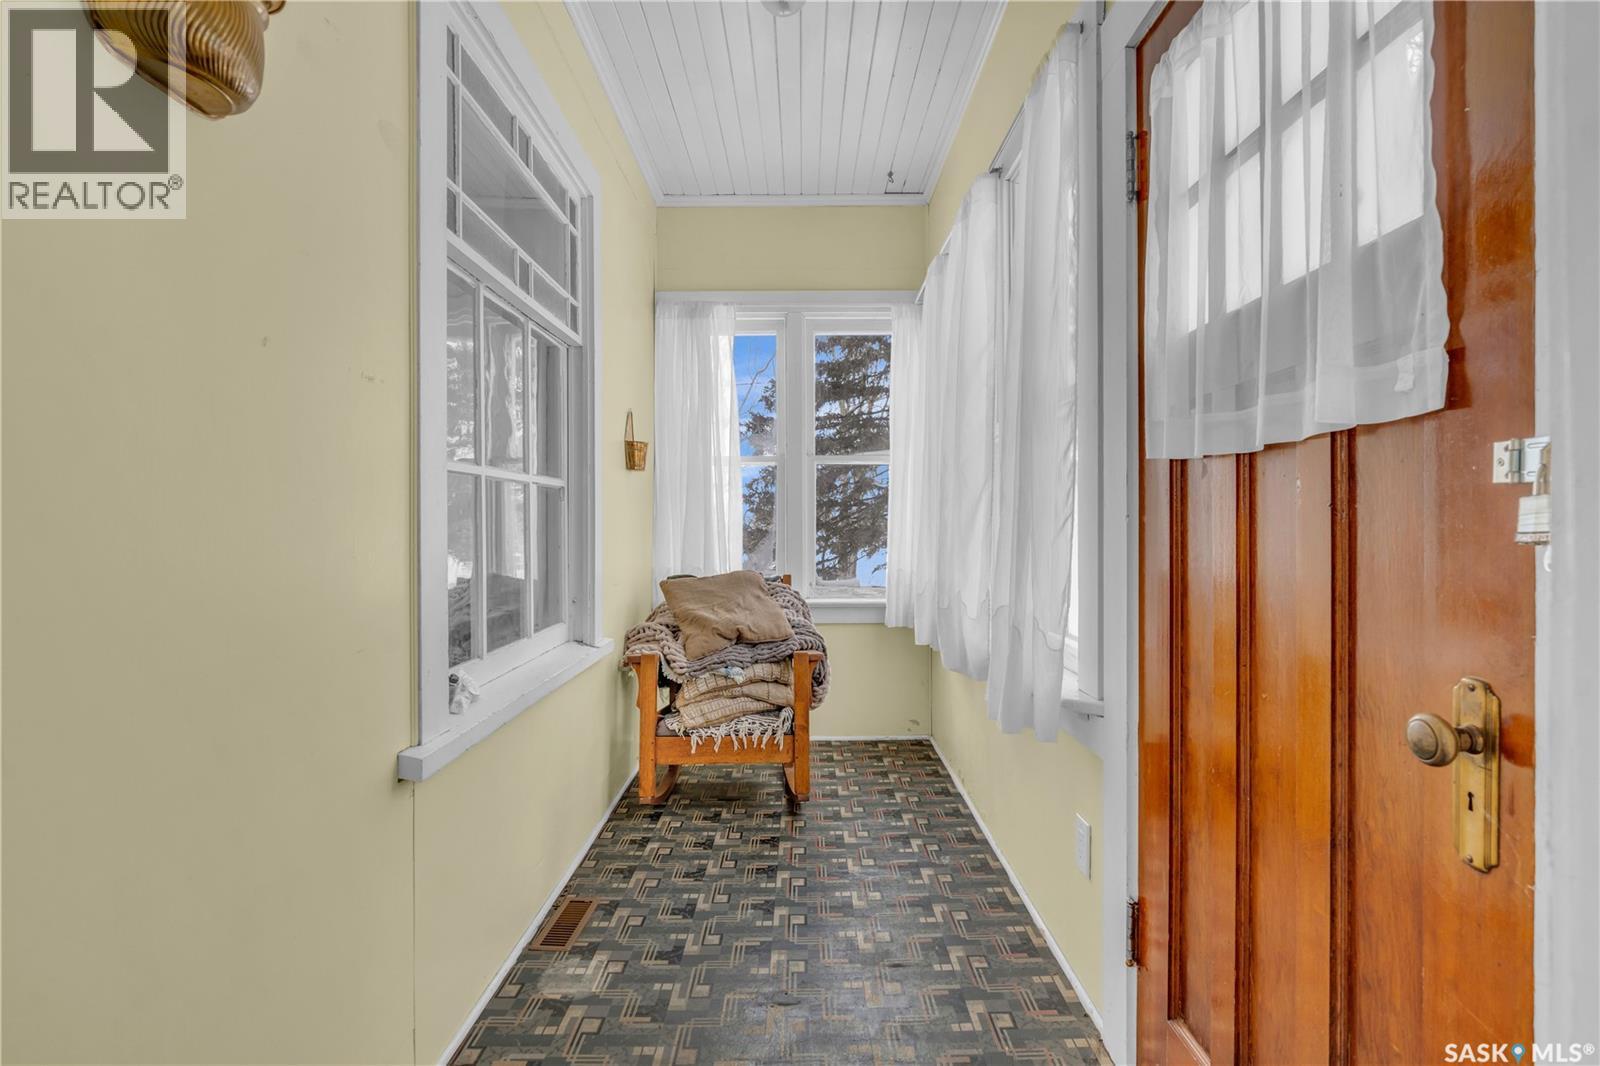
| Main Level | Enclosed Porch | 9 ft ,6 in | 6 ft ,5 in | 9 ft ,6 in x 6 ft ,5 in |
| Main Level | Kitchen | 11 ft ,4 in | 10 ft ,7 in | 11 ft ,4 in x 10 ft ,7 in |
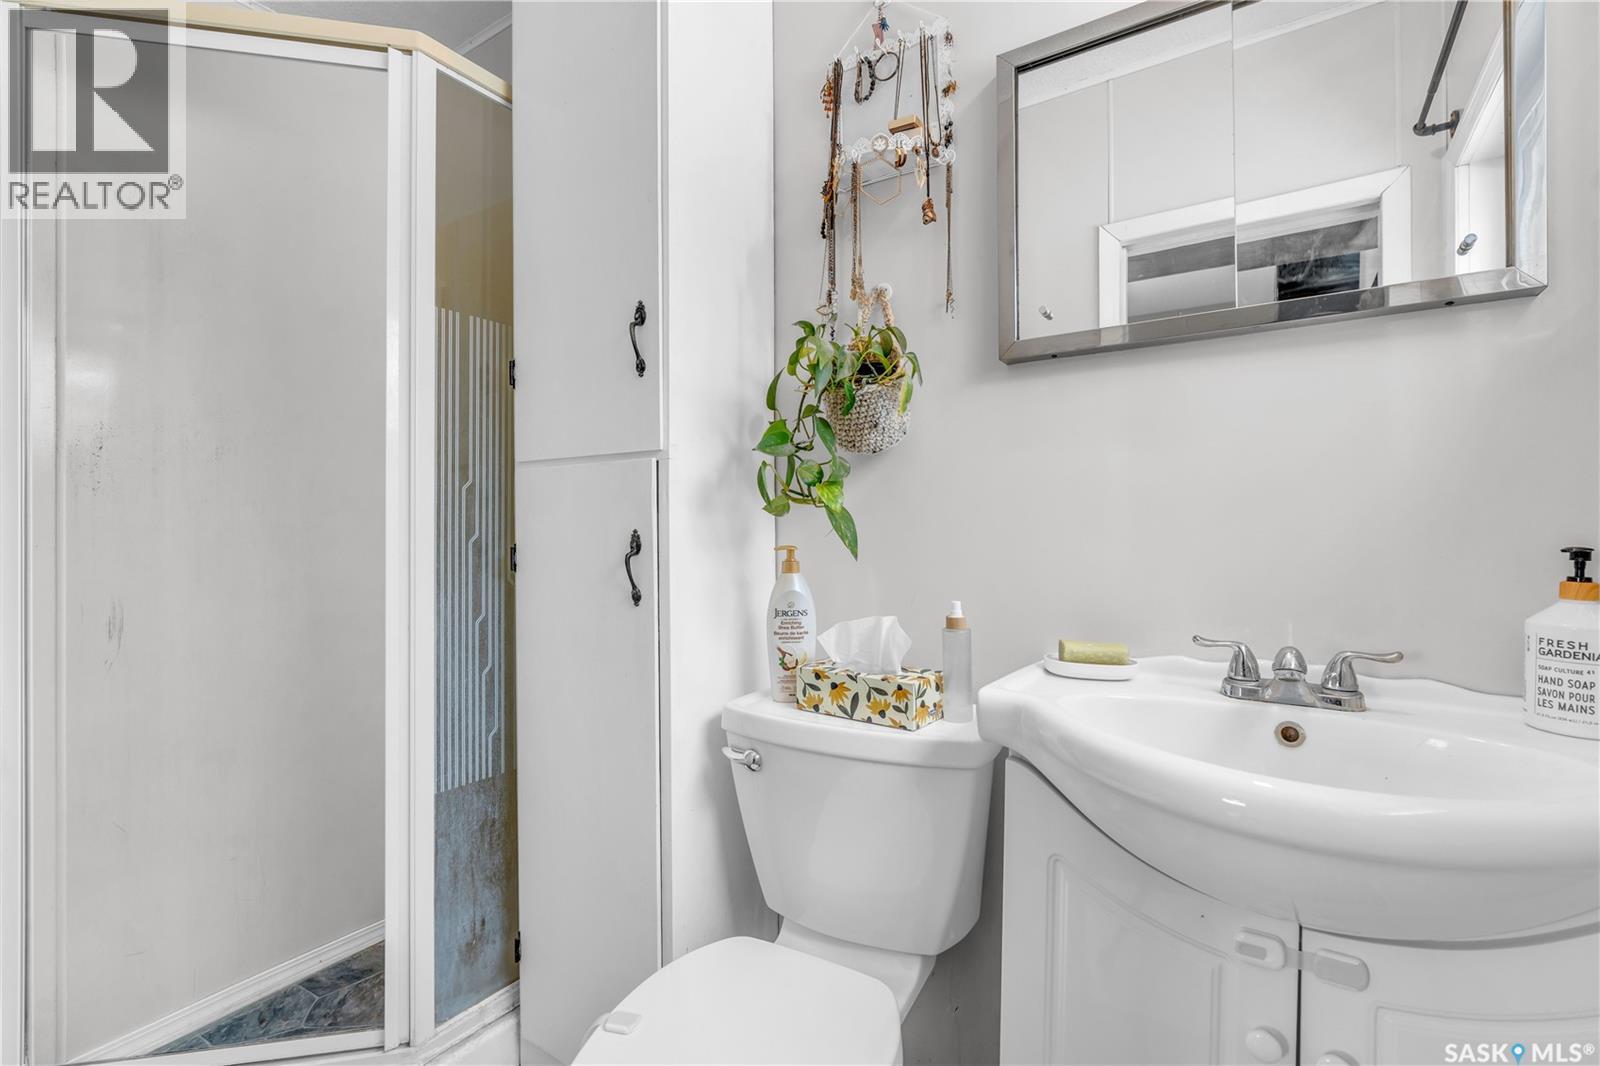
| Main Level | 3pc Bathroom | 8 ft ,2 in | 3 ft ,6 in | 8 ft ,2 in x 3 ft ,6 in |
| Main Level | Dining Room | 15 ft | 11 ft ,1 in | 15 ft x 11 ft ,1 in |
| Main Level | Living Room | 15 ft | 9 ft ,8 in | 15 ft x 9 ft ,8 in |
| Main Level | Bedroom | 10 ft ,9 in | 8 ft ,9 in | 10 ft ,9 in x 8 ft ,9 in |
| Main Level | Primary Bedroom | 11 ft ,5 in | 11 ft ,4 in | 11 ft ,5 in x 11 ft ,4 in |
| Main Level | Enclosed Porch | 11 ft ,4 in | 4 ft ,5 in | 11 ft ,4 in x 4 ft ,5 in |
Interested?
Contact us for more information

The trademarks REALTOR®, REALTORS®, and the REALTOR® logo are controlled by The Canadian Real Estate Association (CREA) and identify real estate professionals who are members of CREA. The trademarks MLS®, Multiple Listing Service® and the associated logos are owned by The Canadian Real Estate Association (CREA) and identify the quality of services provided by real estate professionals who are members of CREA. The trademark DDF® is owned by The Canadian Real Estate Association (CREA) and identifies CREA's Data Distribution Facility (DDF®)
October 22 2026 04:20:16
Saskatoon Region Association of REALTORS® Inc.
RE/MAX Crown Real Estate