

Valley Lookout Acreage Lumsden Rm No. 189, Saskatchewan S0G 3C0

$819,900
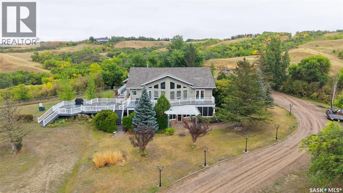
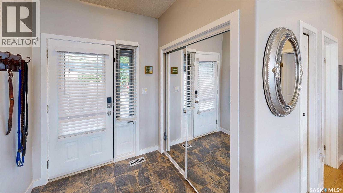
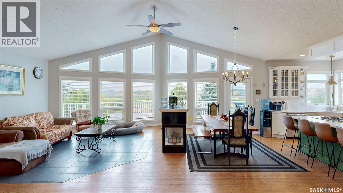
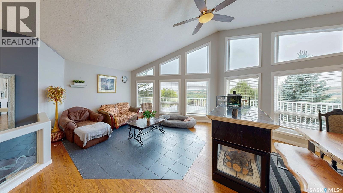
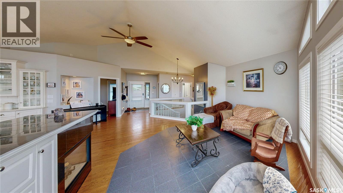
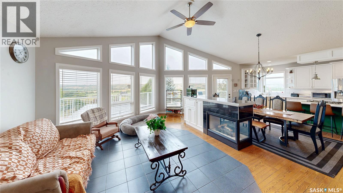
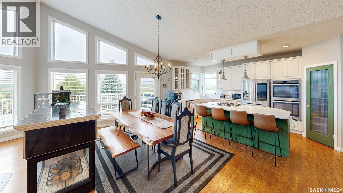
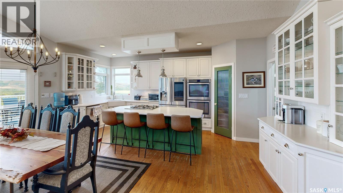
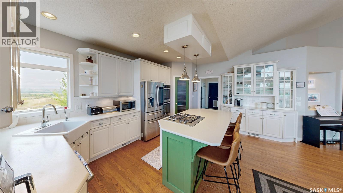
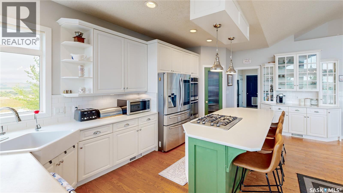
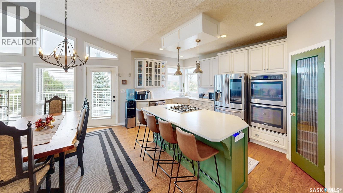
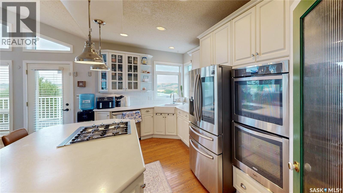
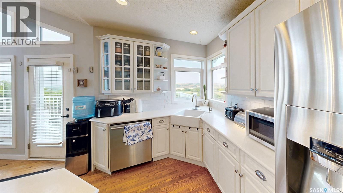
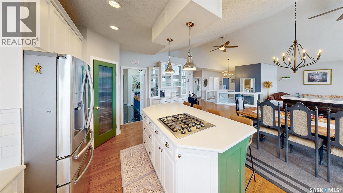
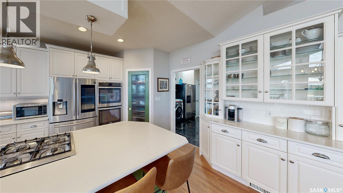
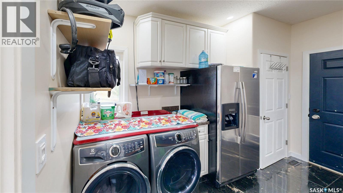
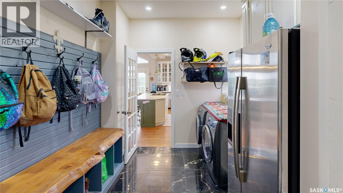
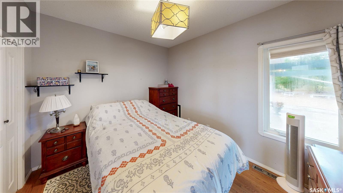
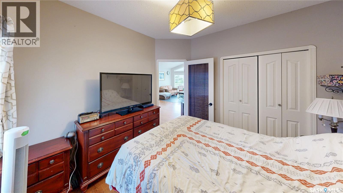
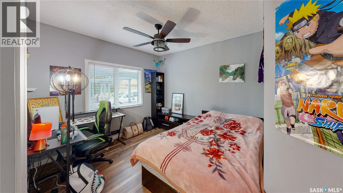
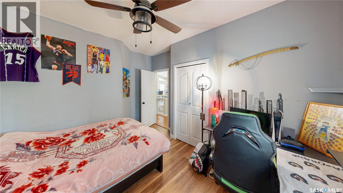
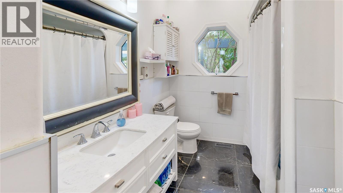
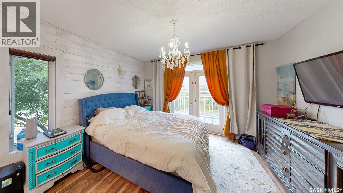
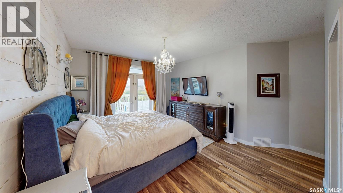
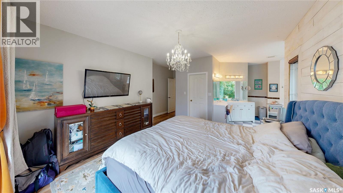
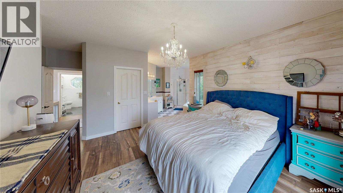
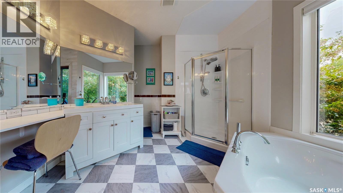
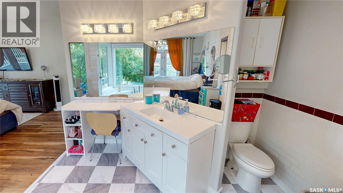
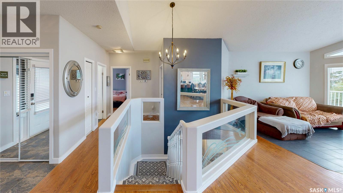
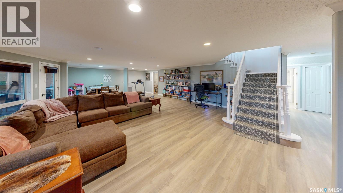
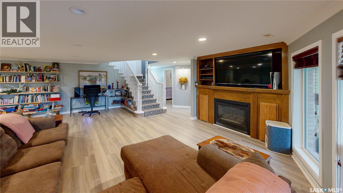
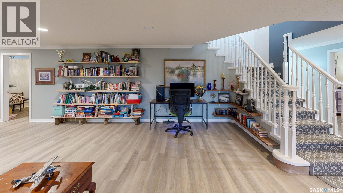
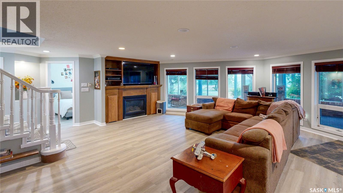
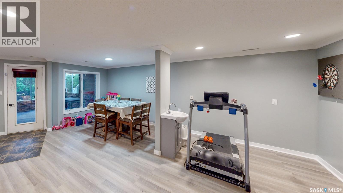
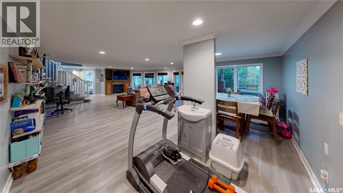
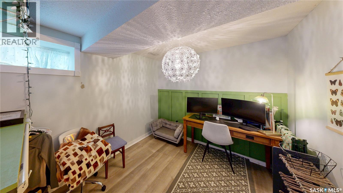
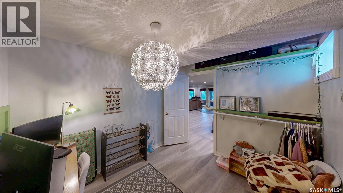
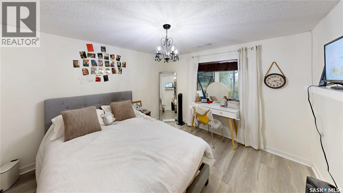
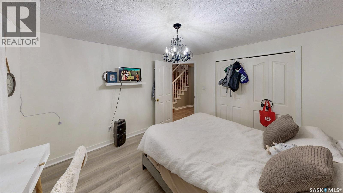
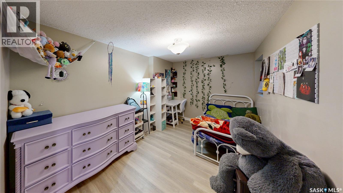
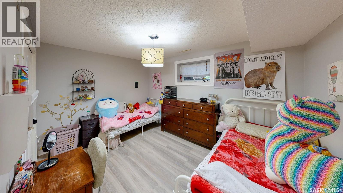
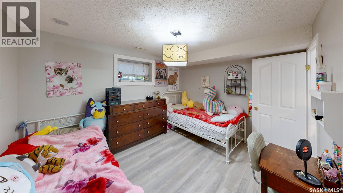
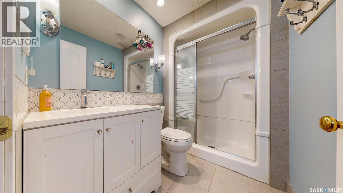
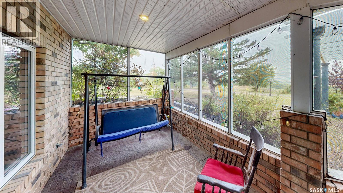
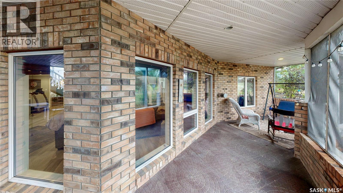
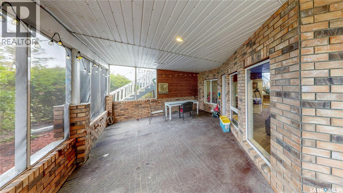
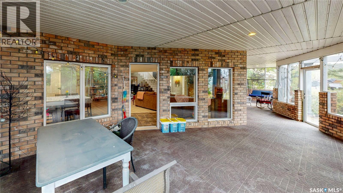
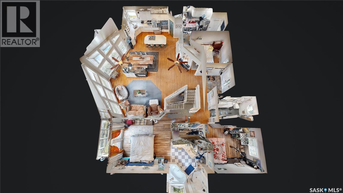
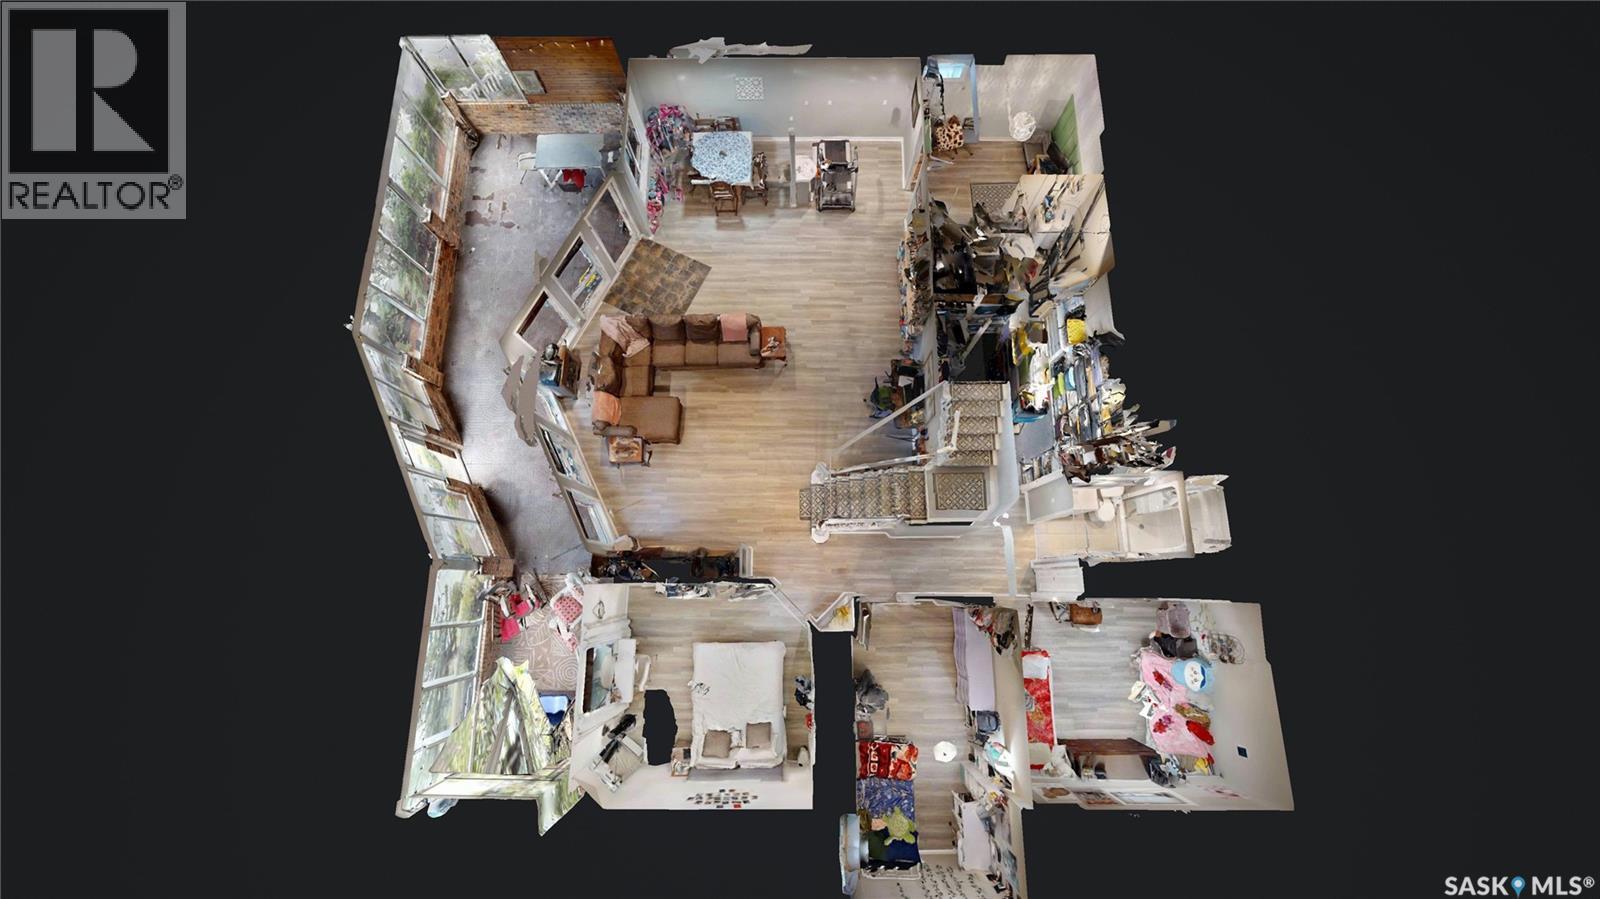
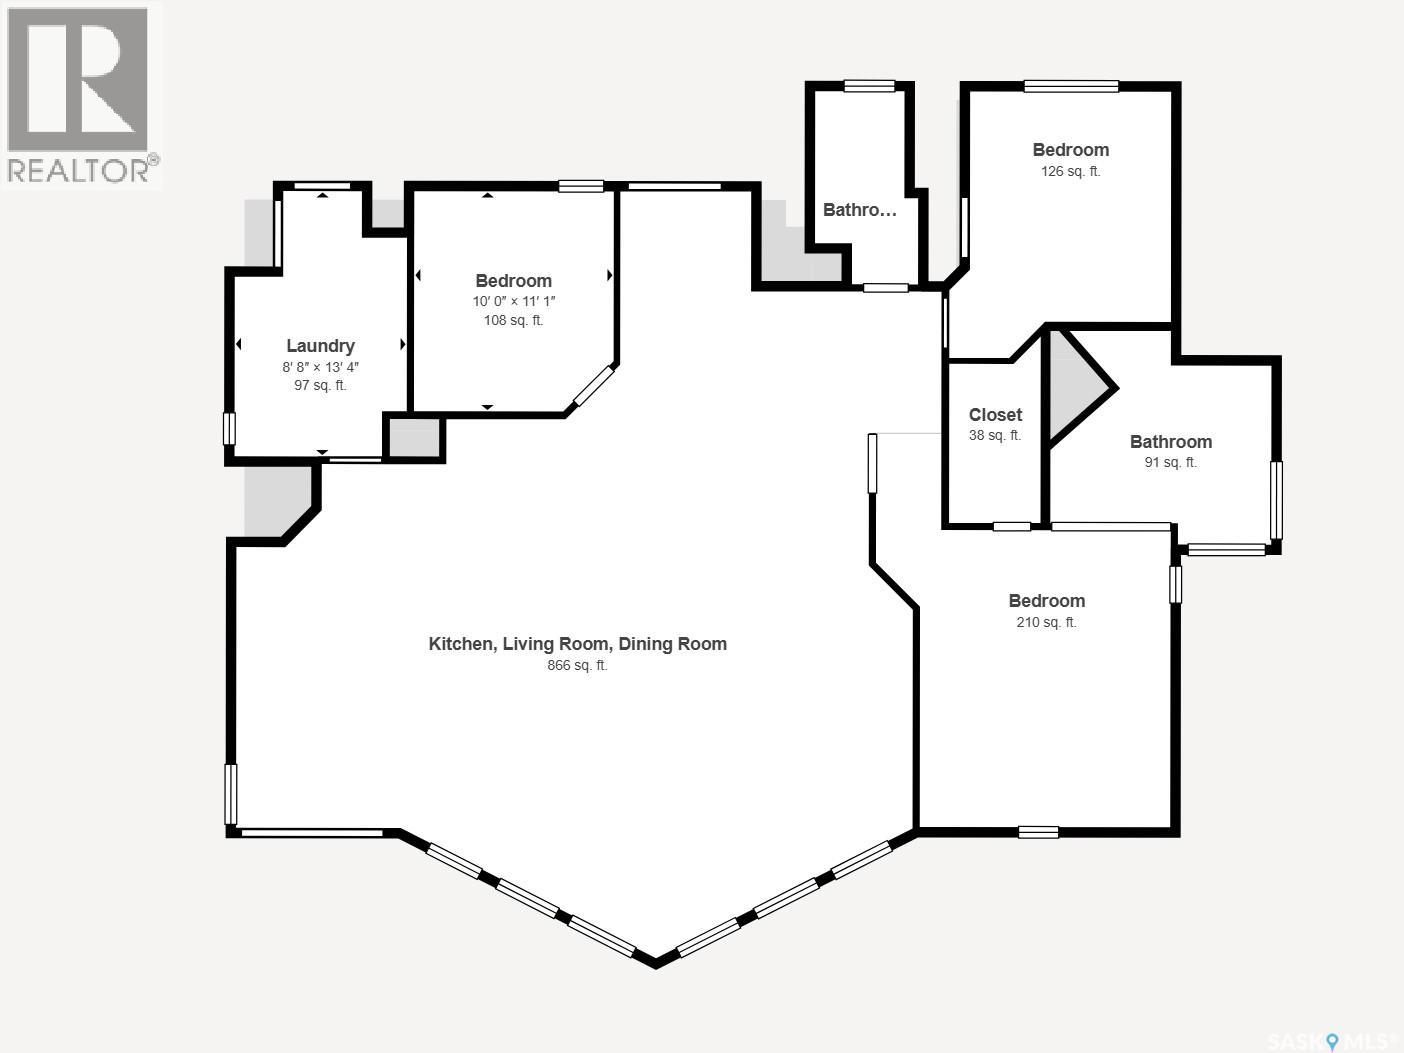
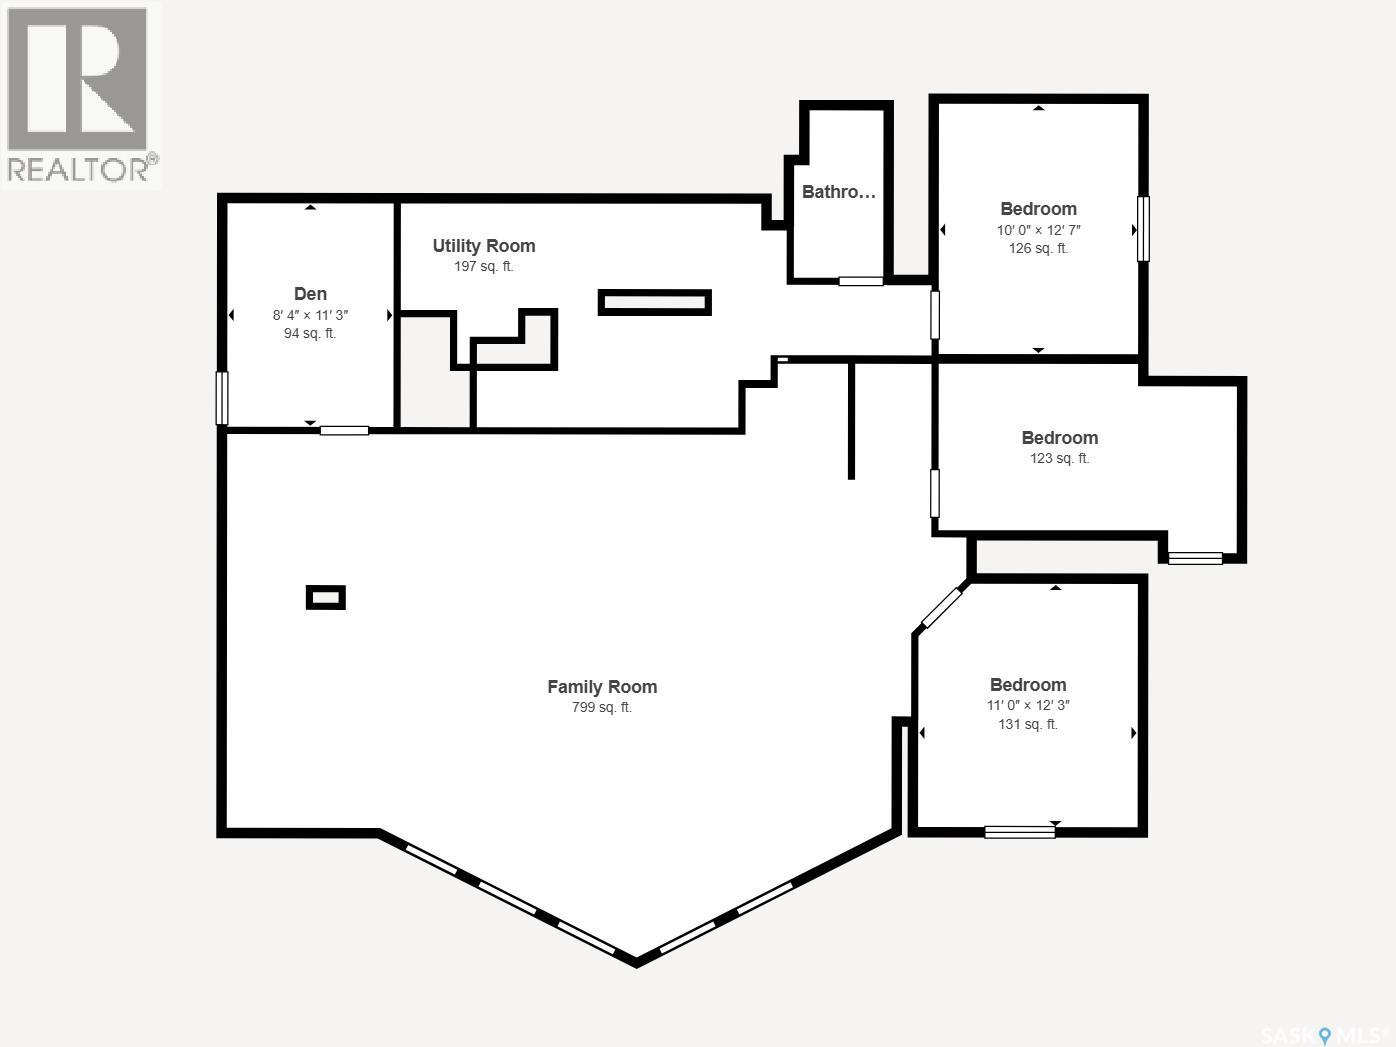
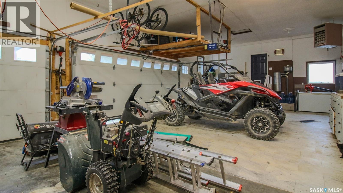
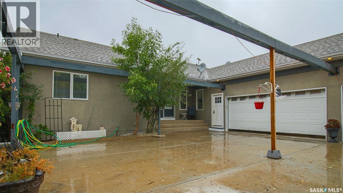
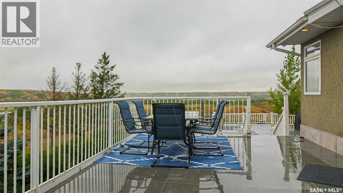
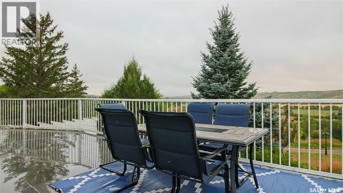
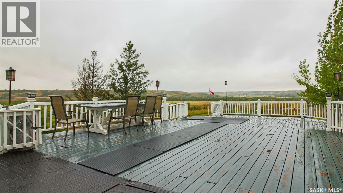
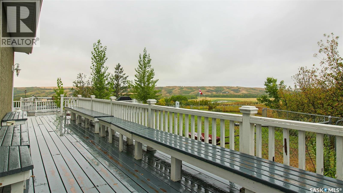
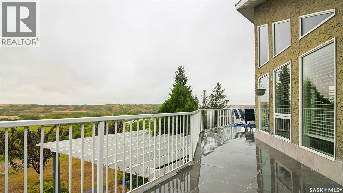
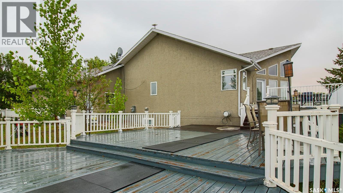
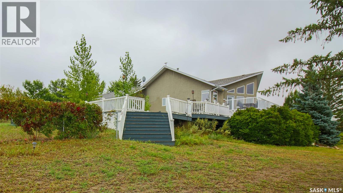
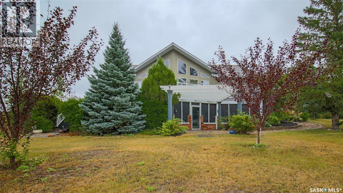
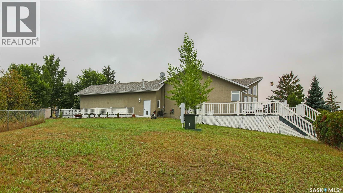
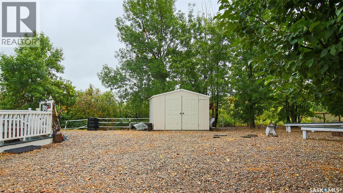
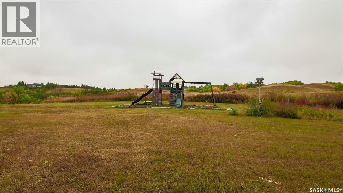
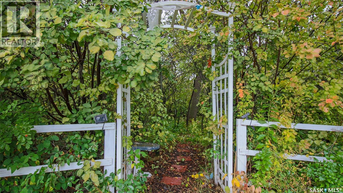
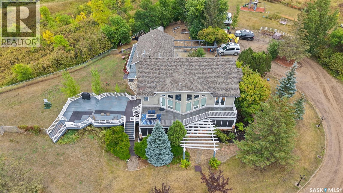
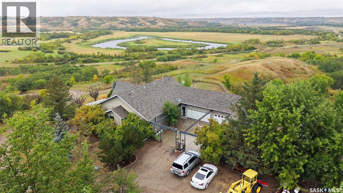
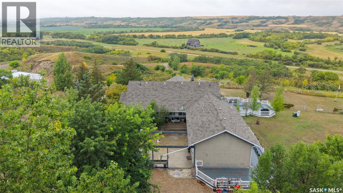
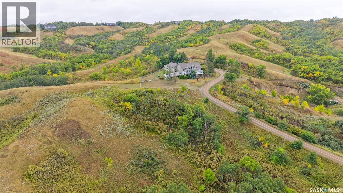
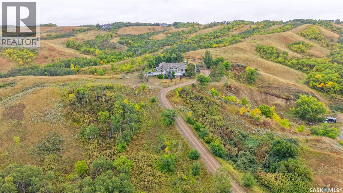
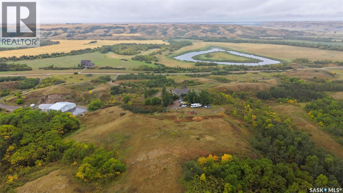
Welcome to Valley Lookout Acreage, just 20 minutes north of Regina and close to Lumsden, Craven, and the beach. This 1996-built walkout bungalow offers 1,816 square feet, 6 bedrooms, and 3 bathrooms on a gorgeous 21.37-acre parcel with hills, trees, and endless views. The impressive exterior begins with abundant parking on the gravel and concrete drive and a 38’ × 22’ fully heated and insulated triple attached garage. The property also has a play structure, firepit, RV parking, underground sprinkler system, garden area, shed, and natural gas BBQ hookup. You enter the foyer, which has a mirrored closet for outdoor clothes and shoes. The living room has floor-to-ceiling windows overlooking the grounds and large deck, hardwood flooring, and a gas fireplace. The open-concept layout flows into the kitchen and dining area, with a built-in buffet bar, an island with bar seating, hanging pendant lights, LED pot lights, ample cupboard and countertop space, a corner pantry, and included stainless steel fridge, gas stovetop, dishwasher, oven, microwave, and hood fan. The laundry room doubles as a mudroom with direct access to the garage, another fridge, space to hang coats and backpacks, extra storage, and an included front-load washer and dryer. Next are the first two bedrooms and a stylish 4-piece bathroom. The primary suite has patio doors to the deck, a wood accent wall, a closet, an elegant chandelier, and a 4-piece ensuite with a vanity, corner tub, standalone shower, and multiple bright windows. Downstairs, the walk-out basement expands the living space with a large rec room featuring a second gas fireplace, built-in shelving, vinyl plank flooring, LED pot lights, and plenty of room for furniture, games, and toys. A cozy home office provides a quiet, private workspace. Down the hall are three additional bedrooms and a 3-piece bathroom. The storage and utility room houses the owned furnace, gas water heater, water softener, RO system, and central vacuum. As per the Seller’s direction, all offers will be presented on 09/09/2026 4:00PM. (id:51699)
Property Details
| MLS® Number | SK047515 |
| Property Type | Single Family |
| Community Features | School Bus |
| Features | Acreage, Treed, Irregular Lot Size |
| Structure | Deck |
Building
| Bathroom Total | 3 |
| Bedrooms Total | 5 |
| Appliances | Washer, Refrigerator, Dishwasher, Dryer, Microwave, Freezer, Oven - Built-in, Window Coverings, Hood Fan, Play Structure, Storage Shed, Stove |
| Architectural Style | Bungalow |
| Basement Development | Finished |
| Basement Features | Walk Out |
| Basement Type | Full (finished) |
| Constructed Date | 1996 |
| Cooling Type | Central Air Conditioning |
| Fireplace Fuel | Gas |
| Fireplace Present | Yes |
| Fireplace Type | Conventional |
| Heating Fuel | Natural Gas |
| Heating Type | Forced Air |
| Stories Total | 1 |
| Size Interior | 1816 Sqft |
| Type | House |
Parking
| Attached Garage | |
| R V | |
| Gravel | |
| Heated Garage | |
| Parking Space(s) | 6 |
Land
| Acreage | Yes |
| Fence Type | Fence, Partially Fenced |
| Landscape Features | Lawn, Underground Sprinkler, Garden Area |
| Size Irregular | 21.37 |
| Size Total | 21.37 Ac |
| Size Total Text | 21.37 Ac |
Rooms
| Level | Type | Length | Width | Dimensions |
|---|---|---|---|---|
| Basement | Other | 22 ft | 19 ft ,5 in | 22 ft x 19 ft ,5 in |
| Basement | Dining Nook | 10 ft ,9 in | 9 ft ,5 in | 10 ft ,9 in x 9 ft ,5 in |
| Basement | Den | 8 ft ,3 in | 15 ft | 8 ft ,3 in x 15 ft |
| Basement | Bedroom | 12 ft ,2 in | 11 ft | 12 ft ,2 in x 11 ft |
| Basement | Den | 11 ft ,2 in | 8 ft ,4 in | 11 ft ,2 in x 8 ft ,4 in |
| Basement | Bedroom | 12 ft ,5 in | 10 ft | 12 ft ,5 in x 10 ft |
| Basement | 3pc Bathroom | 8 ft ,5 in | 4 ft ,7 in | 8 ft ,5 in x 4 ft ,7 in |
| Basement | Other | 11 ft ,2 in | 6 ft | 11 ft ,2 in x 6 ft |
| Basement | Storage | 11 ft ,2 in | 13 ft ,5 in | 11 ft ,2 in x 13 ft ,5 in |
| Main Level | Foyer | 5 ft | 6 ft ,5 in | 5 ft x 6 ft ,5 in |
| Main Level | Other | 13 ft ,3 in | 8 ft ,5 in | 13 ft ,3 in x 8 ft ,5 in |
| Main Level | Kitchen | 18 ft ,2 in | 10 ft | 18 ft ,2 in x 10 ft |
| Main Level | Dining Room | 11 ft ,5 in | 8 ft ,9 in | 11 ft ,5 in x 8 ft ,9 in |
| Main Level | Living Room | 19 ft | 14 ft | 19 ft x 14 ft |
| Main Level | Bedroom | 11 ft | 10 ft | 11 ft x 10 ft |
| Main Level | 4pc Bathroom | 9 ft ,5 in | 5 ft ,3 in | 9 ft ,5 in x 5 ft ,3 in |
| Main Level | Bedroom | 11 ft ,5 in | 11 ft | 11 ft ,5 in x 11 ft |
| Main Level | Primary Bedroom | 15 ft | 12 ft ,5 in | 15 ft x 12 ft ,5 in |
| Main Level | 4pc Ensuite Bath | 10 ft ,5 in | 10 ft ,8 in | 10 ft ,5 in x 10 ft ,8 in |
https://www.realtor.ca/real-estate/30234739/valley-lookout-acreage-lumsden-rm-no-189
Interested?
Contact us for more information

The trademarks REALTOR®, REALTORS®, and the REALTOR® logo are controlled by The Canadian Real Estate Association (CREA) and identify real estate professionals who are members of CREA. The trademarks MLS®, Multiple Listing Service® and the associated logos are owned by The Canadian Real Estate Association (CREA) and identify the quality of services provided by real estate professionals who are members of CREA. The trademark DDF® is owned by The Canadian Real Estate Association (CREA) and identifies CREA's Data Distribution Facility (DDF®)
September 04 2026 02:41:25
Saskatoon Region Association of REALTORS® Inc.
RE/MAX Crown Real Estate