

2100 Reynolds Street Regina, Saskatchewan S4N 3N1

$195,000
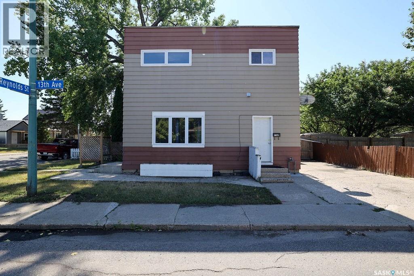
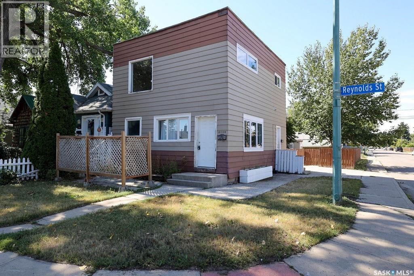
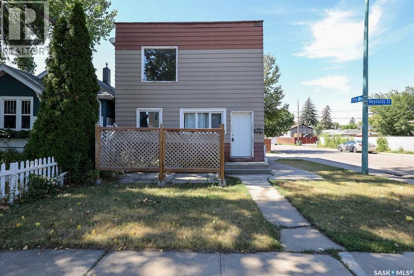
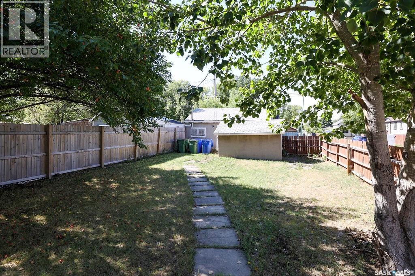
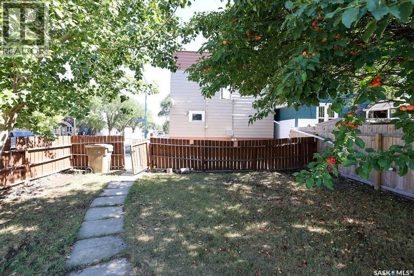
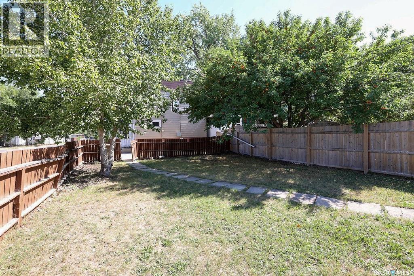
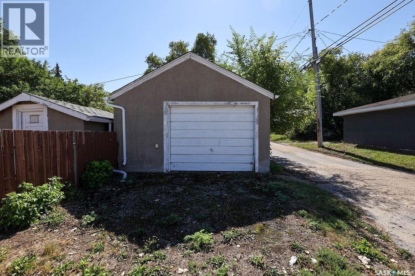
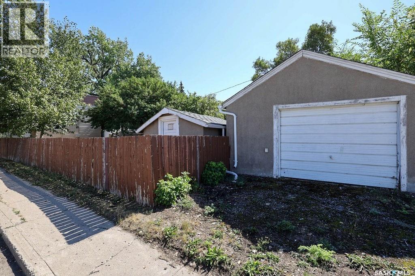
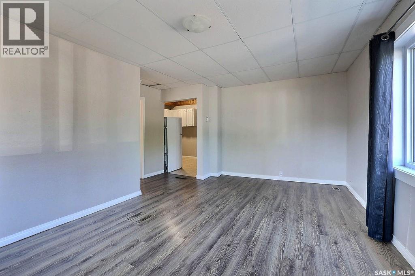
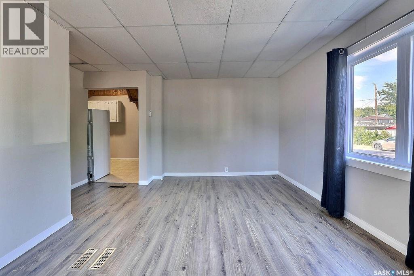
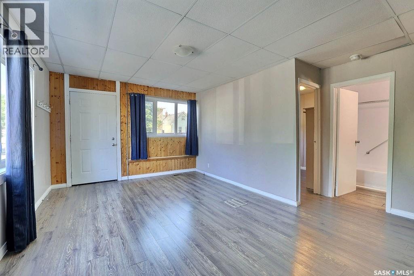
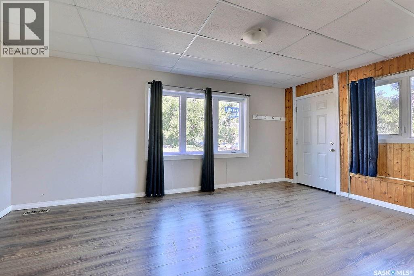
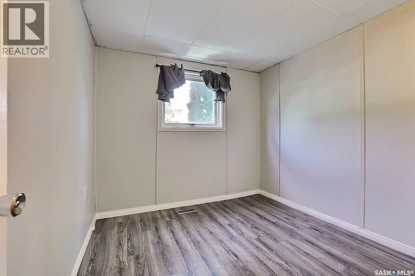
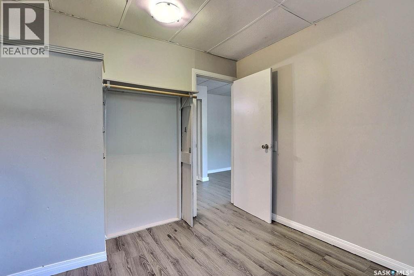
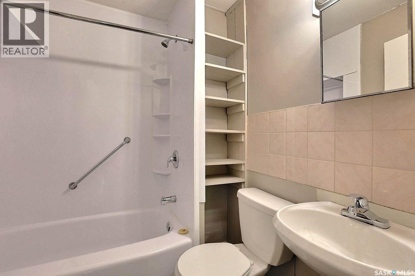
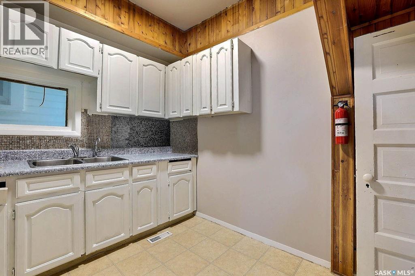
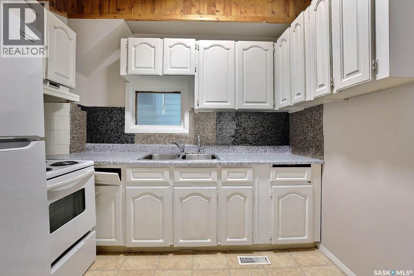
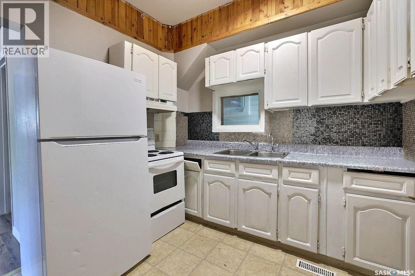
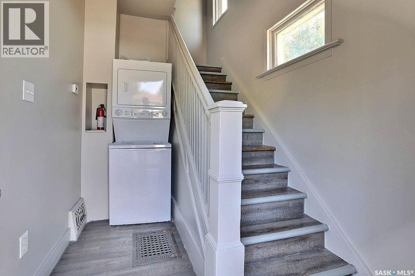
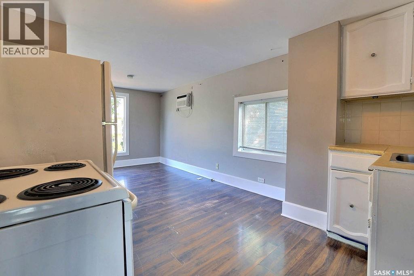
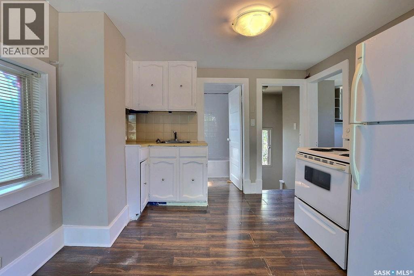
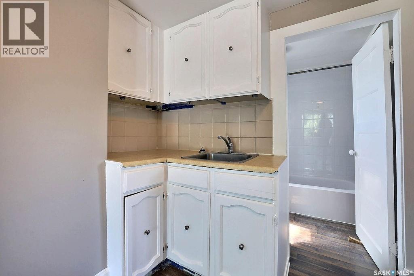
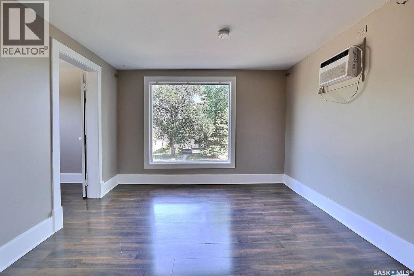
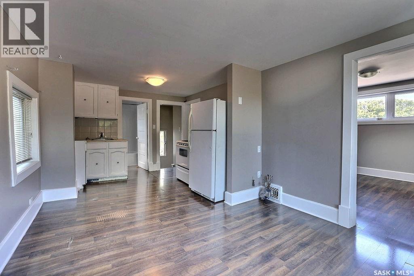
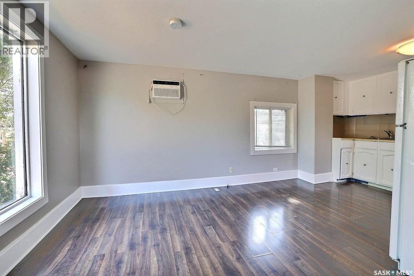
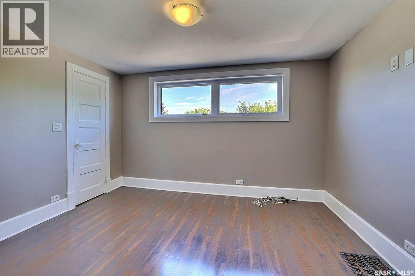
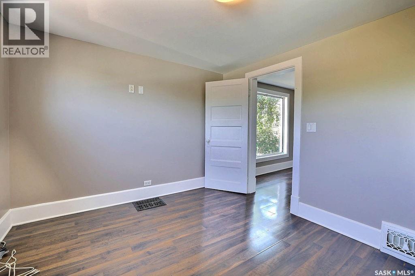
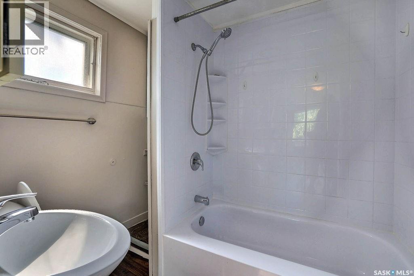
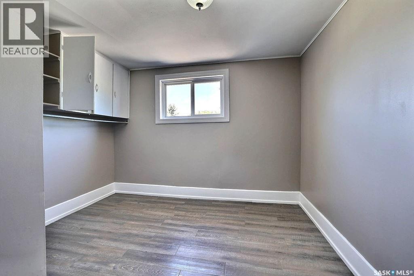
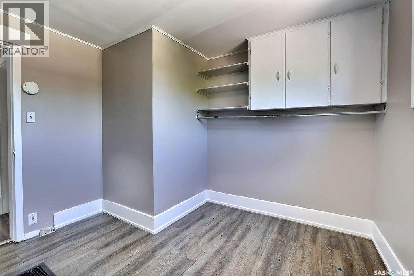
ATTENTION INVESTORS & FIRST-TIME BUYERS! Outstanding Revenue Property Near General HospitalIncredible income potential with this versatile revenue property featuring two completely separate suites. Ideally situated within easy walking distance of the General Hospital, this location is highly sought-after by tenants and healthcare professionals alike.Enjoy ultimate neighbourhood convenience with schools, parks, shopping, and restaurants just minutes away. The property has seen extensive recent updates throughout, offering a clean, turn-key canvas that is ready for immediate occupancy. Whether you choose to cash-flow both units as a solid investment or live in one while renting out the other, this property is ready for its new owners to make it their own. Don't miss out—schedule your viewing today! (id:51699)
Property Details
| MLS® Number | SK047557 |
| Property Type | Single Family |
| Neigbourhood | Broders Annex |
| Features | Corner Site, Lane |
| Structure | Patio(s) |
Building
| Bathroom Total | 2 |
| Bedrooms Total | 3 |
| Appliances | Washer, Refrigerator, Dryer, Stove |
| Architectural Style | 2 Level |
| Basement Type | Full |
| Constructed Date | 1922 |
| Construction Style Attachment | Detached |
| Heating Fuel | Natural Gas |
| Heating Type | Forced Air |
| Stories Total | 2 |
| Size Interior | 1144 Sqft |
| Type | House |
Parking
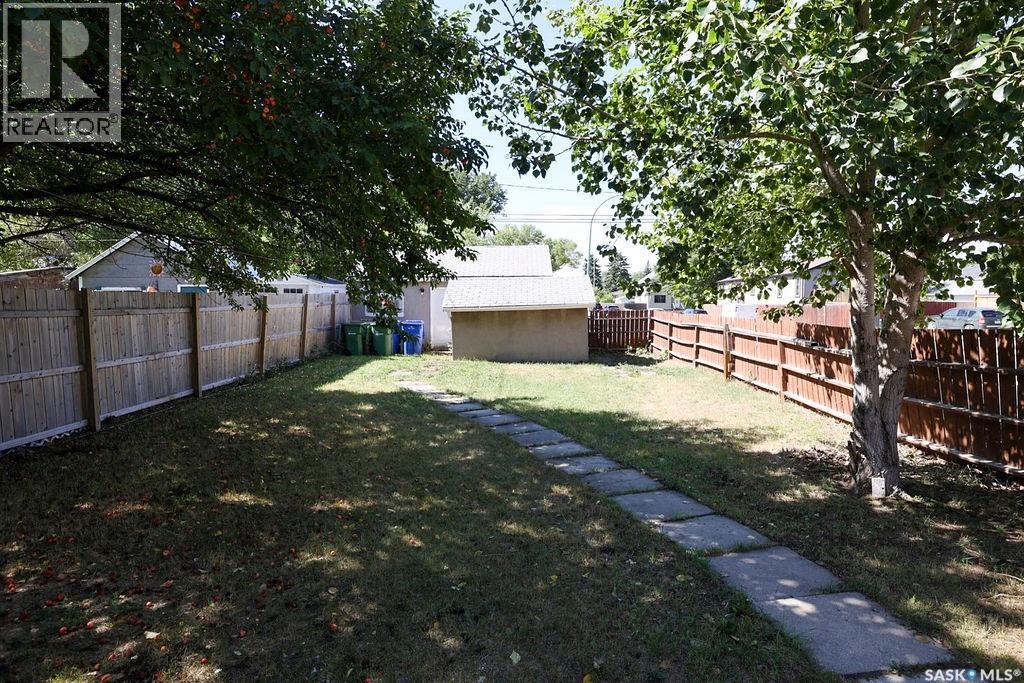
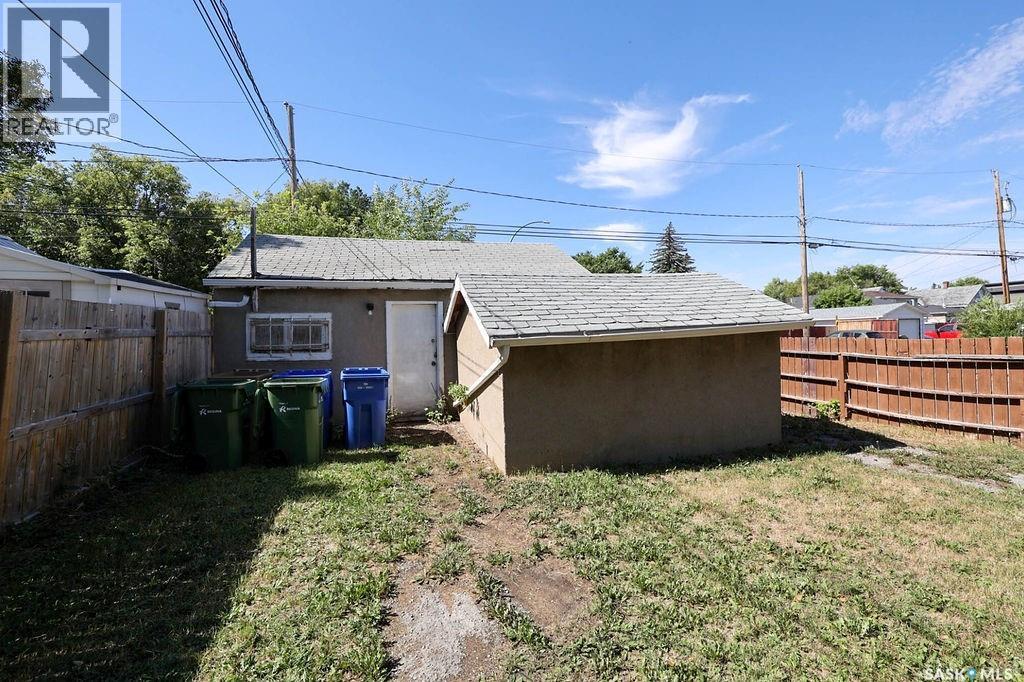
| Detached Garage | |
| Parking Space(s) | 2 |
Land
| Acreage | No |
| Fence Type | Fence |
| Landscape Features | Lawn |
| Size Irregular | 3124.00 |
| Size Total | 3124 Sqft |
| Size Total Text | 3124 Sqft |
Rooms
| Level | Type | Length | Width | Dimensions |
|---|---|---|---|---|
| Second Level | Kitchen | 10 ft | 9 ft ,6 in | 10 ft x 9 ft ,6 in |
| Second Level | 4pc Bathroom | x x x | ||
| Second Level | Living Room | 10 ft ,6 in | 10 ft | 10 ft ,6 in x 10 ft |
| Second Level | Bedroom | 10 ft | 10 ft ,6 in | 10 ft x 10 ft ,6 in |
| Second Level | Bedroom | 11 ft | 9 ft ,9 in | 11 ft x 9 ft ,9 in |
| Main Level | Living Room | 17 ft | 11 ft ,6 in | 17 ft x 11 ft ,6 in |
| Main Level | Kitchen | 10 ft ,3 in | 9 ft | 10 ft ,3 in x 9 ft |
| Main Level | Bedroom | 10 ft | 9 ft ,2 in | 10 ft x 9 ft ,2 in |
| Main Level | 4pc Bathroom | x x x |
https://www.realtor.ca/real-estate/30235741/2100-reynolds-street-regina-broders-annex
Interested?
Contact us for more information

The trademarks REALTOR®, REALTORS®, and the REALTOR® logo are controlled by The Canadian Real Estate Association (CREA) and identify real estate professionals who are members of CREA. The trademarks MLS®, Multiple Listing Service® and the associated logos are owned by The Canadian Real Estate Association (CREA) and identify the quality of services provided by real estate professionals who are members of CREA. The trademark DDF® is owned by The Canadian Real Estate Association (CREA) and identifies CREA's Data Distribution Facility (DDF®)
September 28 2026 12:36:33
Saskatoon Region Association of REALTORS® Inc.
Realtyone Real Estate Services Inc.