

502 Daniel Avenue Lemberg, Saskatchewan S0A 2B0

$789,000
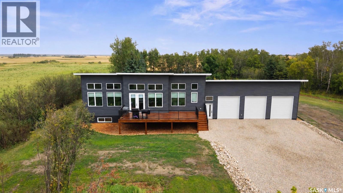
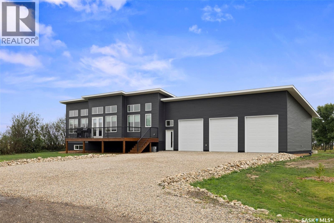
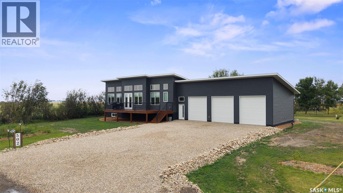
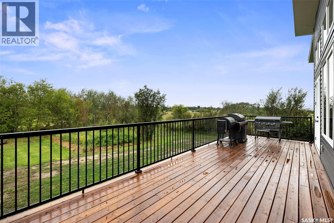
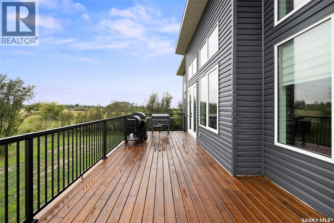
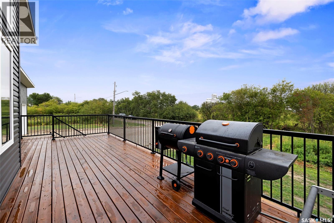
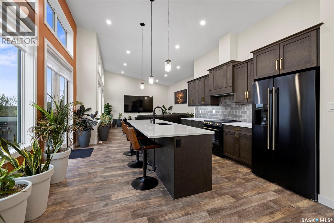
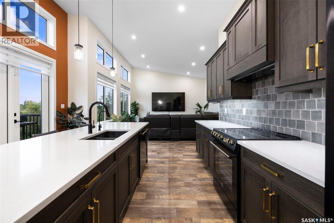
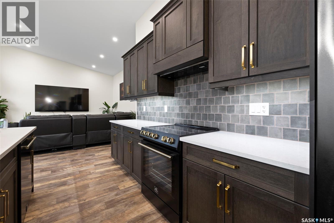
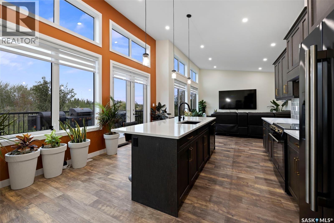
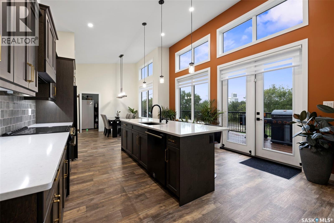
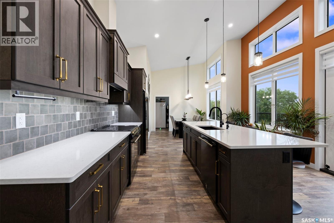
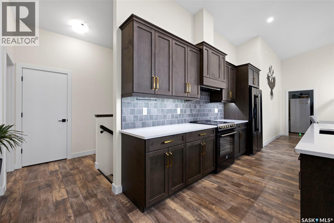
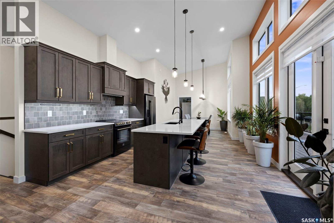
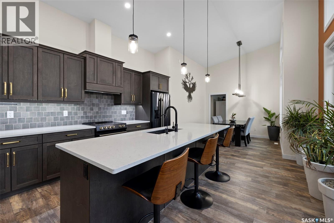
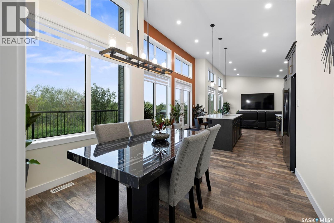
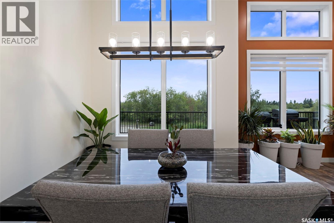
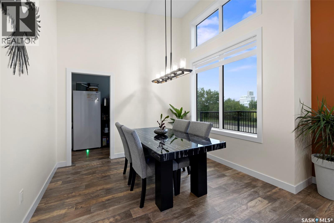
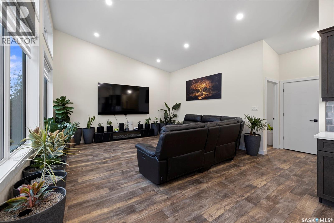
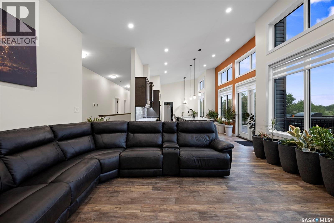
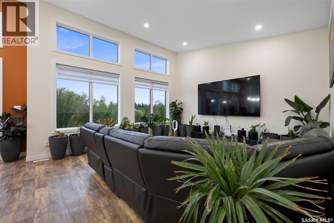
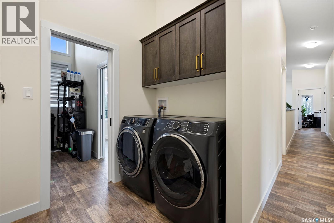
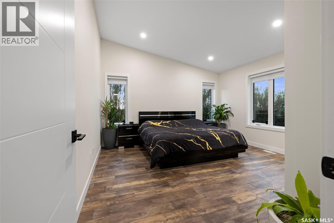
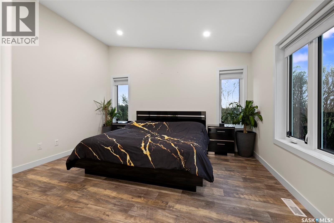
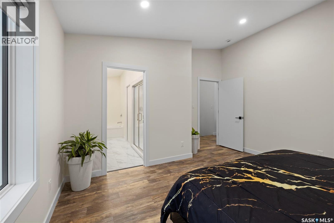
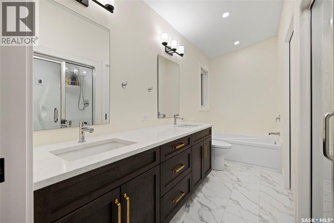
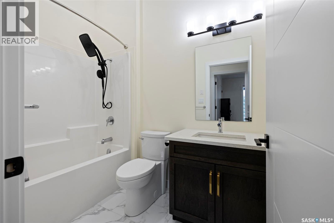
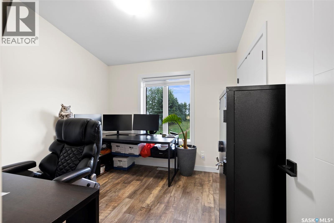
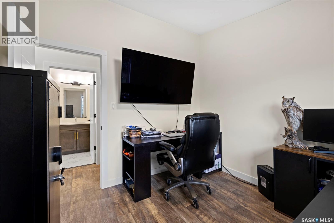
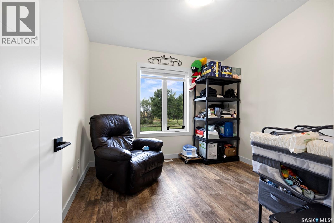
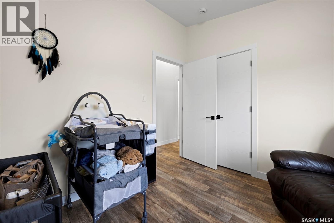
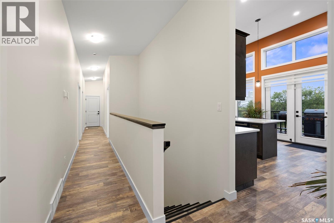
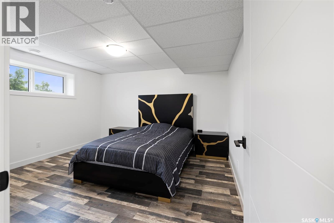
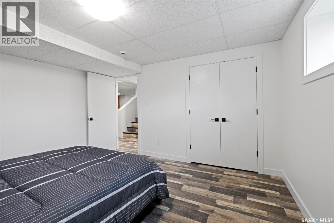
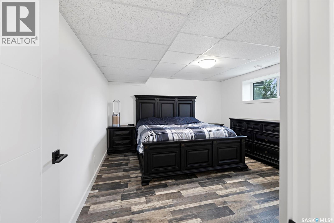
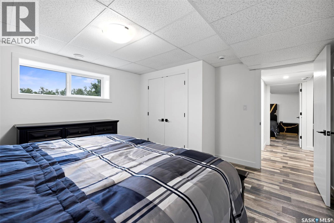
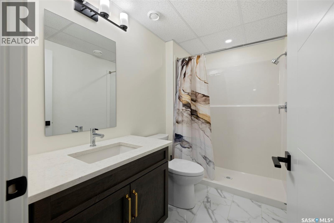
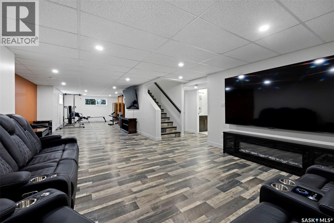
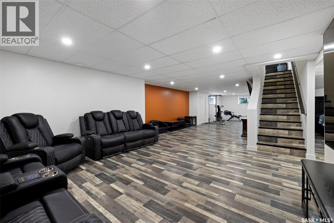
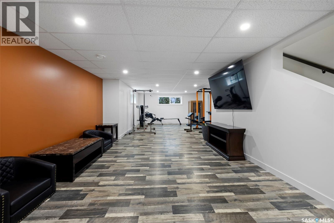
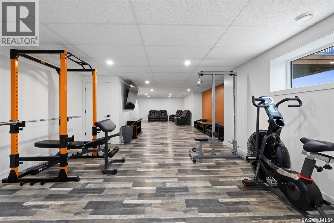
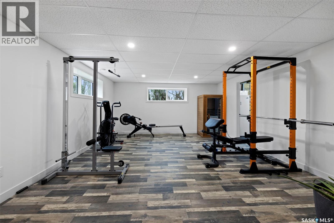
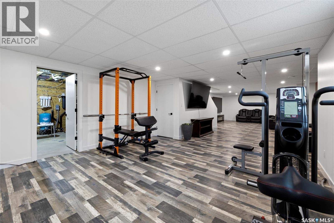
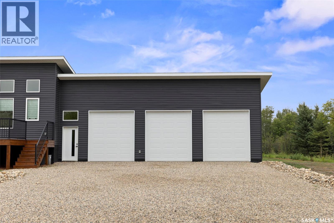
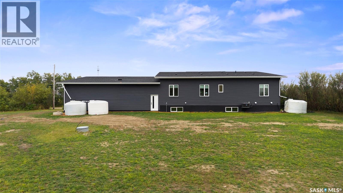
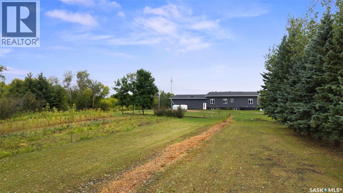
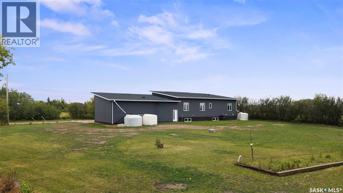
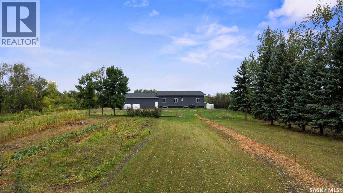
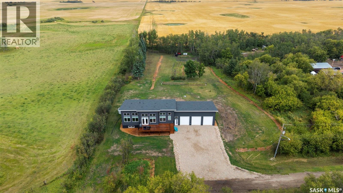
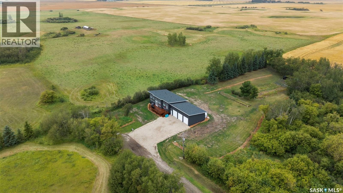
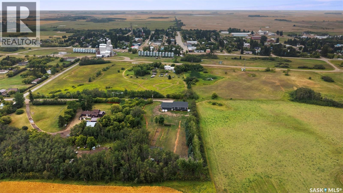
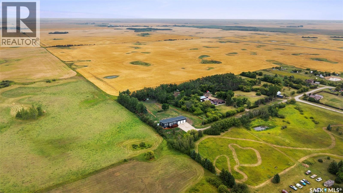
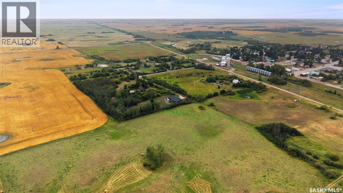
Welcome to 502 Daniel Avenue in Lemberg, Saskatchewan — a stunning 2024-built custom home by Timmerman Construction, offering the perfect blend of modern luxury, space, privacy, and convenience. Situated on an impressive 1.44-acre property surrounded by mature trees and beautiful landscaping, this exceptional bilevel is tucked away privately in Lemberg, yet just a short drive from Melville and Fort Qu’Appelle. Offering 1,586 sq. ft. of living space, this 5-bedroom, 3-bathroom home is finished with quality and style throughout. The main floor features abundant natural light, numerous front windows, vaulted ceilings, and a gorgeous open-concept layout. The kitchen is a showpiece, featuring custom cabinetry by Superior Cabinets, quartz countertops, custom-tiled backsplash, and plenty of workspace. Maple finishes throughout add warmth and timeless appeal. The main level offers three bedrooms, including a spacious primary suite with a large 5-piece ensuite and walk-in closet. Main-floor laundry, storage, and a 4-piece bathroom complete this level. Downstairs features a theatre room, large open recreation space, two generously sized bedrooms, and a 3-piece bathroom with walk-in shower. Outside, enjoy mature trees, established landscaping, and a large front deck. The attached triple-car garage offers exceptional space, while the oversized driveway provides ample parking. Equipped with a high-efficiency furnace, central A/C, hot water on demand, water purification system, softener, carbon filter, and UV filtration. The property has a water well and pump-out septic system, with Lemberg’s municipal RO water available at the curb if desired. Approx. 1 year of general warranty and 10 years of structural warranty remain. If you're looking for a newer custom-built home with an urban acreage feel and room for the whole family, this is the one for you! (id:51699)
Property Details
| MLS® Number | SK047537 |
| Property Type | Single Family |
| Features | Treed, Sump Pump |
| Structure | Deck |
Building
| Bathroom Total | 3 |
| Bedrooms Total | 5 |
| Appliances | Washer, Refrigerator, Dishwasher, Dryer, Window Coverings, Garage Door Opener Remote(s), Hood Fan, Stove |
| Architectural Style | Bi-level |
| Basement Development | Finished |
| Basement Type | Full (finished) |
| Constructed Date | 2024 |
| Construction Style Attachment | Detached |
| Cooling Type | Central Air Conditioning, Air Exchanger |
| Heating Fuel | Natural Gas |
| Heating Type | Forced Air |
| Size Interior | 1586 Sqft |
| Type | House |
Parking
| Attached Garage | |
| Gravel | |
| Parking Space(s) | 9 |
Land
| Acreage | Yes |
| Landscape Features | Garden Area |
| Size Irregular | 1.44 |
| Size Total | 1.44 Ac |
| Size Total Text | 1.44 Ac |
Rooms
| Level | Type | Length | Width | Dimensions |
|---|---|---|---|---|
| Basement | Bedroom | 12 ft ,5 in | 11 ft ,6 in | 12 ft ,5 in x 11 ft ,6 in |
| Basement | Bedroom | 12 ft ,5 in | 13 ft ,9 in | 12 ft ,5 in x 13 ft ,9 in |
| Basement | 3pc Bathroom | Measurements not available | ||
| Basement | Media | 15 ft | 16 ft ,4 in | 15 ft x 16 ft ,4 in |
| Basement | Other | 15 ft | 32 ft ,4 in | 15 ft x 32 ft ,4 in |
| Basement | Storage | 12 ft | 12 ft ,6 in | 12 ft x 12 ft ,6 in |
| Main Level | Kitchen | 16 ft ,6 in | 14 ft | 16 ft ,6 in x 14 ft |
| Main Level | Dining Room | 8 ft ,6 in | 9 ft ,9 in | 8 ft ,6 in x 9 ft ,9 in |
| Main Level | Living Room | 15 ft ,5 in | 17 ft ,9 in | 15 ft ,5 in x 17 ft ,9 in |
| Main Level | Primary Bedroom | 13 ft ,3 in | 13 ft ,6 in | 13 ft ,3 in x 13 ft ,6 in |
| Main Level | 5pc Ensuite Bath | Measurements not available | ||
| Main Level | 4pc Bathroom | Measurements not available | ||
| Main Level | Bedroom | 9 ft ,6 in | 9 ft ,5 in | 9 ft ,6 in x 9 ft ,5 in |
| Main Level | Bedroom | 9 ft ,5 in | 10 ft | 9 ft ,5 in x 10 ft |
https://www.realtor.ca/real-estate/30236981/502-daniel-avenue-lemberg
Interested?
Contact us for more information

The trademarks REALTOR®, REALTORS®, and the REALTOR® logo are controlled by The Canadian Real Estate Association (CREA) and identify real estate professionals who are members of CREA. The trademarks MLS®, Multiple Listing Service® and the associated logos are owned by The Canadian Real Estate Association (CREA) and identify the quality of services provided by real estate professionals who are members of CREA. The trademark DDF® is owned by The Canadian Real Estate Association (CREA) and identifies CREA's Data Distribution Facility (DDF®)
September 04 2026 07:36:20
Saskatoon Region Association of REALTORS® Inc.
Boyes Group Realty Inc.