

1261 109th Street North Battleford, Saskatchewan S9A 2E7

$109,900
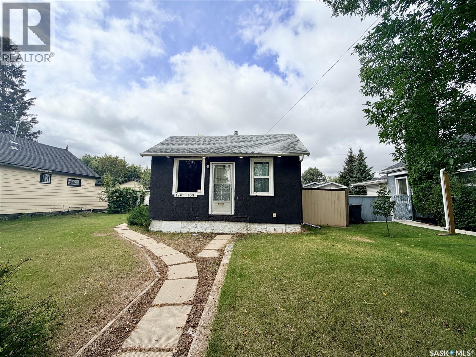
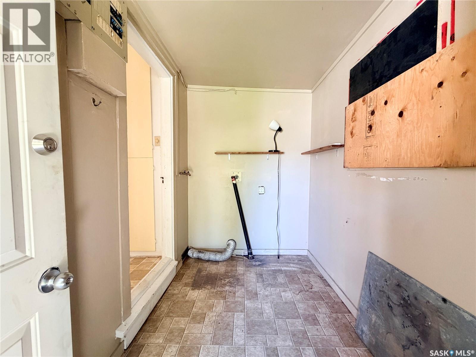
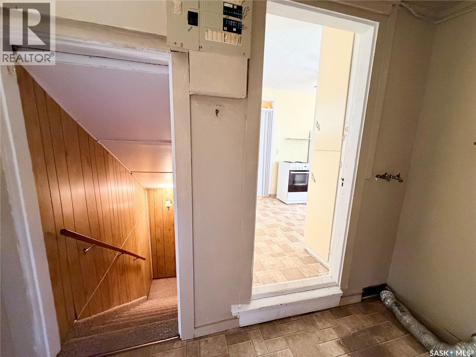
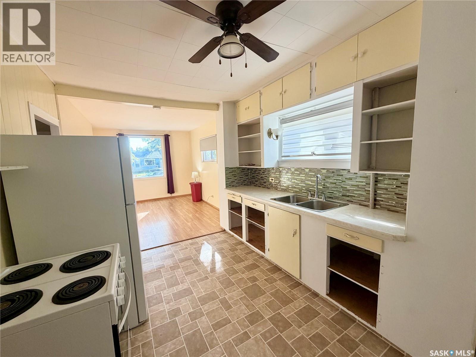
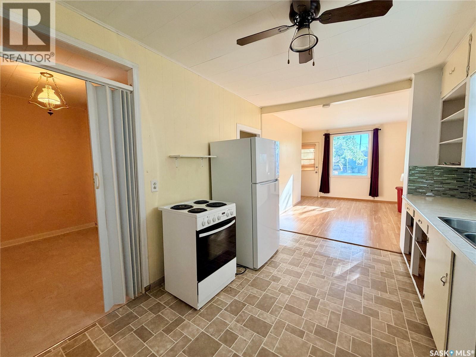
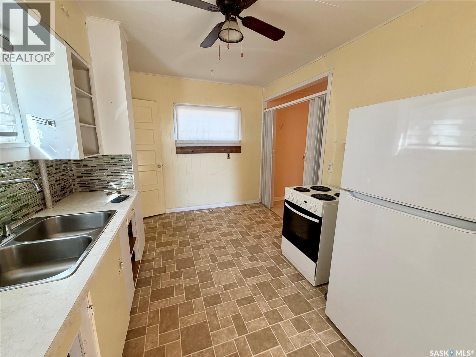
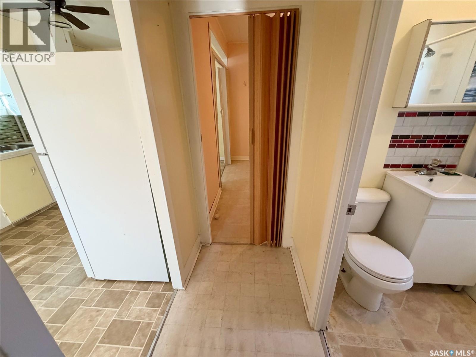
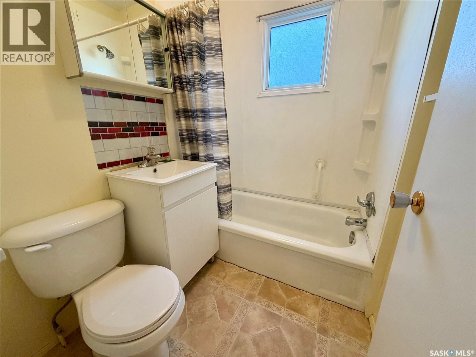
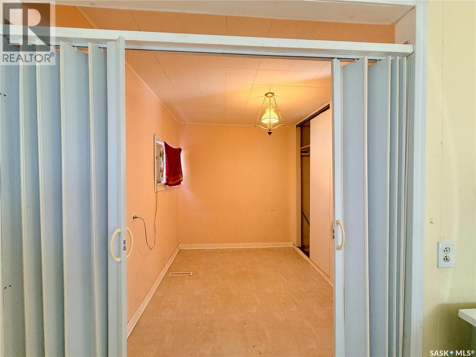
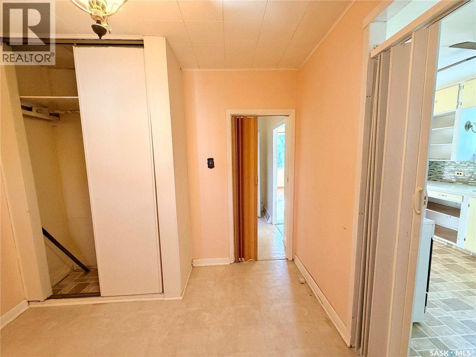
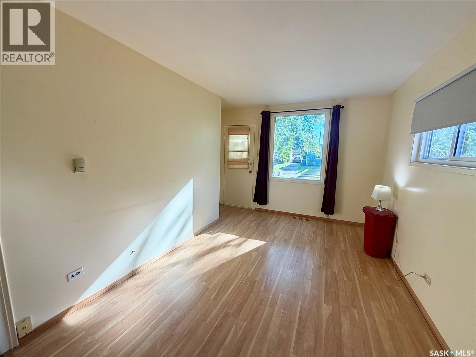
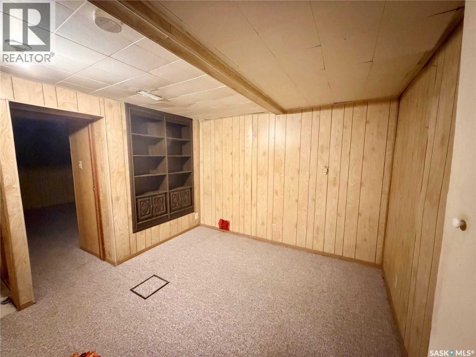
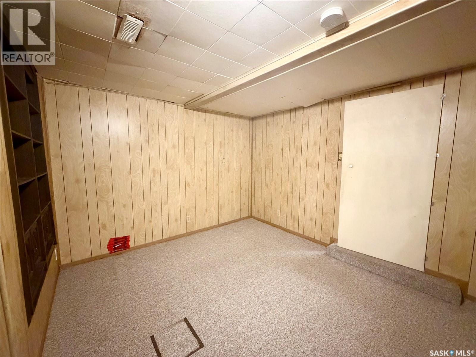
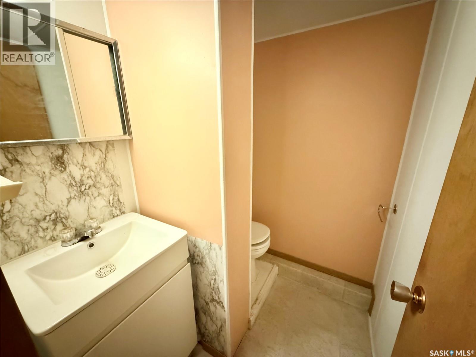
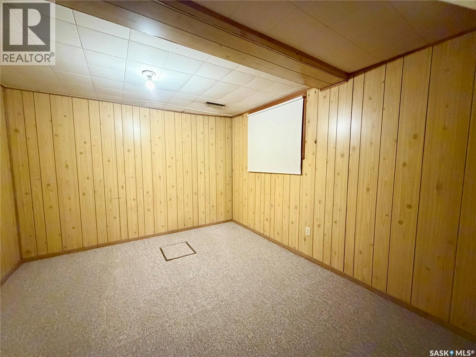
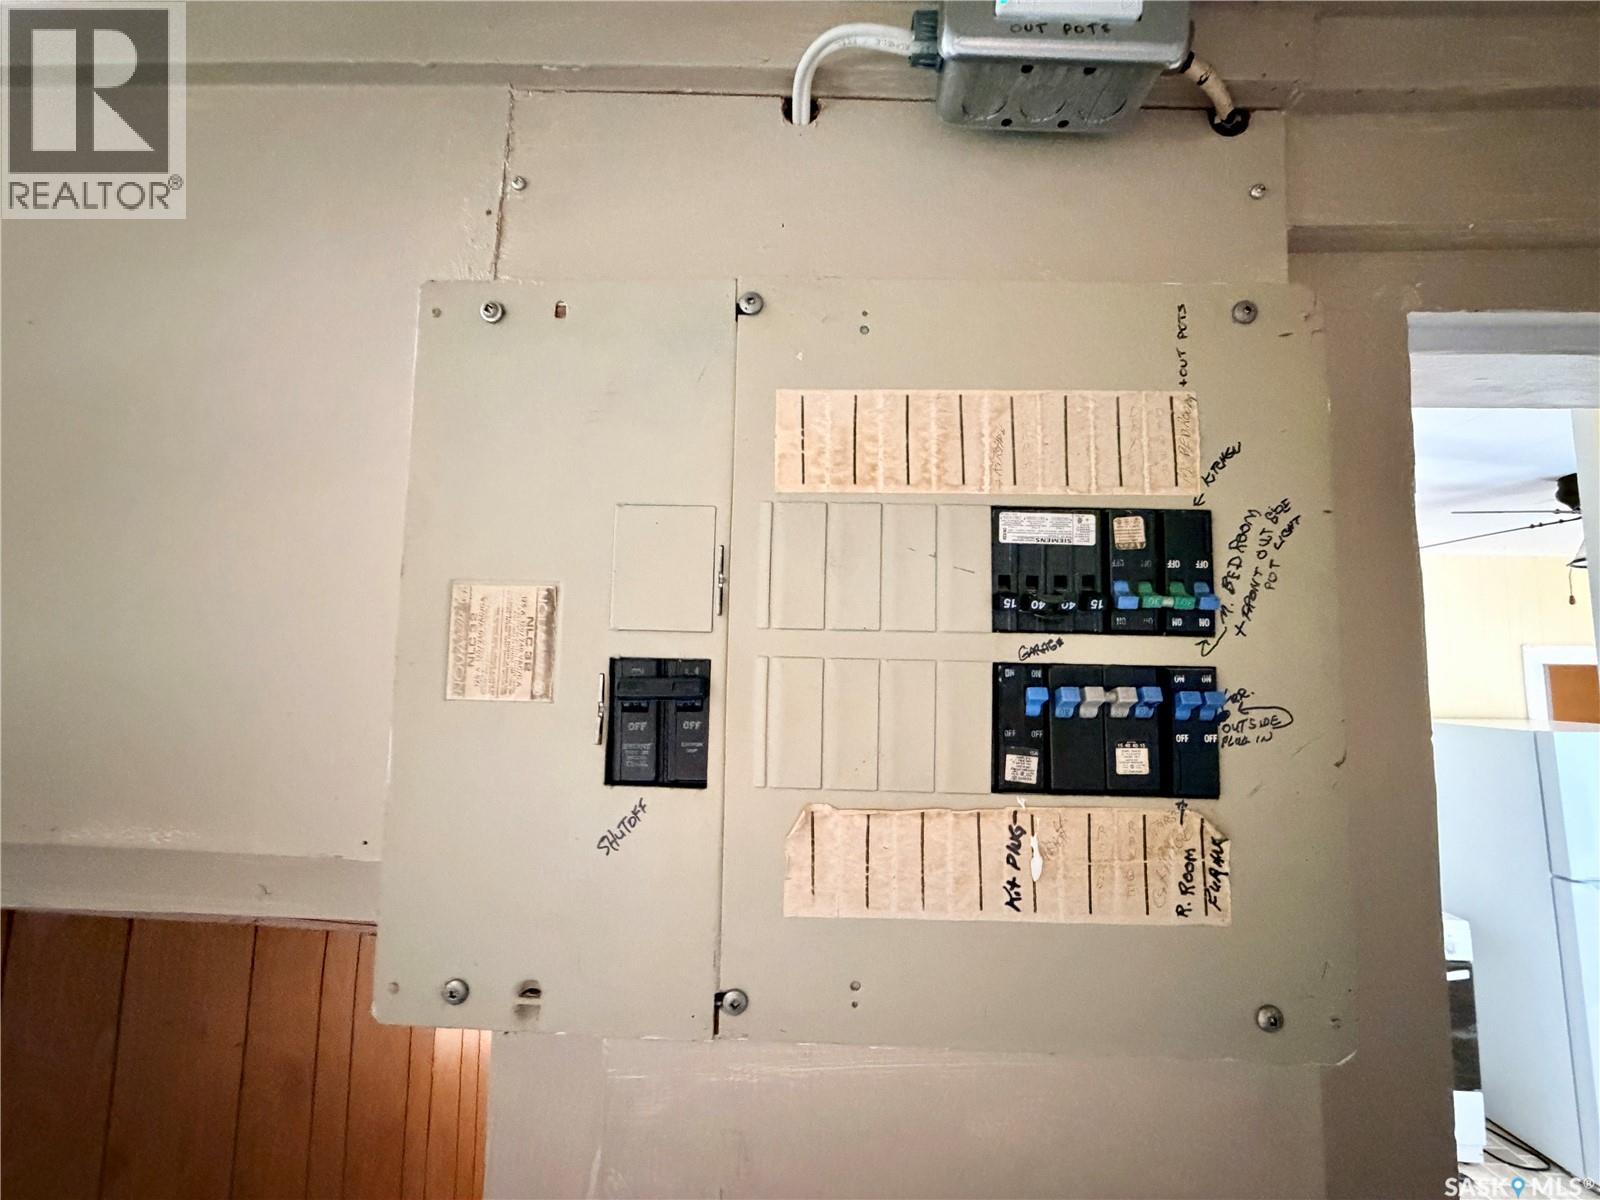
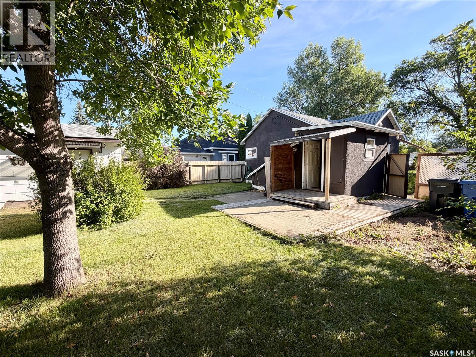
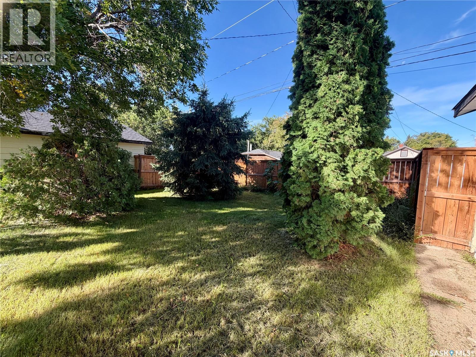
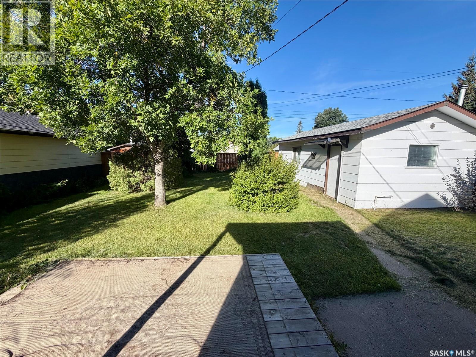
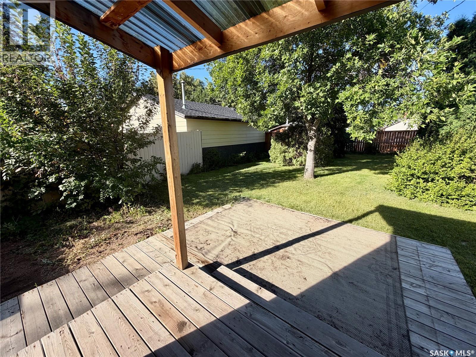
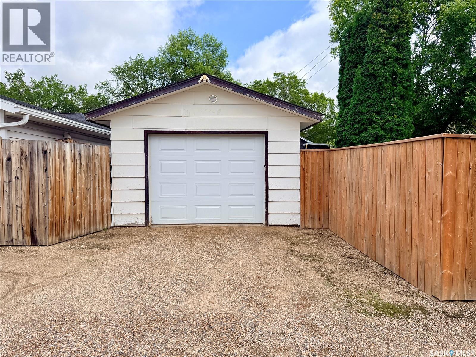
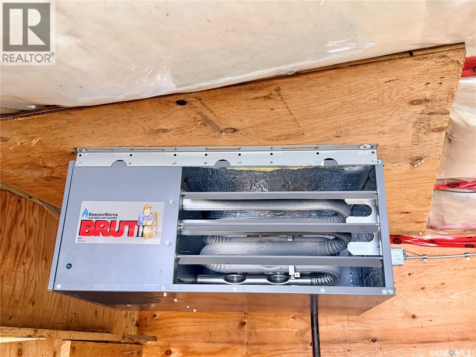
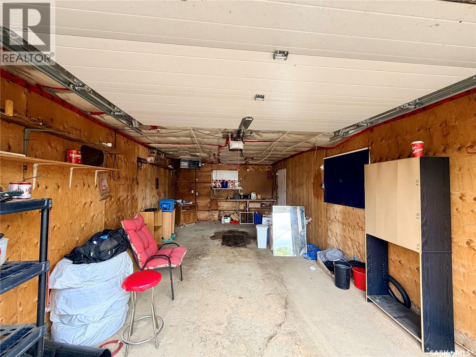
Lots to love in this charming and affordable home! Thoughtfully laid out, the main floor offers a surprisingly spacious eat-in kitchen and living room, a 4-piece bathroom, bedroom, and a versatile den that could easily be converted to a second main-floor bedroom. A convenient mudroom with main-floor laundry adds to the functionality of the home. The fully finished basement provides even more living space with a cozy rec room, large bedroom, 2-piece bathroom, and storage room. Outside, enjoy a fully fenced yard and a 14’ x 26’ detached garage complete with natural gas heater and newer garage door. With so much functionality packed into a well-designed home, this property is an excellent choice for first-time homeowners, those looking to downsize, or investors seeking an affordable opportunity. A lot to offer at an attractive price! (id:51699)
Property Details
| MLS® Number | SK047647 |
| Property Type | Single Family |
| Neigbourhood | Paciwin |
| Features | Treed, Rectangular |
| Structure | Deck |
Building
| Bathroom Total | 2 |
| Bedrooms Total | 2 |
| Appliances | Refrigerator, Window Coverings, Garage Door Opener Remote(s), Stove |
| Architectural Style | Bungalow |
| Basement Development | Finished |
| Basement Type | Partial (finished) |
| Constructed Date | 1940 |
| Construction Style Attachment | Detached |
| Cooling Type | Window Air Conditioner |
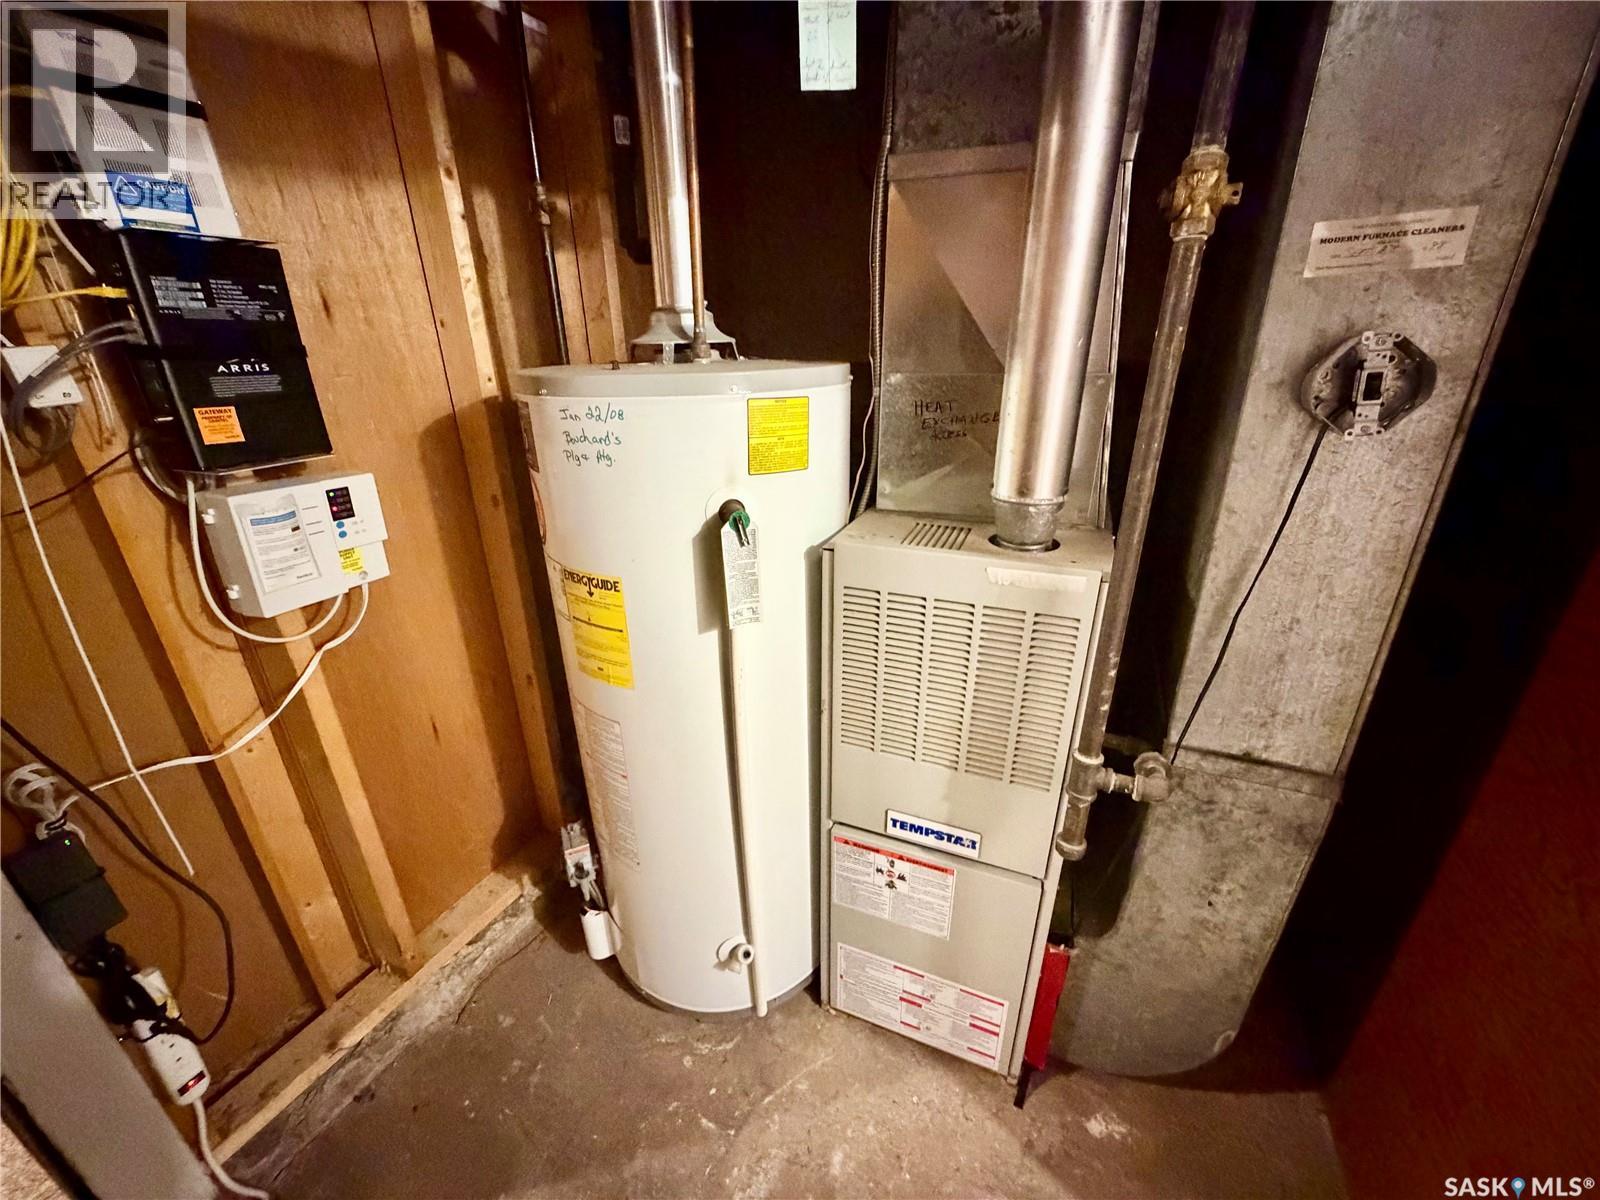
| Heating Fuel | Natural Gas |
| Heating Type | Forced Air |
| Stories Total | 1 |
| Size Interior | 668 Sqft |
| Type | House |
Parking
| Detached Garage | |
| Heated Garage | |
| Parking Space(s) | 2 |
Land
| Acreage | No |
| Fence Type | Fence |
| Landscape Features | Lawn |
| Size Frontage | 50 Ft |
| Size Irregular | 6000.00 |
| Size Total | 6000 Sqft |
| Size Total Text | 6000 Sqft |
Rooms
| Level | Type | Length | Width | Dimensions |
|---|---|---|---|---|
| Basement | Other | 12'6" x 10'2" | ||
| Basement | 2pc Bathroom | 4'8" x 5'1" | ||
| Basement | Bedroom | 8'11" x 12' | ||
| Basement | Other | 7'5" x 9'1" | ||
| Basement | Storage | 4'6" x 7'6" | ||
| Main Level | Living Room | 12'6" x 9'4" | ||
| Main Level | Other | 9'3" x 5'7" | ||
| Main Level | Den | 7'9" x 9'8" | ||
| Main Level | 4pc Bathroom | 5'7" x 6'3" | ||
| Main Level | Bedroom | 12' x 7'9" | ||
| Main Level | Kitchen/dining Room | 9'5" x 14'10" |
https://www.realtor.ca/real-estate/30239539/1261-109th-street-north-battleford-paciwin
Interested?
Contact us for more information

The trademarks REALTOR®, REALTORS®, and the REALTOR® logo are controlled by The Canadian Real Estate Association (CREA) and identify real estate professionals who are members of CREA. The trademarks MLS®, Multiple Listing Service® and the associated logos are owned by The Canadian Real Estate Association (CREA) and identify the quality of services provided by real estate professionals who are members of CREA. The trademark DDF® is owned by The Canadian Real Estate Association (CREA) and identifies CREA's Data Distribution Facility (DDF®)
September 21 2026 07:51:36
Saskatoon Region Association of REALTORS® Inc.
Boyes Group Realty Inc.