

2061 95th Street North Battleford, Saskatchewan S9A 3C6

$374,900
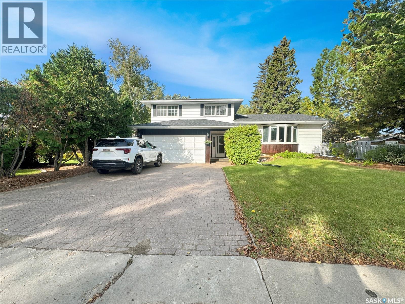
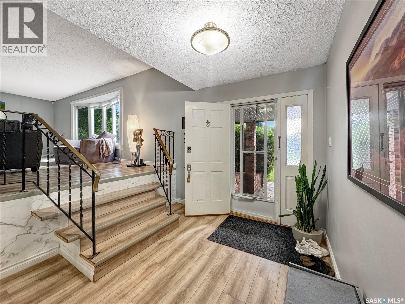
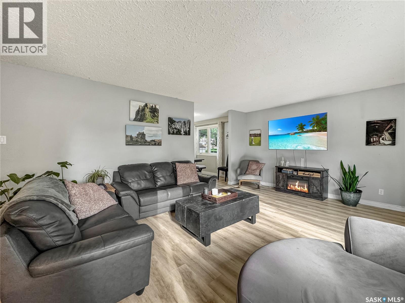
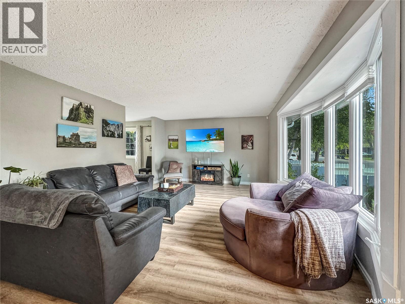
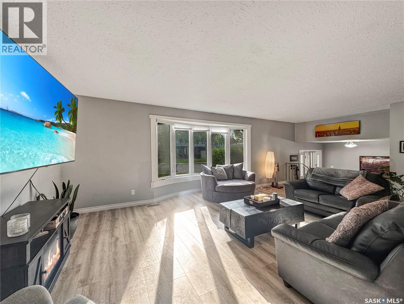
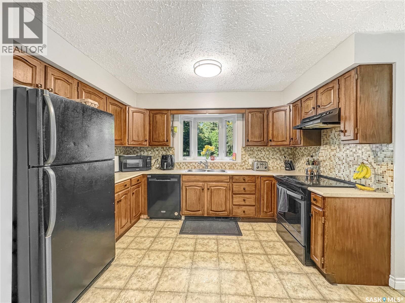
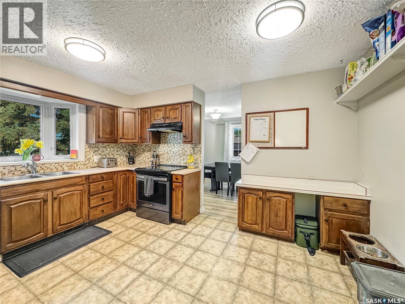
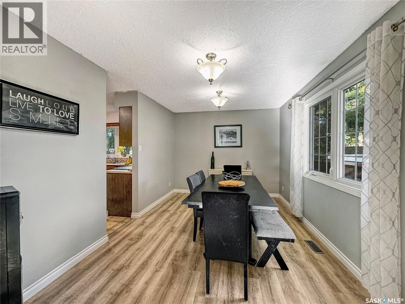
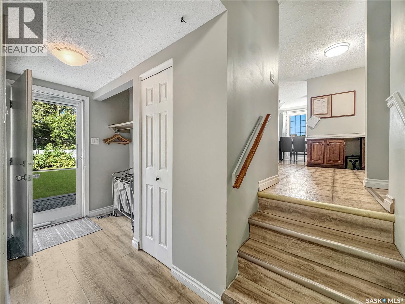
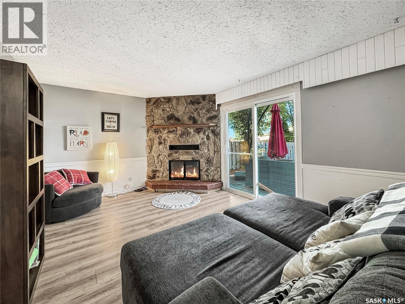
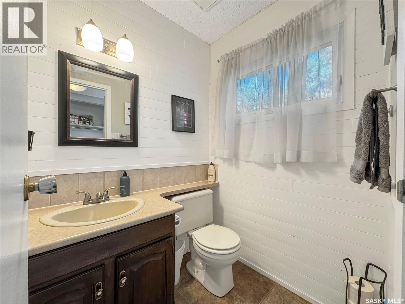
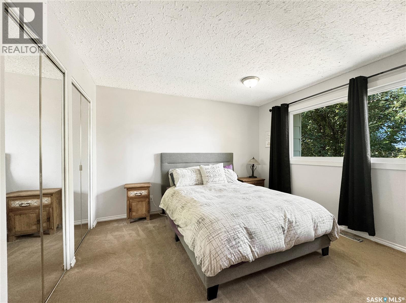
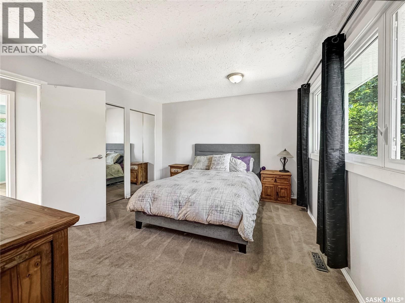
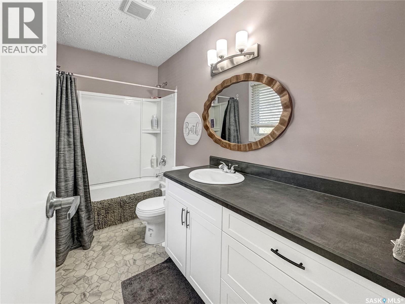
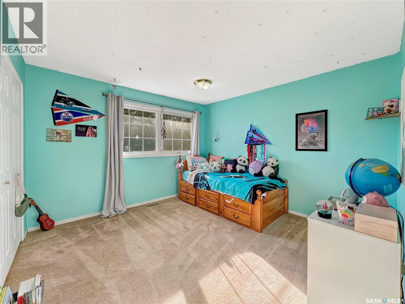
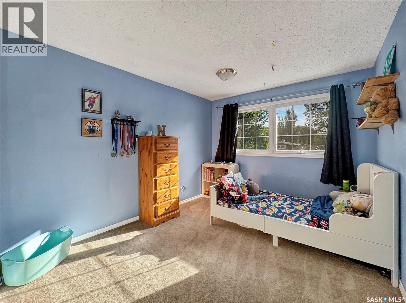
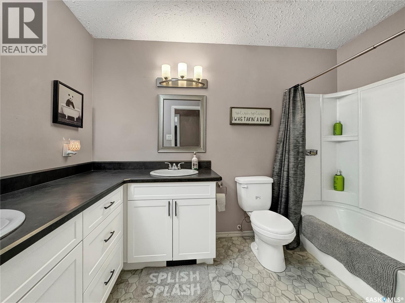
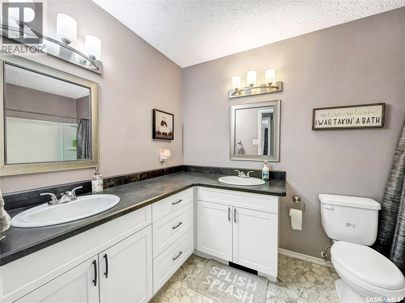
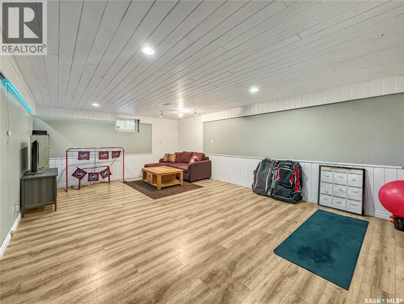
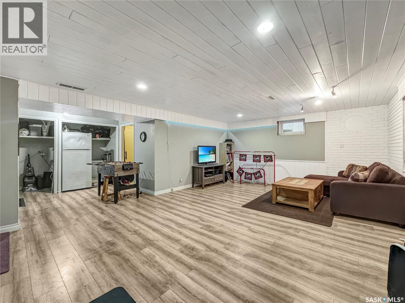
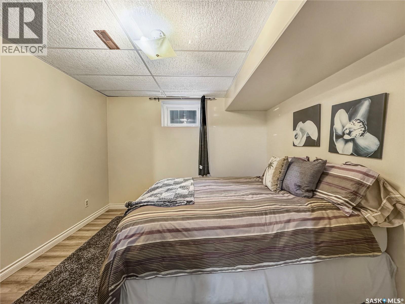
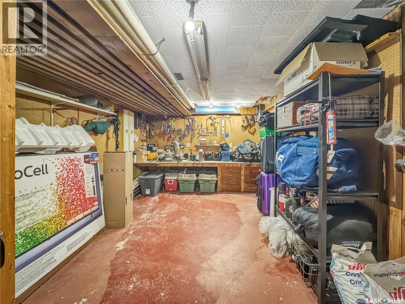
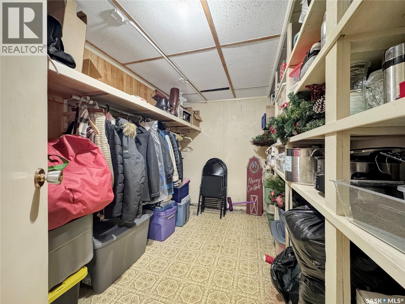
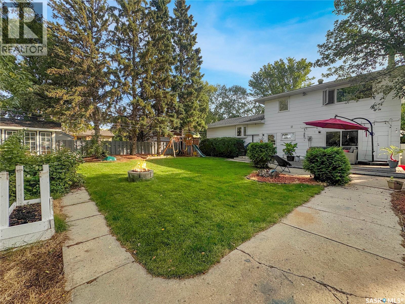
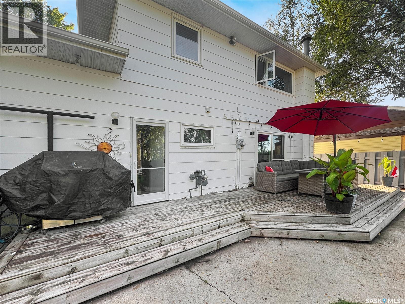
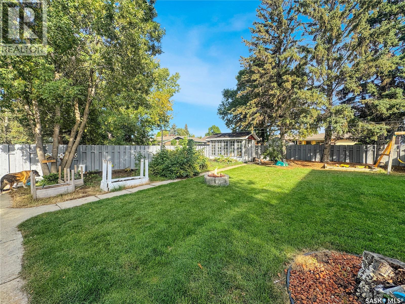
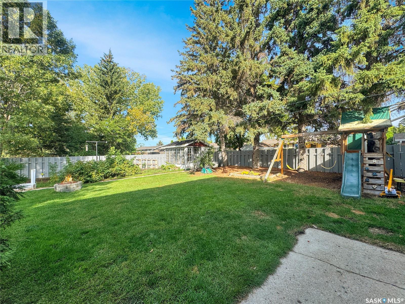
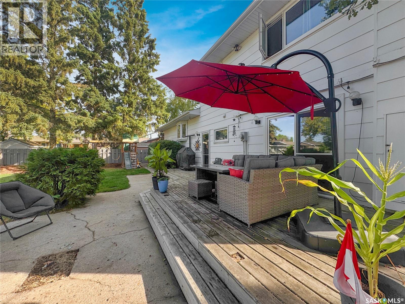
BACKING ONTO Greenspace and local elementary school! Discover the ultimate family lifestyle in this spacious 5-level split, perfectly positioned to offer both the convenience of being just around the corner to the mall/grocery stores ect. and an open field away from the local elementary school, this home truly puts you in the heart of the community. Inside, you’ll find a thoughtful layout designed for district, generous zones; The main level is flooded with natural light, featuring a sun-drenched living room with a charming bay window, a formal dining area, and a large, functional kitchen. Upper Level: Three spacious bedrooms and the primary having a 4-pc ensuite, plus a large main bathroom with dual sinks (both bathrooms renovated in 2022). Lower Mainfloor: The family hub! Features a cozy family room with a wood-burning fireplace, 2-pc bathroom, main floor laundry, and direct garage entry, as well as patio doors leading to your private backyard. Lower Level & Basement: Plenty of room to grow with a large family room, a fourth bedroom, and extensive storage, plus a dedicated workshop area for the hobbyist. With peace of mind upgrades like some windows and exterior doors(2022), shingles (2013), air conditioning (2018) sump pump (2022) it's been cherished and loved by one family, but now its ready for new owners. Call today to schedule a tour! As per the Seller’s direction, all offers will be presented on 09/08/2026 4:00PM. (id:51699)
Property Details
| MLS® Number | SK047500 |
| Property Type | Single Family |
| Neigbourhood | McIntosh Park |
| Features | Treed |
| Structure | Deck |
Building
| Bathroom Total | 3 |
| Bedrooms Total | 4 |
| Appliances | Washer, Refrigerator, Dishwasher, Dryer, Garage Door Opener Remote(s), Storage Shed, Stove |
| Basement Development | Partially Finished |
| Basement Type | Full (partially Finished) |
| Constructed Date | 1978 |
| Construction Style Attachment | Detached |
| Construction Style Split Level | Split Level |
| Cooling Type | Central Air Conditioning |
| Fireplace Fuel | Wood |
| Fireplace Present | Yes |
| Fireplace Type | Conventional |
| Heating Fuel | Natural Gas |
| Heating Type | Forced Air |
| Size Interior | 1401 Sqft |
| Type | House |
Parking
| Attached Garage | |
| Interlocked | |
| Parking Space(s) | 3 |
Land
| Acreage | No |
| Fence Type | Fence |
| Landscape Features | Lawn |
| Size Frontage | 62 Ft ,5 In |
| Size Irregular | 7476.00 |
| Size Total | 7476 Sqft |
| Size Total Text | 7476 Sqft |
Rooms
| Level | Type | Length | Width | Dimensions |
|---|---|---|---|---|
| Second Level | Living Room | 22 ft ,2 in | 13 ft | 22 ft ,2 in x 13 ft |
| Second Level | Dining Room | 9 ft ,11 in | 13 ft ,11 in | 9 ft ,11 in x 13 ft ,11 in |
| Second Level | Kitchen | 13 ft ,11 in | 11 ft ,10 in | 13 ft ,11 in x 11 ft ,10 in |
| Third Level | 4pc Bathroom | 10 ft ,2 in | 6 ft ,5 in | 10 ft ,2 in x 6 ft ,5 in |
| Third Level | Bedroom | 10 ft ,1 in | 11 ft ,7 in | 10 ft ,1 in x 11 ft ,7 in |
| Third Level | Bedroom | 11 ft ,7 in | 11 ft ,7 in | 11 ft ,7 in x 11 ft ,7 in |
| Third Level | Primary Bedroom | 13 ft ,11 in | 11 ft ,10 in | 13 ft ,11 in x 11 ft ,10 in |
| Third Level | 4pc Ensuite Bath | 10 ft ,2 in | 4 ft ,10 in | 10 ft ,2 in x 4 ft ,10 in |
| Fourth Level | Living Room | 11 ft ,10 in | 15 ft ,4 in | 11 ft ,10 in x 15 ft ,4 in |
| Fourth Level | Bedroom | 10 ft ,9 in | 10 ft ,3 in | 10 ft ,9 in x 10 ft ,3 in |
| Basement | Storage | 11 ft | 16 ft ,6 in | 11 ft x 16 ft ,6 in |
| Basement | Storage | 7 ft ,6 in | 11 ft | 7 ft ,6 in x 11 ft |
| Main Level | Foyer | 9 ft | 8 ft ,6 in | 9 ft x 8 ft ,6 in |
| Main Level | 2pc Bathroom | 5 ft ,3 in | 4 ft ,10 in | 5 ft ,3 in x 4 ft ,10 in |
| Main Level | Family Room | 11 ft ,10 in | 15 ft ,4 in | 11 ft ,10 in x 15 ft ,4 in |
https://www.realtor.ca/real-estate/30239492/2061-95th-street-north-battleford-mcintosh-park
Interested?
Contact us for more information

The trademarks REALTOR®, REALTORS®, and the REALTOR® logo are controlled by The Canadian Real Estate Association (CREA) and identify real estate professionals who are members of CREA. The trademarks MLS®, Multiple Listing Service® and the associated logos are owned by The Canadian Real Estate Association (CREA) and identify the quality of services provided by real estate professionals who are members of CREA. The trademark DDF® is owned by The Canadian Real Estate Association (CREA) and identifies CREA's Data Distribution Facility (DDF®)
September 05 2026 04:36:18
Saskatoon Region Association of REALTORS® Inc.
Dream Realty Sk