

1423 Junor Avenue Saskatoon, Saskatchewan S7L 6T7

$385,000
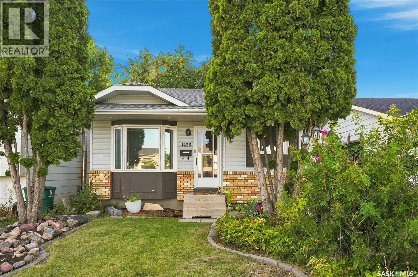
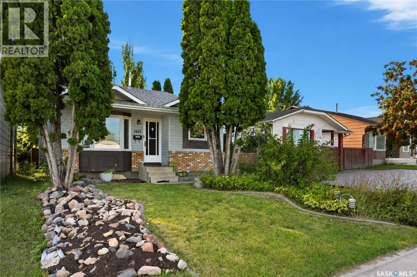
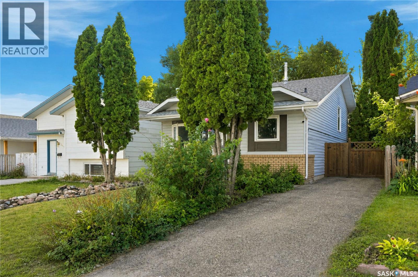
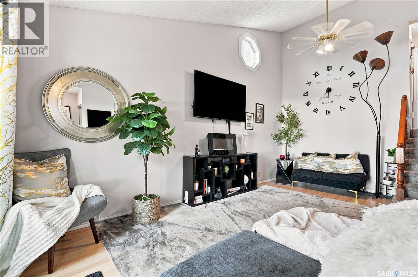
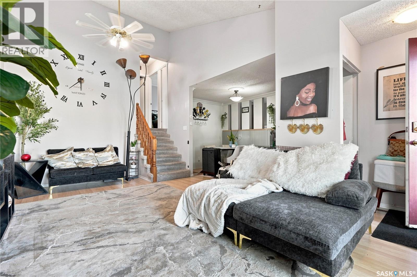
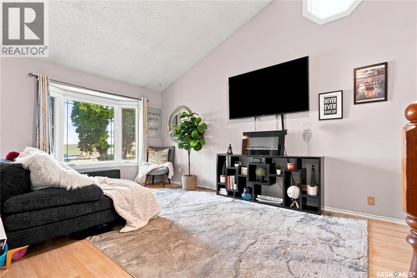
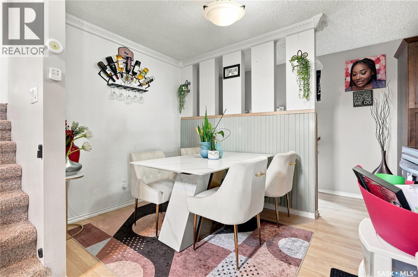
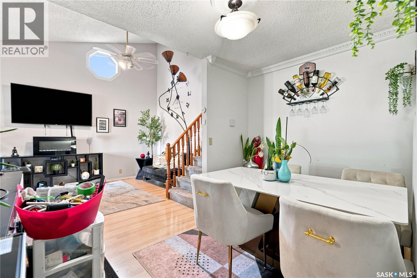
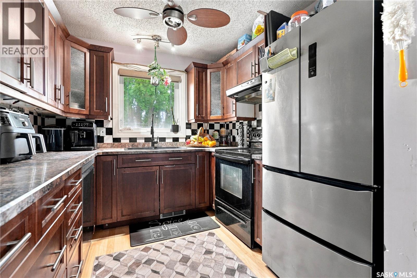
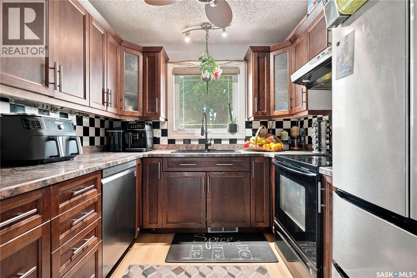
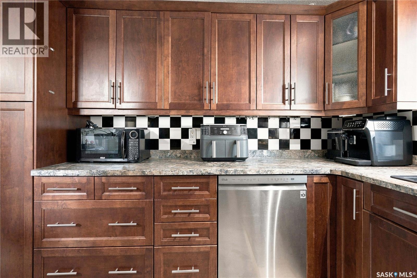
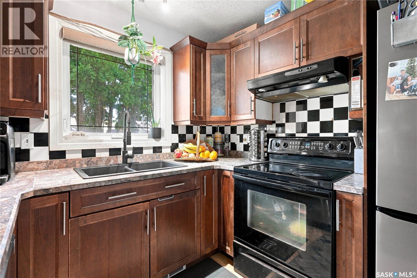
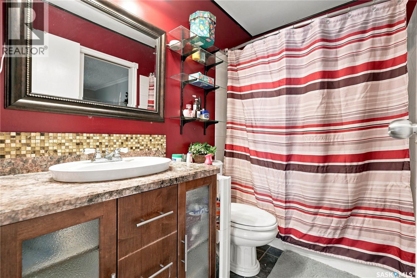
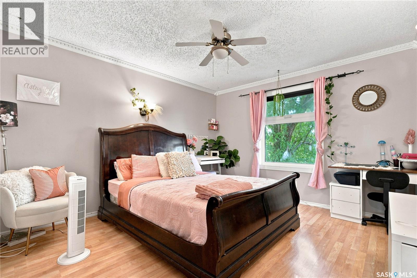
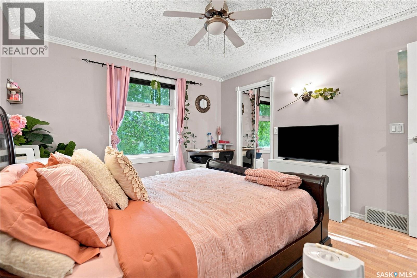
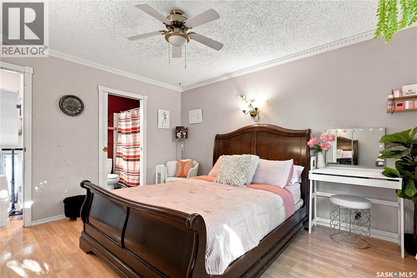
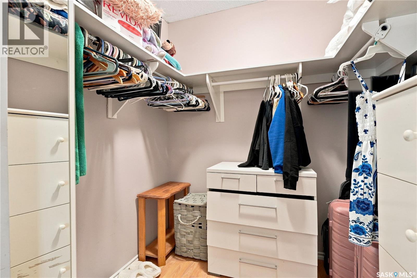
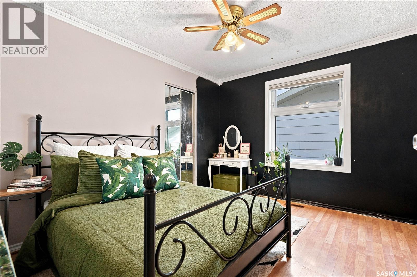
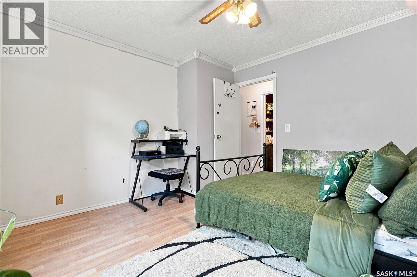
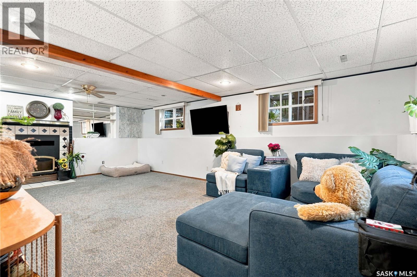
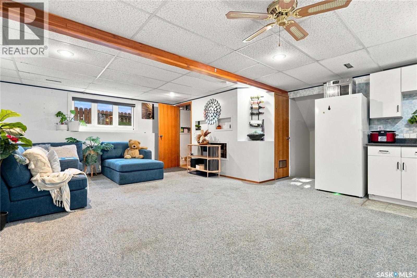
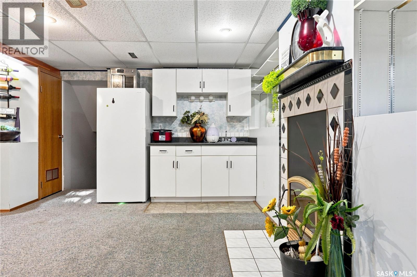
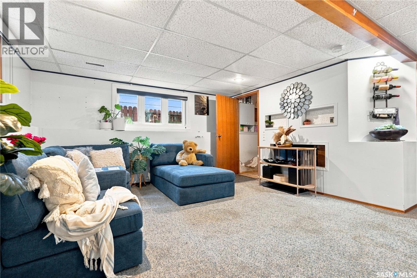
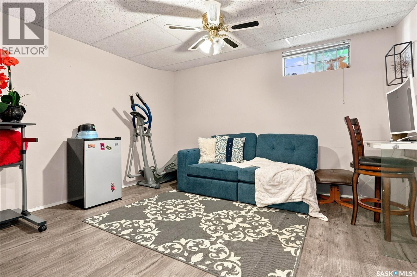
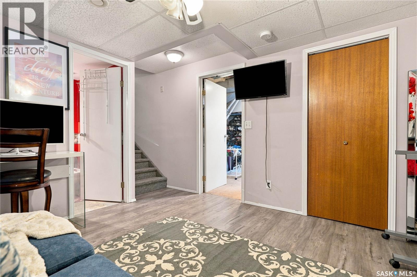
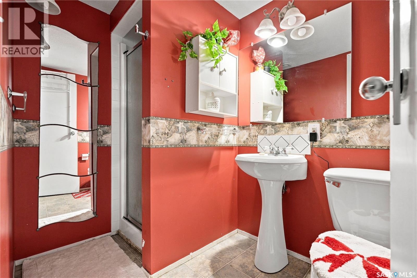
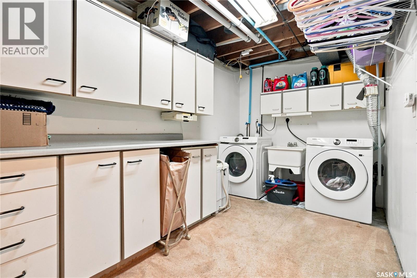
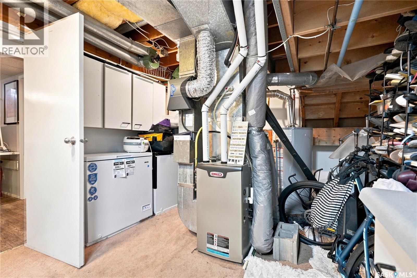
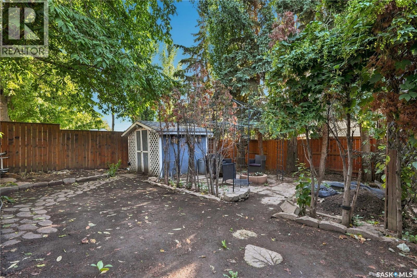
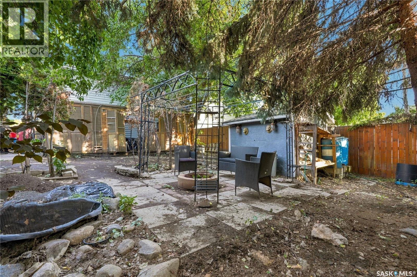
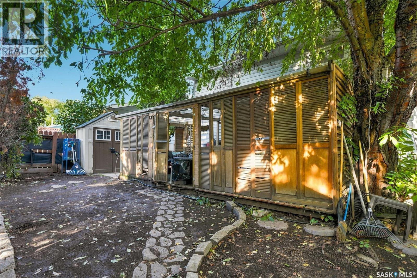
Welcome to 1423 Junor Avenue, a fully finished 4-level split in the established neighbourhood of Dundonald. This inviting 3-bedroom, 2-bathroom home offers a functional layout with plenty of space for everyday living and entertaining. The main floor features a bright living room with a bay window and vaulted ceiling, a separate dining area, and a thoughtfully designed kitchen with plenty of cabinetry, built-in pantry and ample storage. Upstairs you'll find two generously sized bedrooms, both with walk-in closets, along with a 4-piece bathroom with convenient access from the primary bedroom. The third level offers a spacious family room, with comfortable, additional living space. The fourth level includes another bedroom with walk-in closet, a 3-piece bathroom, laundry and additional storage. Outside, enjoy the mature, fully fenced yard with plenty of space to relax or entertain. Additional features include central air conditioning, underground sprinklers, and an EV charger — a great addition for today's electric vehicle owner. Conveniently located close to schools, parks, shopping and other neighbourhood amenities, this move-in-ready home offers plenty of space and versatility. Don't miss your opportunity to make 1423 Junor Avenue your new home! (id:51699)
Property Details
| MLS® Number | SK047648 |
| Property Type | Single Family |
| Neigbourhood | Dundonald |
Building
| Bathroom Total | 2 |
| Bedrooms Total | 3 |
| Appliances | Washer, Refrigerator, Dishwasher, Dryer, Microwave, Window Coverings, Stove |
| Basement Development | Finished |
| Basement Type | Full (finished) |
| Constructed Date | 1987 |
| Construction Style Attachment | Detached |
| Construction Style Split Level | Split Level |
| Cooling Type | Central Air Conditioning, Window Air Conditioner |
| Heating Fuel | Natural Gas |
| Heating Type | Forced Air |
| Size Interior | 973 Sqft |
| Type | House |
Parking
| Parking Space(s) | 2 |
Land
| Acreage | No |
| Size Frontage | 37 Ft |
| Size Irregular | 37x120 |
| Size Total Text | 37x120 |
Rooms
| Level | Type | Length | Width | Dimensions |
|---|---|---|---|---|
| Second Level | Bedroom | 11'7 x 12'1 | ||
| Second Level | Bedroom | 11'4 x 11'3 | ||
| Second Level | 4pc Bathroom | Measurements not available | ||
| Third Level | Family Room | 22 ft | 22 ft x Measurements not available | |
| Fourth Level | Bedroom | 11 ft | Measurements not available x 11 ft | |
| Fourth Level | 3pc Bathroom | Measurements not available | ||
| Fourth Level | Laundry Room | Measurements not available | ||
| Main Level | Kitchen | 11 ft | Measurements not available x 11 ft | |
| Main Level | Dining Room | 7'6 x 8'2 | ||
| Main Level | Living Room | 10'10 x 18'7 |
https://www.realtor.ca/real-estate/30239368/1423-junor-avenue-saskatoon-dundonald
Interested?
Contact us for more information

The trademarks REALTOR®, REALTORS®, and the REALTOR® logo are controlled by The Canadian Real Estate Association (CREA) and identify real estate professionals who are members of CREA. The trademarks MLS®, Multiple Listing Service® and the associated logos are owned by The Canadian Real Estate Association (CREA) and identify the quality of services provided by real estate professionals who are members of CREA. The trademark DDF® is owned by The Canadian Real Estate Association (CREA) and identifies CREA's Data Distribution Facility (DDF®)
October 07 2026 08:04:08
Saskatoon Region Association of REALTORS® Inc.
Boyes Group Realty Inc.