

110 3rd Street S Wakaw, Saskatchewan S0K 4P0

$224,900
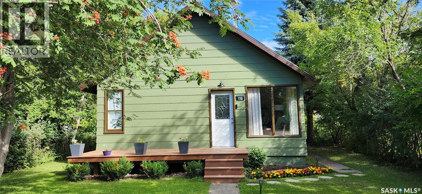
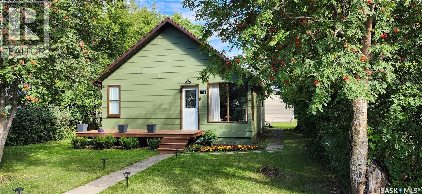
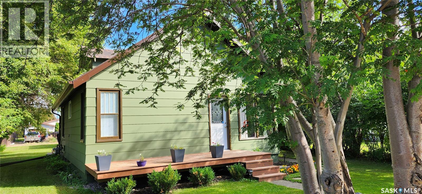
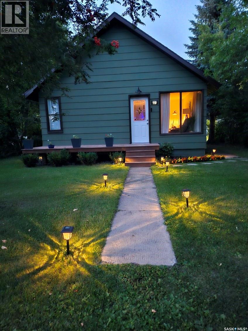
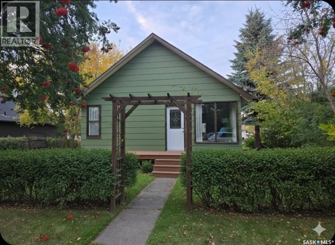
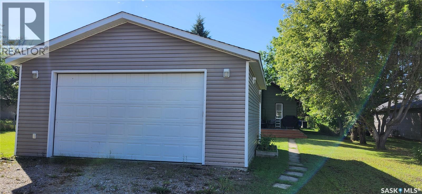
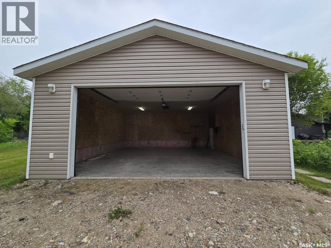
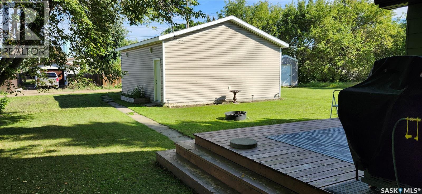
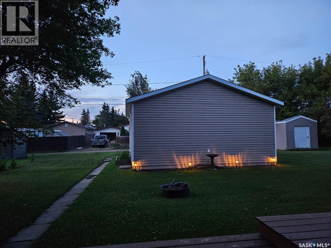
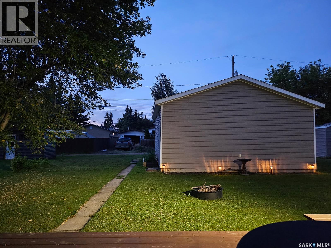
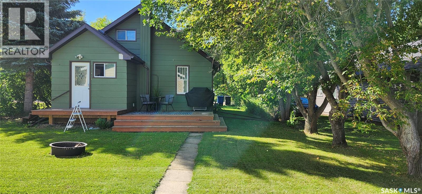
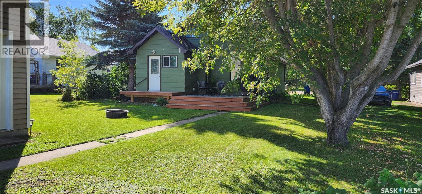
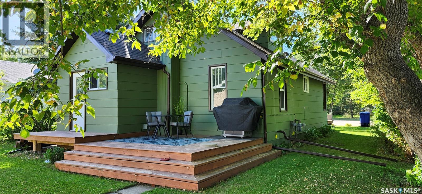
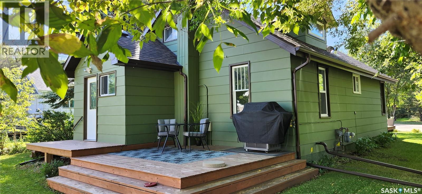
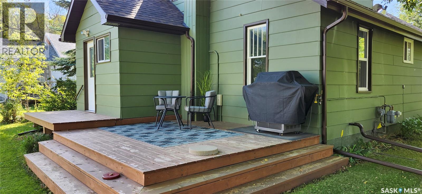
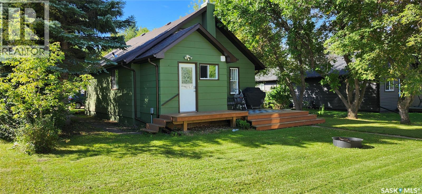
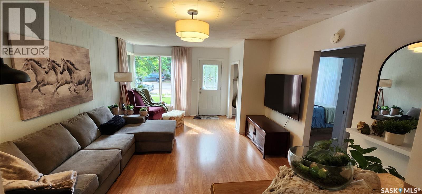
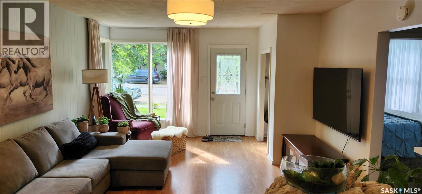
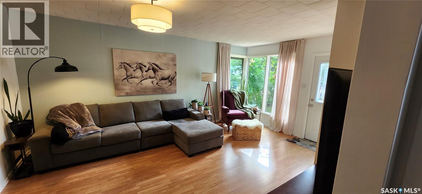
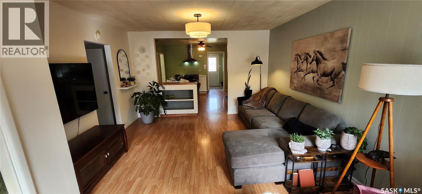
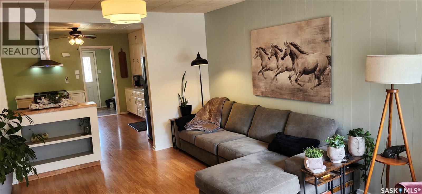
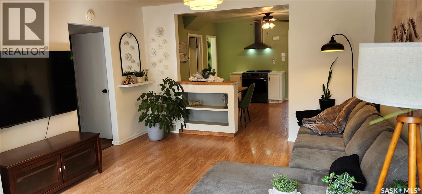
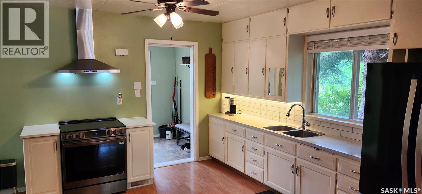
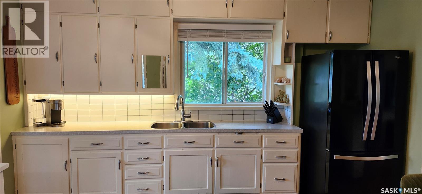
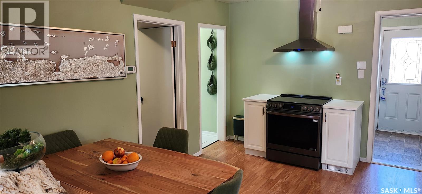
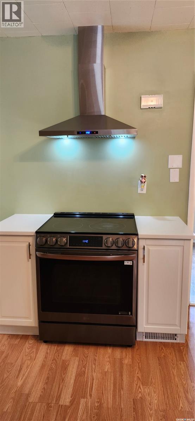
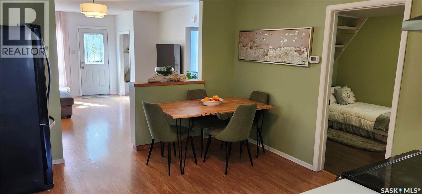
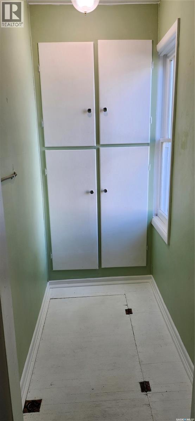
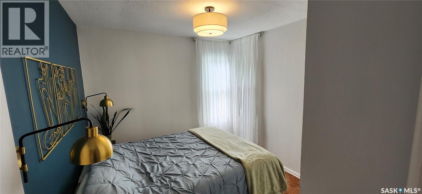
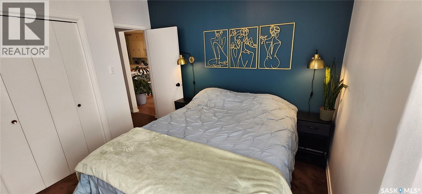
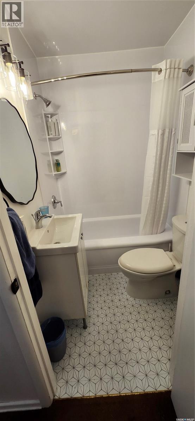
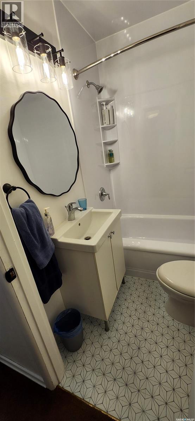
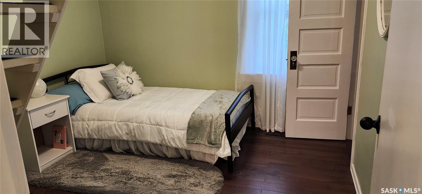
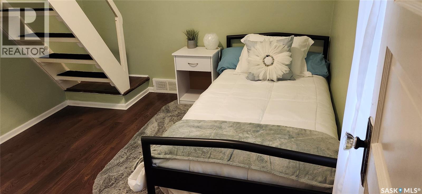
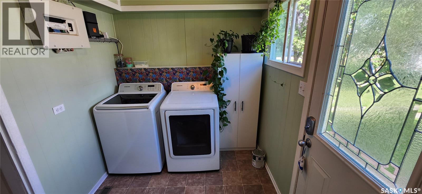
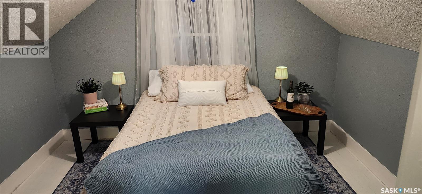
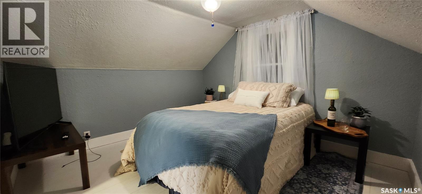
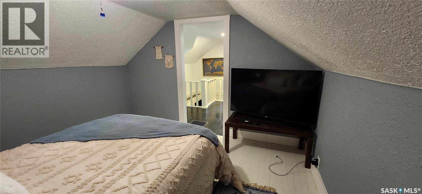
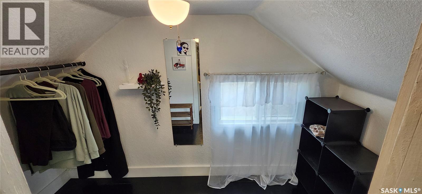
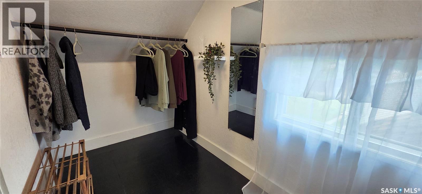
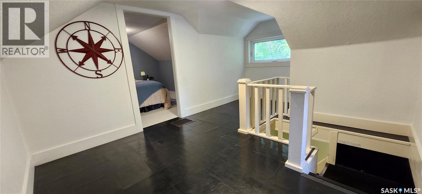
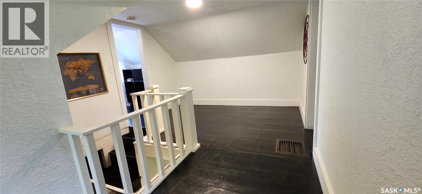
Don't miss viewing this charming home in the town of Wakaw, just minutes away from Wakaw Lake, the provincial park and golf course. Lots of recent renovations over the past year enhance this 3 bedroom / 1 bathroom home's appeal: New shingles (50 year), soffits, fascia, eavestroughs, new interior/exterior paint & lighting, the 4-piece bathroom was totally renovated by Bathfitters, and a natural gas line for the BBQ was added. The roomy eat in kitchen/dining area features a newer fridge, stove, and range hood, undercabinet lighting, tile backsplash, and an adjacent pantry/storage area. Main floor laundry off the rear entrance. Two bedrooms on the main level and another bedroom upstairs, with an adjoining loft/ nook area and den. Outside, enjoy front and rear decks and a spacious 7000 sq ft yard area that includes a firepit and garden space. The oversized heated double detached garage is 24 x 26 ft with 10 ft side walls, plenty of space for big vehicles and lake toys. All appliances are included and all other furnishings are negotiable. (id:51699)
Property Details
| MLS® Number | SK047626 |
| Property Type | Single Family |
| Features | Treed, Lane, Rectangular, Double Width Or More Driveway, Sump Pump |
| Structure | Deck |
Building
| Bathroom Total | 1 |
| Bedrooms Total | 3 |
| Appliances | Washer, Refrigerator, Dryer, Window Coverings, Garage Door Opener Remote(s), Hood Fan, Stove |
| Basement Development | Unfinished |
| Basement Type | Partial (unfinished) |
| Constructed Date | 1942 |
| Construction Style Attachment | Detached |
| Heating Fuel | Natural Gas |
| Heating Type | Forced Air |
| Stories Total | 2 |
| Size Interior | 1152 Sqft |
| Type | House |
Parking
| Detached Garage | |
| R V | |
| Gravel | |
| Heated Garage | |
| Parking Space(s) | 4 |
Land
| Acreage | No |
| Landscape Features | Lawn, Garden Area |
| Size Frontage | 50 Ft |
| Size Irregular | 7000.00 |
| Size Total | 7000 Sqft |
| Size Total Text | 7000 Sqft |
Rooms
| Level | Type | Length | Width | Dimensions |
|---|---|---|---|---|
| Second Level | Bedroom | 10 ft ,6 in | 9 ft ,6 in | 10 ft ,6 in x 9 ft ,6 in |
| Second Level | Dining Nook | 13 ft ,7 in | 9 ft ,8 in | 13 ft ,7 in x 9 ft ,8 in |
| Second Level | Den | 10 ft ,6 in | 5 ft | 10 ft ,6 in x 5 ft |
| Basement | Other | Measurements not available | ||
| Main Level | Living Room | 17 ft ,5 in | 13 ft | 17 ft ,5 in x 13 ft |
| Main Level | Kitchen/dining Room | 13 ft ,5 in | 13 ft | 13 ft ,5 in x 13 ft |
| Main Level | Other | 9 ft ,8 in | 7 ft | 9 ft ,8 in x 7 ft |
| Main Level | 4pc Bathroom | 6 ft ,5 in | 5 ft | 6 ft ,5 in x 5 ft |
| Main Level | Primary Bedroom | 9 ft ,7 in | 9 ft ,5 in | 9 ft ,7 in x 9 ft ,5 in |
| Main Level | Bedroom | 9 ft ,8 in | 9 ft ,5 in | 9 ft ,8 in x 9 ft ,5 in |
https://www.realtor.ca/real-estate/30238361/110-3rd-street-s-wakaw
Interested?
Contact us for more information

The trademarks REALTOR®, REALTORS®, and the REALTOR® logo are controlled by The Canadian Real Estate Association (CREA) and identify real estate professionals who are members of CREA. The trademarks MLS®, Multiple Listing Service® and the associated logos are owned by The Canadian Real Estate Association (CREA) and identify the quality of services provided by real estate professionals who are members of CREA. The trademark DDF® is owned by The Canadian Real Estate Association (CREA) and identifies CREA's Data Distribution Facility (DDF®)
September 04 2026 11:49:48
Saskatoon Region Association of REALTORS® Inc.
Royal LePage Varsity