

432 Cavendish Street Regina, Saskatchewan S4N 4K4

$289,900
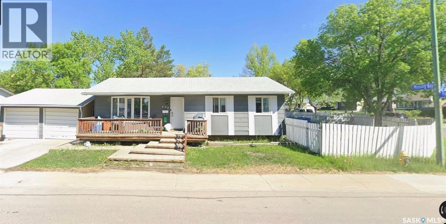
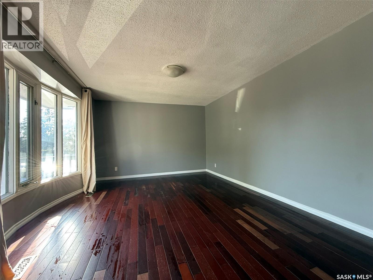
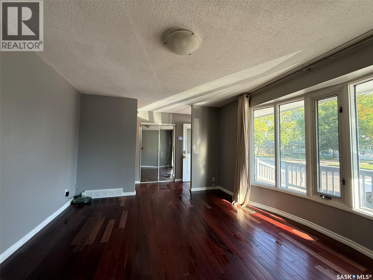
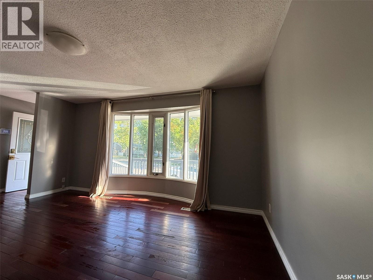
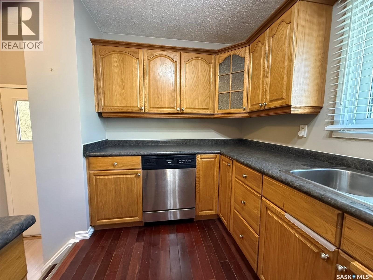
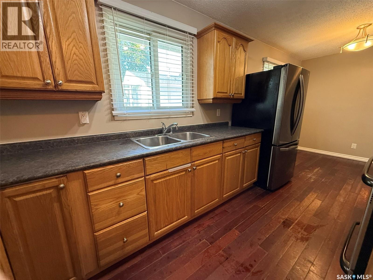
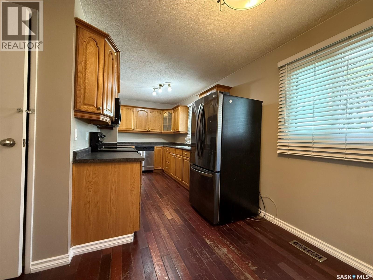
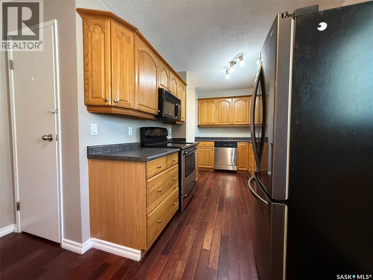
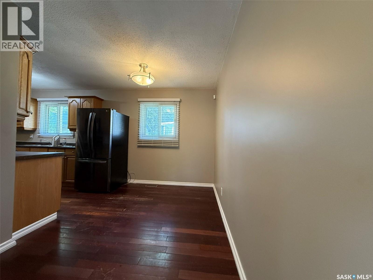
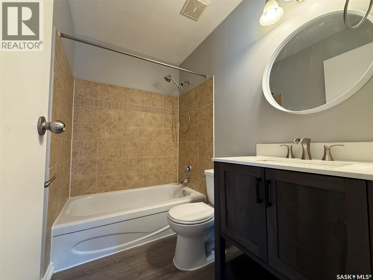
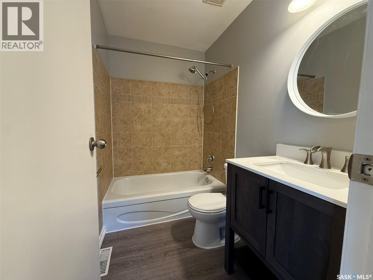
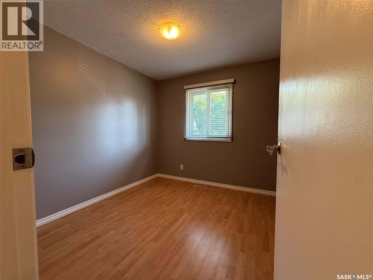
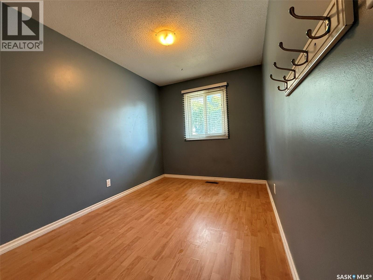
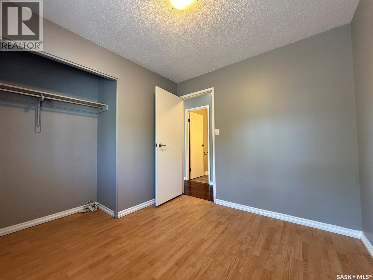
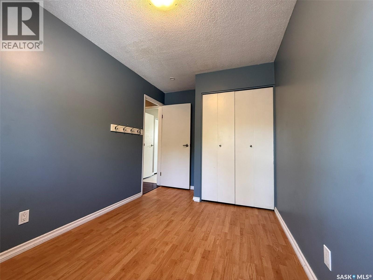
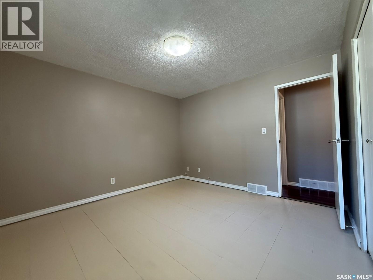
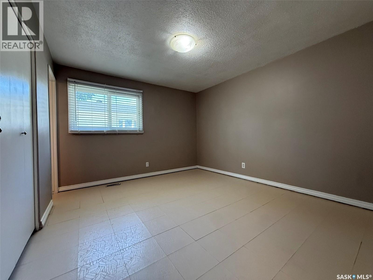
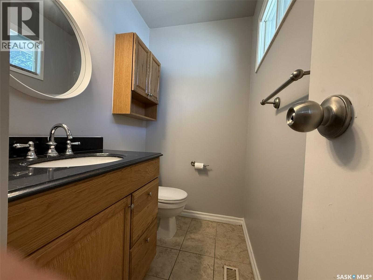
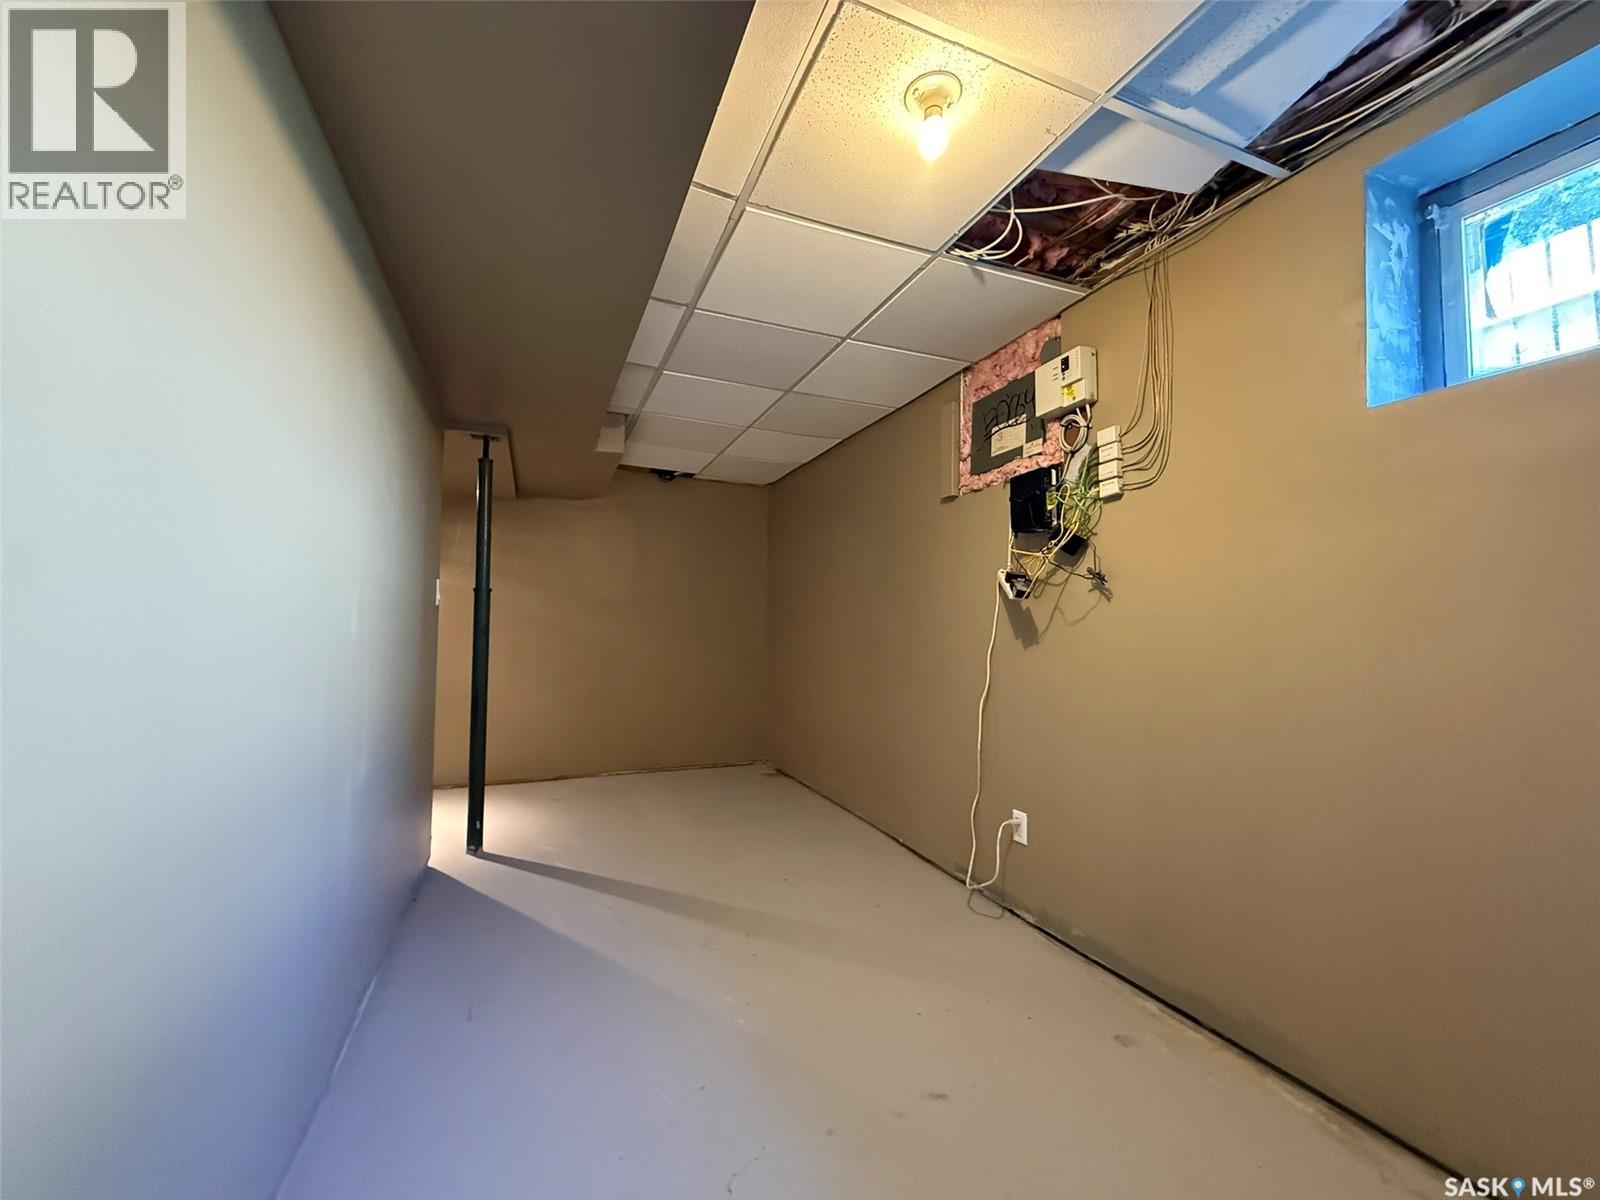
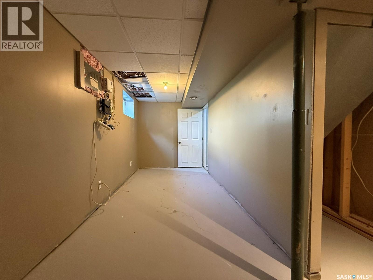
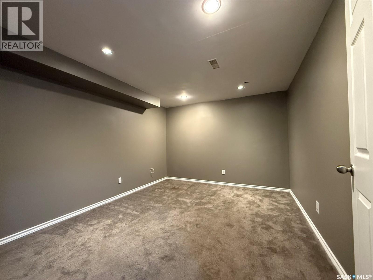
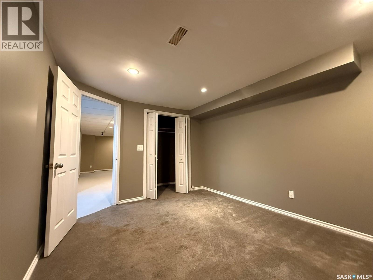
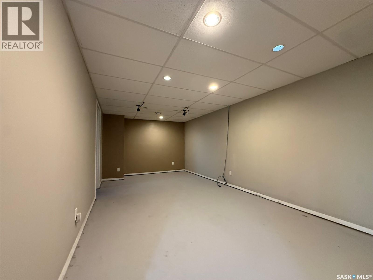
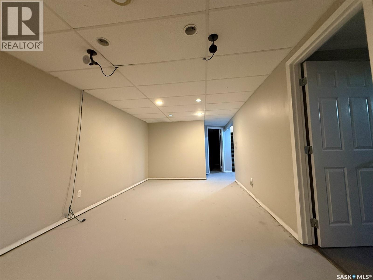
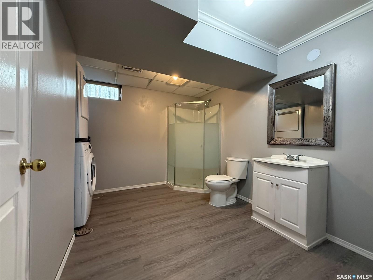
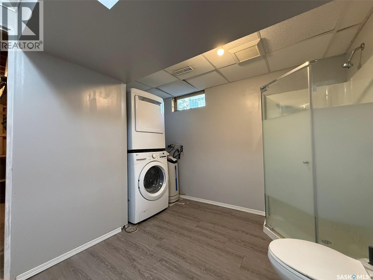
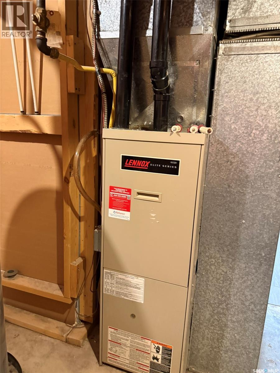
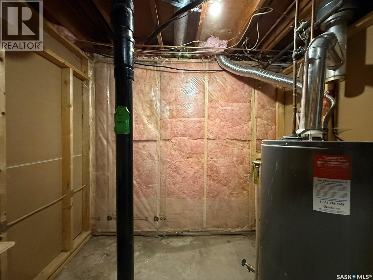
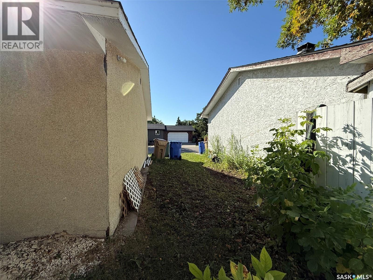
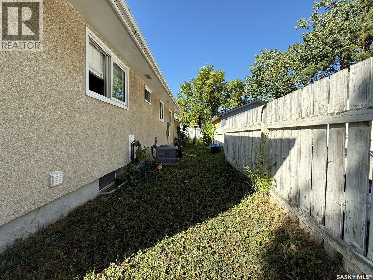
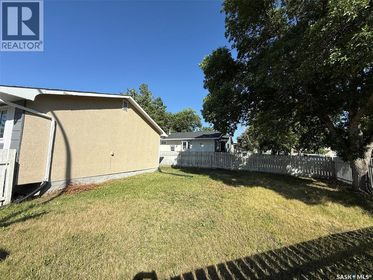
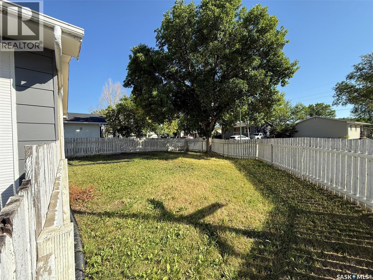
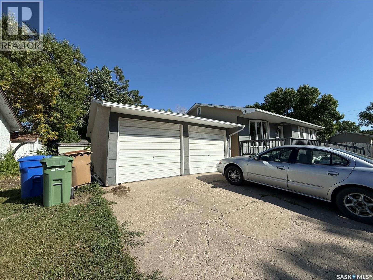
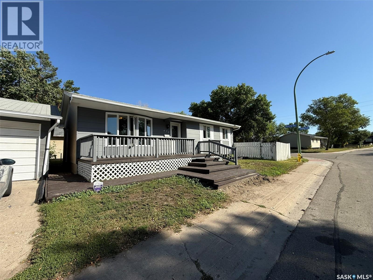
Welcome to this south-facing bungalow in Glencairn, offering a great opportunity for first-time buyers, young families, or anyone ready to add their own personal touch and make a home their own. The main floor features a bright living room with plenty of natural light, a functional galley-style kitchen with an eat-in dining area, a large pantry, and ample cabinetry. Down the hall you’ll find a 4-piece bathroom, a spacious primary bedroom complete with a convenient 2-piece ensuite, plus two additional bedrooms. The lower level offers even more room to grow, with a den, an additional bedroom, a 3-piece bathroom with laundry, utility room, and a generous rec room that is ready for you to bring your ideas to life. Whether you envision a family hangout, home gym, playroom, or entertainment space, there’s plenty of flexibility here. Outside, the corner lot provides a big side yard with room to enjoy the outdoors, garden, play, or simply spread out. The garage may be humble, but it gets the job done and provides valuable covered parking and storage. This is a home with good bones, functional space, and plenty of opportunity to make it your own. Roll up your sleeves, bring your vision, and unlock the potential this Glencairn bungalow has to offer. As per the Seller’s direction, all offers will be presented on 09/11/2026 6:00PM. (id:51699)
Property Details
| MLS® Number | SK047560 |
| Property Type | Single Family |
| Neigbourhood | Glencairn |
| Features | Treed, Corner Site, Irregular Lot Size, Double Width Or More Driveway |
| Structure | Deck |
Building
| Bathroom Total | 3 |
| Bedrooms Total | 4 |
| Appliances | Refrigerator, Dishwasher, Microwave, Garage Door Opener Remote(s), Stove |
| Architectural Style | Bungalow |
| Basement Development | Finished |
| Basement Type | Full (finished) |
| Constructed Date | 1974 |
| Construction Style Attachment | Detached |
| Cooling Type | Central Air Conditioning |
| Heating Fuel | Natural Gas |
| Heating Type | Forced Air |
| Stories Total | 1 |
| Size Interior | 1012 Sqft |
| Type | House |
Parking
| Detached Garage | |
| Parking Pad | |
| R V | |
| Parking Space(s) | 4 |
Land
| Acreage | No |
| Fence Type | Fence |
| Landscape Features | Lawn, Garden Area |
| Size Frontage | 105 Ft |
| Size Irregular | 5007.00 |
| Size Total | 5007 Sqft |
| Size Total Text | 5007 Sqft |
Rooms
| Level | Type | Length | Width | Dimensions |
|---|---|---|---|---|
| Basement | Bedroom | Measurements not available | ||
| Basement | Other | Measurements not available | ||
| Basement | 3pc Bathroom | Measurements not available | ||
| Basement | Den | Measurements not available | ||
| Main Level | Living Room | 16 ft ,8 in | Measurements not available x 16 ft ,8 in | |
| Main Level | Kitchen | Measurements not available | ||
| Main Level | Dining Room | Measurements not available | ||
| Main Level | 4pc Bathroom | Measurements not available | ||
| Main Level | Bedroom | Measurements not available | ||
| Main Level | Bedroom | Measurements not available | ||
| Main Level | Bedroom | Measurements not available | ||
| Main Level | 2pc Ensuite Bath | 6 ft ,11 in | Measurements not available x 6 ft ,11 in |
https://www.realtor.ca/real-estate/30244154/432-cavendish-street-regina-glencairn
Interested?
Contact us for more information

The trademarks REALTOR®, REALTORS®, and the REALTOR® logo are controlled by The Canadian Real Estate Association (CREA) and identify real estate professionals who are members of CREA. The trademarks MLS®, Multiple Listing Service® and the associated logos are owned by The Canadian Real Estate Association (CREA) and identify the quality of services provided by real estate professionals who are members of CREA. The trademark DDF® is owned by The Canadian Real Estate Association (CREA) and identifies CREA's Data Distribution Facility (DDF®)
September 08 2026 03:12:13
Saskatoon Region Association of REALTORS® Inc.
RE/MAX Crown Real Estate