

226 Dickey Crescent Saskatoon, Saskatchewan S7L 5N9

$419,900
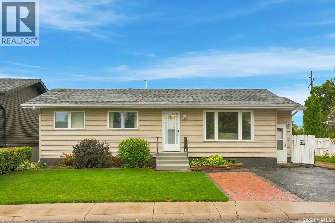
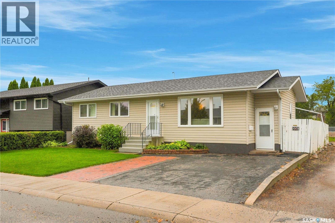
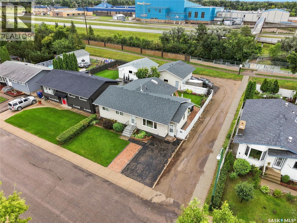
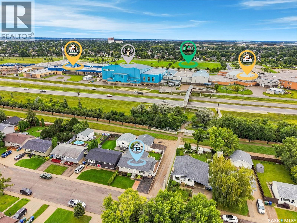
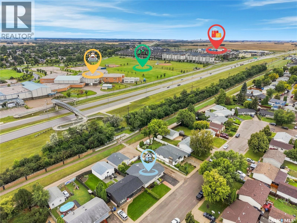
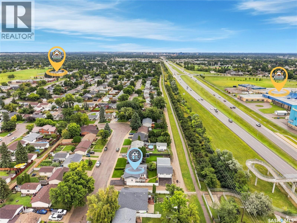
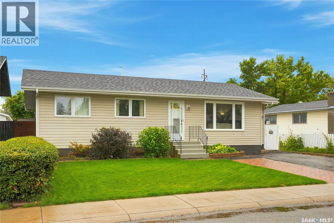
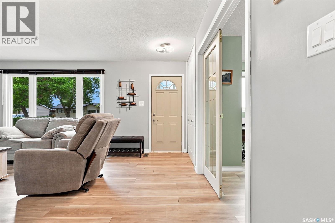
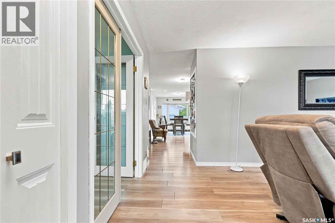
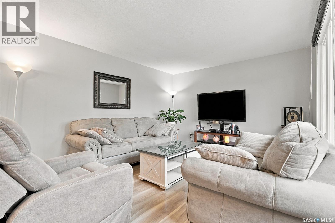
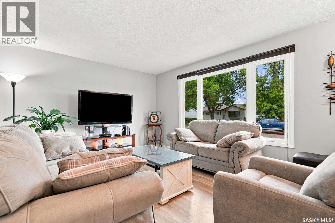
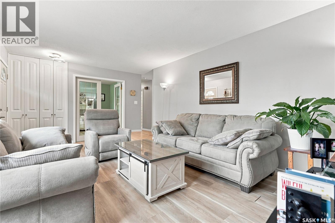
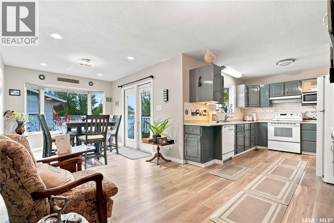
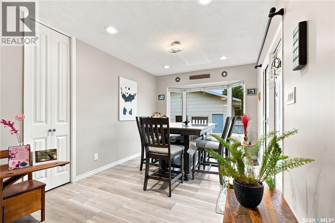
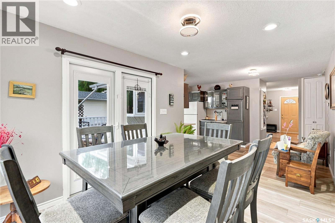
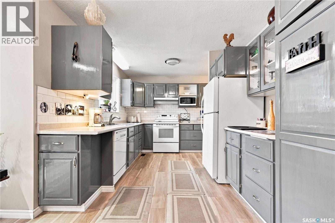
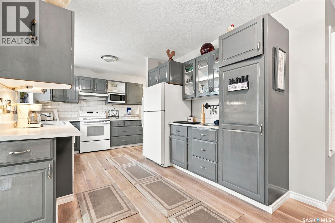
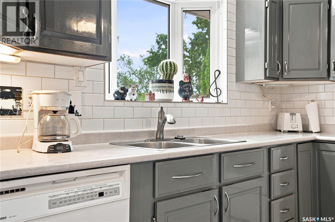
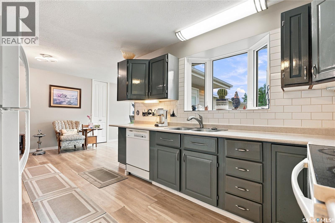
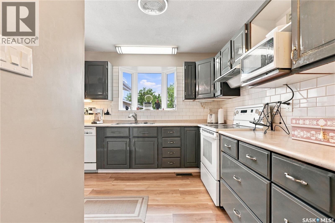
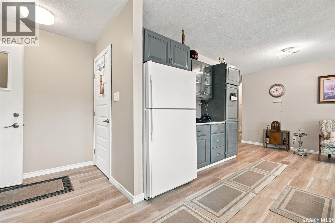
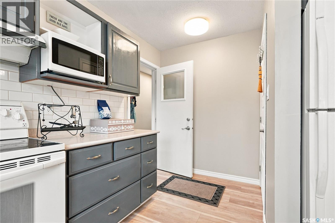
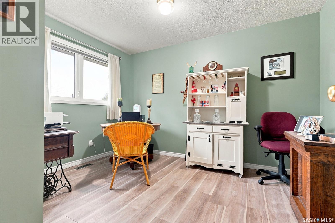
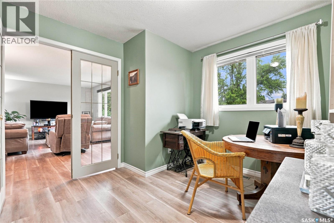
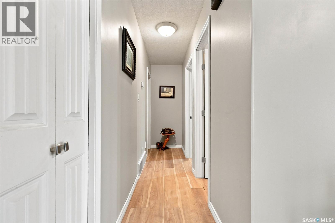
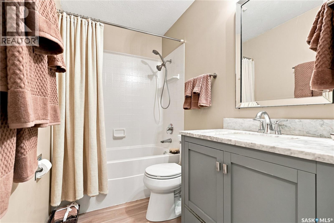
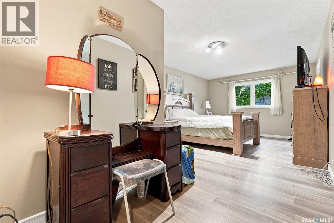
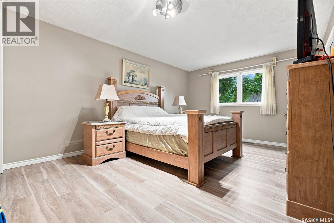
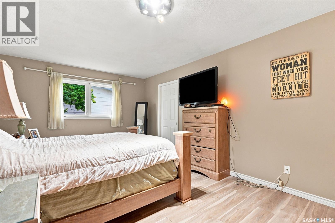
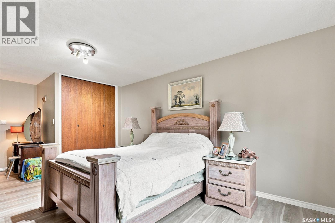
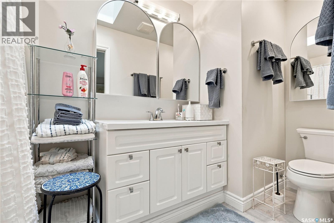
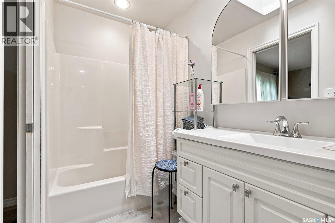
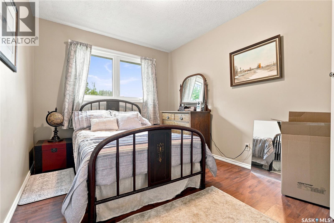
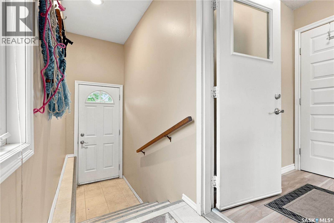
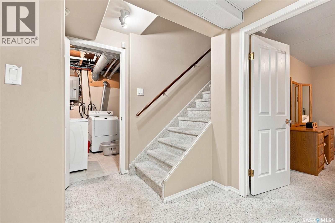
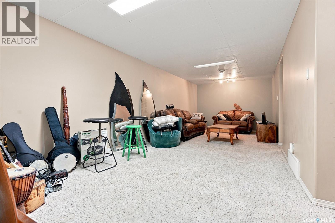
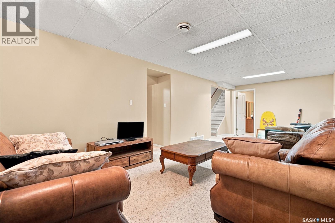
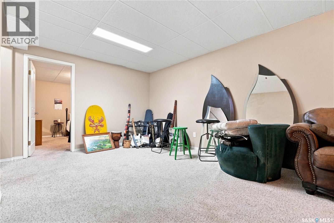
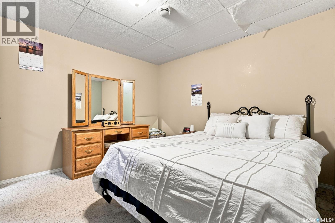
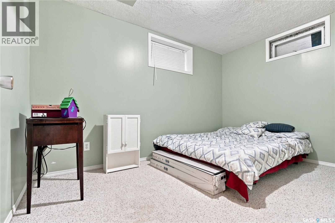
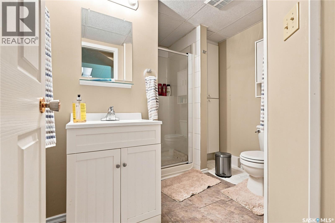
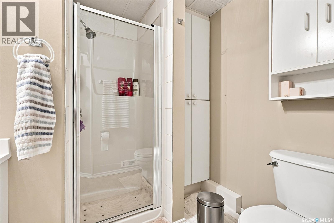
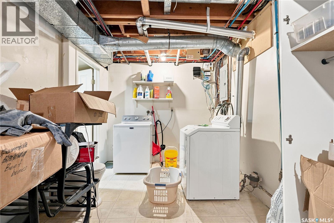
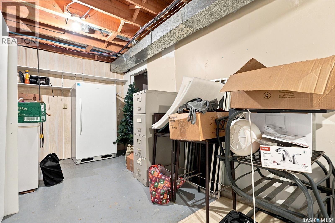
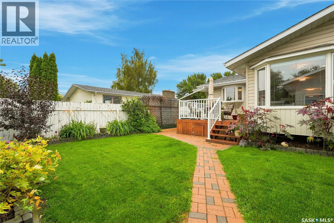
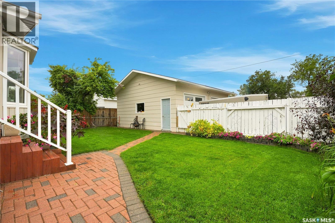
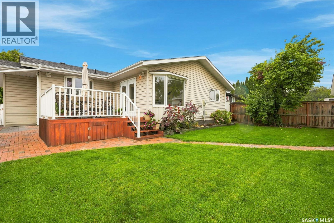
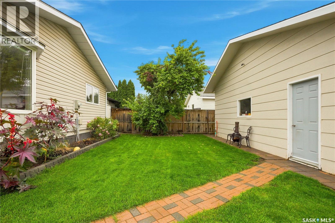
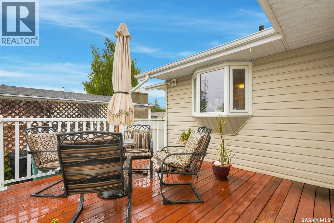
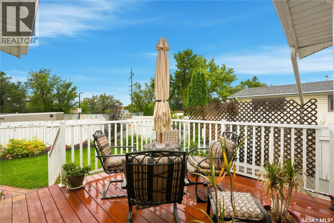
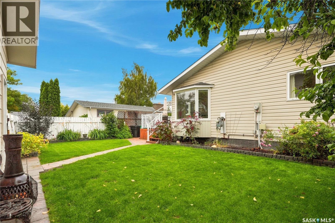
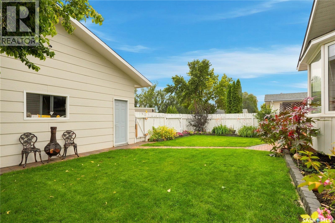
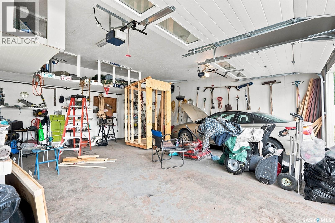
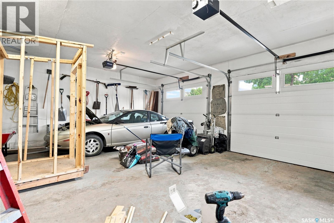
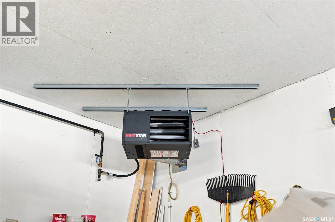
Welcome to this beautifully cared-for, fully finished bungalow tucked away on a quiet crescent in Pacific Heights. With 1,385 sq. ft. on the main level, this inviting home offers comfortable living spaces, thoughtful updates, and plenty of room to enjoy both inside and out. A spacious 1999 addition extends the dining room, primary bedroom, and ensuite area, adding everyday comfort and flexibility. Please note that there is no basement beneath the addition. The bright kitchen and dining area are filled with natural light and open toward the backyard, creating a warm and welcoming space for daily living, family meals, and entertaining. The generous primary bedroom features a walk-in closet and 4-piece ensuite, while the main floor also includes a second bedroom, 4-pce bathroom and a comfortable den or office just off the living room. The fully finished basement provides even more functional living space, including a large family room, an additional bedroom, another den, a 3-piece bathroom, and a spacious laundry and storage area. Outside, the fully fenced oversized lot offers room to relax, garden, and gather, with a deck off the dining room for easy outdoor enjoyment. The impressive 24 x 26 detached garage includes 10 ft. ceilings, finished walls, insulation, and a gas heater, while six off-street parking spaces provide excellent convenience. Recent updates include central air conditioning, a garage heater, and garage doors in 2024. Close to schools, parks, shopping, and many amenities, this welcoming Pacific Heights bungalow offers the space, comfort, and practical features that make it easy to feel right at home. (id:51699)
Property Details
| MLS® Number | SK047728 |
| Property Type | Single Family |
| Neigbourhood | Pacific Heights |
| Features | Treed, Lane, Rectangular, Double Width Or More Driveway |
| Structure | Deck |
Building
| Bathroom Total | 3 |
| Bedrooms Total | 3 |
| Appliances | Washer, Refrigerator, Dishwasher, Dryer, Microwave, Garburator, Window Coverings, Garage Door Opener Remote(s), Hood Fan, Storage Shed, Stove |
| Architectural Style | Bungalow |
| Basement Development | Finished |
| Basement Type | Full (finished) |
| Constructed Date | 1976 |
| Construction Style Attachment | Detached |
| Cooling Type | Central Air Conditioning |
| Heating Fuel | Natural Gas |
| Heating Type | Forced Air |
| Stories Total | 1 |
| Size Interior | 1385 Sqft |
| Type | House |
Parking
| Detached Garage | |
| Interlocked | |
| Heated Garage | |
| Parking Space(s) | 6 |
Land
| Acreage | No |
| Fence Type | Fence |
| Landscape Features | Lawn, Underground Sprinkler |
| Size Frontage | 51 Ft |
| Size Irregular | 5663.00 |
| Size Total | 5663 Sqft |
| Size Total Text | 5663 Sqft |
Rooms
| Level | Type | Length | Width | Dimensions |
|---|---|---|---|---|
| Basement | Family Room | 10 ft ,9 in | 25 ft ,4 in | 10 ft ,9 in x 25 ft ,4 in |
| Basement | Den | 10 ft ,9 in | 12 ft ,2 in | 10 ft ,9 in x 12 ft ,2 in |
| Basement | Bedroom | 8 ft ,1 in | 12 ft ,5 in | 8 ft ,1 in x 12 ft ,5 in |
| Basement | 3pc Bathroom | Measurements not available | ||
| Basement | Laundry Room | 8 ft ,8 in | 20 ft ,2 in | 8 ft ,8 in x 20 ft ,2 in |
| Main Level | Living Room | 11 ft ,11 in | 19 ft ,4 in | 11 ft ,11 in x 19 ft ,4 in |
| Main Level | Dining Room | 9 ft ,5 in | 11 ft ,11 in | 9 ft ,5 in x 11 ft ,11 in |
| Main Level | Kitchen | 9 ft ,5 in | 15 ft ,9 in | 9 ft ,5 in x 15 ft ,9 in |
| Main Level | Den | 8 ft ,10 in | 11 ft ,11 in | 8 ft ,10 in x 11 ft ,11 in |
| Main Level | 4pc Bathroom | Measurements not available | ||
| Main Level | Primary Bedroom | 11 ft ,11 in | 17 ft | 11 ft ,11 in x 17 ft |
| Main Level | 4pc Bathroom | Measurements not available | ||
| Main Level | Bedroom | 8 ft ,11 in | 10 ft ,8 in | 8 ft ,11 in x 10 ft ,8 in |
https://www.realtor.ca/real-estate/30246789/226-dickey-crescent-saskatoon-pacific-heights
Interested?
Contact us for more information

The trademarks REALTOR®, REALTORS®, and the REALTOR® logo are controlled by The Canadian Real Estate Association (CREA) and identify real estate professionals who are members of CREA. The trademarks MLS®, Multiple Listing Service® and the associated logos are owned by The Canadian Real Estate Association (CREA) and identify the quality of services provided by real estate professionals who are members of CREA. The trademark DDF® is owned by The Canadian Real Estate Association (CREA) and identifies CREA's Data Distribution Facility (DDF®)
September 08 2026 06:50:32
Saskatoon Region Association of REALTORS® Inc.
Realty Executives Saskatoon