

246/242 Westview Drive Balgonie, Saskatchewan S0G 0E0

$514,000
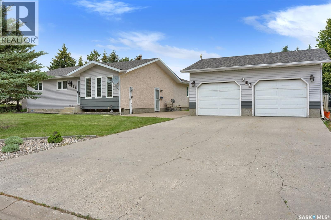
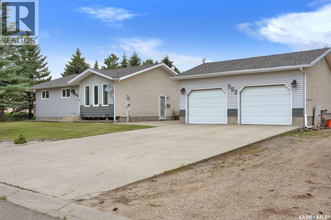
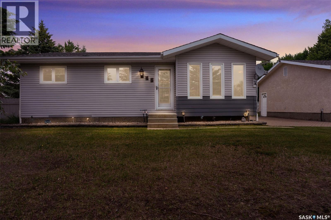
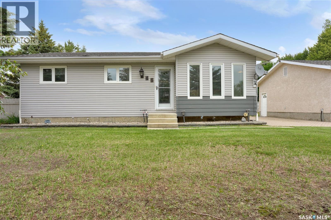
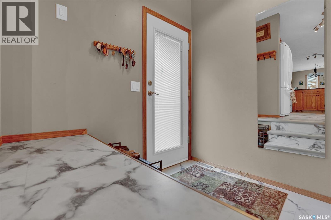
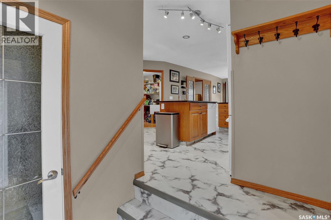
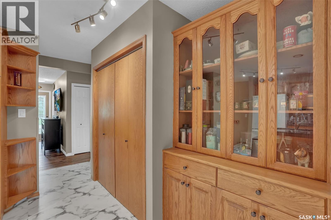
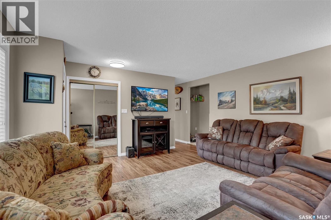
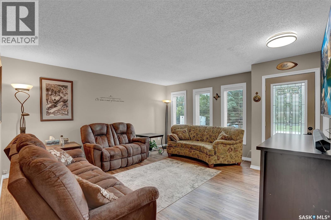
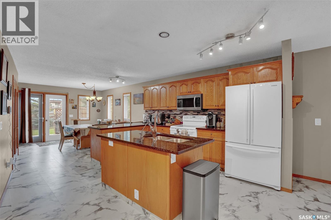
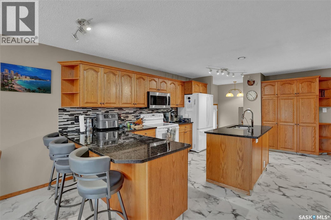
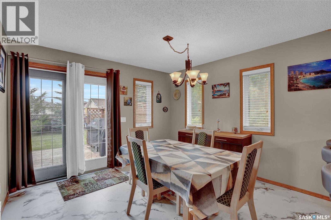
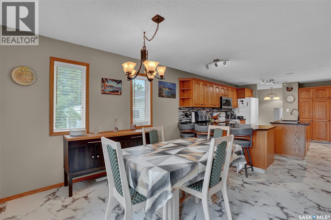
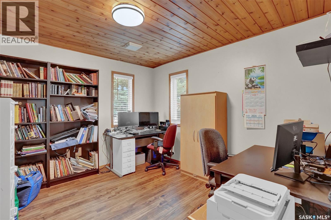
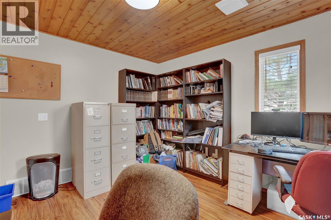
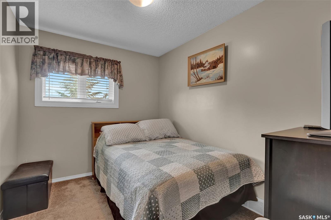
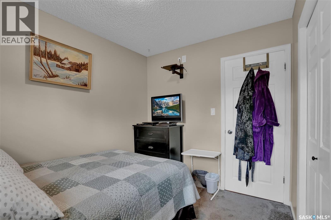
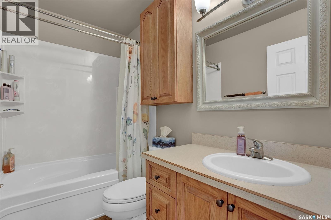
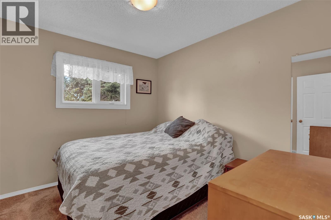
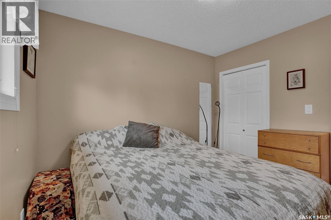
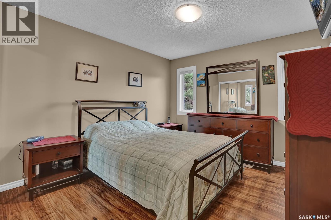
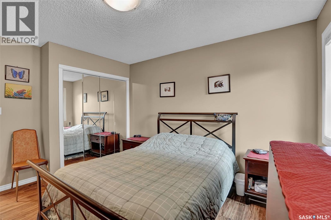
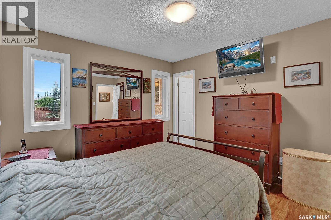
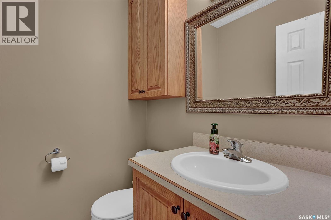
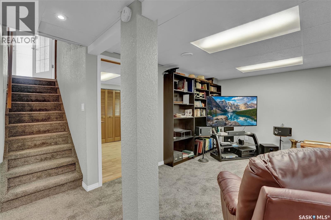
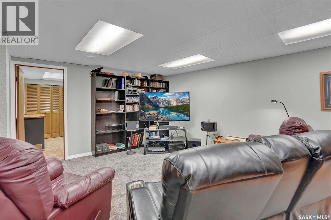
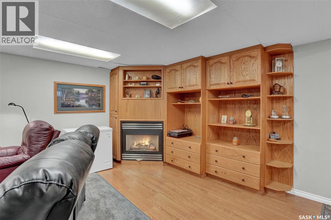
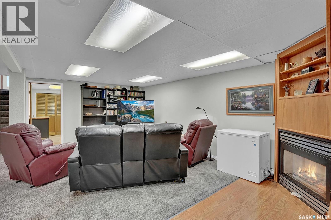
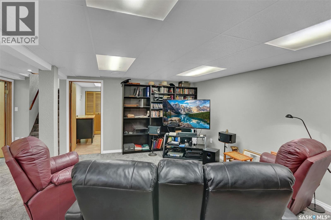
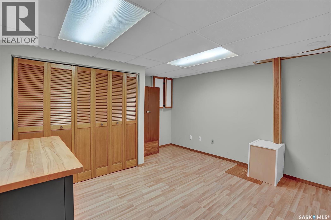
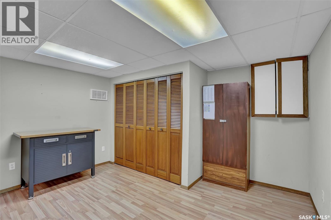
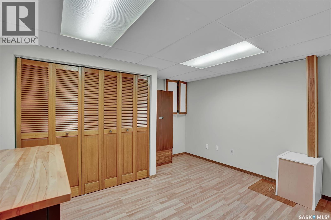
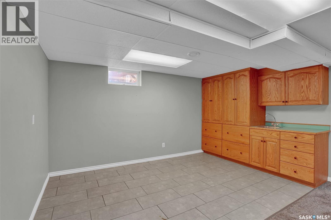
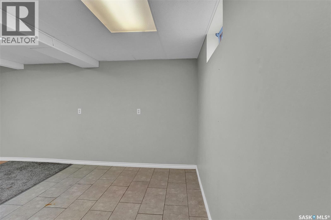
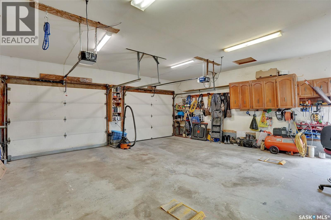
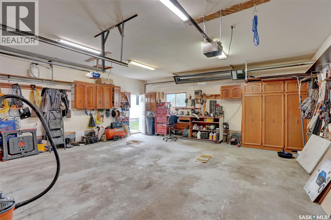
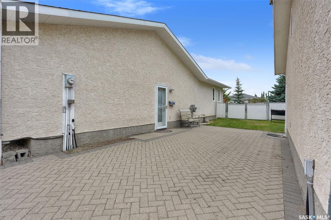
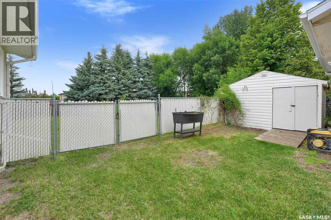
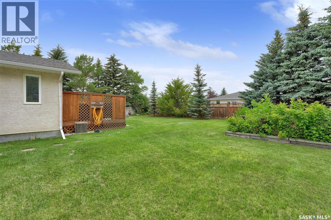
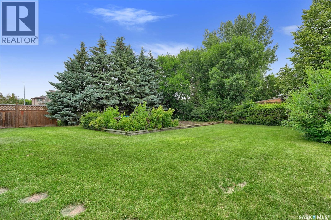
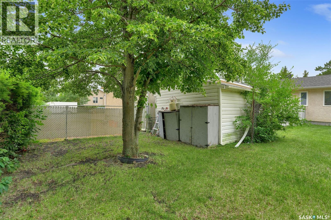
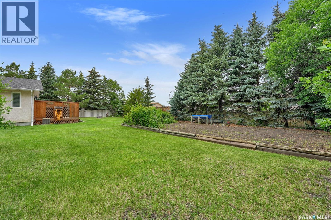
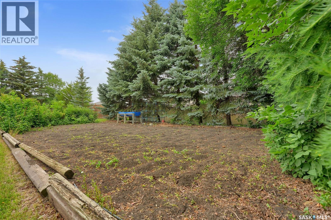
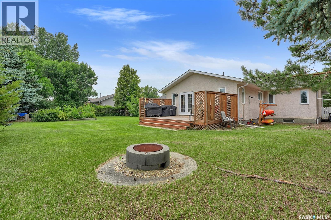
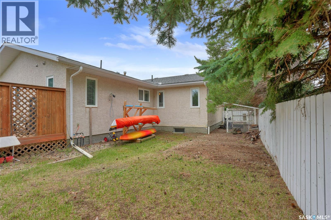
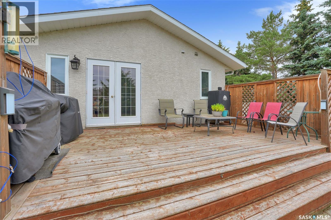
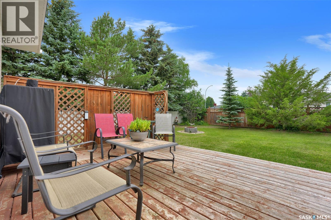
Big yard. Big potential. And a home with so much to offer. If you’ve been looking for a bungalow with room to spread out, 246/242 Westview Dr in Balgonie deserves your attention. This 3-bedroom, 3-bathroom home offers approximately 1,500 sq. ft. of living space, updated flooring, and a primary bedroom with its own ensuite. Downstairs, a den adds even more flexibility for a home office, playroom, or whatever your family needs. But what really sets this property apart is the 12,960 sq. ft. double lot—giving you the space to create the backyard you’ve always wanted, let the kids run, or simply enjoy a little more room to breathe. And then there’s the heated, insulated double detached garage, plus ample parking for your vehicles, RV, camper, and all your toys. This is a home with solid bones, great space, and the opportunity to make it your own over time. Whether you’re looking for a family home, a place to entertain, or a property with room to grow, this one offers possibilities that are hard to find. You can update a home, but you can’t create more land. If a massive yard and a Balgonie bungalow are on your wish list, this is one you’ll want to see. (id:51699)
Property Details
| MLS® Number | SK047779 |
| Property Type | Single Family |
| Features | Treed, Corner Site, Rectangular |
| Structure | Deck |
Building
| Bathroom Total | 3 |
| Bedrooms Total | 3 |
| Appliances | Washer, Refrigerator, Satellite Dish, Dishwasher, Dryer, Microwave, Freezer, Garburator, Window Coverings, Garage Door Opener Remote(s), Storage Shed, Stove |
| Architectural Style | Bungalow |
| Basement Development | Finished |
| Basement Type | Partial (finished) |
| Constructed Date | 1986 |
| Construction Style Attachment | Detached |
| Cooling Type | Central Air Conditioning |
| Fireplace Fuel | Gas |
| Fireplace Present | Yes |
| Fireplace Type | Conventional |
| Heating Fuel | Natural Gas |
| Heating Type | Forced Air |
| Stories Total | 1 |
| Size Interior | 1512 Sqft |
| Type | House |
Parking
| Detached Garage | |
| R V | |
| Gravel | |
| Heated Garage | |
| Parking Space(s) | 6 |
Land
| Acreage | No |
| Fence Type | Fence |
| Landscape Features | Lawn, Underground Sprinkler, Garden Area |
| Size Irregular | 12960.00 |
| Size Total | 12960 Sqft |
| Size Total Text | 12960 Sqft |
Rooms
| Level | Type | Length | Width | Dimensions |
|---|---|---|---|---|
| Basement | Family Room | 16 ft ,6 in | 23 ft ,3 in | 16 ft ,6 in x 23 ft ,3 in |
| Basement | Den | 12 ft ,2 in | 12 ft ,8 in | 12 ft ,2 in x 12 ft ,8 in |
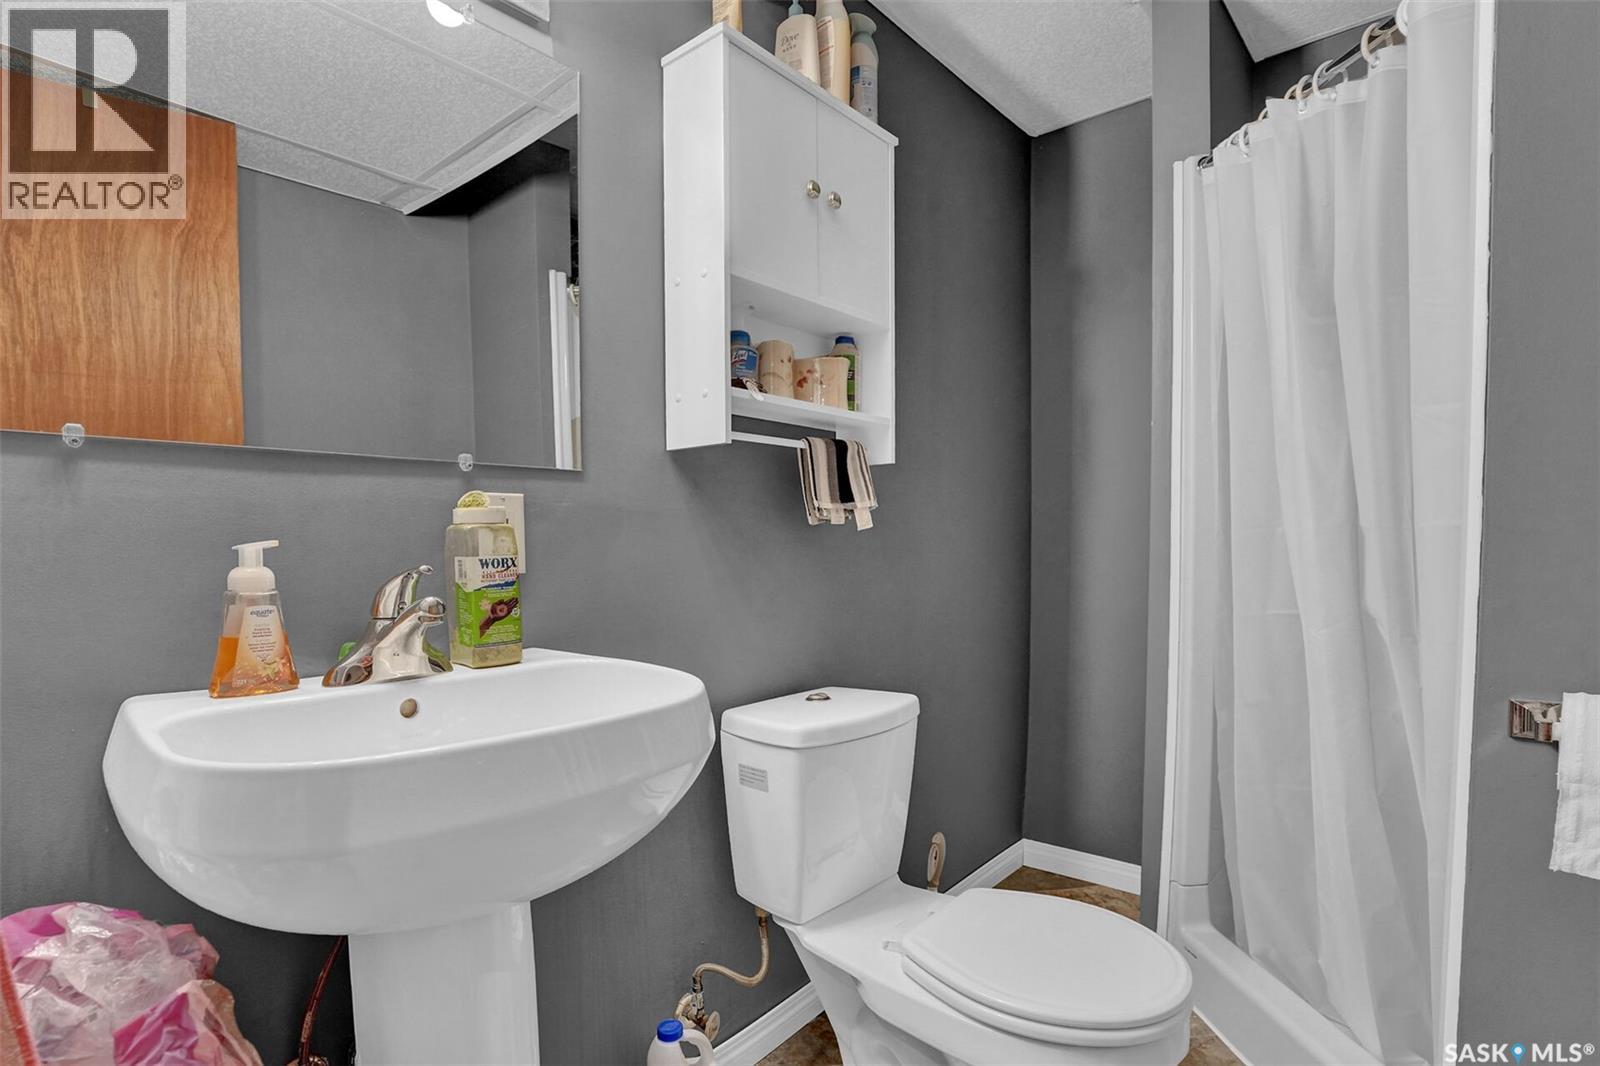
| Basement | 3pc Bathroom | Measurements not available | ||
| Basement | Other | 8 ft ,9 in | 8 ft ,9 in x Measurements not available | |
| Basement | Other | Measurements not available | ||
| Main Level | Kitchen | 14 ft ,5 in | 16 ft ,4 in | 14 ft ,5 in x 16 ft ,4 in |
| Main Level | Dining Room | 11 ft ,3 in | 9 ft ,9 in | 11 ft ,3 in x 9 ft ,9 in |
| Main Level | Den | 11 ft ,2 in | 11 ft ,3 in | 11 ft ,2 in x 11 ft ,3 in |
| Main Level | Laundry Room | 7 ft ,8 in | 10 ft ,1 in | 7 ft ,8 in x 10 ft ,1 in |
| Main Level | Living Room | 15 ft ,5 in | 15 ft | 15 ft ,5 in x 15 ft |
| Main Level | Primary Bedroom | 13 ft | 11 ft | 13 ft x 11 ft |
| Main Level | 2pc Ensuite Bath | Measurements not available | ||
| Main Level | Bedroom | 10 ft ,1 in | 7 ft ,9 in | 10 ft ,1 in x 7 ft ,9 in |
| Main Level | Bedroom | 10 ft ,1 in | 8 ft ,9 in | 10 ft ,1 in x 8 ft ,9 in |
| Main Level | 4pc Bathroom | Measurements not available |
https://www.realtor.ca/real-estate/30246788/246242-westview-drive-balgonie
Interested?
Contact us for more information

The trademarks REALTOR®, REALTORS®, and the REALTOR® logo are controlled by The Canadian Real Estate Association (CREA) and identify real estate professionals who are members of CREA. The trademarks MLS®, Multiple Listing Service® and the associated logos are owned by The Canadian Real Estate Association (CREA) and identify the quality of services provided by real estate professionals who are members of CREA. The trademark DDF® is owned by The Canadian Real Estate Association (CREA) and identifies CREA's Data Distribution Facility (DDF®)
September 08 2026 06:50:31
Saskatoon Region Association of REALTORS® Inc.
Sutton Group - Results Realty