

309 Spruce Creek Crescent Edenwold Rm No.158, Saskatchewan S0G 3Z0

$1,250,000
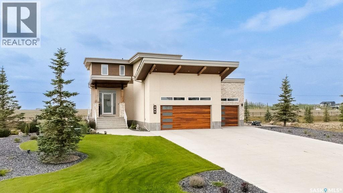
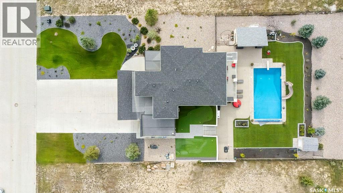
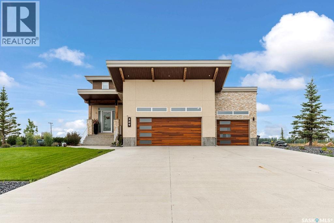
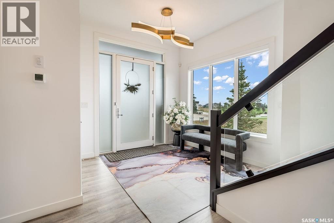
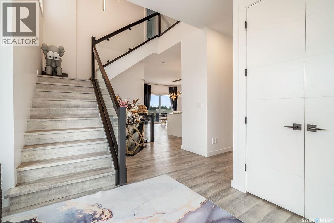
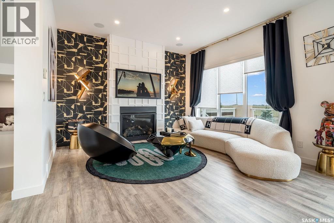
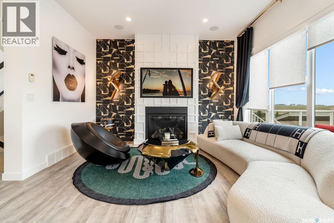
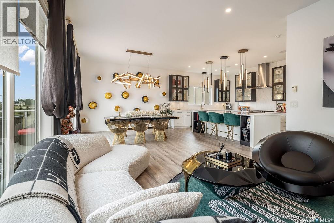
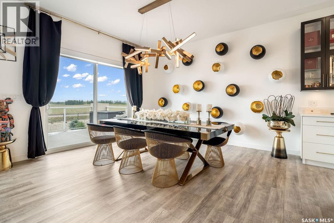
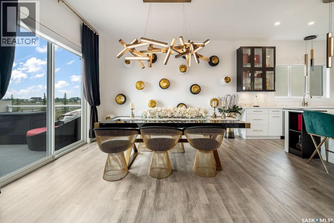
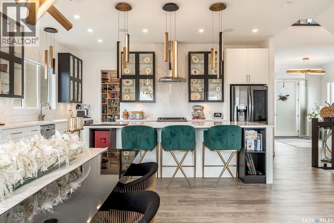
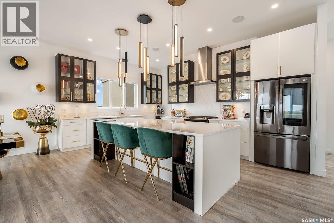
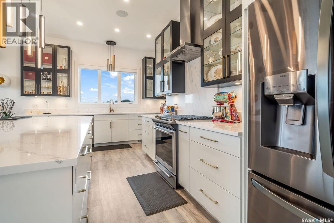
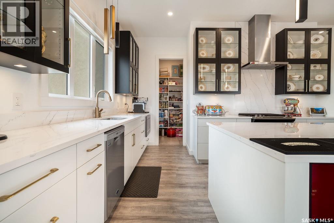
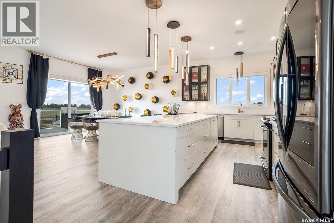
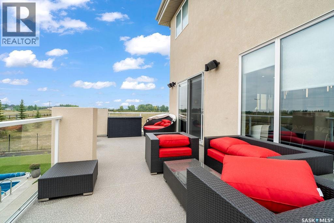
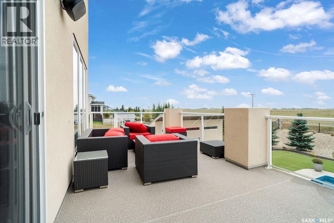
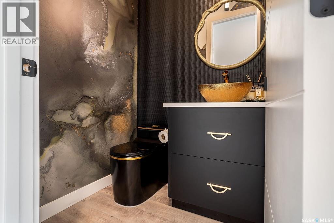
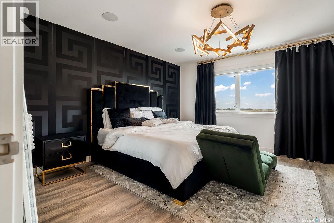
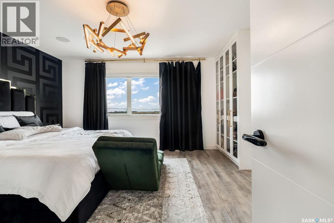
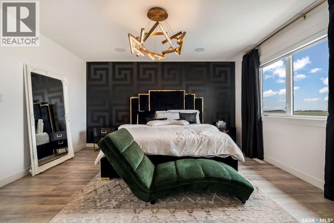
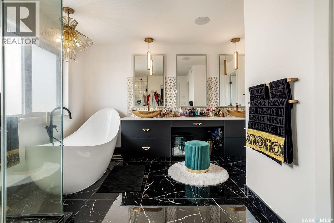
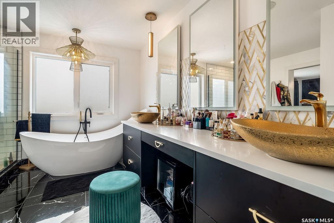
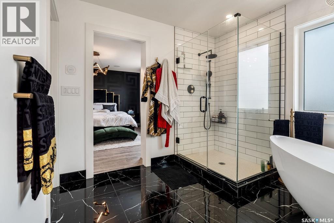
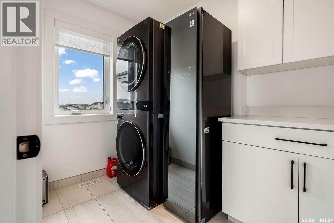
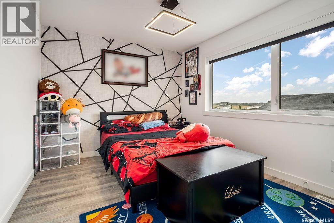
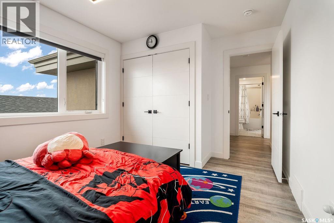
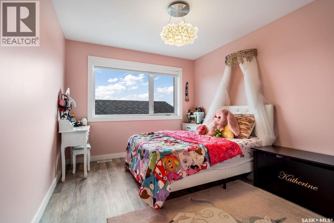
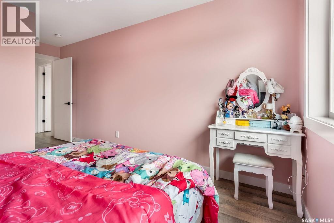
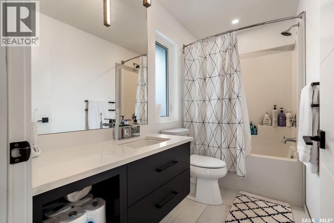
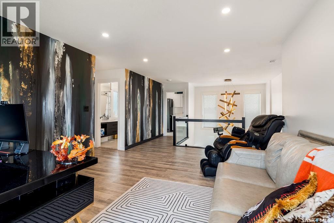
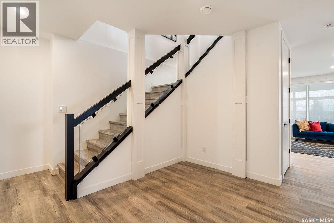
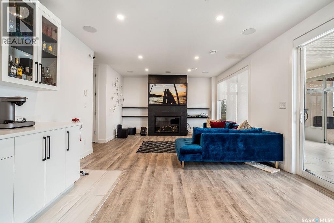
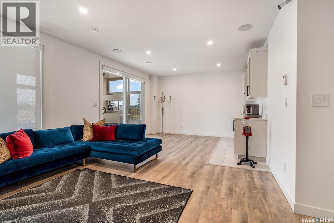
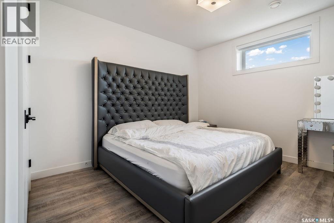
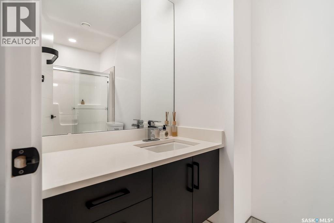
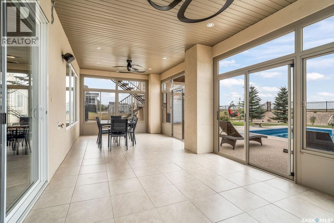
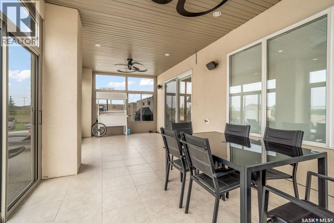
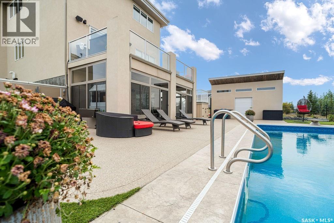
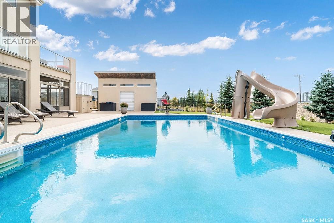
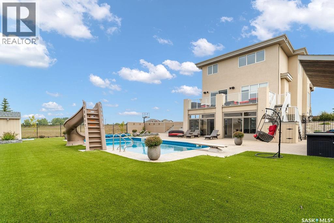
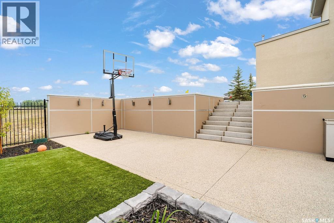
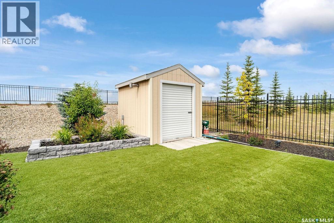
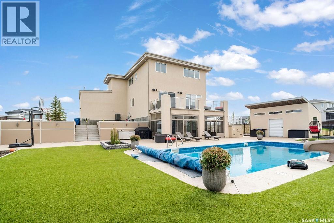
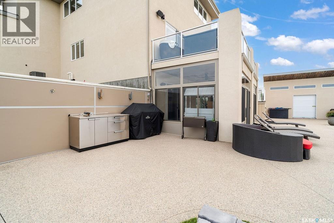
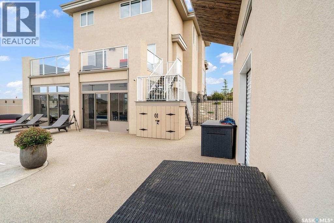
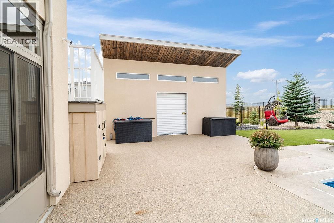
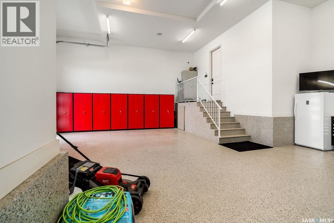
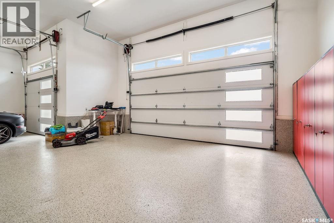
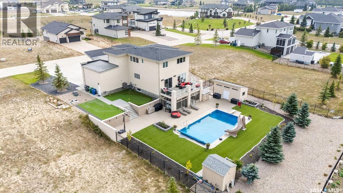
Welcome to this stunning former show home, ideally located in a prestigious community of Spruce Creek estates just minutes east of Regina. Impressive curb appeal showcases modern architecture, cedar and stone accents, and beautifully manicured landscaping. Inside, the open-concept design blends luxury and comfort. The chef’s kitchen features crisp white lower cabinetry, sleek black glass uppers, quartz countertops, and a large island. The living room, highlighted by a gas fireplace, flows into the dining area with access to the deck, perfect for enjoying breathtaking Saskatchewan sunsets. Upstairs offers 3 bedrooms, a bonus room with a custom JMS mural wall, full bathroom, and convenient laundry. The spacious primary suite features a walk-in closet and beautifully updated 5-piece ensuite with stylish tile, updated cabinetry, custom-tiled shower, freestanding soaker tub, and double sinks; your own private spa retreat. The fully developed walkout basement is made for entertaining and family time, offering a family room with gas fireplace, wet bar, 4th bedroom, bathroom, and spacious sunroom. Outside, enjoy your private backyard oasis overlooking lush green space and a putting green. The raised deck and patio surround a heated in-ground pool with a new pump and boiler, creating the perfect setting for Saskatchewan summers. The triple attached heated garage features 12’ ceilings and epoxy-coated floors. Additional highlights include basement in-floor heating, newer pool pump/boiler and water heater, updated cabinetry, and lighting throughout, home audio system, and a fully fenced and landscaped 1/2-acre lot. Executive style, great upgrades, and everyday comfort come together in this remarkable home. As per the Seller’s direction, all offers will be presented on 09/14/2026 4:00PM. (id:51699)
Property Details
| MLS® Number | SK047760 |
| Property Type | Single Family |
| Features | Rectangular, Sump Pump |
| Pool Type | Pool |
Building
| Bathroom Total | 4 |
| Bedrooms Total | 4 |
| Appliances | Washer, Refrigerator, Dishwasher, Dryer, Microwave, Window Coverings, Garage Door Opener Remote(s), Hood Fan, Storage Shed, Stove |
| Architectural Style | 2 Level |
| Constructed Date | 2017 |
| Construction Style Attachment | Detached |
| Cooling Type | Central Air Conditioning |
| Fireplace Fuel | Gas |
| Fireplace Present | Yes |
| Fireplace Type | Conventional |
| Heating Fuel | Natural Gas |
| Heating Type | Forced Air, In Floor Heating |
| Stories Total | 2 |
| Size Interior | 2488 Sqft |
| Type | House |
Parking
| Attached Garage | |
| Heated Garage | |
| Parking Space(s) | 9 |
Land
| Acreage | No |
| Fence Type | Fence |
| Landscape Features | Lawn |
| Size Irregular | 22215.00 |
| Size Total | 22215 Sqft |
| Size Total Text | 22215 Sqft |
Rooms
| Level | Type | Length | Width | Dimensions |
|---|---|---|---|---|
| Second Level | Primary Bedroom | 14 ft ,2 in | 15 ft | 14 ft ,2 in x 15 ft |
| Second Level | 4pc Ensuite Bath | Measurements not available | ||
| Second Level | Bedroom | 11 ft ,8 in | 10 ft | 11 ft ,8 in x 10 ft |
| Second Level | Bedroom | 10 ft | 11 ft ,4 in | 10 ft x 11 ft ,4 in |
| Second Level | 4pc Bathroom | Measurements not available | ||
| Second Level | Bonus Room | 12 ft ,6 in | 15 ft | 12 ft ,6 in x 15 ft |
| Second Level | Laundry Room | Measurements not available | ||
| Basement | Bedroom | 12 ft | 11 ft ,5 in | 12 ft x 11 ft ,5 in |
| Basement | 3pc Bathroom | Measurements not available | ||
| Basement | Other | 25 ft ,6 in | 13 ft ,5 in | 25 ft ,6 in x 13 ft ,5 in |
| Basement | Sunroom | 26 ft | 11 ft ,7 in | 26 ft x 11 ft ,7 in |
| Main Level | Living Room | 13 ft ,6 in | 13 ft | 13 ft ,6 in x 13 ft |
| Main Level | Dining Room | 12 ft | 13 ft ,4 in | 12 ft x 13 ft ,4 in |
| Main Level | Kitchen | 13 ft | 16 ft | 13 ft x 16 ft |
| Main Level | Mud Room | 9 ft | 7 ft | 9 ft x 7 ft |
| Main Level | 2pc Bathroom | Measurements not available |
https://www.realtor.ca/real-estate/30245614/309-spruce-creek-crescent-edenwold-rm-no158
Interested?
Contact us for more information

The trademarks REALTOR®, REALTORS®, and the REALTOR® logo are controlled by The Canadian Real Estate Association (CREA) and identify real estate professionals who are members of CREA. The trademarks MLS®, Multiple Listing Service® and the associated logos are owned by The Canadian Real Estate Association (CREA) and identify the quality of services provided by real estate professionals who are members of CREA. The trademark DDF® is owned by The Canadian Real Estate Association (CREA) and identifies CREA's Data Distribution Facility (DDF®)
September 08 2026 05:12:07
Saskatoon Region Association of REALTORS® Inc.
Realty Hub Brokerage