

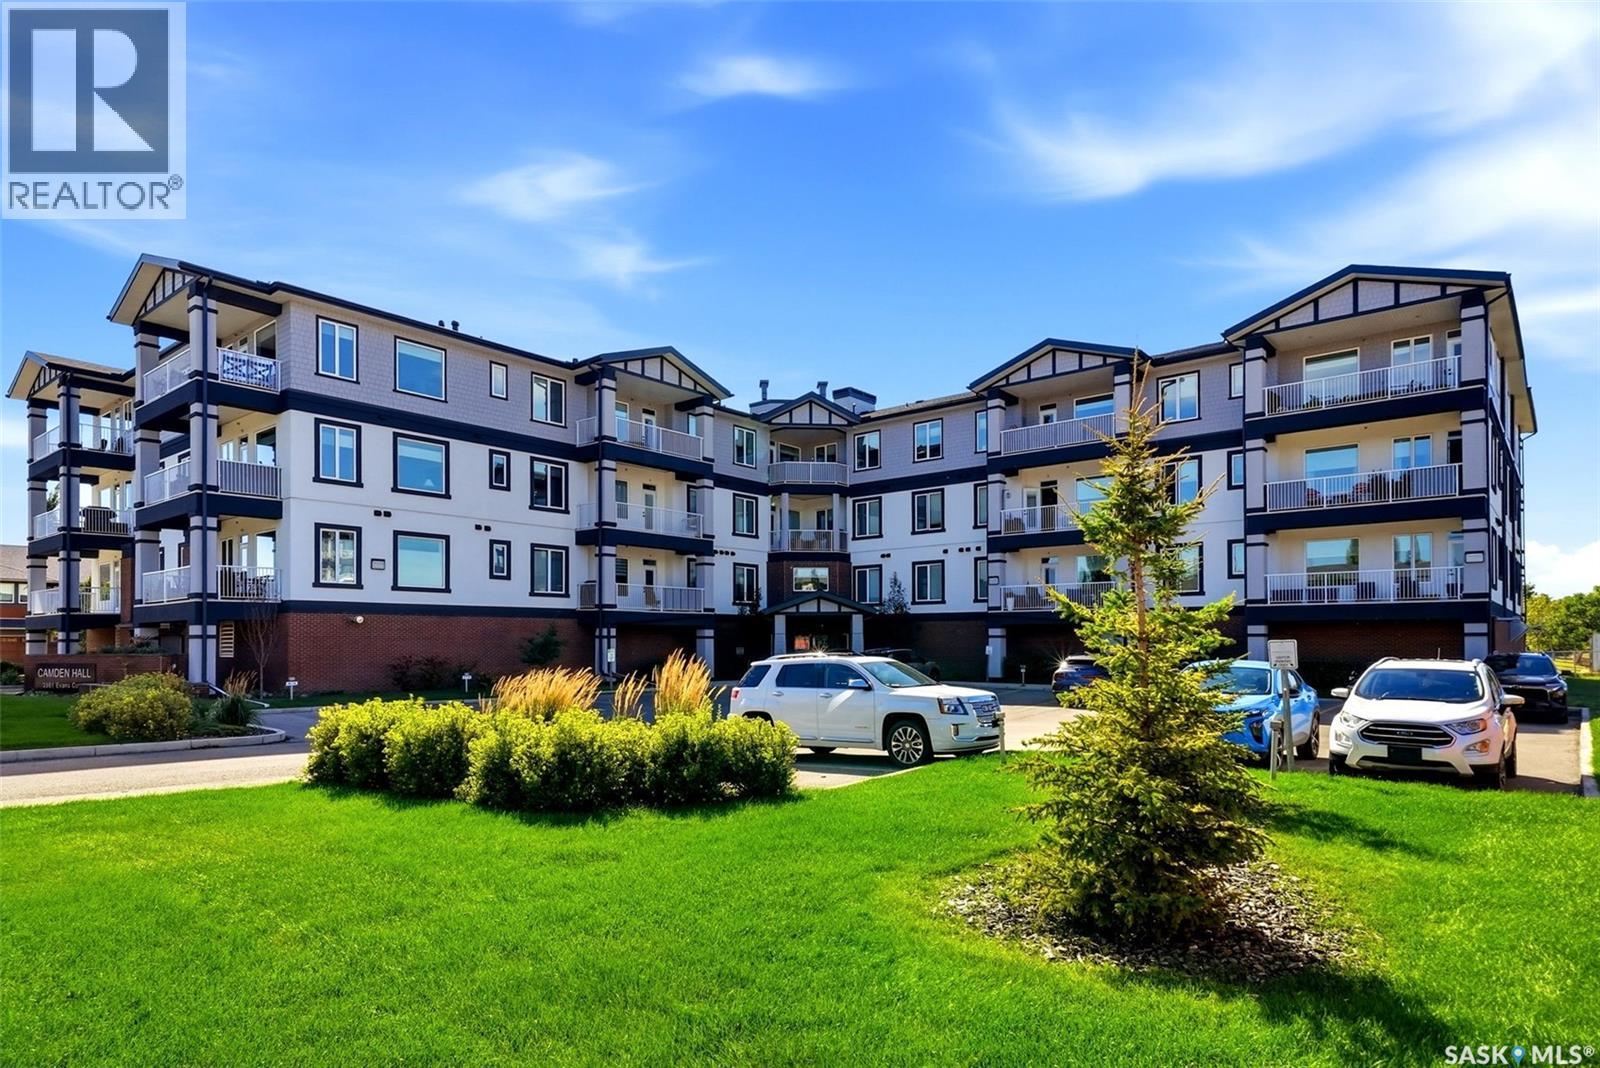
218 3581 Evans Court Regina, Saskatchewan S4S 7A3

$539,900Maintenance,
$696.87 Monthly
Maintenance,
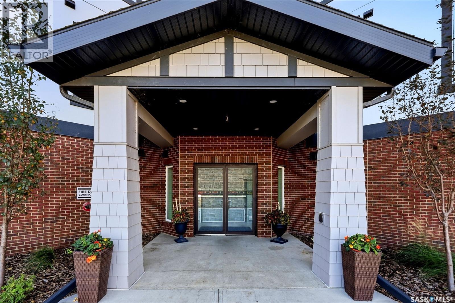
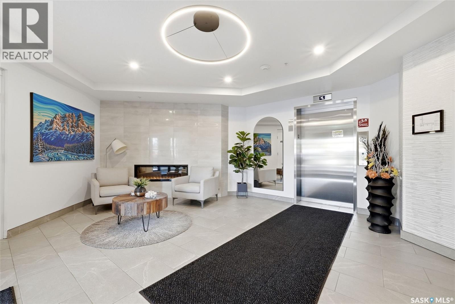
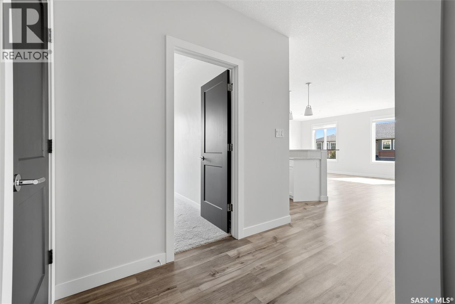
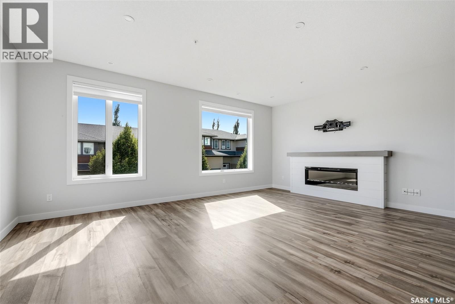
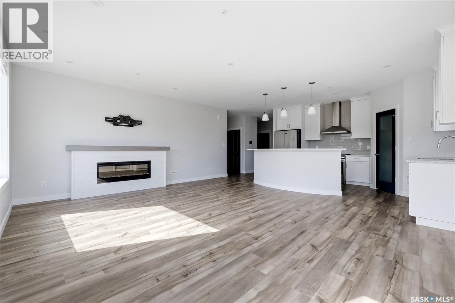
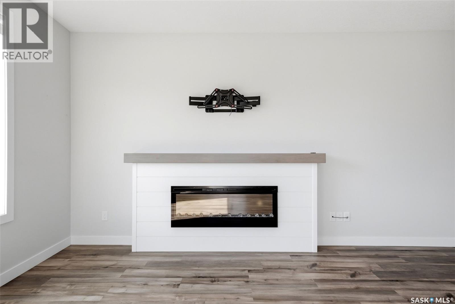
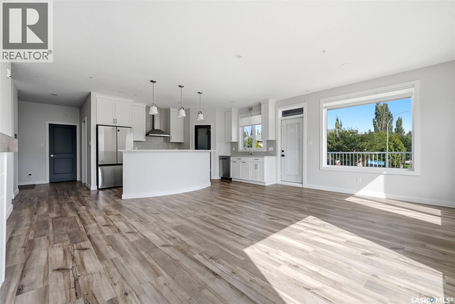
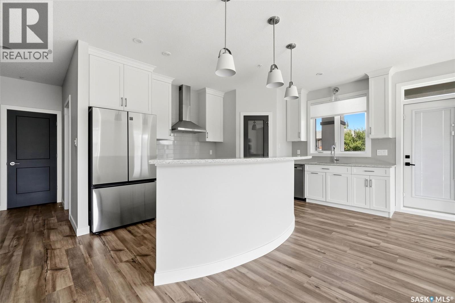
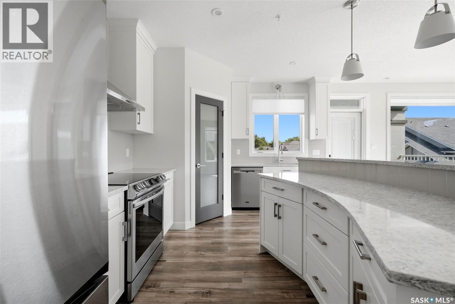
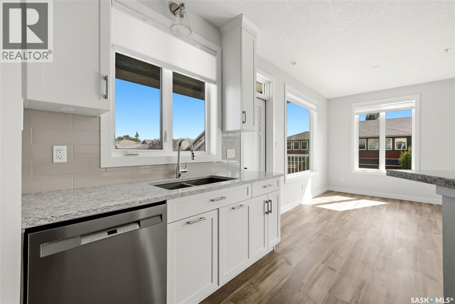
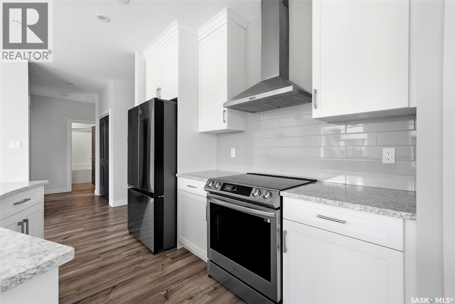
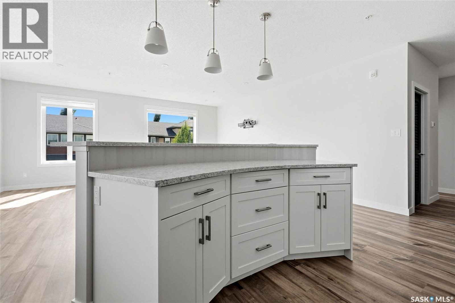
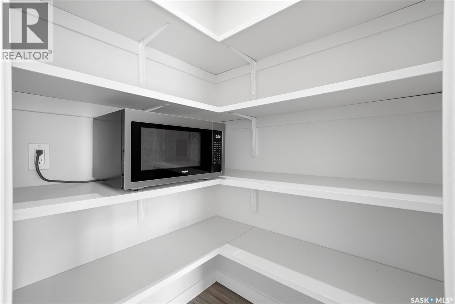
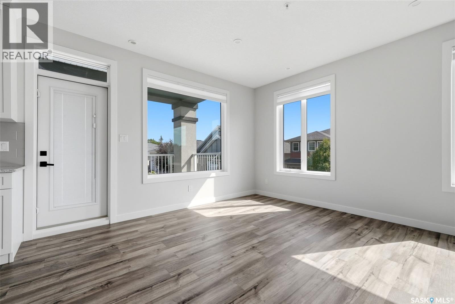
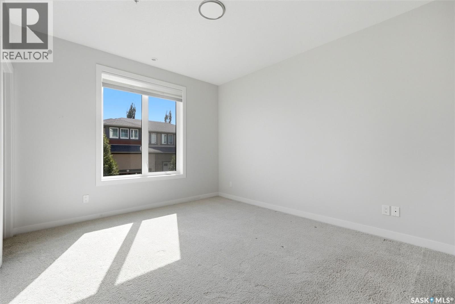
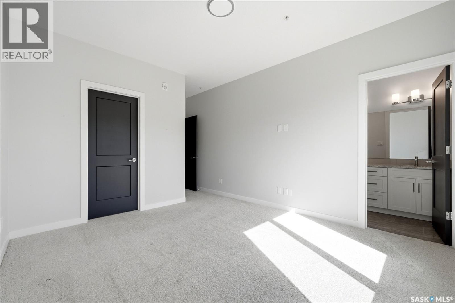
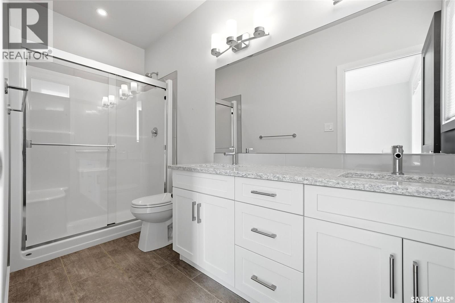
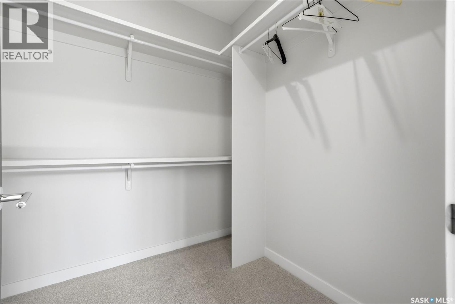
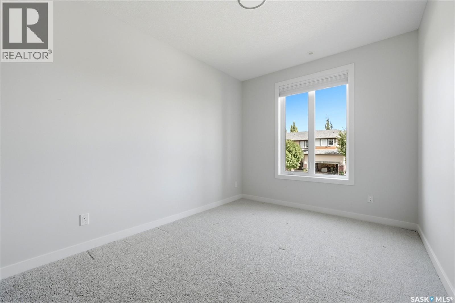
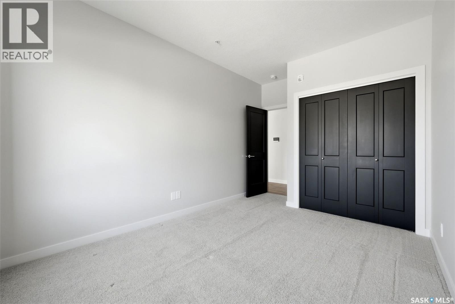
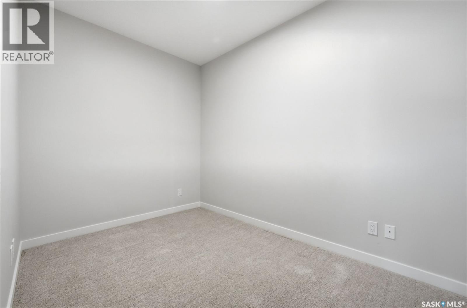
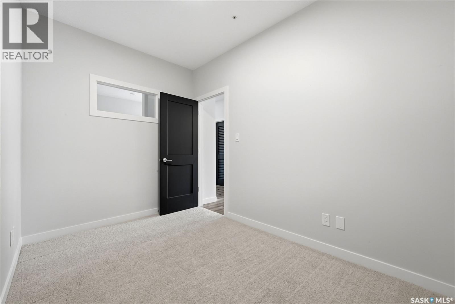
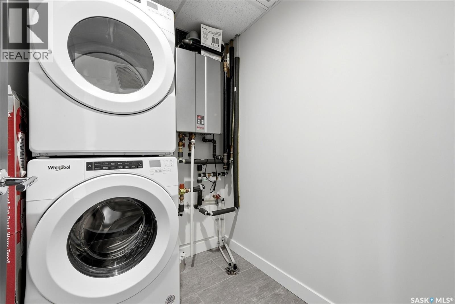
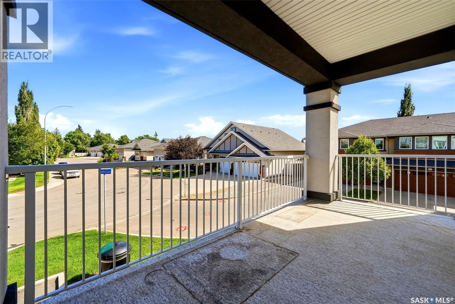
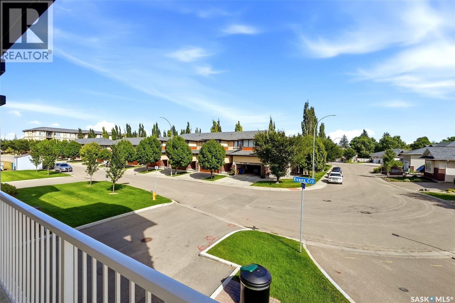
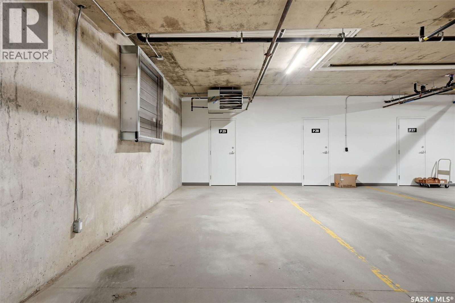
$696.87 MonthlyWelcome to this beautifully maintained south-east-facing corner unit in the desirable Evans Court development, just a five-minute stroll from Wascana Park. Offering 1,328 sq. ft. of bright, thoughtfully designed living space, this home combines modern finishes with comfortable, low-maintenance living. The spacious foyer opens to a sunny, open-concept layout filled with natural light. The living room features a cozy fireplace and flows seamlessly into the dining area, creating a warm and inviting space for everyday living or entertaining. Step outside to the generous deck, where you can enjoy the south-east exposure and take advantage of the natural gas BBQ hookup. The stylish kitchen features ceiling-height white cabinetry, soft-close doors and drawers, quartz countertops, tiled backsplash and an upgraded stainless steel appliance package, including an induction/convection range. A walk-in corner pantry with lighting and electrical provides excellent storage and functionality. The spacious primary bedroom comfortably accommodates a king-sized bed and includes plush carpeting, a large walk-in closet and built-in shelving. The 3-piece ensuite offers dual sinks, quartz countertops and a walk-in shower with a built-in seat. A second bedroom is conveniently located off the foyer, along with a separate den that offers the flexibility to create a comfortable home office, reading space or hobby room. In-suite laundry and a large linen closet add everyday convenience, while underground parking and additional storage provide even more practicality. Located close to Wascana Park, shopping, grocery stores, schools and a variety of amenities, this exceptional condo offers a fantastic combination of location, space and easy-care living. A bright and sunny corner unit with a thoughtful layout and plenty to love. (id:51699)
Property Details
| MLS® Number | SK047772 |
| Property Type | Single Family |
| Neigbourhood | Hillsdale |
| Community Features | Pets Allowed With Restrictions |
| Features | Elevator, Wheelchair Access, Balcony |
Building
| Bathroom Total | 2 |
| Bedrooms Total | 2 |
| Amenities | Exercise Centre |
| Appliances | Washer, Refrigerator, Intercom, Dryer, Microwave, Garburator, Window Coverings, Garage Door Opener Remote(s), Hood Fan, Stove |
| Architectural Style | Low Rise |
| Constructed Date | 2020 |
| Cooling Type | Central Air Conditioning |
| Fireplace Fuel | Electric |
| Fireplace Present | Yes |
| Fireplace Type | Conventional |
| Heating Type | Forced Air, Hot Water |
| Size Interior | 1328 Sqft |
| Type | Apartment |
Parking
| Underground | 1 |
| Other | |
| Heated Garage | |
| Parking Space(s) | 1 |
Land
| Acreage | No |
| Size Irregular | 0.00 |
| Size Total | 0.00 |
| Size Total Text | 0.00 |
Rooms
| Level | Type | Length | Width | Dimensions |
|---|---|---|---|---|
| Main Level | Foyer | Measurements not available | ||
| Main Level | Living Room | 11 ft ,10 in | 13 ft ,9 in | 11 ft ,10 in x 13 ft ,9 in |
| Main Level | Dining Room | 9 ft | 13 ft ,9 in | 9 ft x 13 ft ,9 in |
| Main Level | Kitchen | 14 ft ,9 in | 11 ft ,10 in | 14 ft ,9 in x 11 ft ,10 in |
| Main Level | Primary Bedroom | 11 ft ,3 in | 12 ft ,8 in | 11 ft ,3 in x 12 ft ,8 in |
| Main Level | 3pc Ensuite Bath | Measurements not available | ||
| Main Level | Bedroom | 12 ft ,5 in | 9 ft ,3 in | 12 ft ,5 in x 9 ft ,3 in |
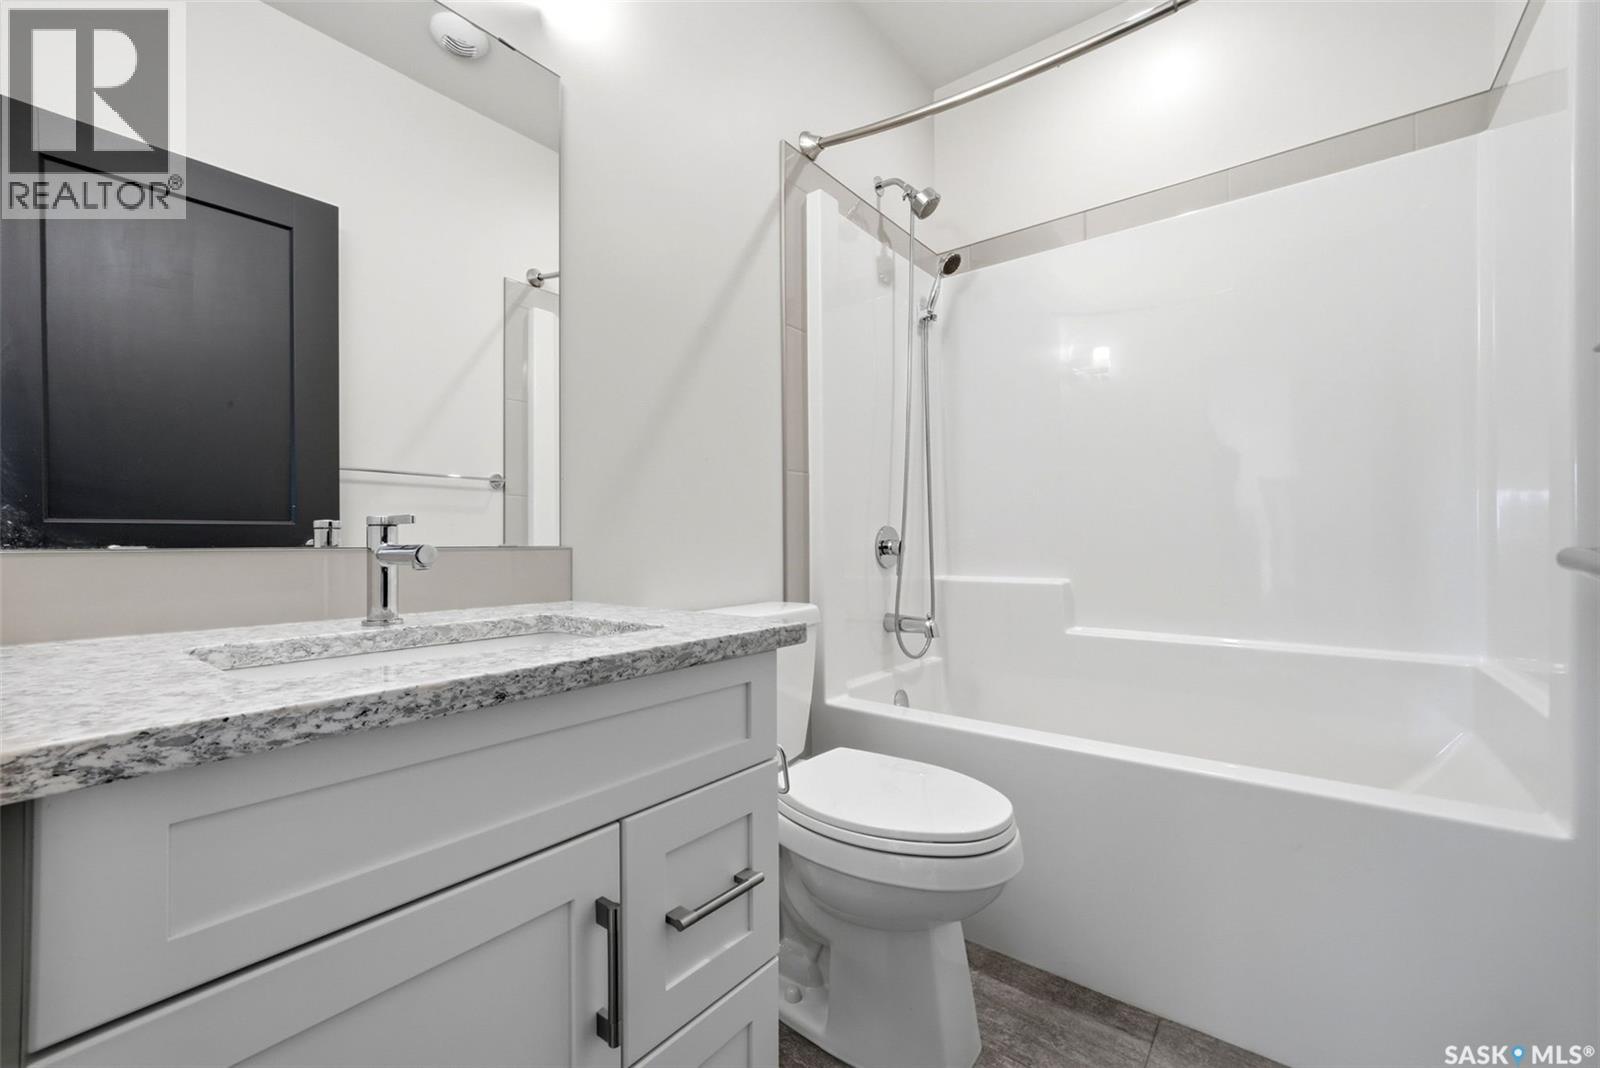
| Main Level | 4pc Bathroom | Measurements not available | ||
| Main Level | Den | 11 ft ,6 in | 7 ft ,5 in | 11 ft ,6 in x 7 ft ,5 in |
| Main Level | Laundry Room | Measurements not available |
https://www.realtor.ca/real-estate/30245613/218-3581-evans-court-regina-hillsdale
Interested?
Contact us for more information

The trademarks REALTOR®, REALTORS®, and the REALTOR® logo are controlled by The Canadian Real Estate Association (CREA) and identify real estate professionals who are members of CREA. The trademarks MLS®, Multiple Listing Service® and the associated logos are owned by The Canadian Real Estate Association (CREA) and identify the quality of services provided by real estate professionals who are members of CREA. The trademark DDF® is owned by The Canadian Real Estate Association (CREA) and identifies CREA's Data Distribution Facility (DDF®)
September 08 2026 05:12:07
Saskatoon Region Association of REALTORS® Inc.
RE/MAX Crown Real Estate