

106 Bemister Avenue E Melfort, Saskatchewan S0E 1A0

$280,000
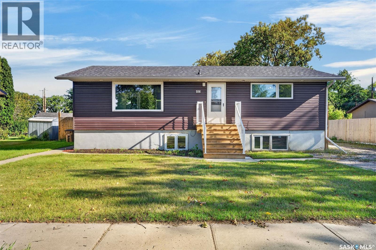
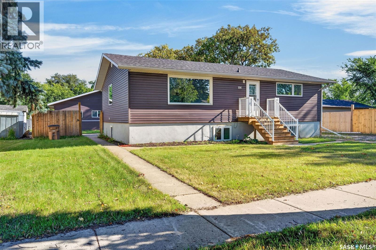
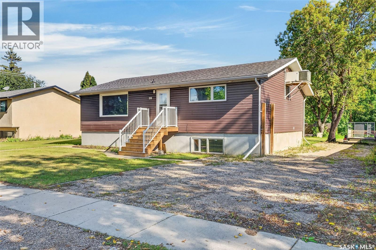
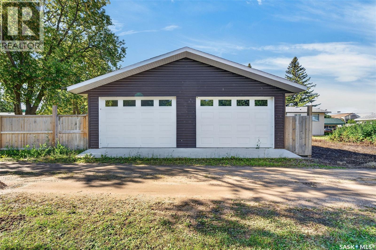
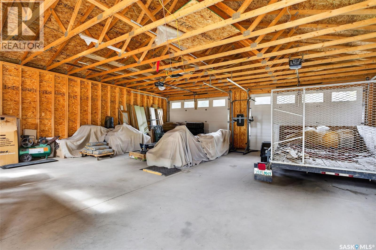
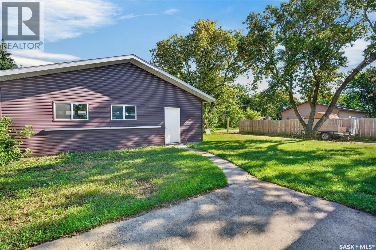
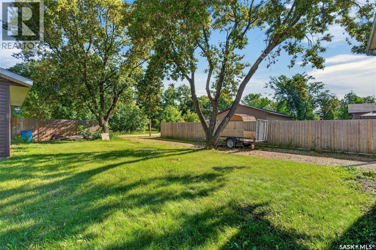
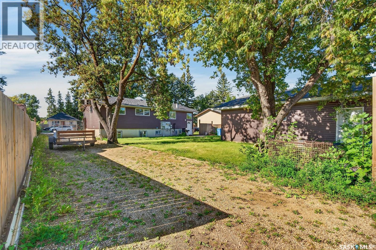
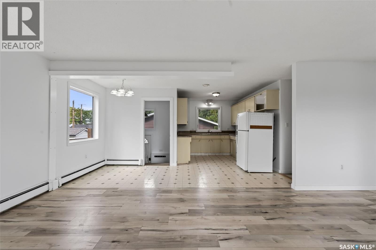
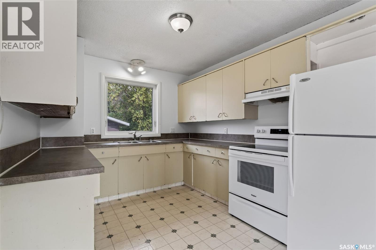
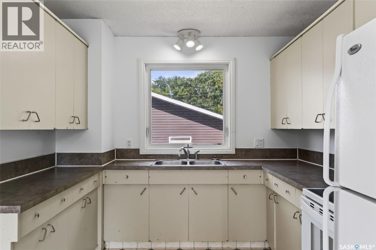
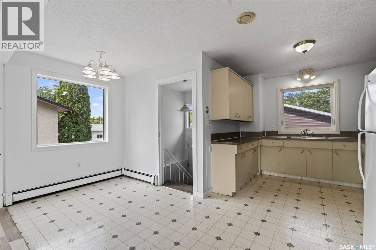
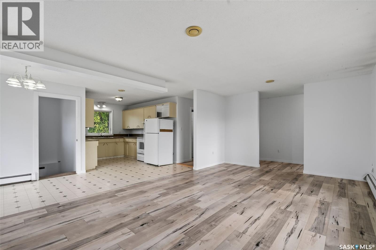
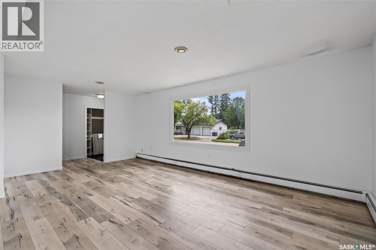
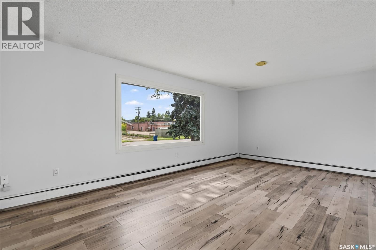
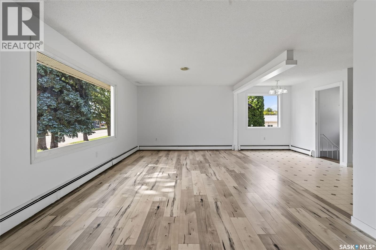
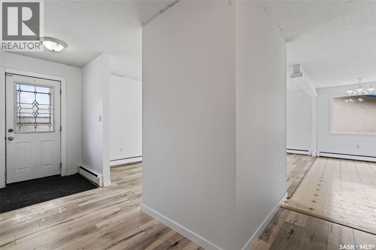
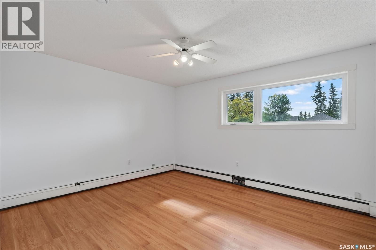
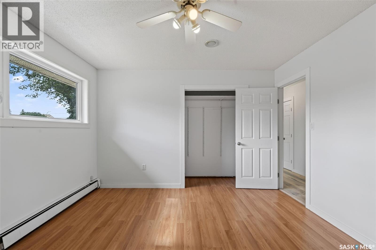
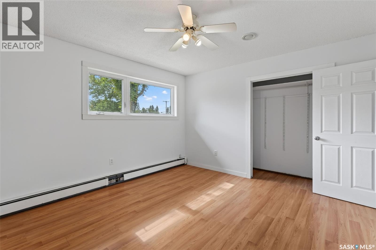
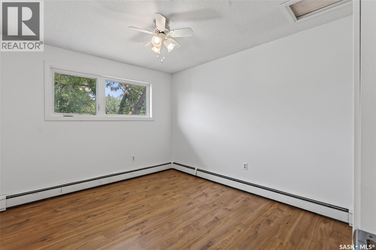
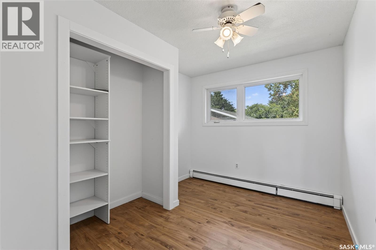
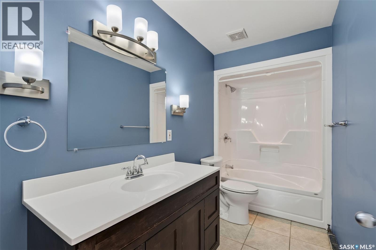
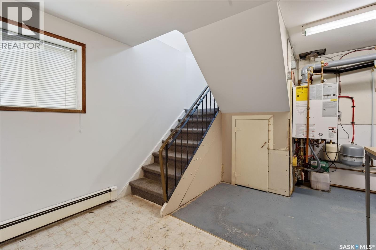
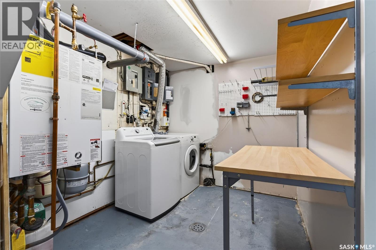
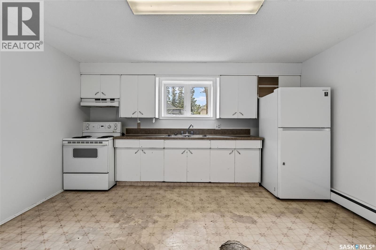
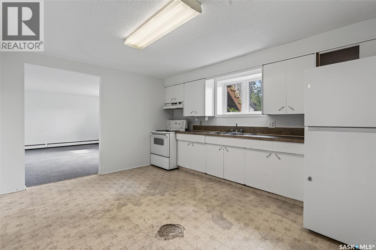
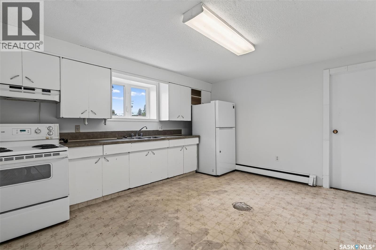
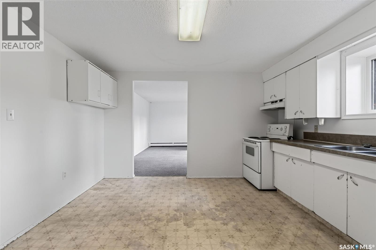
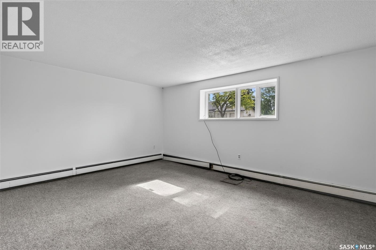
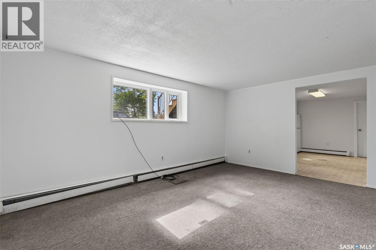
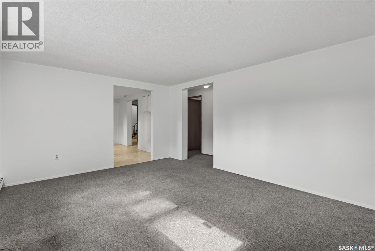
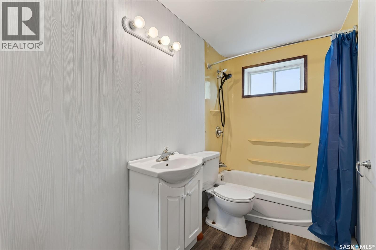
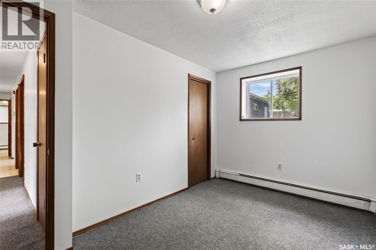
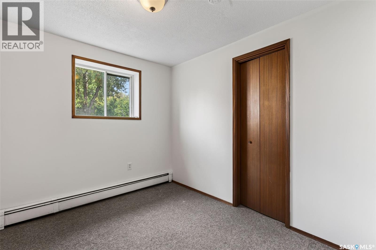
Life can't get better then owning your own home and having a rental suite in the basement to lighten the load of expenses! Whether you are looking to live in this property OR purchase as a full investment, there is so much opportunity here! This raised bungalow is 1176 sq.ft. with a 30'x30' Detached garage built in 2015 (wired but power is not trenched to garage....seller uses extension cord for power use) and a long gravel driveway from front of property to back alley for parking. The main floor offers a three bedroom/full bath suite. The basement has a 2 bedroom/full bath suite. Units are spacious. Includes 2 fridge, 2 stoves. Shared laundry that includes washer/dryer. Improvements include: 2025 Shingles on House, 2024 New Boiler Combi System (heat and domestic hot water for home), new front step 2026, New paint throughout in 2026, Windows/Siding replaced approx 2015. DELAY PRESENTATION OF OFFERS: SEPT. 11 @ 4PM As per the Seller’s direction, all offers will be presented on 09/11/2026 4:00PM. (id:51699)
Property Details
| MLS® Number | SK047792 |
| Property Type | Single Family |
| Features | Lane, Rectangular |
Building
| Bathroom Total | 2 |
| Bedrooms Total | 5 |
| Appliances | Washer, Refrigerator, Dryer, Garage Door Opener Remote(s), Stove |
| Architectural Style | Raised Bungalow |
| Basement Development | Finished |
| Basement Type | Full (finished) |
| Constructed Date | 1966 |
| Construction Style Attachment | Detached |
| Heating Type | Baseboard Heaters, Hot Water |
| Stories Total | 1 |
| Size Interior | 1176 Sqft |
| Type | House |
Parking
| Detached Garage | |
| Gravel | |
| Parking Space(s) | 6 |
Land
| Acreage | No |
| Fence Type | Partially Fenced |
| Landscape Features | Lawn |
| Size Frontage | 75 Ft |
| Size Irregular | 9375.00 |
| Size Total | 9375 Sqft |
| Size Total Text | 9375 Sqft |
Rooms
| Level | Type | Length | Width | Dimensions |
|---|---|---|---|---|
| Basement | Laundry Room | 7'9" x 9' | ||
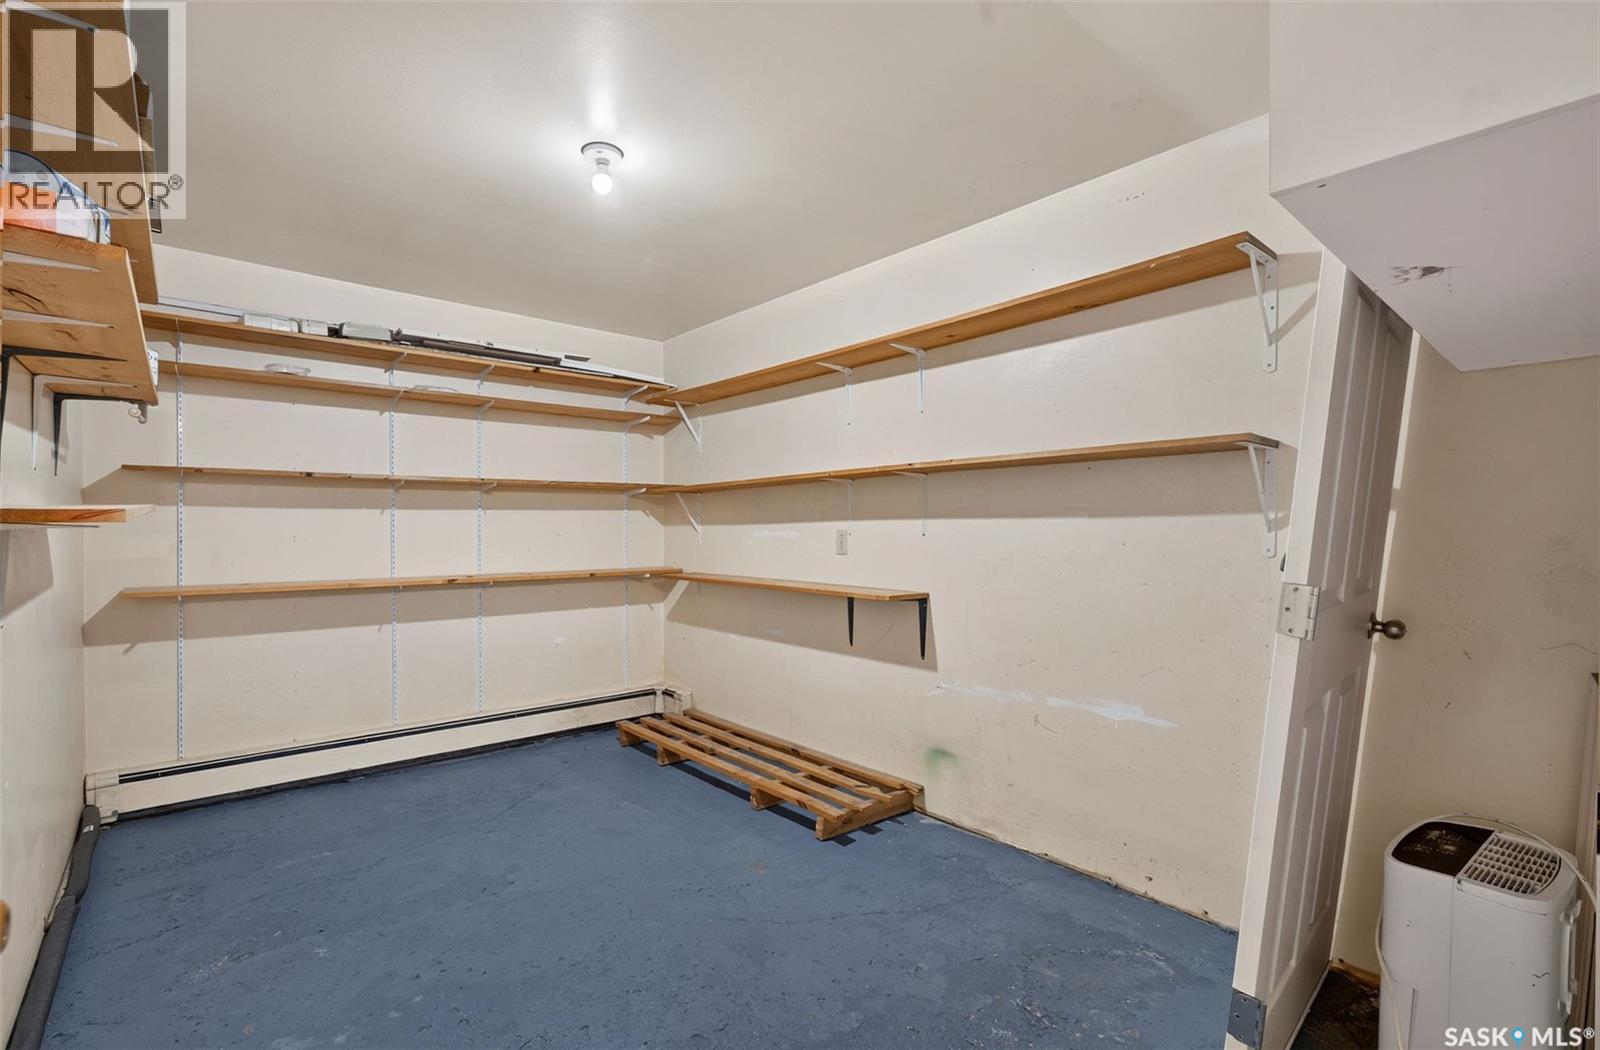
| Basement | Storage | 8'6" x 12'10" | ||
| Basement | Kitchen/dining Room | 14' x 12'6" | ||
| Basement | Living Room | 12'6" x 16'8" | ||
| Basement | 4pc Bathroom | 4'10" x 9'2" | ||
| Basement | Primary Bedroom | 12'7" x 7'11" | ||
| Basement | Bedroom | 7'11" x 9'2" | ||
| Main Level | Kitchen | 8'10" x 12' | ||
| Main Level | Dining Room | 7' x 7'10" | ||
| Main Level | Living Room | 20'4" x 12'3" | ||
| Main Level | 4pc Bathroom | 4'10" x 10'10" | ||
| Main Level | Primary Bedroom | 13'3" x 12' | ||
| Main Level | Bedroom | 8'10" x 11' | ||
| Main Level | Bedroom | 10' x 11' |
https://www.realtor.ca/real-estate/30245612/106-bemister-avenue-e-melfort
Interested?
Contact us for more information

The trademarks REALTOR®, REALTORS®, and the REALTOR® logo are controlled by The Canadian Real Estate Association (CREA) and identify real estate professionals who are members of CREA. The trademarks MLS®, Multiple Listing Service® and the associated logos are owned by The Canadian Real Estate Association (CREA) and identify the quality of services provided by real estate professionals who are members of CREA. The trademark DDF® is owned by The Canadian Real Estate Association (CREA) and identifies CREA's Data Distribution Facility (DDF®)
September 08 2026 05:12:07
Saskatoon Region Association of REALTORS® Inc.
Royal LePage Hodgins Realty