

2502 Blue Jay Crescent North Battleford, Saskatchewan S9A 3Z3

$575,000
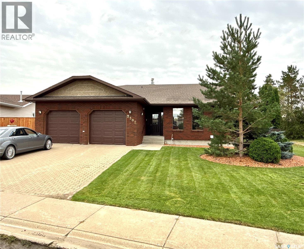
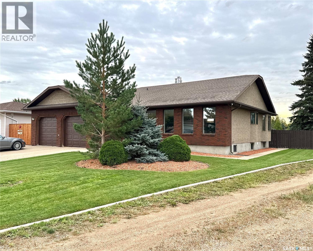
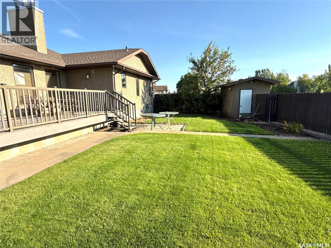
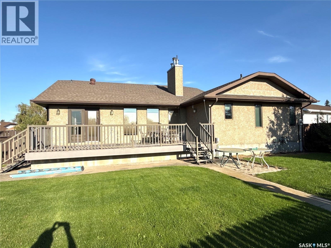
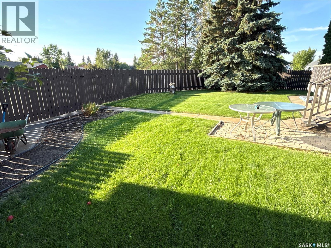
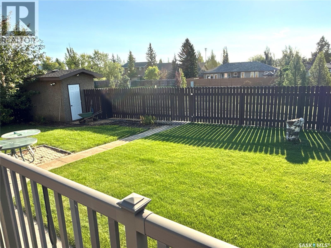
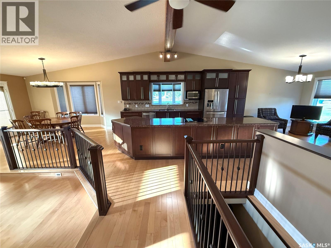
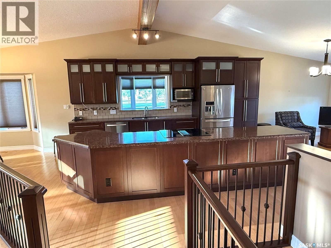
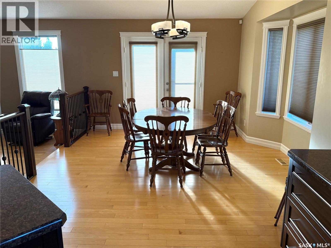
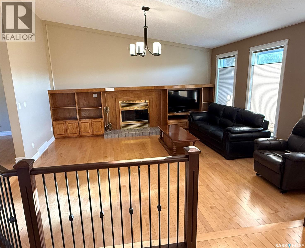
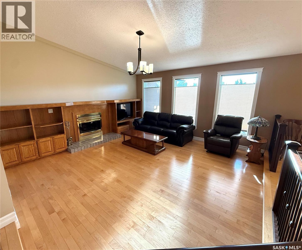
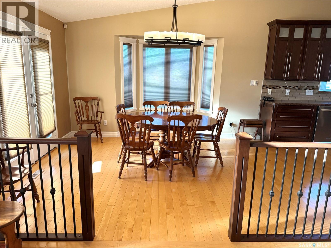
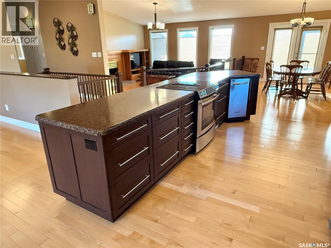
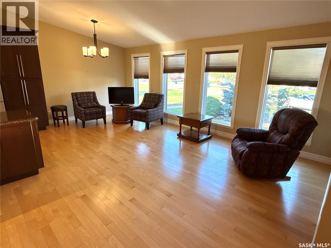
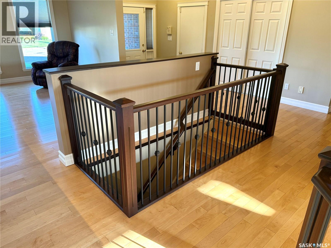
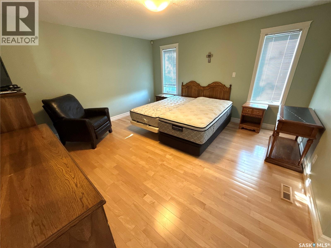
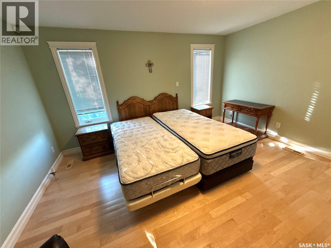
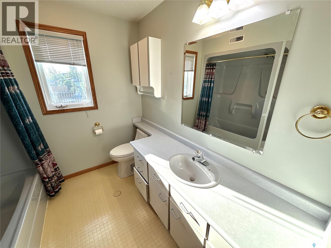
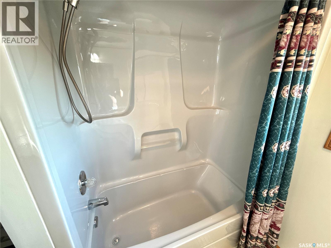
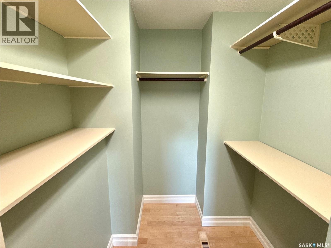
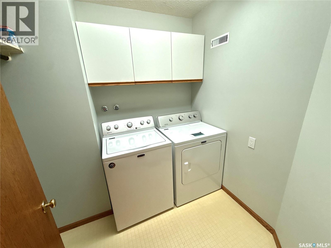
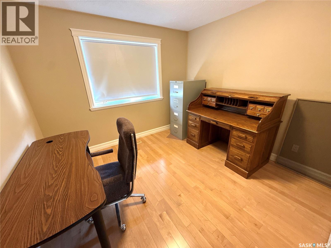
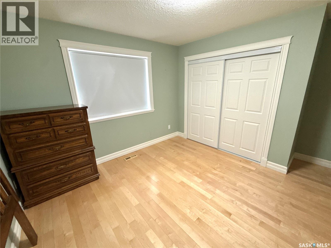
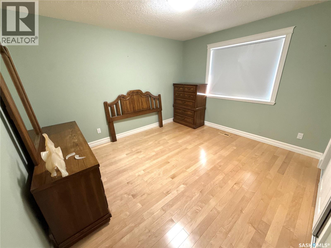
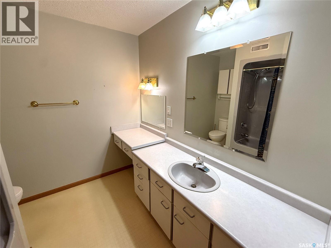
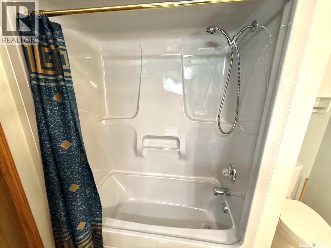
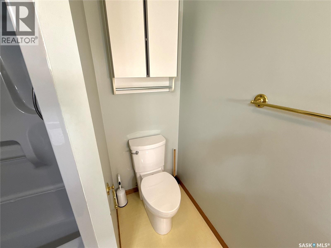
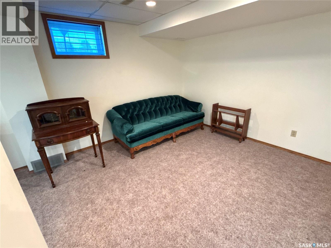
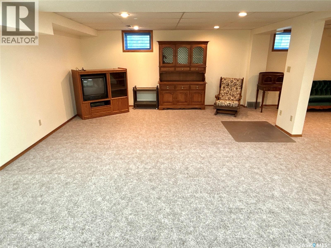
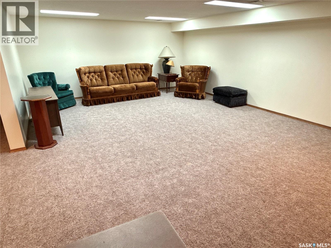
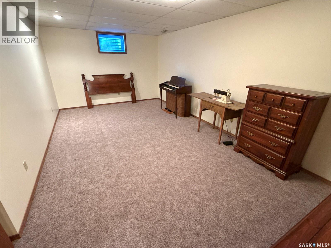
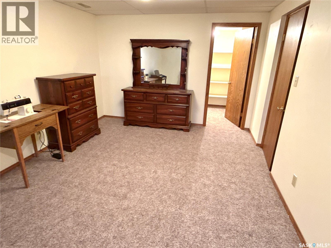
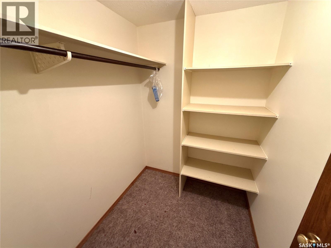
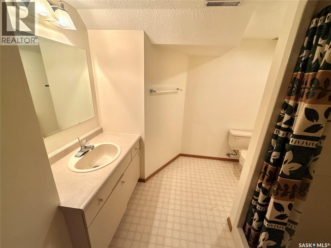
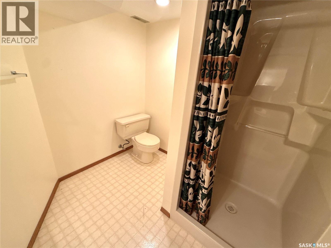
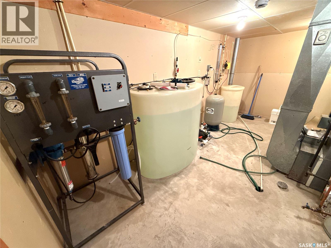
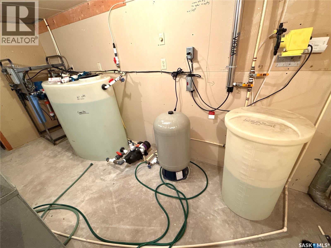
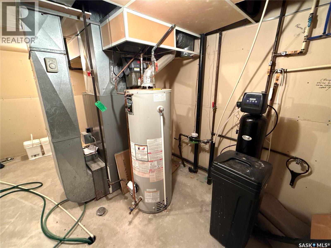
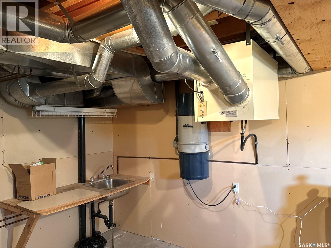
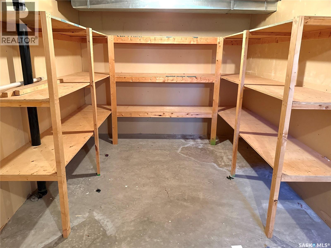
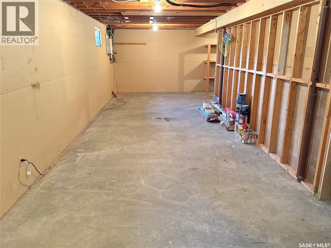
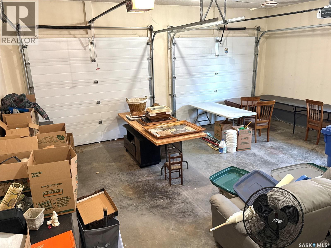
Take a look at this 2126 square foot executive home located in Killdeer Park North Battleford. It's not often that a home of this quality and size is available to the public. Upon entering this home you will appreciate the renovated kitchen and dining area. The renos include appliances, cupboards and counter tops, flooring, and railing to the lower level. This open concept area is great for entertaining with the kitchen, dining room, living room, and great room being open in one large area. The main level also offers a large master bedroom with four piece ensuite and walk in closet, two additional bedrooms, main floor laundry, and direct access to the double car garage. The lower level provides the large family room, good sized bedroom, a three piece bath, massive storage room, and utility room. The utility room includes a state of the art Reverse Osmosis system with a storage tank to have filtered water on hand. The back yard is very private with a deck overlooking the fenced back yard. This listing is unique with the location having a green space to the south and green space directly behind. Call today for more info. As per the Seller’s direction, all offers will be presented on 09/25/2026 8:00AM. (id:51699)
Property Details
| MLS® Number | SK047731 |
| Property Type | Single Family |
| Neigbourhood | Killdeer Park |
| Features | Treed, Corner Site, Irregular Lot Size |
| Structure | Deck |
Building
| Bathroom Total | 3 |
| Bedrooms Total | 4 |
| Appliances | Washer, Refrigerator, Dishwasher, Dryer, Microwave, Alarm System, Garburator, Oven - Built-in, Window Coverings, Garage Door Opener Remote(s), Storage Shed, Stove |
| Architectural Style | Bungalow |
| Basement Type | Full |
| Constructed Date | 1989 |
| Construction Style Attachment | Detached |
| Cooling Type | Central Air Conditioning, Air Exchanger |
| Fire Protection | Alarm System |
| Fireplace Fuel | Wood |
| Fireplace Present | Yes |
| Fireplace Type | Conventional |
| Heating Fuel | Natural Gas |
| Heating Type | Forced Air |
| Stories Total | 1 |
| Size Interior | 2126 Sqft |
| Type | House |
Parking
| Attached Garage | |
| Interlocked | |
| Parking Space(s) | 4 |
Land
| Acreage | No |
| Fence Type | Partially Fenced |
| Landscape Features | Lawn, Underground Sprinkler |
| Size Frontage | 58 Ft |
| Size Irregular | 9370.00 |
| Size Total | 9370 Sqft |
| Size Total Text | 9370 Sqft |
Rooms
| Level | Type | Length | Width | Dimensions |
|---|---|---|---|---|
| Basement | Family Room | 26'9"+12'5" x 16'+10" | ||
| Basement | Other | 15'11" x 11' | ||
| Basement | Storage | 20'4"+26'8"+10'10" x 10'10"+10'9"+9'11"" | ||
| Basement | Bedroom | 19'6" x 11'2" | ||
| Basement | 3pc Bathroom | 9'8" x 8'7" | ||
| Main Level | Kitchen | 17'3" x 14' | ||
| Main Level | Dining Room | 13'10" x 11' | ||
| Main Level | Living Room | 16'6" x 16' | ||
| Main Level | Other | 20'11" x 9'9" | ||
| Main Level | 4pc Bathroom | 8'3" x 8' | ||
| Main Level | Bedroom | 12'2" x 10'11" | ||
| Main Level | Bedroom | 10'6" x 9'10" | ||
| Main Level | Laundry Room | 7'5" x 6'4" | ||
| Main Level | Primary Bedroom | 14'5" x 14'1" | ||
| Main Level | 4pc Ensuite Bath | 8'1" x 5'2" | ||
| Main Level | Storage | 9'11" x 6'4" |
https://www.realtor.ca/real-estate/30245375/2502-blue-jay-crescent-north-battleford-killdeer-park
Interested?
Contact us for more information

The trademarks REALTOR®, REALTORS®, and the REALTOR® logo are controlled by The Canadian Real Estate Association (CREA) and identify real estate professionals who are members of CREA. The trademarks MLS®, Multiple Listing Service® and the associated logos are owned by The Canadian Real Estate Association (CREA) and identify the quality of services provided by real estate professionals who are members of CREA. The trademark DDF® is owned by The Canadian Real Estate Association (CREA) and identifies CREA's Data Distribution Facility (DDF®)
September 08 2026 04:51:09
Saskatoon Region Association of REALTORS® Inc.
Century 21 Prairie Elite