

729 1st Street E Saskatoon, Saskatchewan S7H 1S9

$799,900
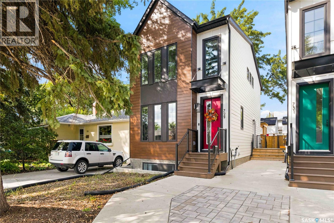
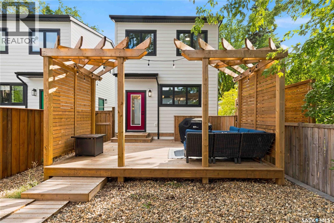
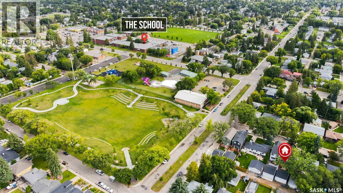
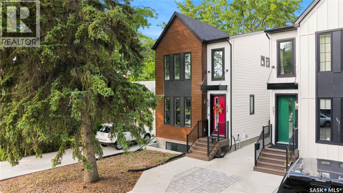
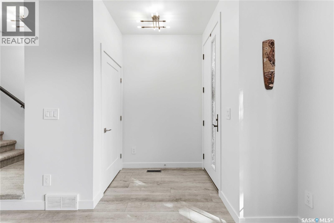
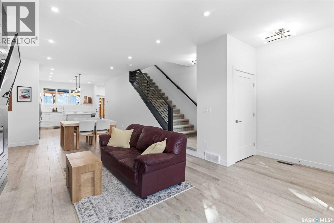
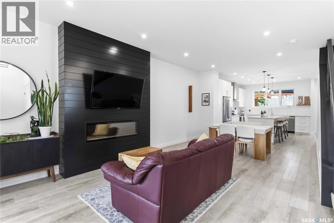
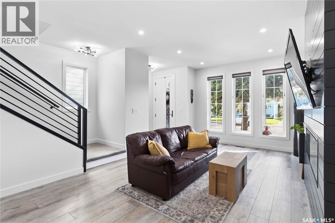
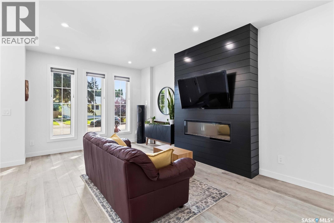
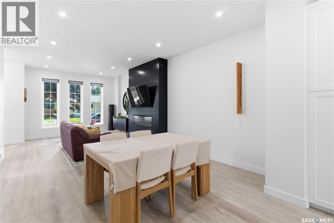
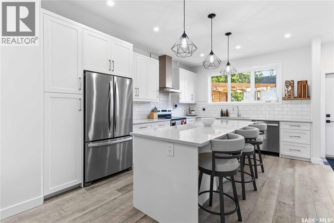
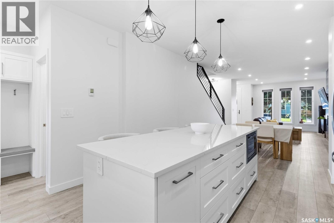
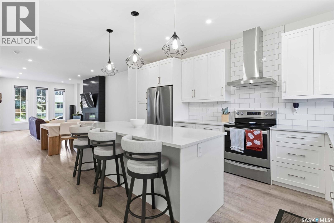
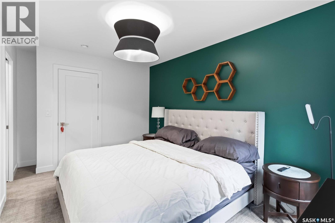
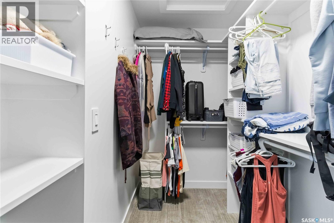
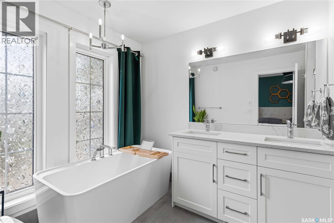
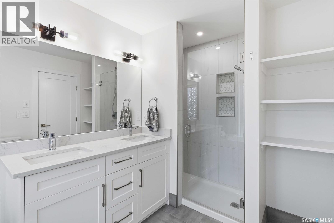
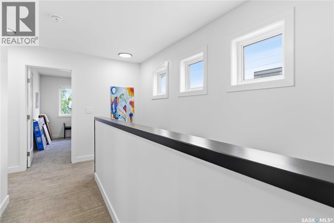
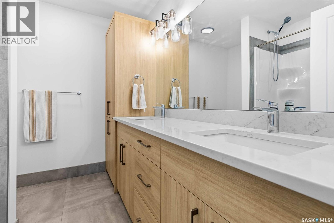
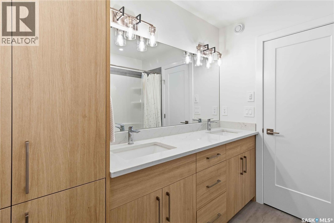
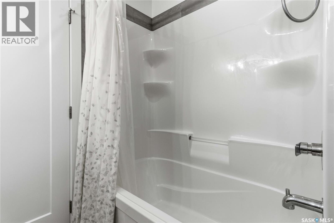
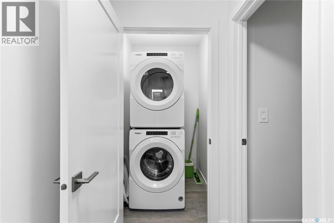
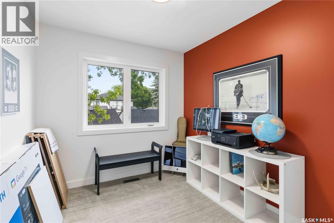
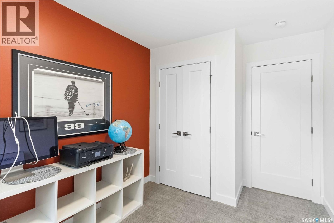
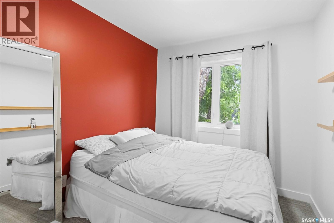
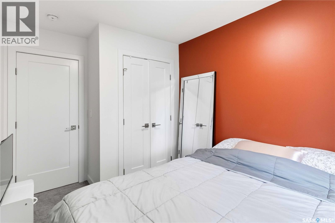
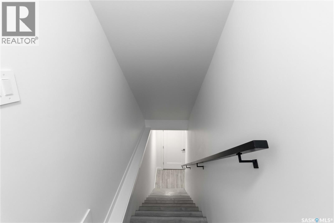
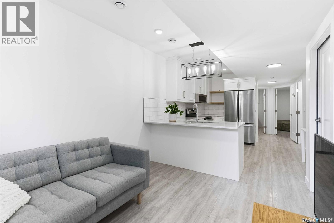
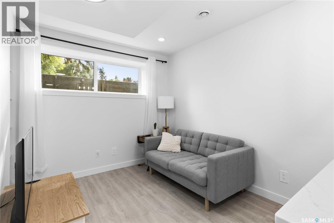
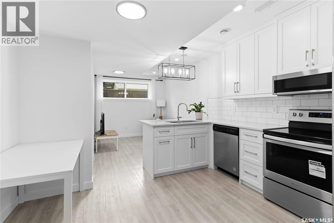
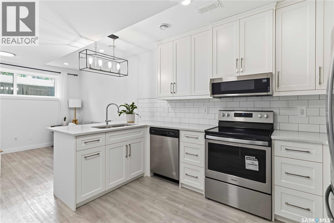
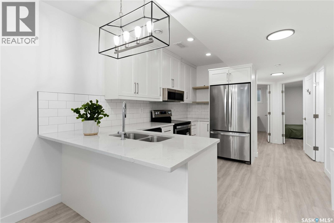
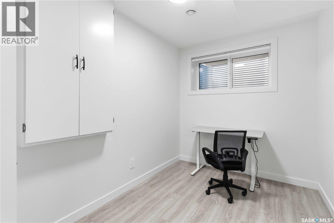
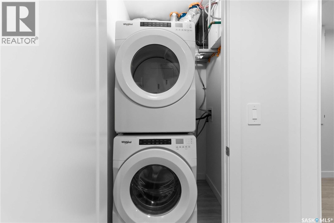
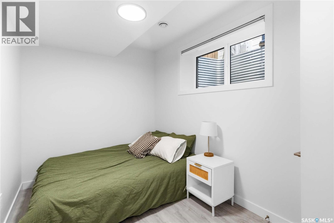
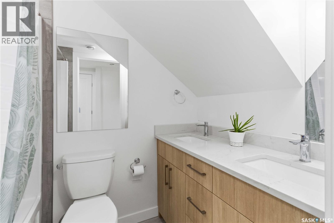
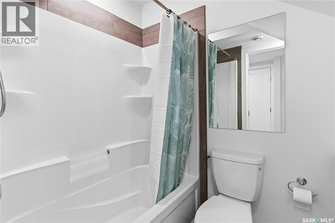
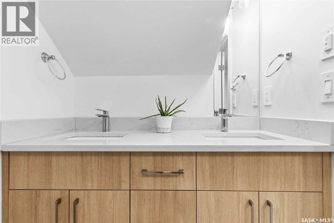
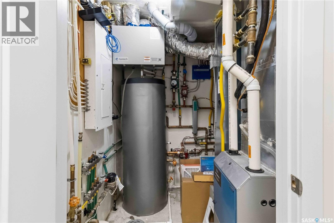
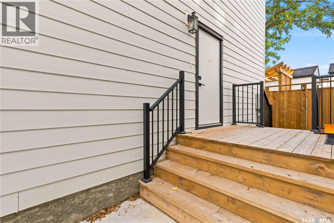
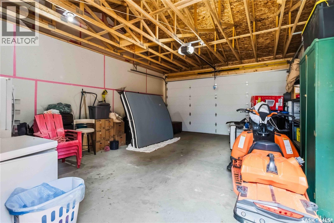
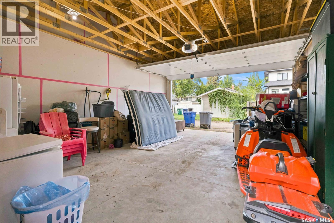
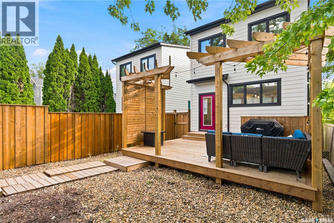
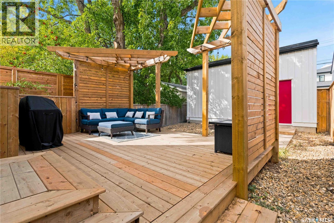
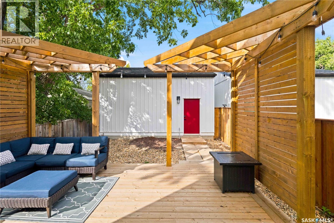
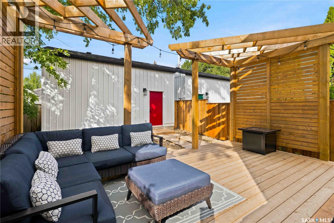
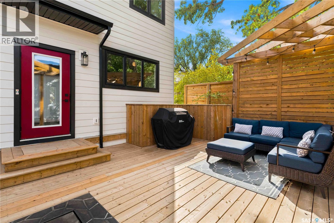
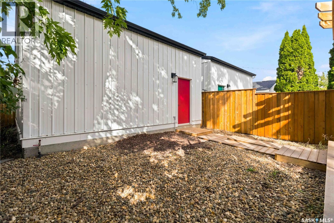
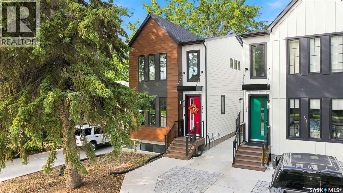
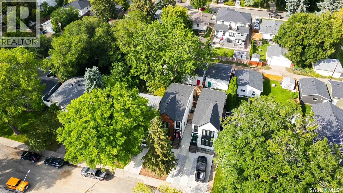
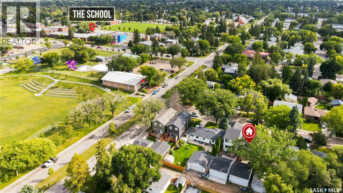
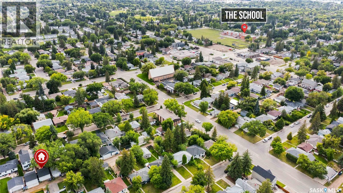
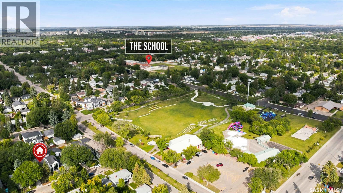
Welcome to 729 1st Street East, located in the desirable Haultain neighbourhood. This beautifully built 1,496 sq. ft. premium infill offers a great combination of quality, style, and functionality throughout. Right from the curb, you’ll notice the attention to detail with extra-wide concrete sidewalks, James Hardie fibre cement siding, and modern metal accents that give the home a clean, upscale exterior. Inside, the home features wall-to-wall in-floor heat throughout both levels, including the legal 2-bedroom basement suite. The main floor offers a bright, open-concept layout with quartz countertops, stainless steel appliances, plenty of living space, and a convenient 2-piece bathroom. Upstairs you’ll find three spacious bedrooms, including a well-appointed primary bedroom with ensuite, along with a second full bathroom. The dedicated laundry room on this level adds plenty of convenience and keeps everything close to the bedrooms. The legal 2-bedroom basement suite offers the same quality finishes as the main home and has its own control over the in-floor heating, heat, and central air, making it comfortable for tenants or guests year-round. Outside, the backyard is fully finished with a deck and pergola built from pressure-treated lumber. Both the front and back yards are designed to be virtually maintenance-free, giving you more time to enjoy the space instead of taking care of it. The oversized 21' x 26' double detached garage provides plenty of room for larger SUVs, trucks, and additional storage, with an oversized overhead door for easy access. Overall, this is a well-designed, low-maintenance home that offers premium finishes, plenty of space, a legal basement suite, and a fantastic location in Haultain. (id:51699)
Property Details
| MLS® Number | SK047777 |
| Property Type | Single Family |
| Neigbourhood | Haultain |
| Features | Treed, Rectangular, Sump Pump |
| Structure | Deck |
Building
| Bathroom Total | 4 |
| Bedrooms Total | 5 |
| Appliances | Washer, Refrigerator, Dishwasher, Dryer, Microwave, Window Coverings, Garage Door Opener Remote(s), Hood Fan, Central Vacuum - Roughed In |
| Architectural Style | 2 Level |
| Basement Development | Finished |
| Basement Type | Full (finished) |
| Constructed Date | 2023 |
| Construction Style Attachment | Detached |
| Cooling Type | Central Air Conditioning |
| Fireplace Fuel | Electric |
| Fireplace Present | Yes |
| Fireplace Type | Conventional |
| Heating Fuel | Natural Gas |
| Heating Type | Forced Air, In Floor Heating |
| Stories Total | 2 |
| Size Interior | 1492 Sqft |
| Type | House |
Parking
| Detached Garage | |
| Parking Space(s) | 3 |
Land
| Acreage | No |
| Fence Type | Fence |
| Size Frontage | 25 Ft |
| Size Irregular | 3125.00 |
| Size Total | 3125 Sqft |
| Size Total Text | 3125 Sqft |
Rooms
| Level | Type | Length | Width | Dimensions |
|---|---|---|---|---|
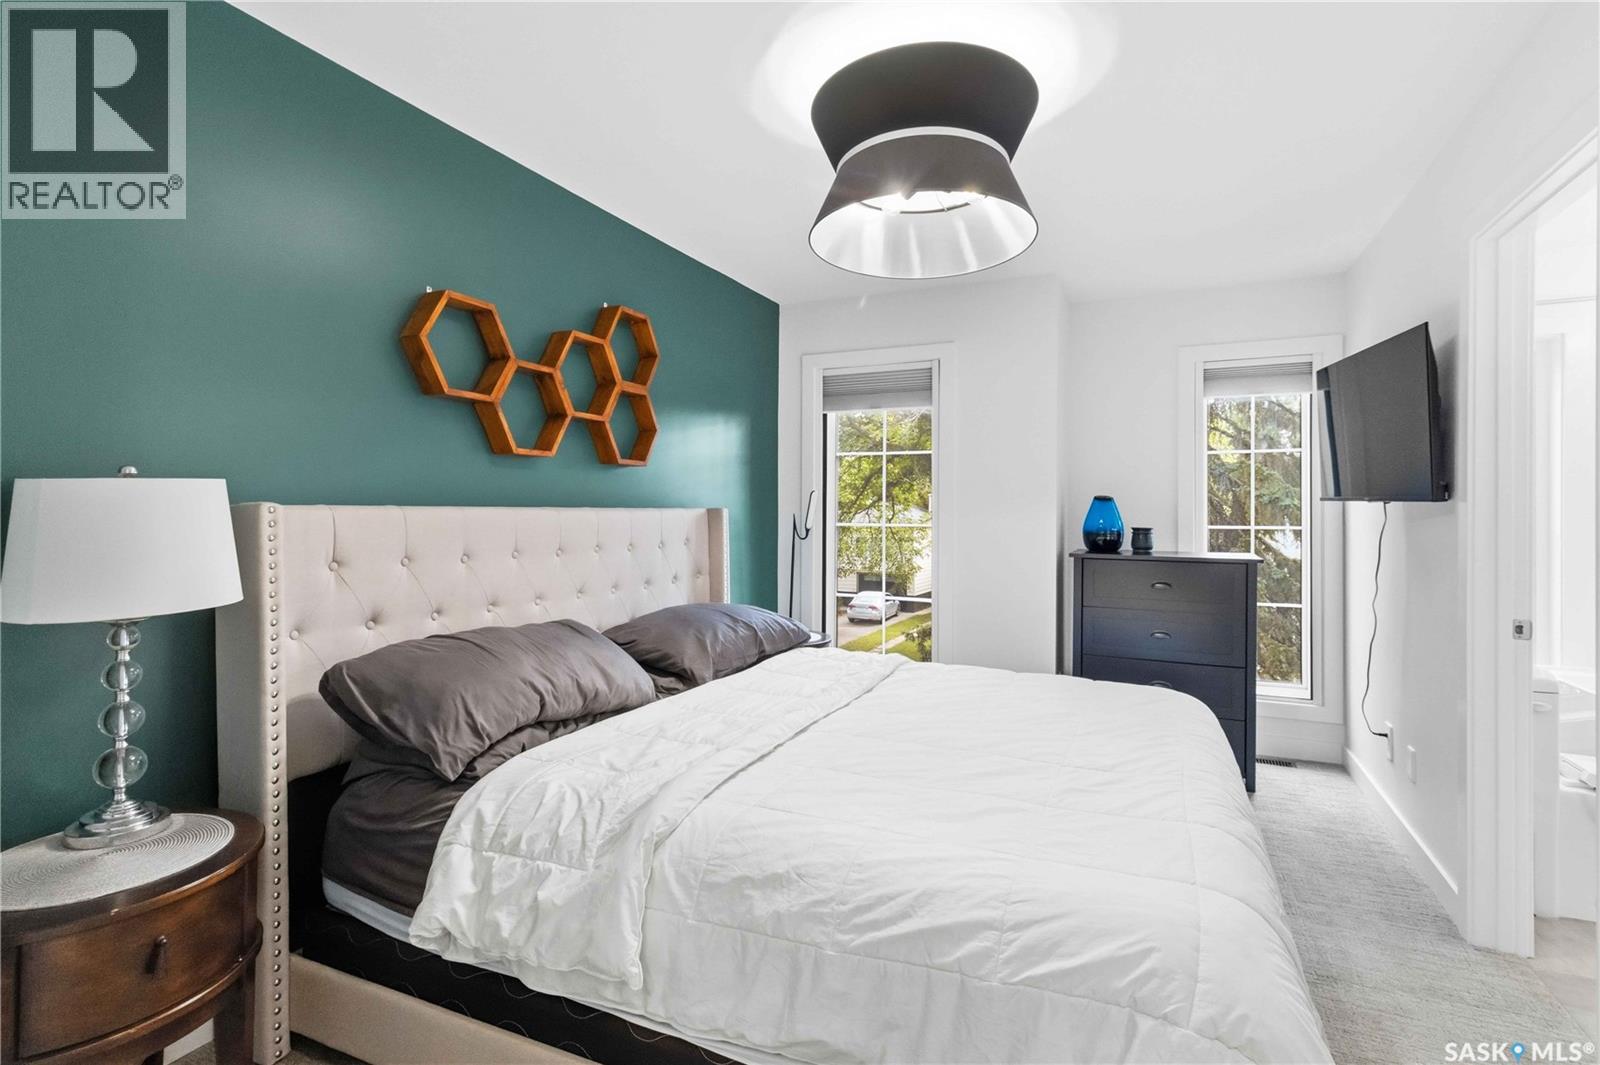
| Second Level | Primary Bedroom | 9'3 x 14'1 | ||
| Second Level | 5pc Ensuite Bath | Measurements not available | ||
| Second Level | Bedroom | 8'3 x 11'7 | ||
| Second Level | Bedroom | 8'3 x 11'7 | ||
| Second Level | 5pc Bathroom | Measurements not available | ||
| Second Level | Laundry Room | Measurements not available | ||
| Basement | Kitchen | 10'3 x 10'1 | ||
| Basement | Living Room | 10'3 x 12'1 | ||
| Basement | Bedroom | 7'8 x 12' | ||
| Basement | Bedroom | 7'8 x 12' | ||
| Basement | 4pc Bathroom | Measurements not available | ||
| Basement | Laundry Room | Measurements not available | ||
| Basement | Other | Measurements not available | ||
| Main Level | Kitchen | 12'7 x 16' | ||
| Main Level | Dining Room | 12'7 x 10'9 | ||
| Main Level | Living Room | 12'7 x 13'1 | ||
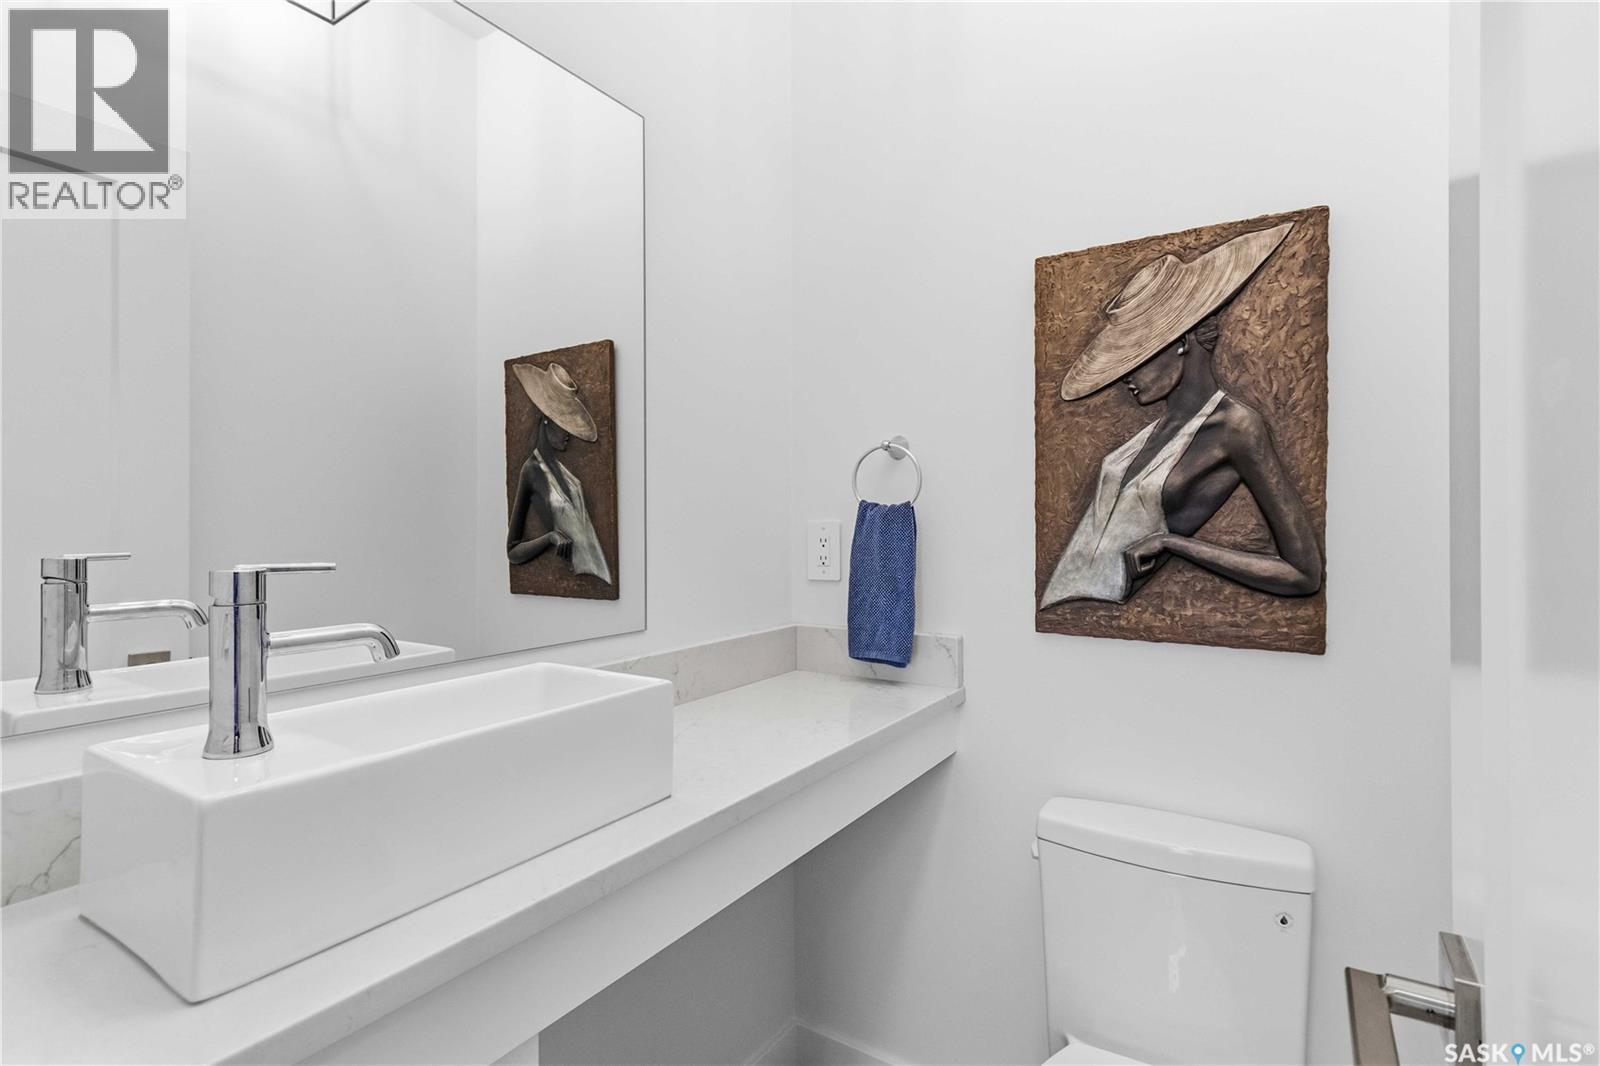
| Main Level | 2pc Bathroom | Measurements not available | ||
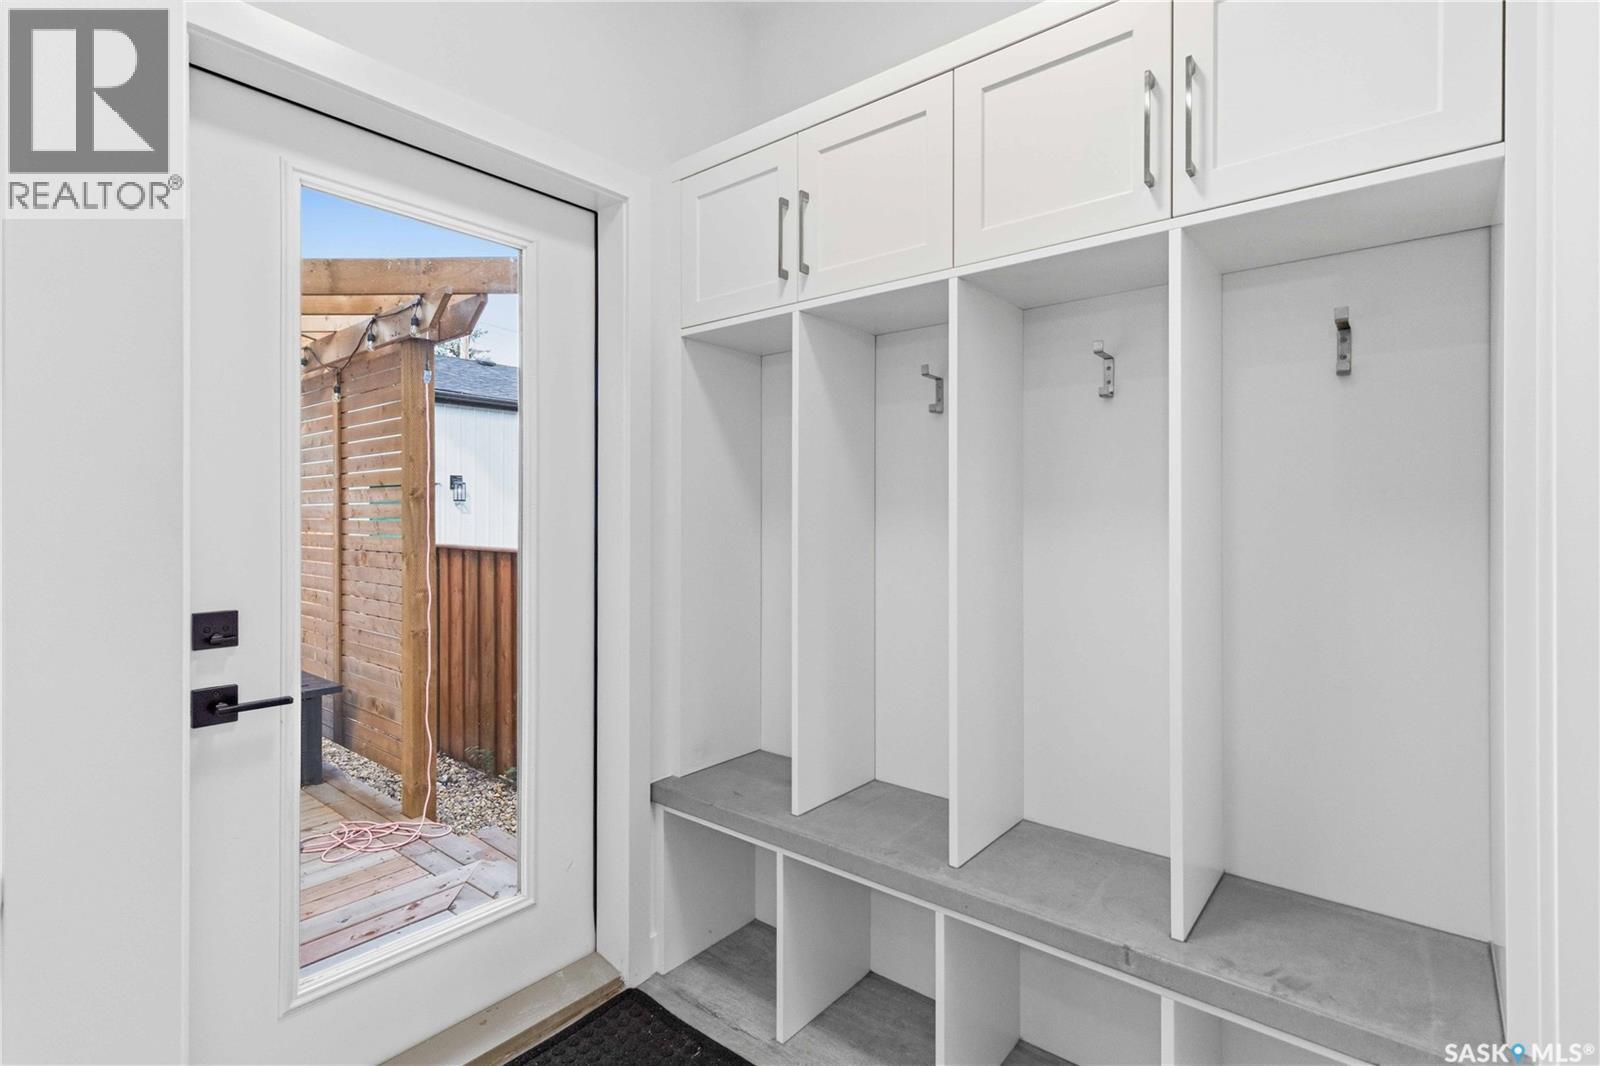
| Main Level | Mud Room | Measurements not available |
https://www.realtor.ca/real-estate/30245373/729-1st-street-e-saskatoon-haultain
Interested?
Contact us for more information

The trademarks REALTOR®, REALTORS®, and the REALTOR® logo are controlled by The Canadian Real Estate Association (CREA) and identify real estate professionals who are members of CREA. The trademarks MLS®, Multiple Listing Service® and the associated logos are owned by The Canadian Real Estate Association (CREA) and identify the quality of services provided by real estate professionals who are members of CREA. The trademark DDF® is owned by The Canadian Real Estate Association (CREA) and identifies CREA's Data Distribution Facility (DDF®)
September 08 2026 05:12:07
Saskatoon Region Association of REALTORS® Inc.
Coldwell Banker Signature