

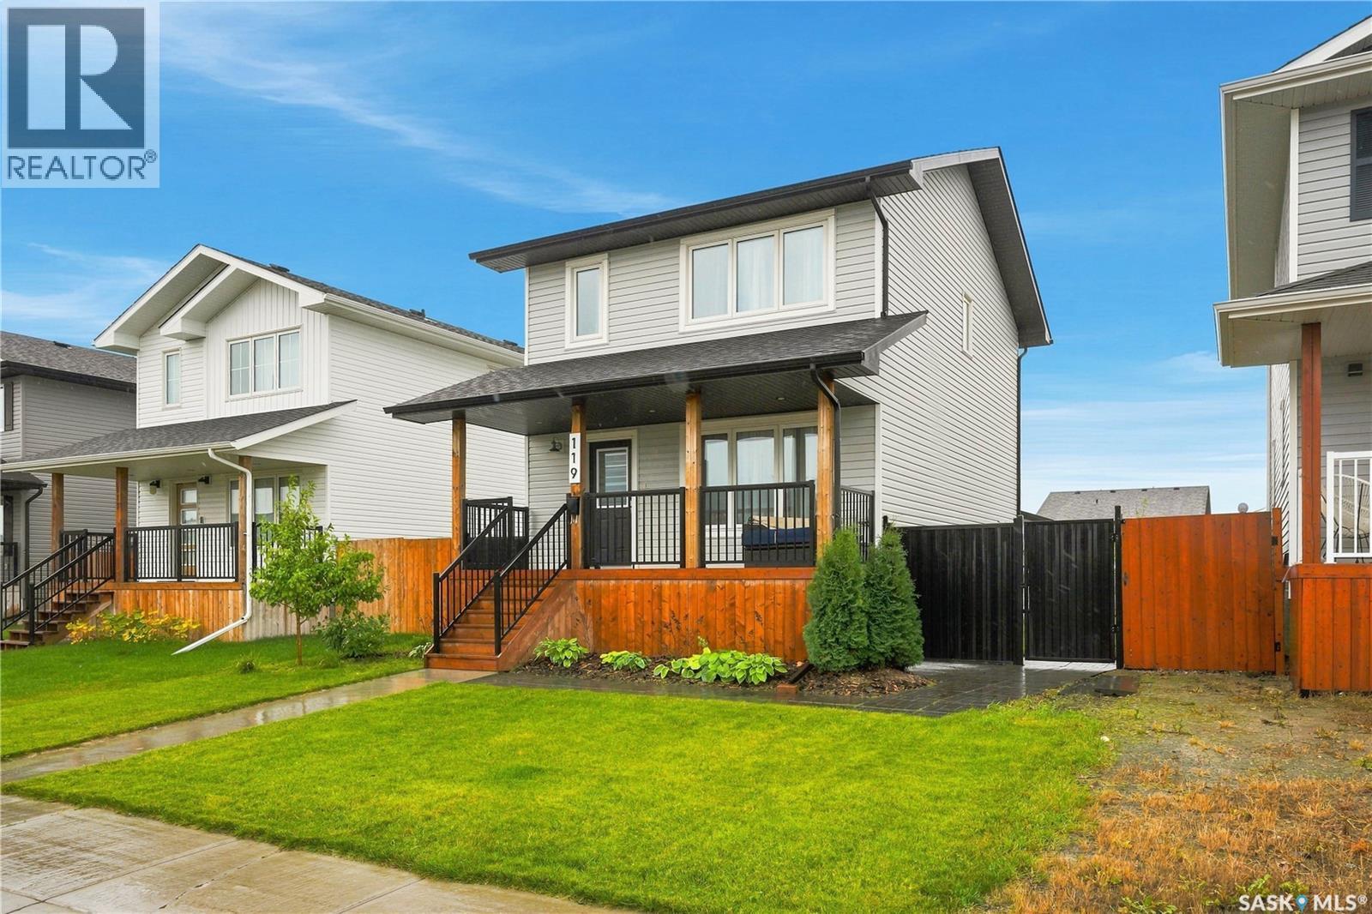
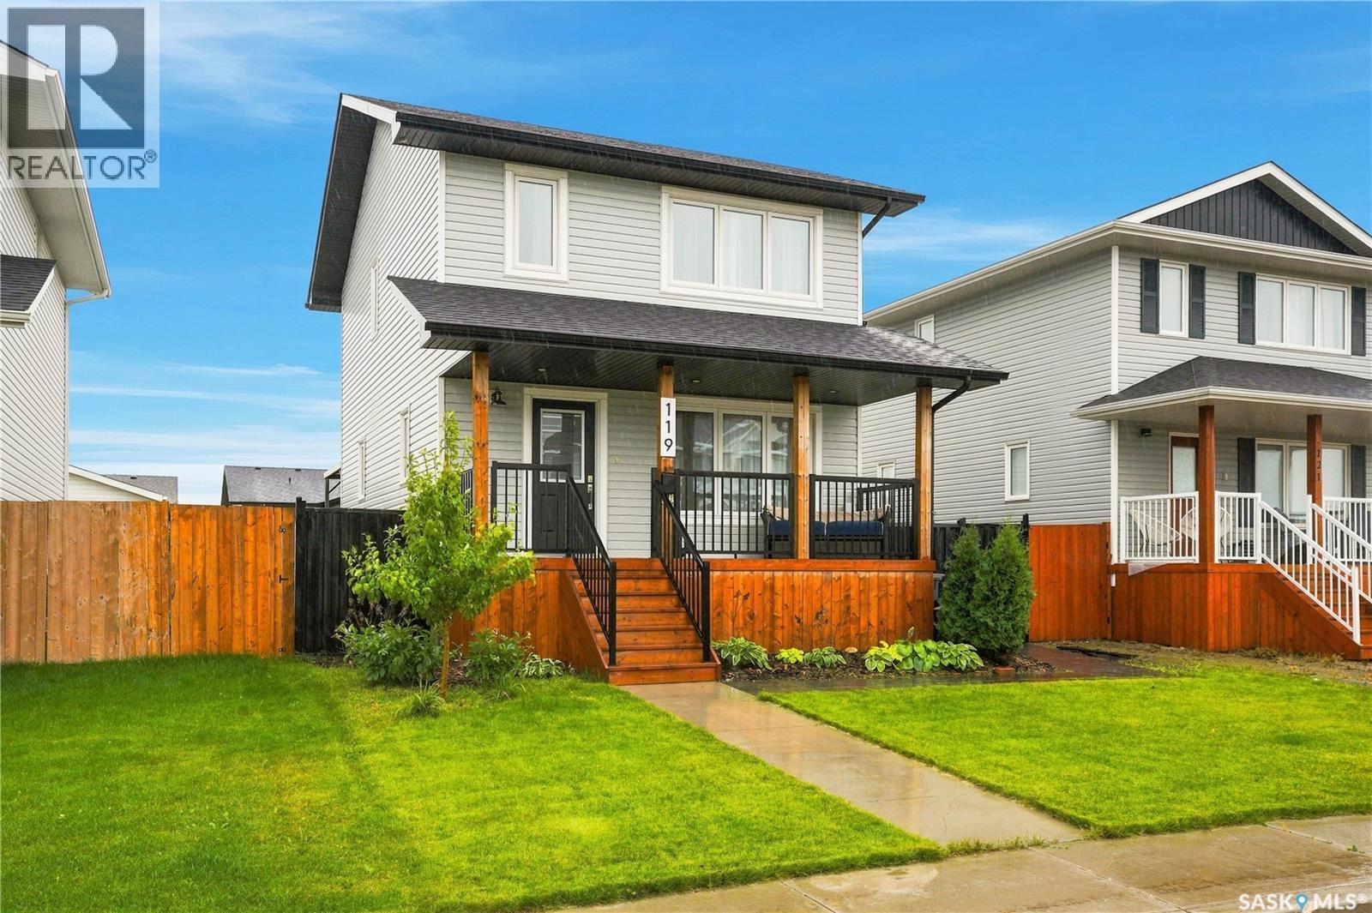
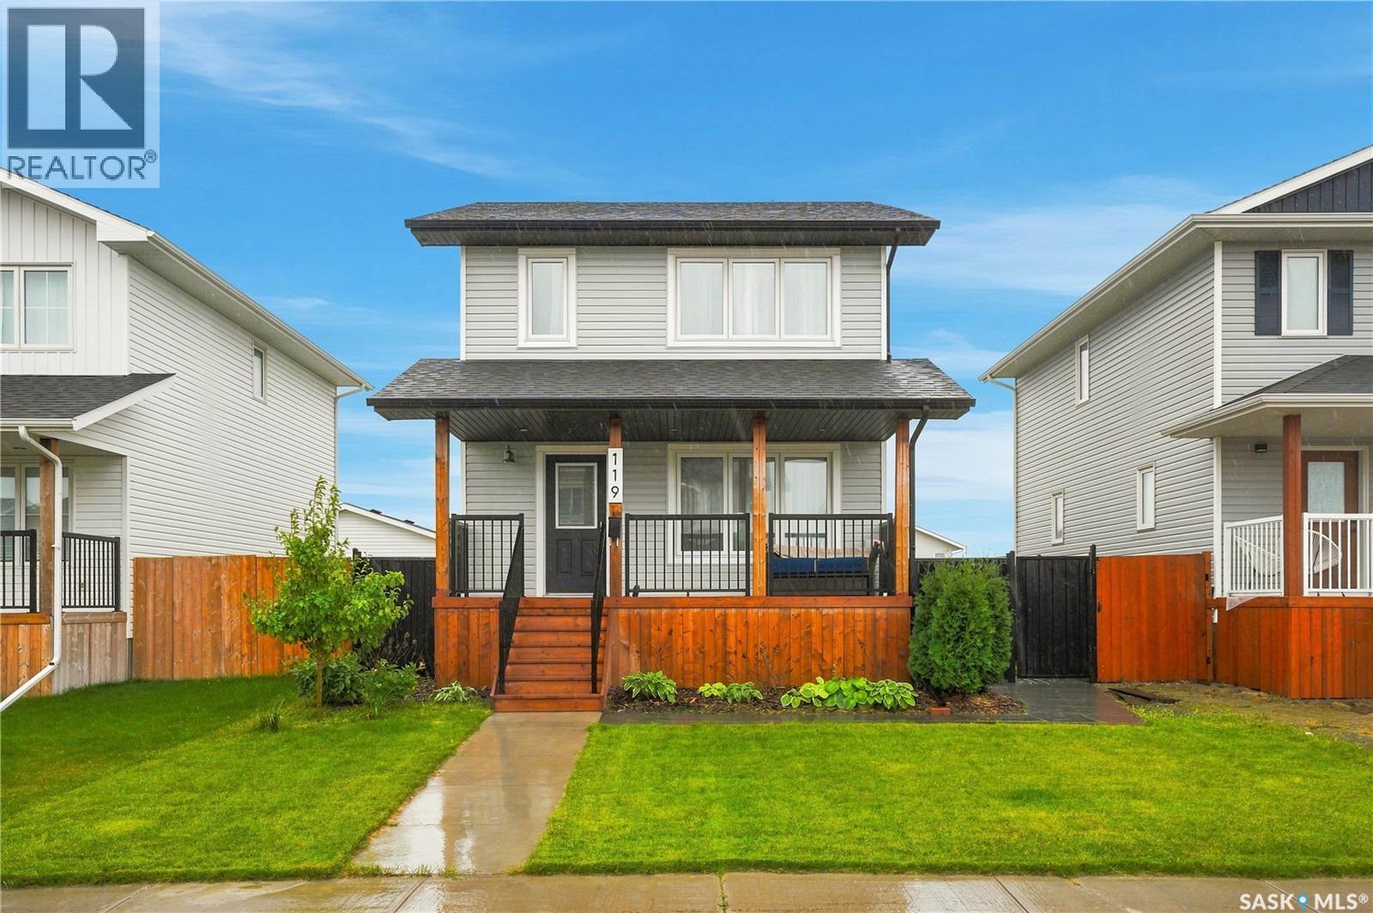
119 Reddekopp Crescent Warman, Saskatchewan S0K 4S3

$459,000
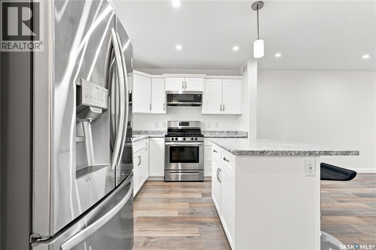
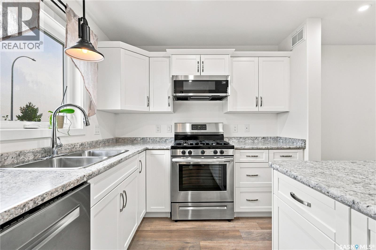
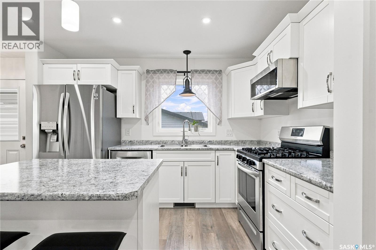
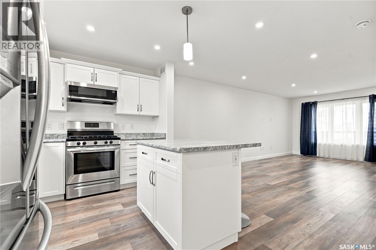
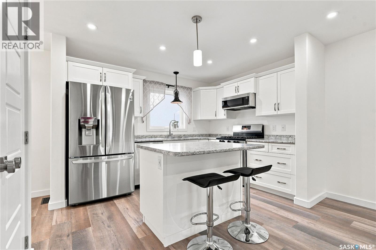
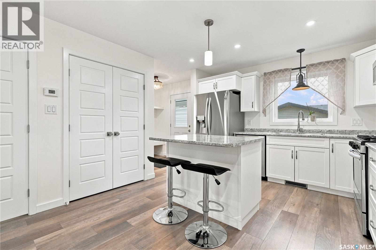
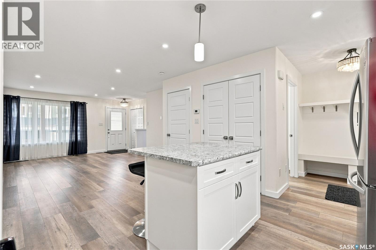
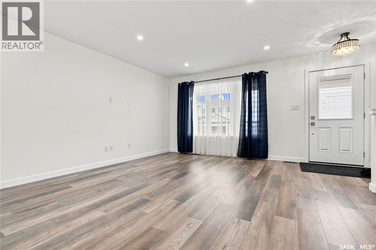
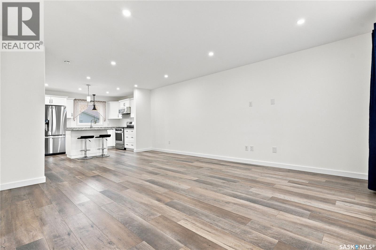
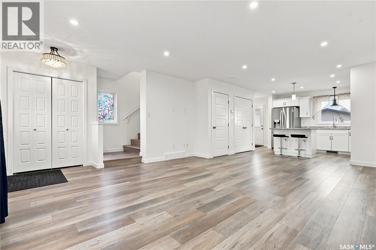
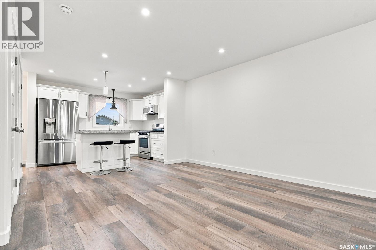
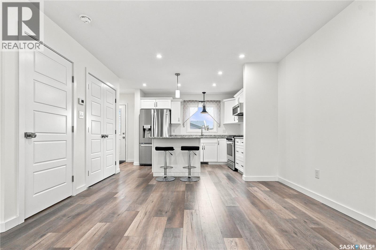
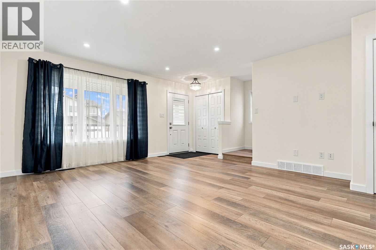
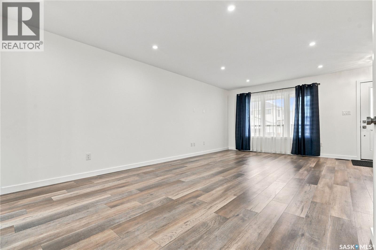
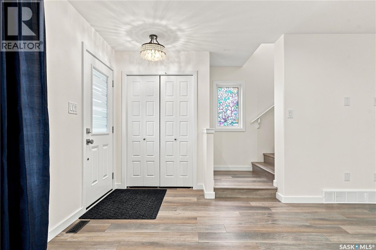
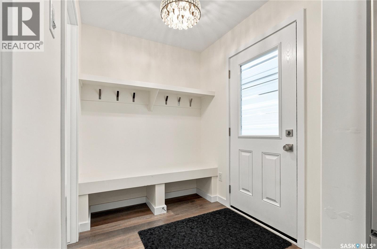
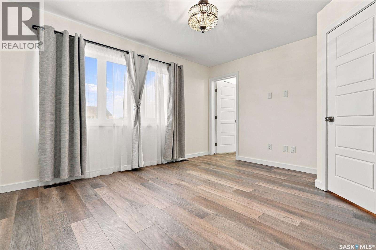
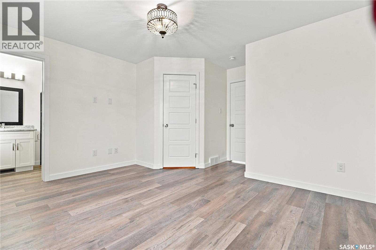
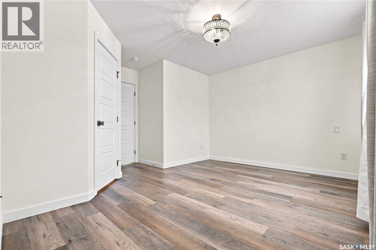
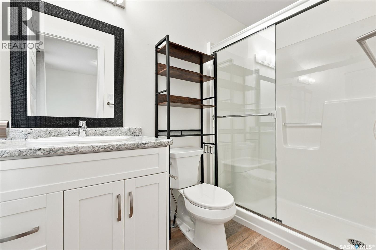
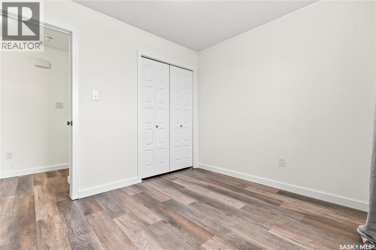
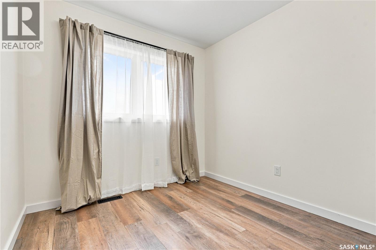
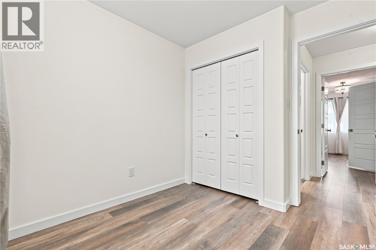
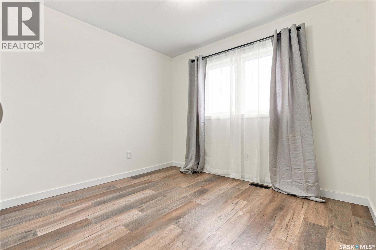
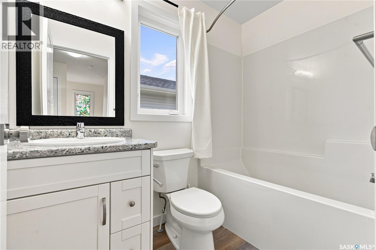
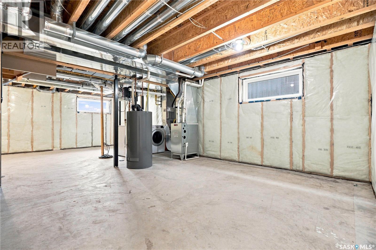
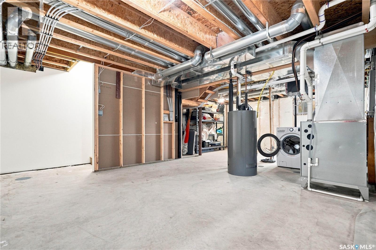
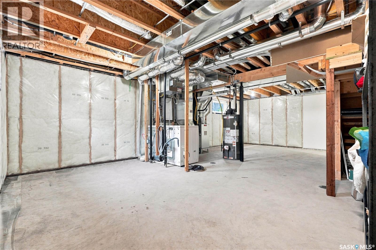
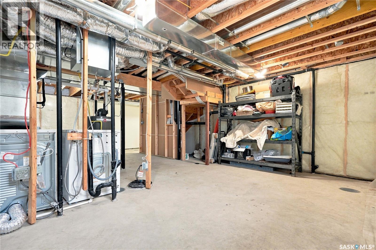
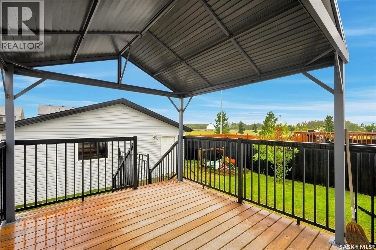
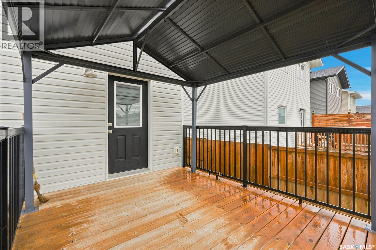
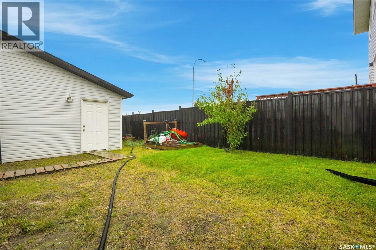
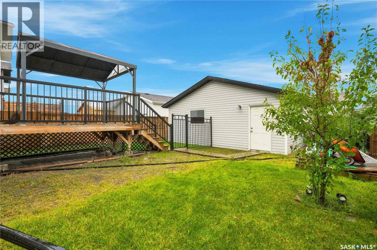
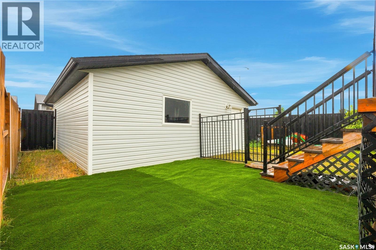
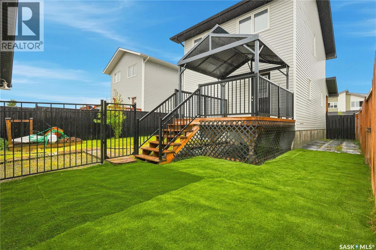
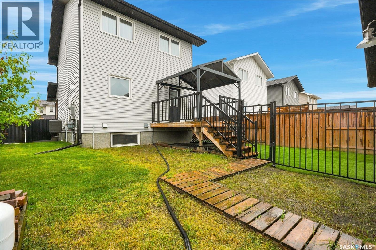
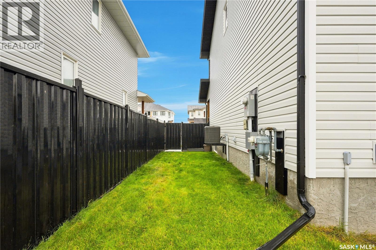
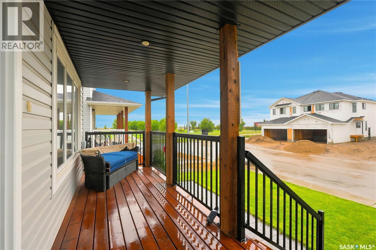
Welcome Home in Warman! This beautiful 3 bedroom, 3 bathroom 2-storey home, built in 2020 by Warman Homes, is ready for immediate possession! Key Features: * Low-Maintenance Living: Stylish vinyl plank flooring throughout the main living areas - no vacuuming required! * Huge 24x24' Detached Garage: Plenty of room for vehicles, storage, and a workshop in the back. * Outdoor Oasis: Cozy backyard deck with gazebo - perfect for summer entertaining and relaxing. * Future Potential: Open basement ready for development - add a family room, 4th bedroom, or home office with your personal touches. Don't miss this move-in ready home in Warman with immediate possession available! (id:51699)
Property Details
| MLS® Number | SK047774 |
| Property Type | Single Family |
| Features | Treed, Lane, Rectangular, Sump Pump |
| Structure | Deck |
Building
| Bathroom Total | 3 |
| Bedrooms Total | 3 |
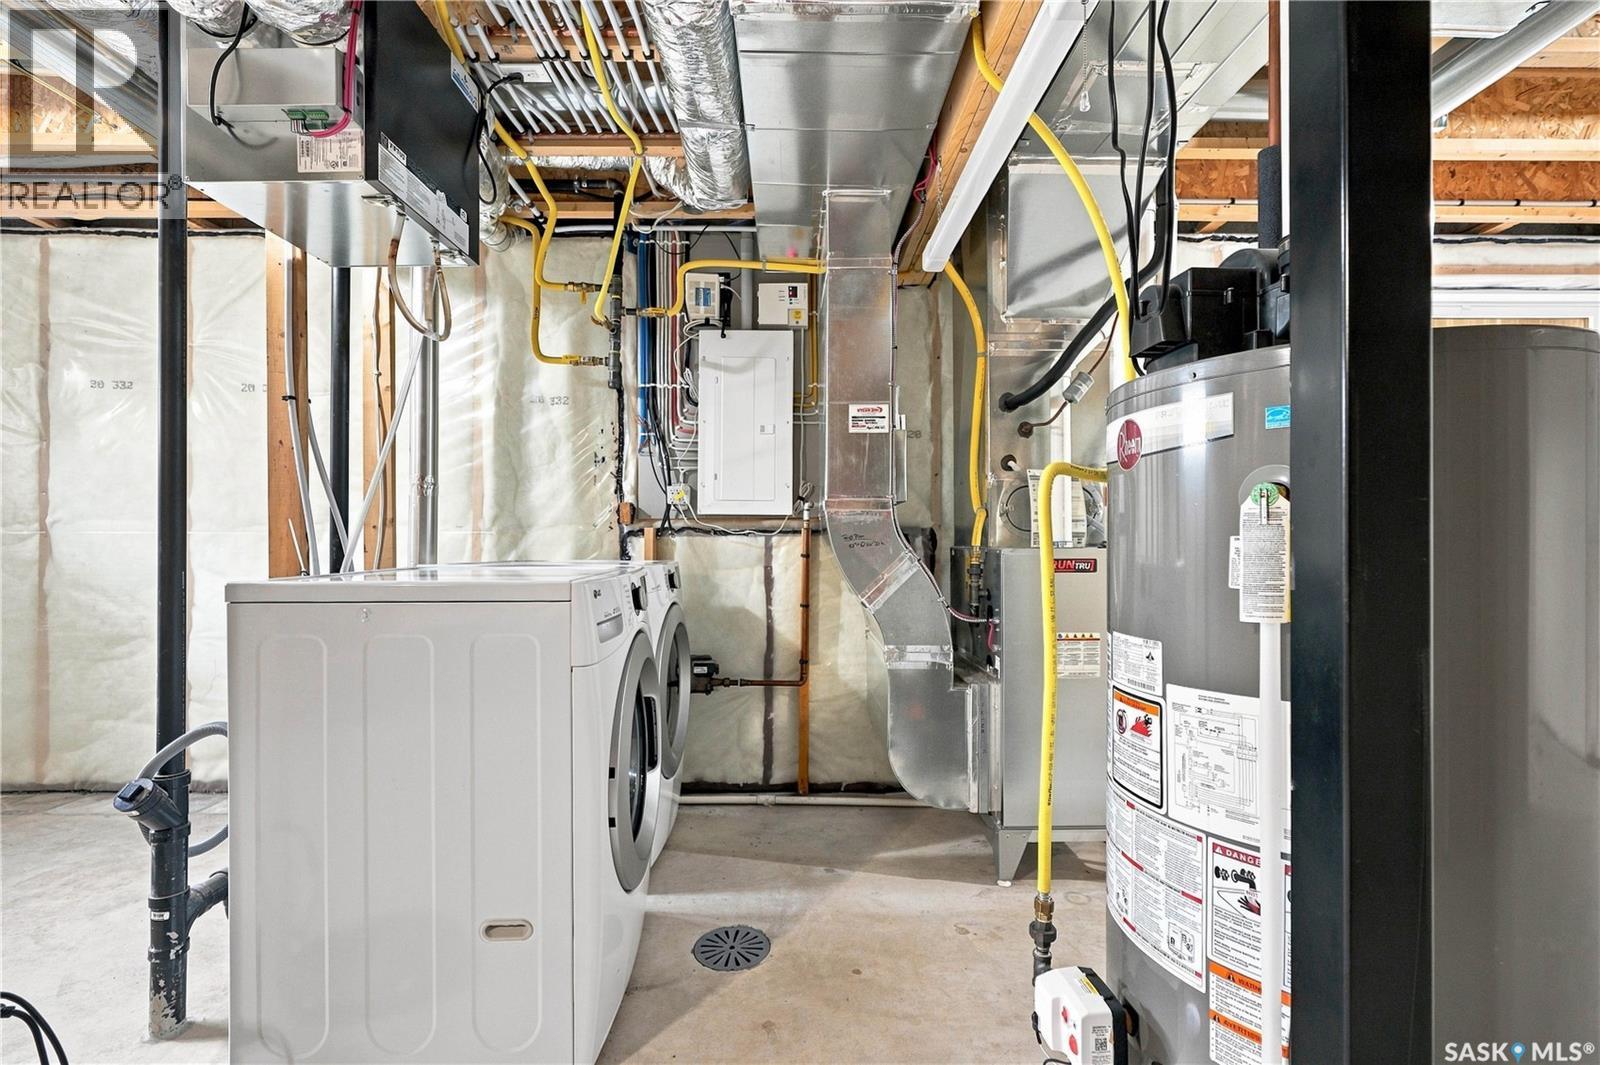
| Appliances | Washer, Refrigerator, Dishwasher, Dryer, Microwave, Window Coverings, Garage Door Opener Remote(s), Central Vacuum - Roughed In, Stove |
| Architectural Style | 2 Level |
| Basement Development | Unfinished |
| Basement Type | Full (unfinished) |
| Constructed Date | 2020 |
| Construction Style Attachment | Detached |
| Cooling Type | Central Air Conditioning |
| Heating Fuel | Natural Gas |
| Heating Type | Forced Air |
| Stories Total | 2 |
| Size Interior | 1240 Sqft |
| Type | House |
Parking
| Detached Garage | |
| Parking Space(s) | 2 |
Land
| Acreage | No |
| Fence Type | Fence |
| Landscape Features | Lawn, Underground Sprinkler |
| Size Frontage | 35 Ft ,8 In |
| Size Irregular | 35.8x114.8 |
| Size Total Text | 35.8x114.8 |
Rooms
| Level | Type | Length | Width | Dimensions |
|---|---|---|---|---|
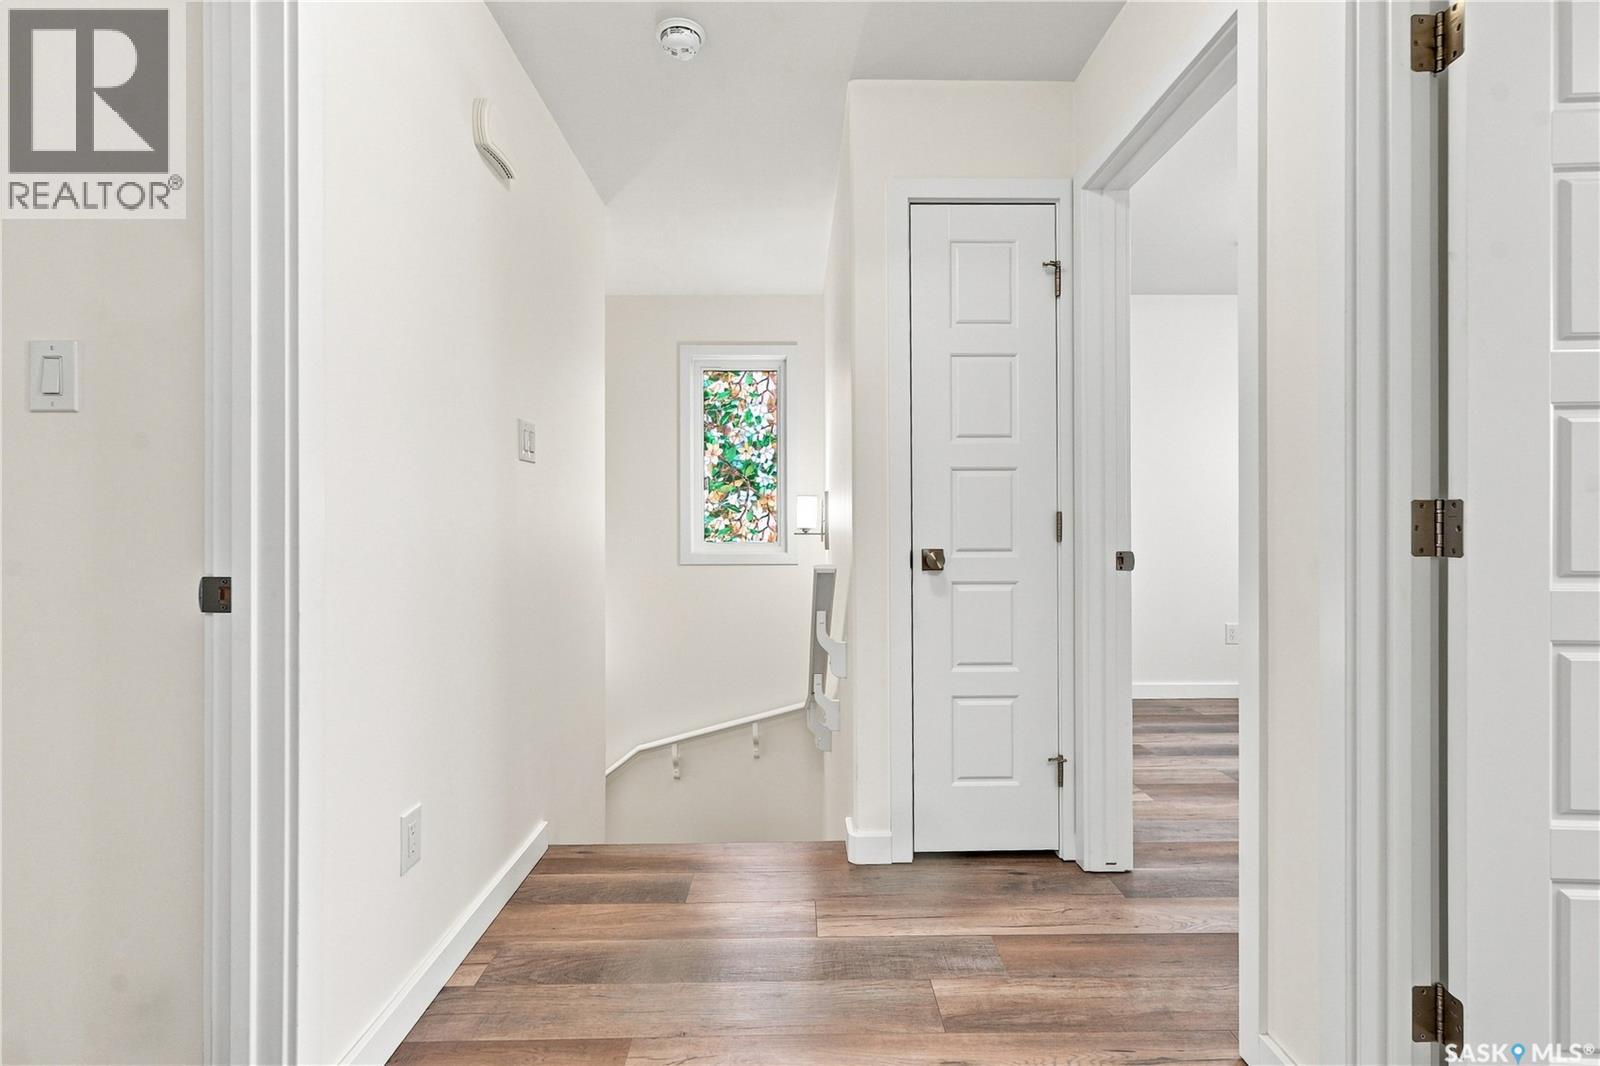
| Second Level | Bedroom | 9 ft ,1 in | 10 ft ,2 in | 9 ft ,1 in x 10 ft ,2 in |
| Second Level | Bedroom | 8 ft ,2 in | 8 ft ,6 in | 8 ft ,2 in x 8 ft ,6 in |
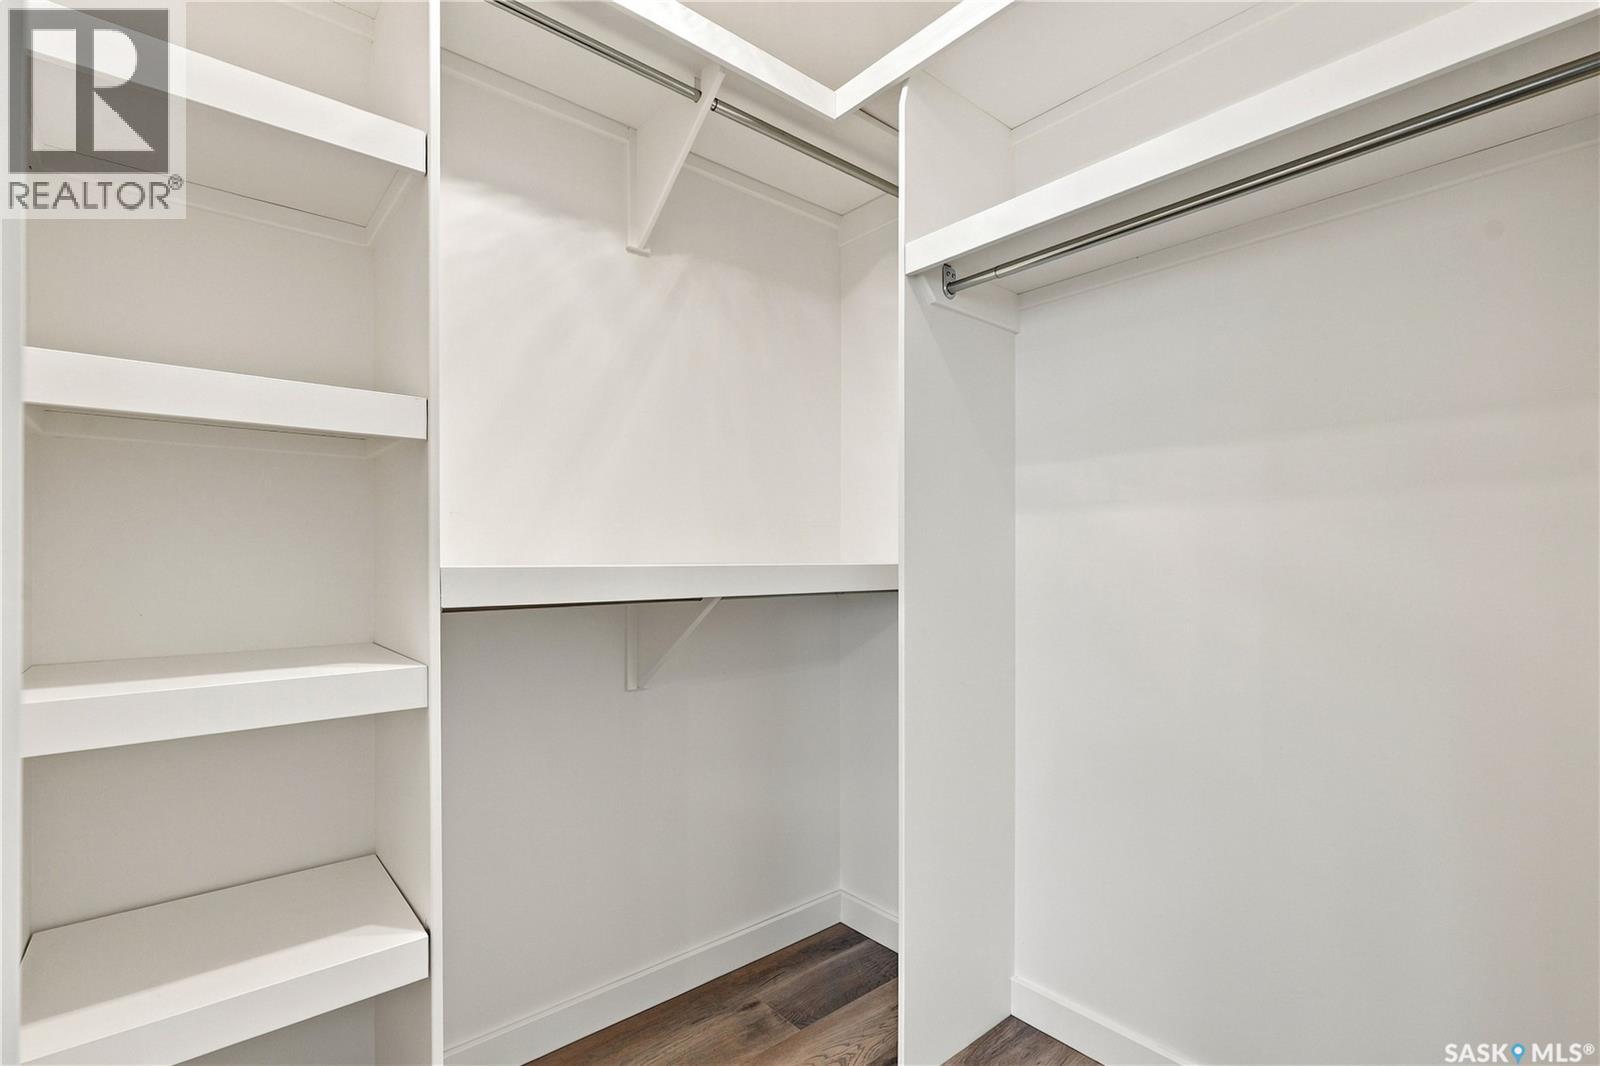
| Second Level | Bedroom | 11 ft | 13 ft ,6 in | 11 ft x 13 ft ,6 in |
| Second Level | 3pc Ensuite Bath | Measurements not available | ||
| Second Level | 4pc Bathroom | Measurements not available | ||
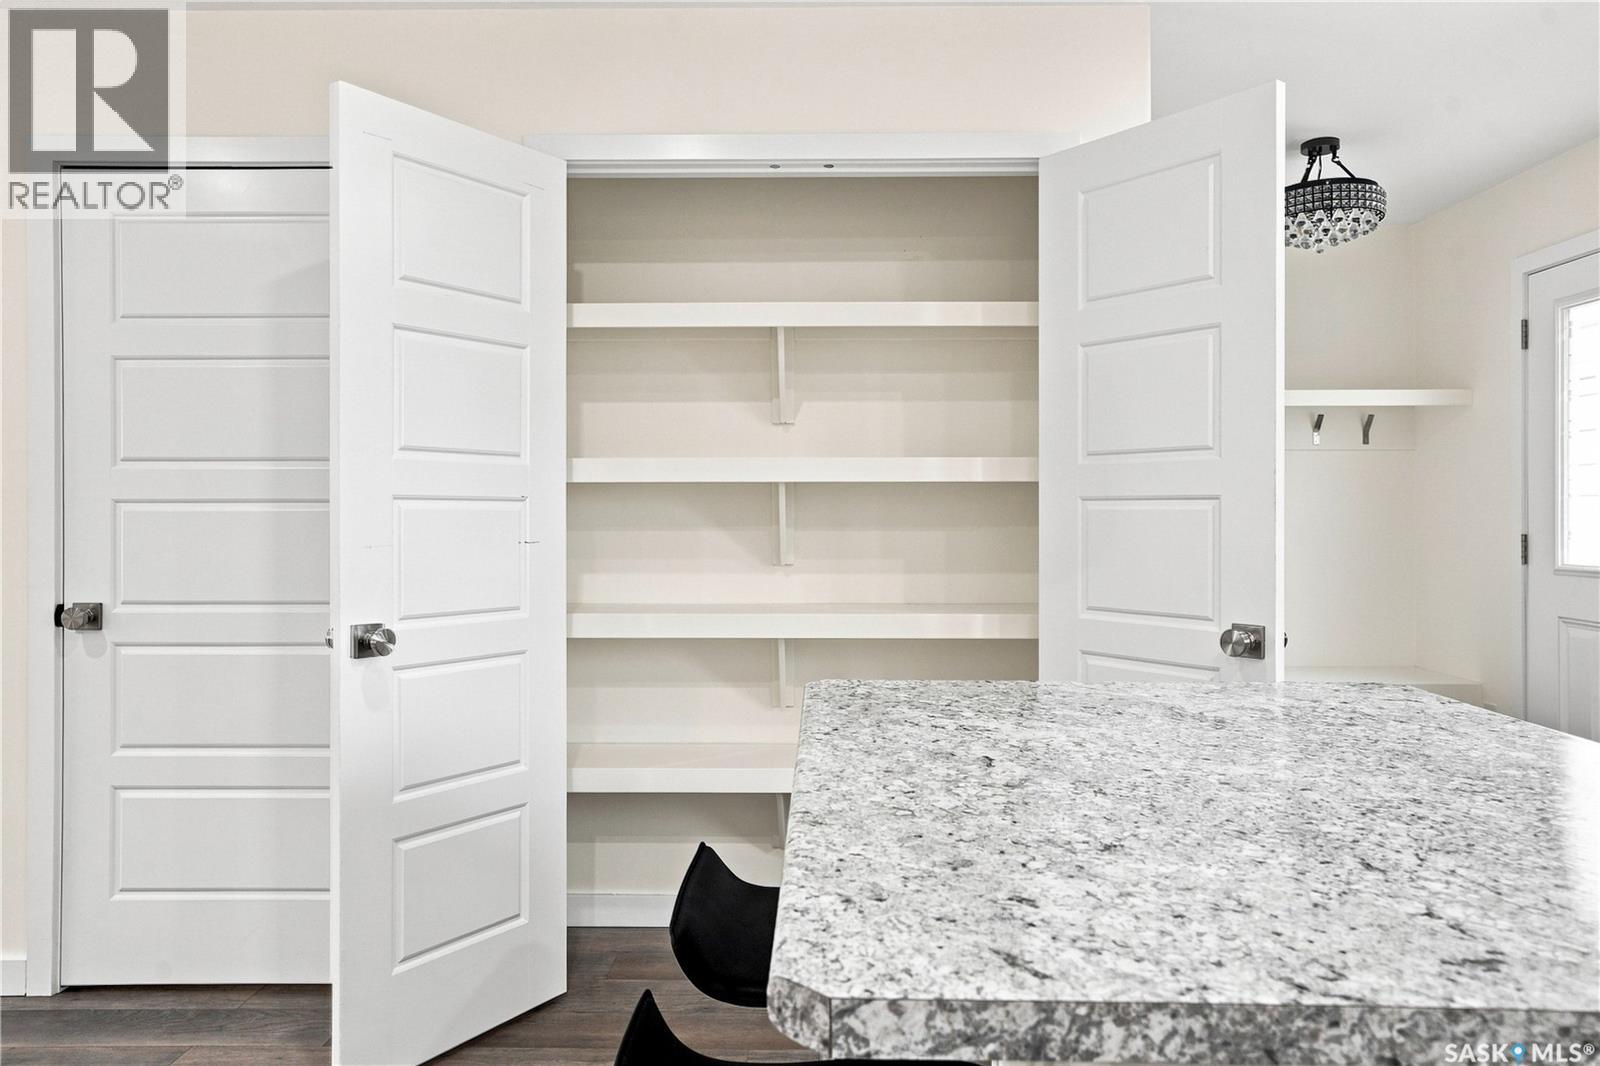
| Main Level | Kitchen | 9 ft | 11 ft ,3 in | 9 ft x 11 ft ,3 in |
| Main Level | Dining Room | 9 ft | 12 ft | 9 ft x 12 ft |
| Main Level | Living Room | 12 ft | 14 ft | 12 ft x 14 ft |
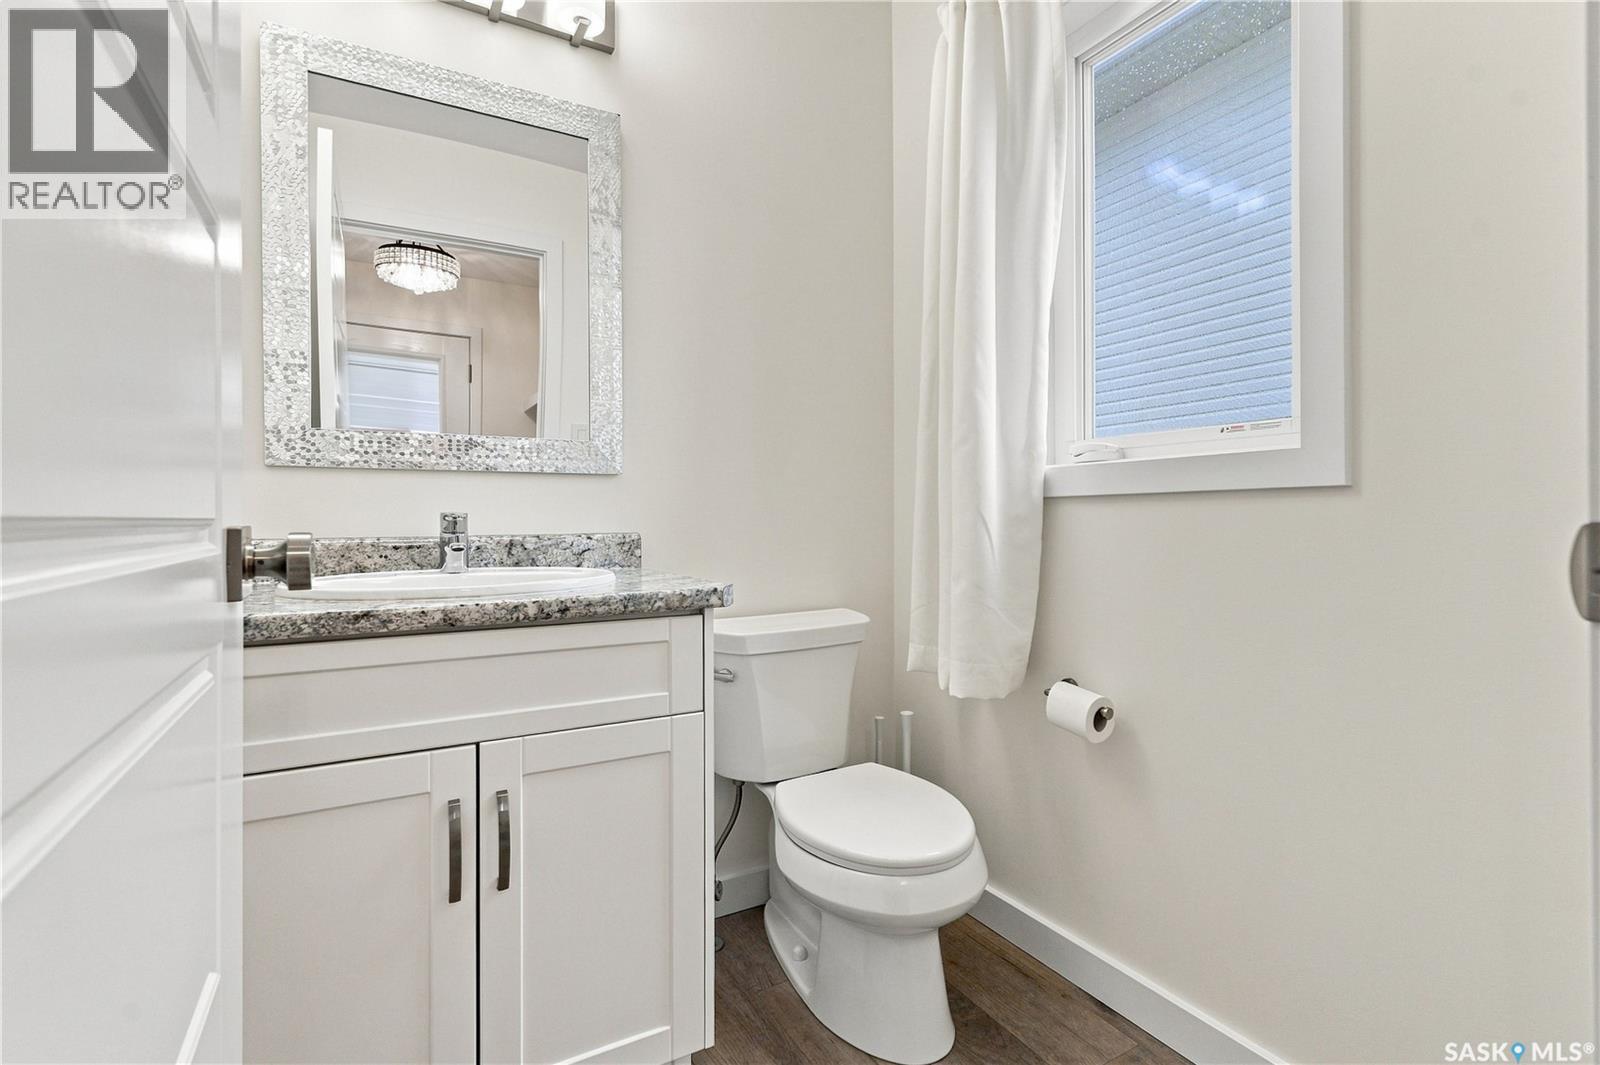
| Main Level | 2pc Bathroom | Measurements not available |
https://www.realtor.ca/real-estate/30244793/119-reddekopp-crescent-warman
Interested?
Contact us for more information

The trademarks REALTOR®, REALTORS®, and the REALTOR® logo are controlled by The Canadian Real Estate Association (CREA) and identify real estate professionals who are members of CREA. The trademarks MLS®, Multiple Listing Service® and the associated logos are owned by The Canadian Real Estate Association (CREA) and identify the quality of services provided by real estate professionals who are members of CREA. The trademark DDF® is owned by The Canadian Real Estate Association (CREA) and identifies CREA's Data Distribution Facility (DDF®)
September 08 2026 05:12:07
Saskatoon Region Association of REALTORS® Inc.
Realty Executives Saskatoon