

1105 Oxford Street Saskatoon, Saskatchewan S7K 0Y5

$379,900
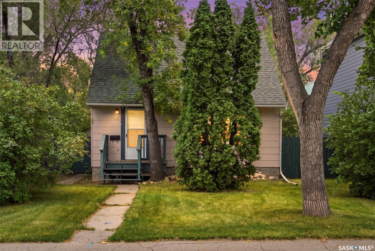
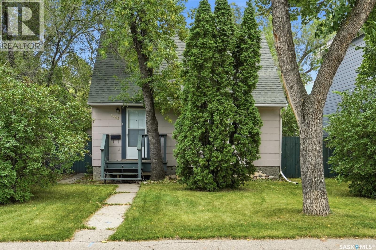
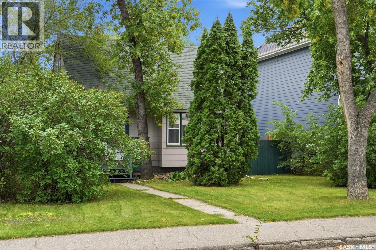
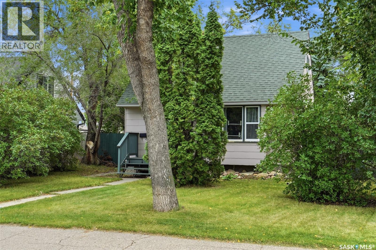
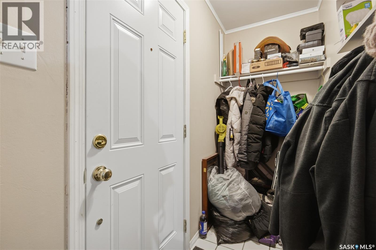
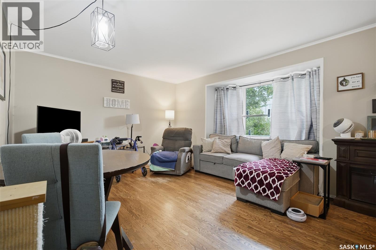
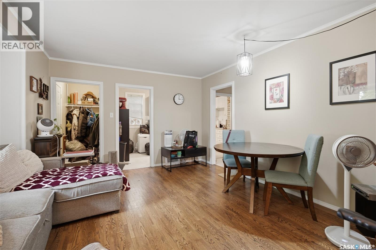
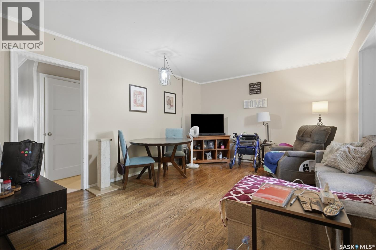
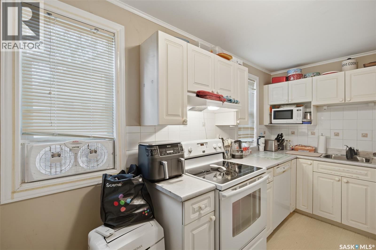
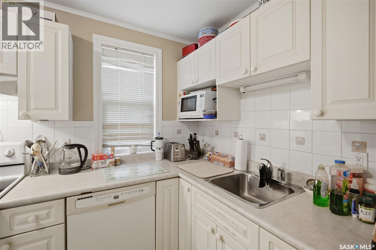
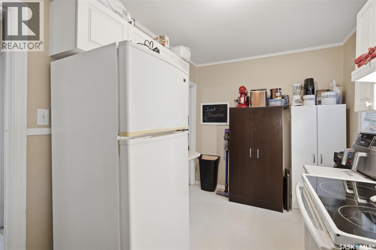
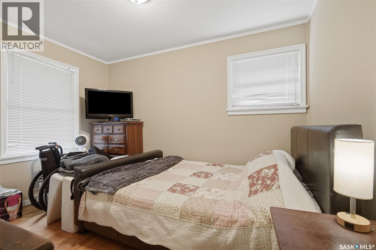
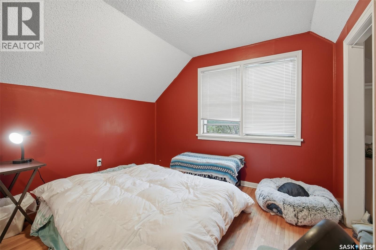
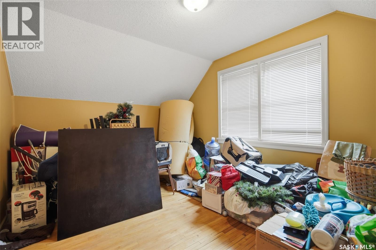
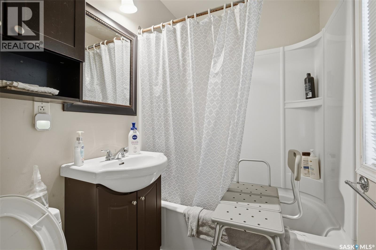
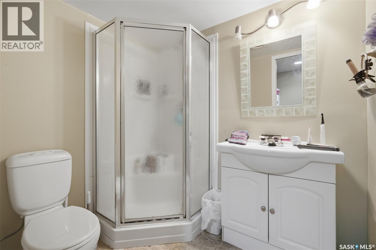
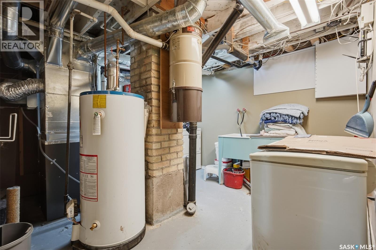
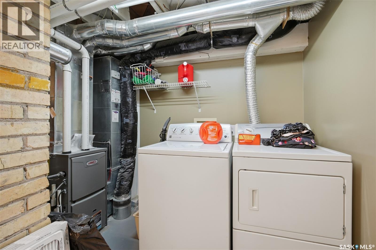
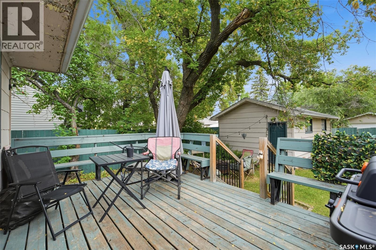
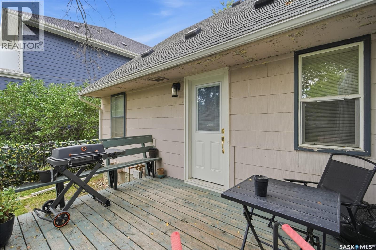
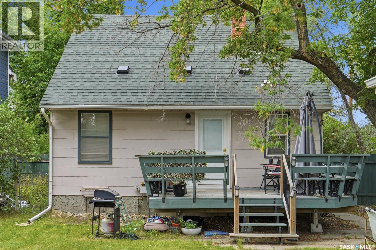
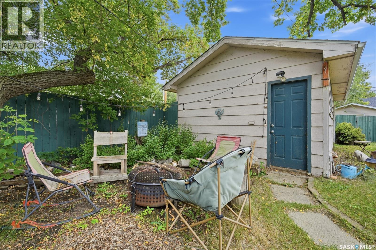
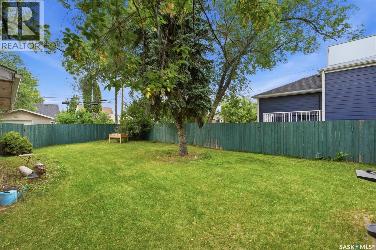
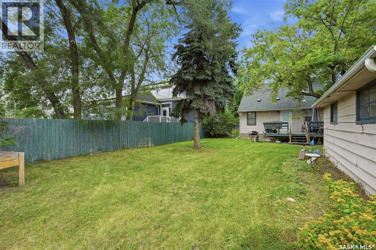
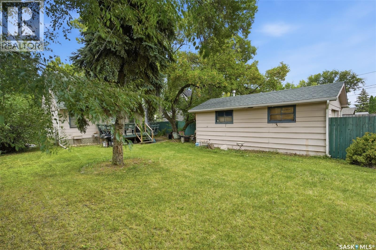
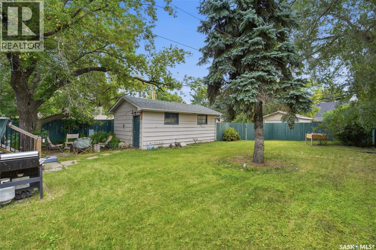
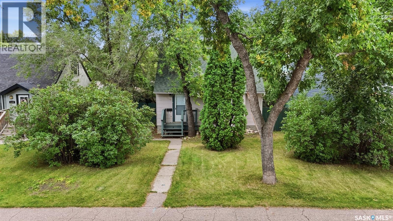
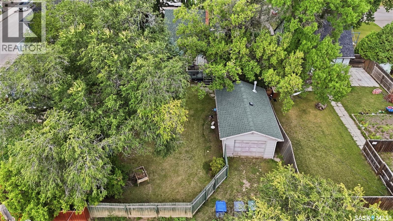
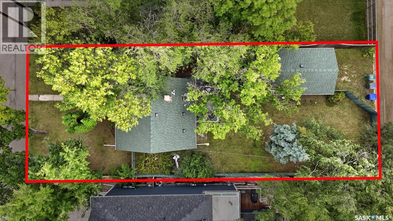
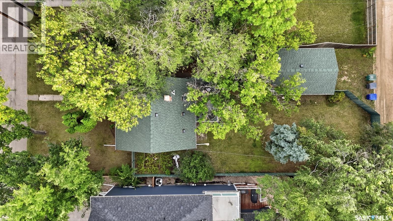
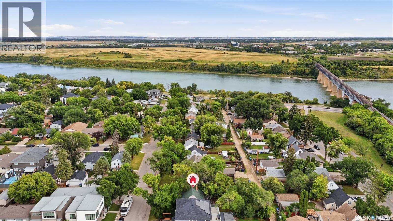
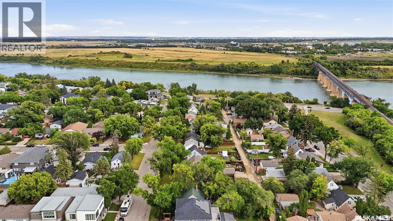
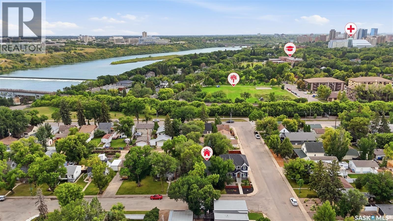
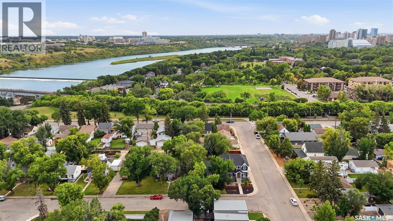
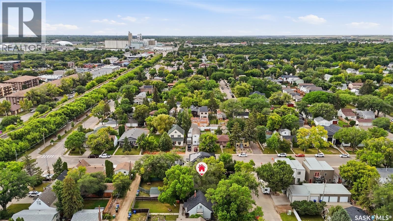
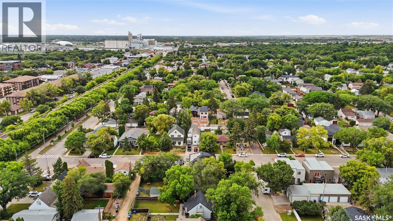
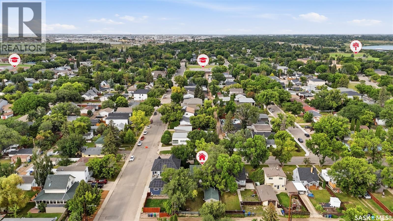
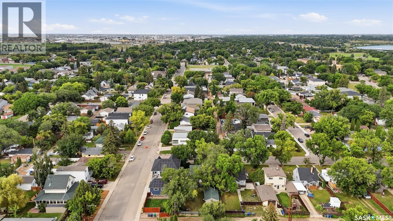
Located just 2 blocks from the river, this cute and cozy post-war home is perfect for first-time buyers and investors alike! The main floor offers a great layout with hardwood flooring, spacious living/dining room, white kitchen with all appliances included, as well as the primary bedroom and main 4-piece bath. Upstairs are 2 additional bedrooms with hardwood floors, sloped ceilings and oversized windows! The basement provides more living space with a large family room, 3-piece bath and laundry. Outside, you'll enjoy the good sized fenced backyard complete with deck and mature landscaping, as well as access to the single car garage. Fantastic location just steps to Meewasin Trail, parks and schools, you'll want to check this one out before it's gone! Call your favourite realtor to book your private showing! (id:51699)
Property Details
| MLS® Number | SK047718 |
| Property Type | Single Family |
| Neigbourhood | North Park |
| Features | Treed, Rectangular |
| Structure | Deck |
Building
| Bathroom Total | 2 |
| Bedrooms Total | 3 |
| Appliances | Washer, Refrigerator, Dishwasher, Dryer, Humidifier, Window Coverings, Garage Door Opener Remote(s), Hood Fan, Stove |
| Basement Development | Finished |
| Basement Type | Full (finished) |
| Constructed Date | 1948 |
| Construction Style Attachment | Detached |
| Heating Fuel | Natural Gas |
| Heating Type | Forced Air |
| Stories Total | 2 |
| Size Interior | 950 Sqft |
| Type | House |
Parking
| Detached Garage | |
| Parking Space(s) | 1 |
Land
| Acreage | No |
| Fence Type | Fence |
| Landscape Features | Lawn |
| Size Frontage | 50 Ft |
| Size Irregular | 50x125 |
| Size Total Text | 50x125 |
Rooms
| Level | Type | Length | Width | Dimensions |
|---|---|---|---|---|
| Second Level | Bedroom | 10 ft ,8 in | 9 ft ,2 in | 10 ft ,8 in x 9 ft ,2 in |
| Second Level | Bedroom | 10 ft | 9 ft ,2 in | 10 ft x 9 ft ,2 in |
| Basement | 3pc Bathroom | Measurements not available | ||
| Basement | Family Room | 12 ft | 11 ft ,6 in | 12 ft x 11 ft ,6 in |
| Main Level | Living Room | 16 ft | 11 ft ,6 in | 16 ft x 11 ft ,6 in |
| Main Level | Dining Room | 9 ft | 11 ft | 9 ft x 11 ft |
| Main Level | Kitchen | 13 ft ,8 in | 7 ft ,7 in | 13 ft ,8 in x 7 ft ,7 in |
| Main Level | Bedroom | 12 ft | 9 ft ,3 in | 12 ft x 9 ft ,3 in |
| Main Level | 4pc Bathroom | Measurements not available |
https://www.realtor.ca/real-estate/30244426/1105-oxford-street-saskatoon-north-park
Interested?
Contact us for more information

The trademarks REALTOR®, REALTORS®, and the REALTOR® logo are controlled by The Canadian Real Estate Association (CREA) and identify real estate professionals who are members of CREA. The trademarks MLS®, Multiple Listing Service® and the associated logos are owned by The Canadian Real Estate Association (CREA) and identify the quality of services provided by real estate professionals who are members of CREA. The trademark DDF® is owned by The Canadian Real Estate Association (CREA) and identifies CREA's Data Distribution Facility (DDF®)
September 08 2026 04:12:41
Saskatoon Region Association of REALTORS® Inc.
Realty Executives Saskatoon