

110 Hudek Avenue Hafford, Saskatchewan S0J 1A0

$75,900
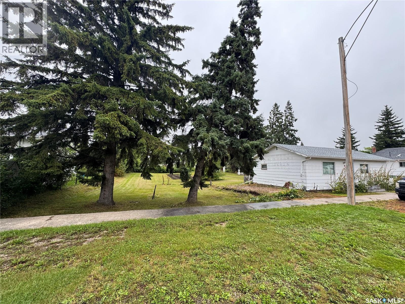
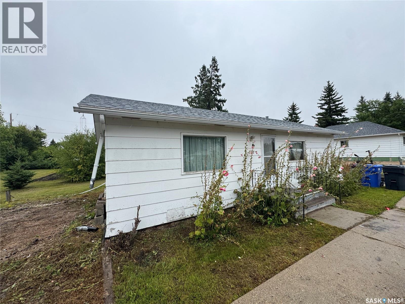
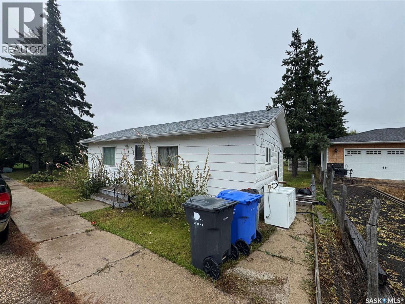
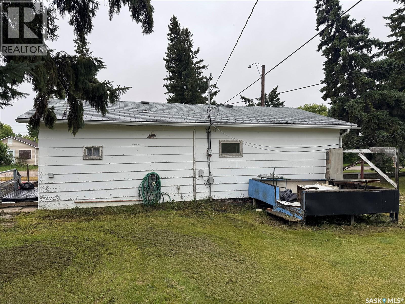
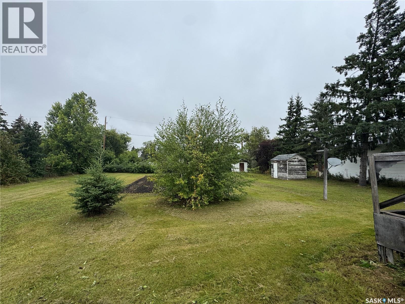
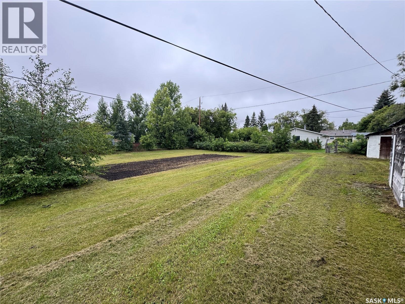
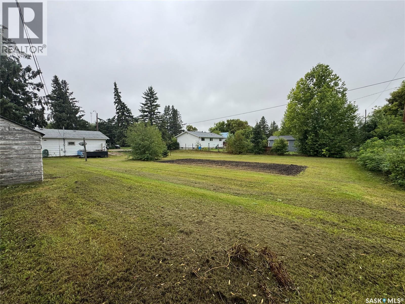
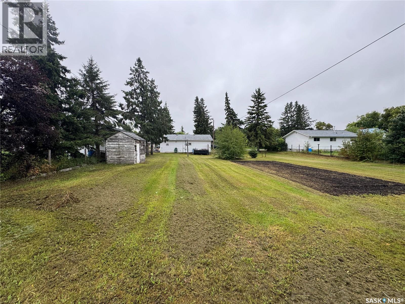
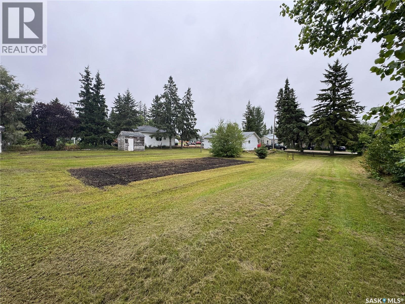
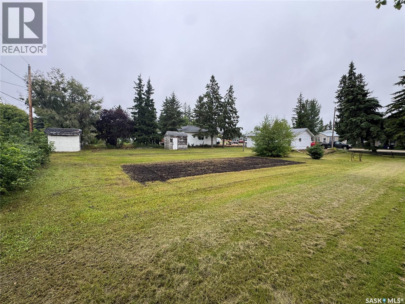
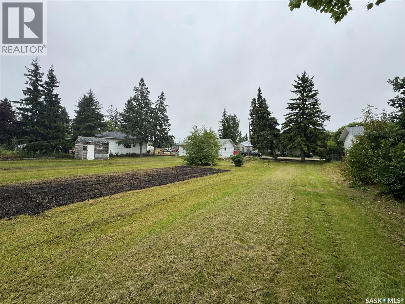
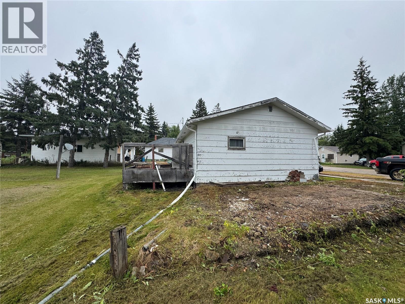
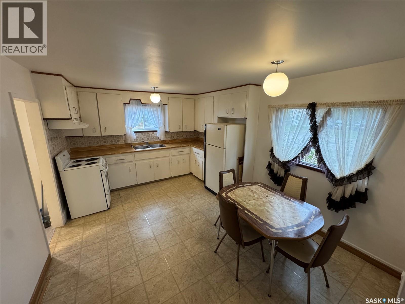
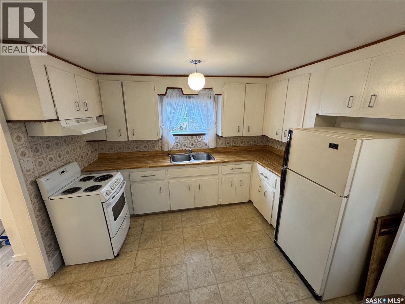
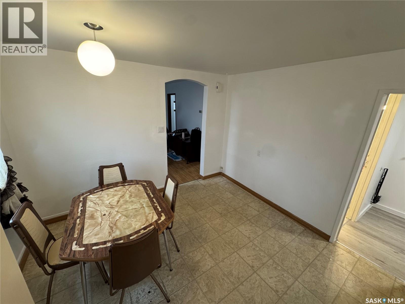
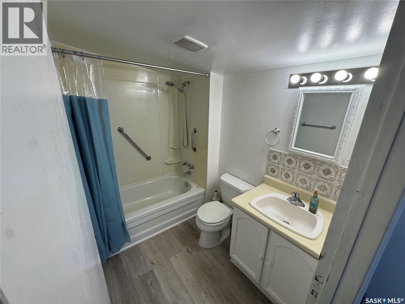
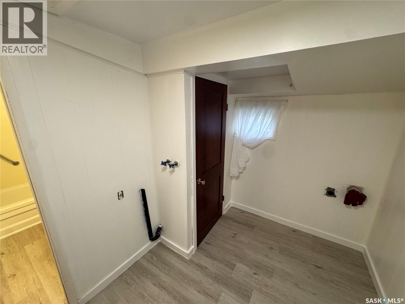
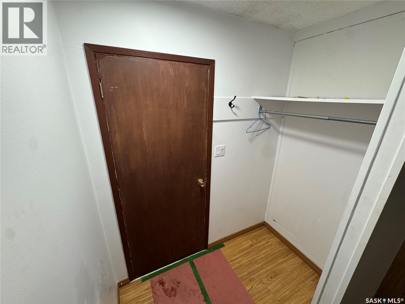
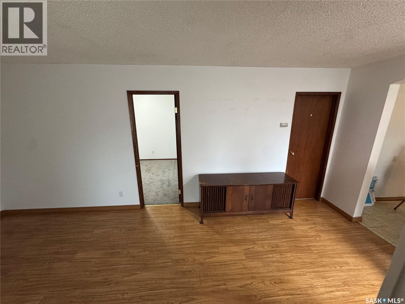
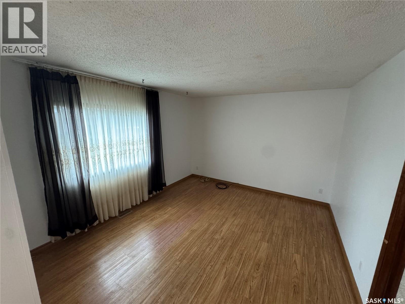
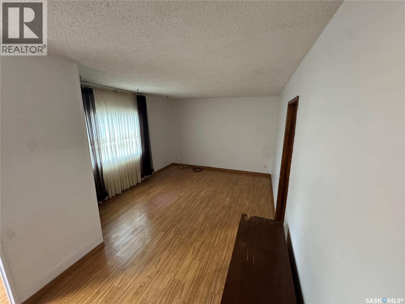
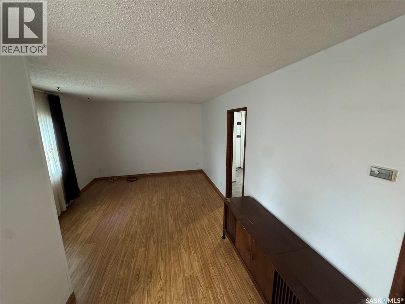
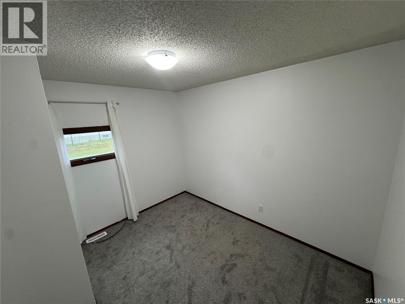
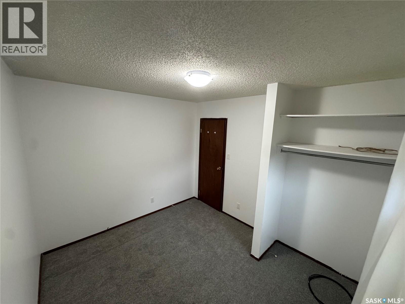
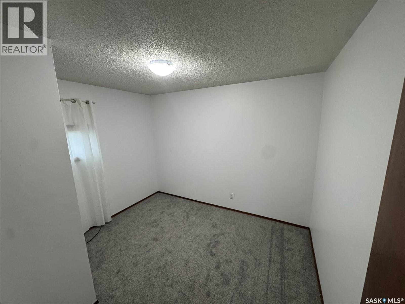
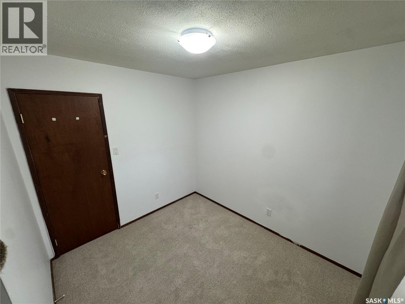
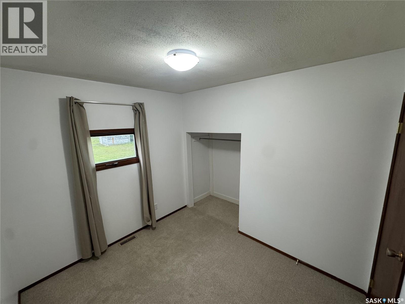
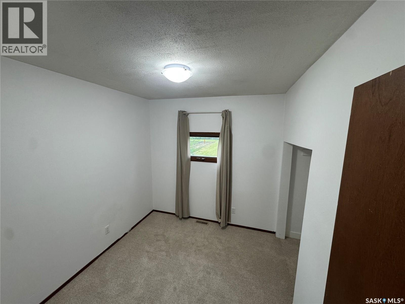
Affordable, move-in ready, and packed with potential! Located in the quiet community of Hafford—less than 15 minutes from Redberry Lake Regional Park—this charming 792-square-foot bungalow is the perfect fit for first-time home buyers, downsizers, or retirees seeking easy living. Inside, the home has been freshly updated with crisp new paint throughout and cozy new carpet in the bedrooms. The real standout is the massive property, sitting on two titled lots with 100 feet of frontage framed by mature trees. Outside, you'll find an expansive garden space, two existing sheds, and abundant room for RV or boat parking—making it an absolute dream for gardeners, outdoor enthusiasts, or any hobbyist looking for space to build a large detached garage. Whether you're searching for an affordable primary home or a retreat close to lake life, this property delivers incredible value. If this home checks all your boxes, reach out to your favorite REALTOR® today to schedule a private viewing! (id:51699)
Property Details
| MLS® Number | SK047786 |
| Property Type | Single Family |
Building
| Bathroom Total | 1 |
| Bedrooms Total | 2 |
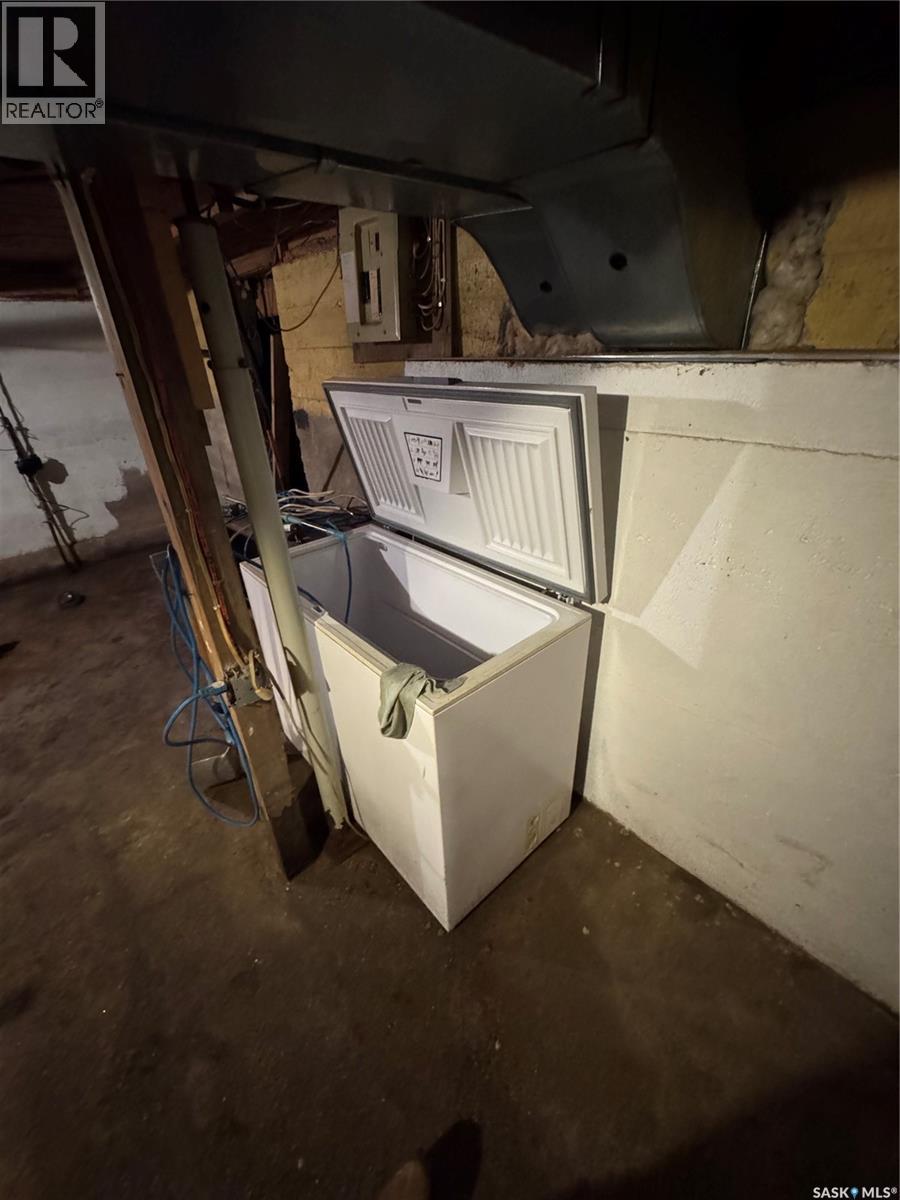
| Appliances | Refrigerator, Freezer, Storage Shed, Stove |
| Architectural Style | Bungalow |
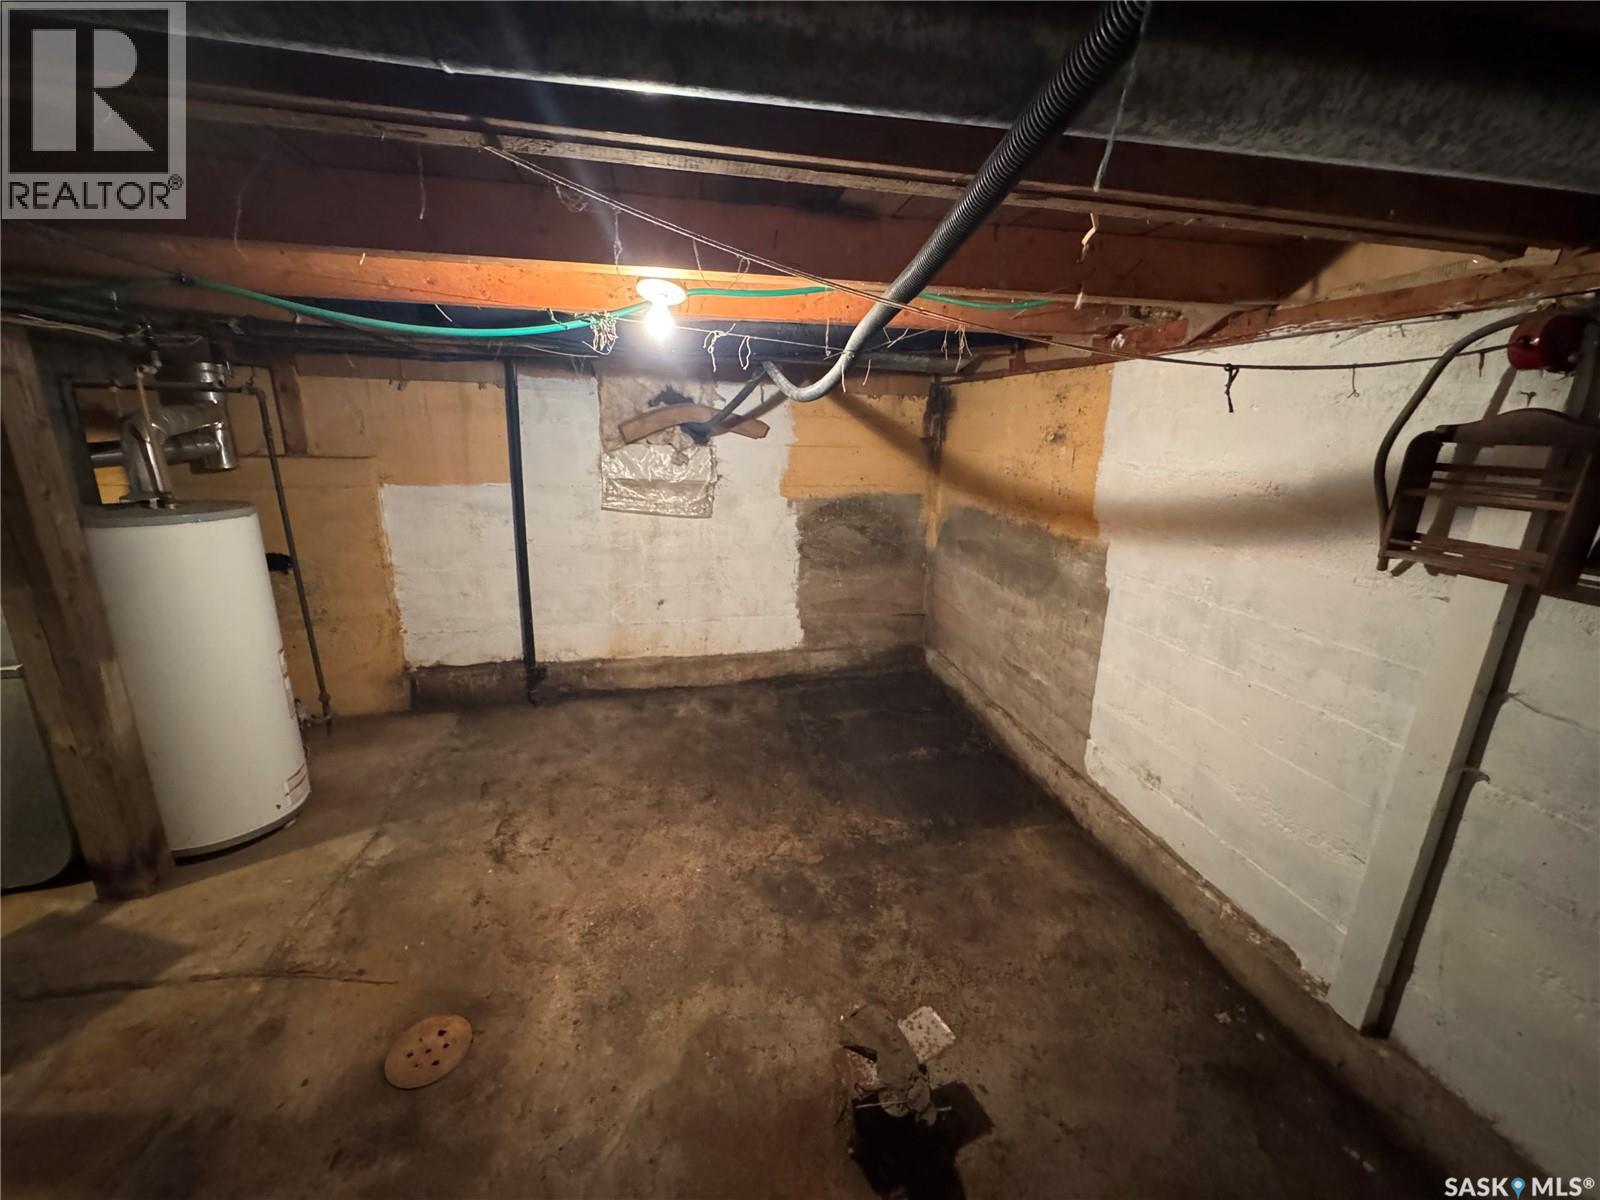
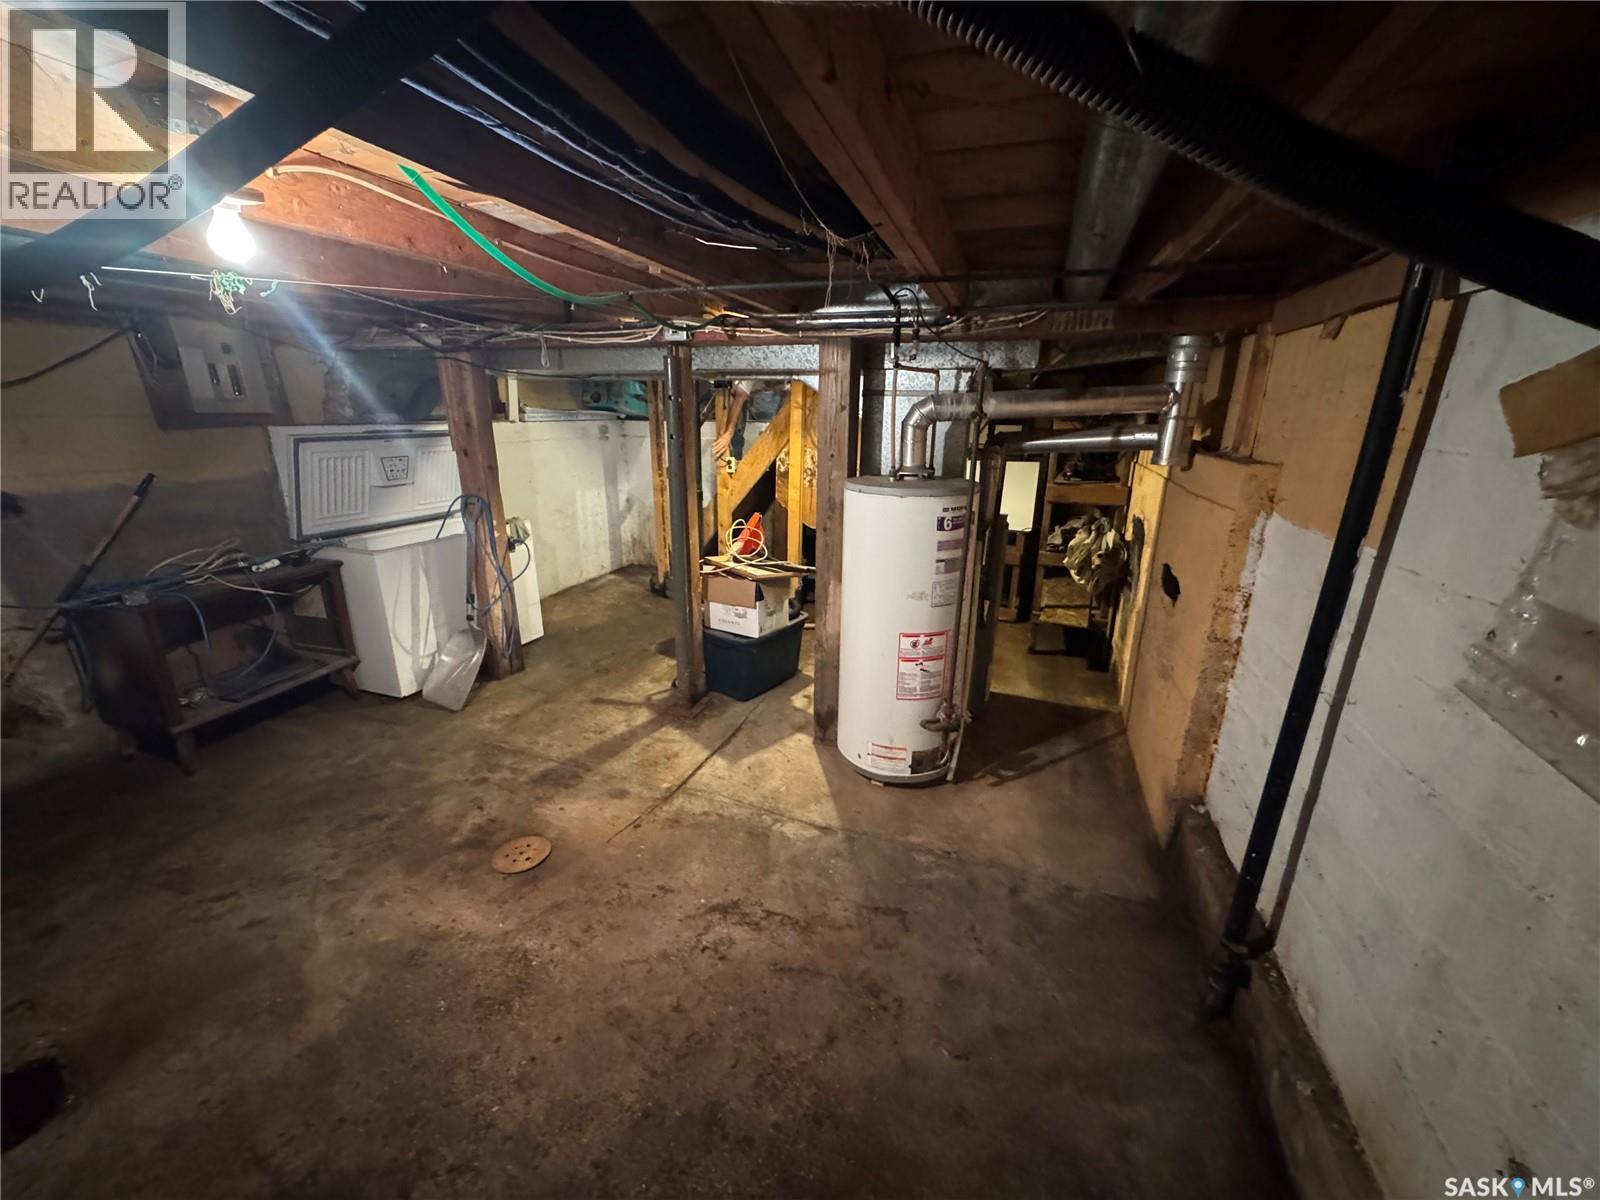
| Basement Development | Unfinished |
| Basement Type | Partial (unfinished) |
| Constructed Date | 1941 |
| Construction Style Attachment | Detached |
| Heating Fuel | Natural Gas |
| Heating Type | Forced Air |
| Stories Total | 1 |
| Size Interior | 792 Sqft |
| Type | House |
Parking
| None |
Land
| Acreage | No |
| Size Frontage | 100 Ft |
| Size Irregular | 15000.00 |
| Size Total | 15000 Sqft |
| Size Total Text | 15000 Sqft |
Rooms
| Level | Type | Length | Width | Dimensions |
|---|---|---|---|---|
| Basement | Other | 20 ft ,2 in | 14 ft ,9 in | 20 ft ,2 in x 14 ft ,9 in |
| Main Level | Family Room | 11 ft ,6 in | 12 ft ,8 in | 11 ft ,6 in x 12 ft ,8 in |
| Main Level | Bedroom | 10 ft ,9 in | 9 ft ,5 in | 10 ft ,9 in x 9 ft ,5 in |
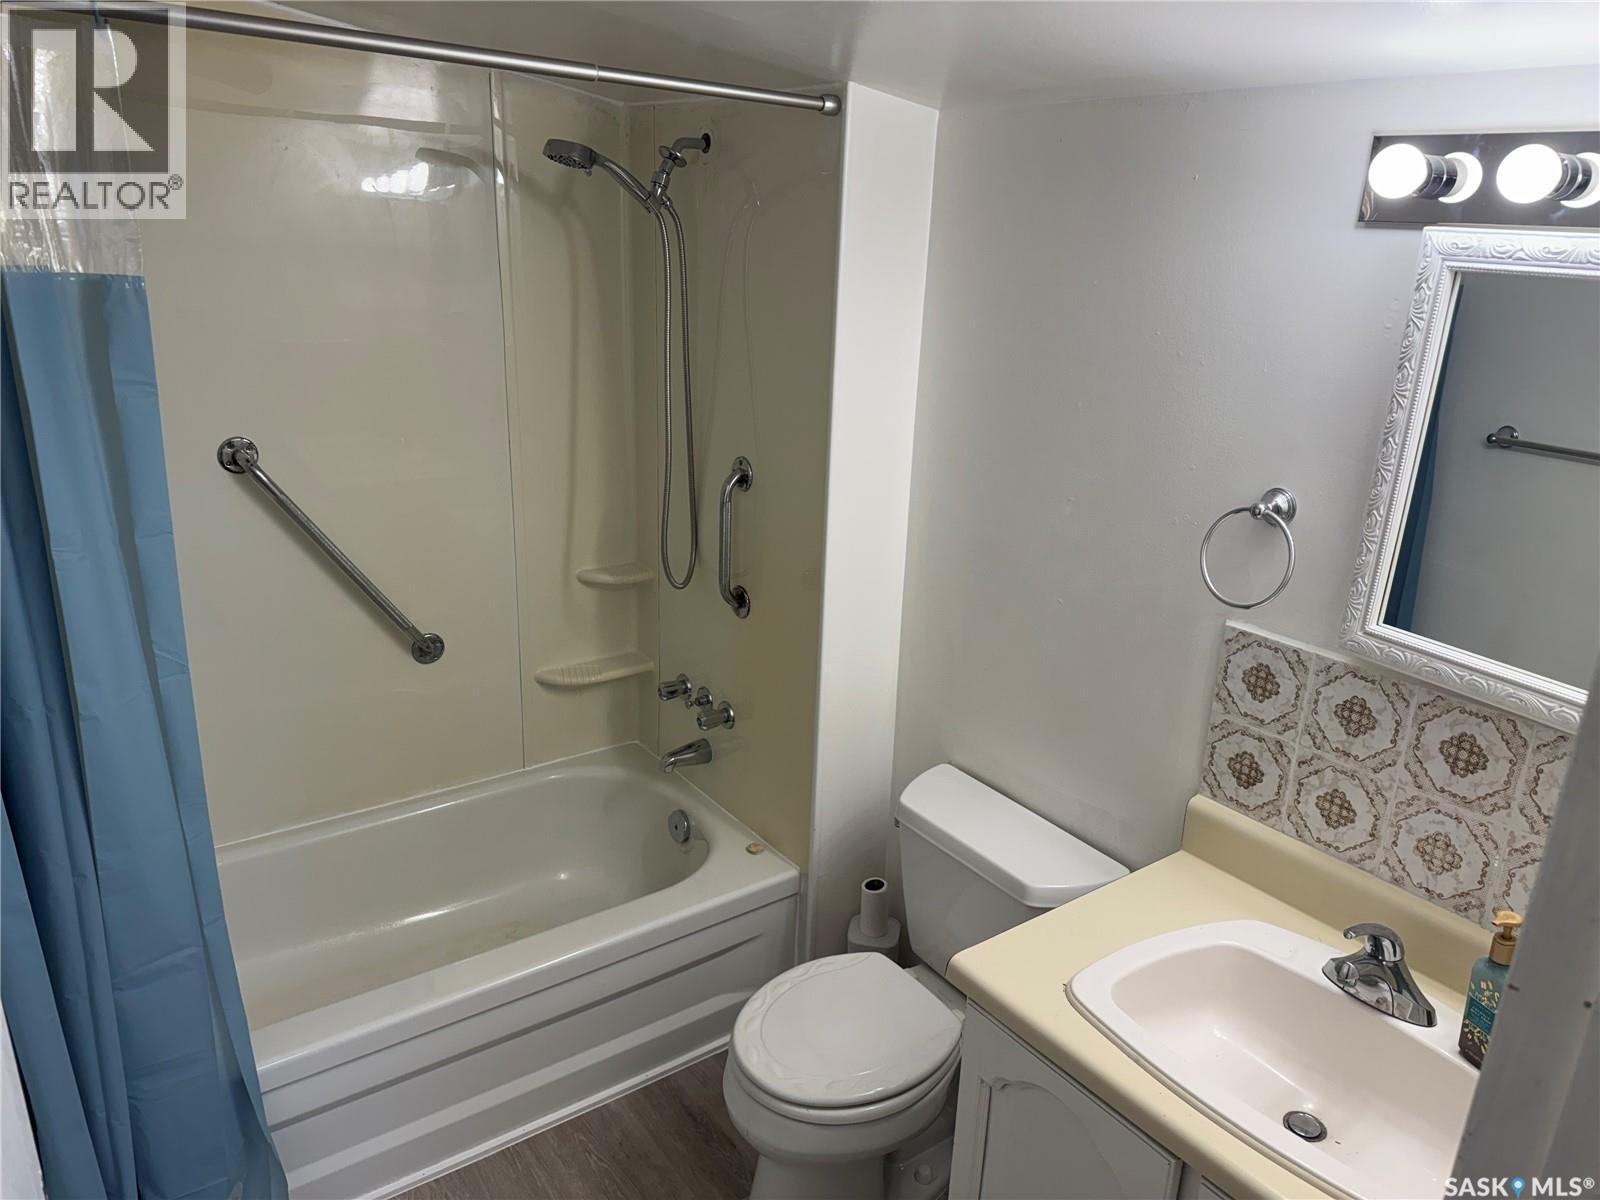
| Main Level | 4pc Bathroom | 7 ft ,7 in | 5 ft ,5 in | 7 ft ,7 in x 5 ft ,5 in |
| Main Level | Kitchen | 11 ft ,3 in | 8 ft ,2 in | 11 ft ,3 in x 8 ft ,2 in |
| Main Level | Dining Room | 11 ft ,3 in | 7 ft | 11 ft ,3 in x 7 ft |
| Main Level | Bedroom | 8 ft ,3 in | 9 ft ,4 in | 8 ft ,3 in x 9 ft ,4 in |
https://www.realtor.ca/real-estate/30247241/110-hudek-avenue-hafford
Interested?
Contact us for more information

The trademarks REALTOR®, REALTORS®, and the REALTOR® logo are controlled by The Canadian Real Estate Association (CREA) and identify real estate professionals who are members of CREA. The trademarks MLS®, Multiple Listing Service® and the associated logos are owned by The Canadian Real Estate Association (CREA) and identify the quality of services provided by real estate professionals who are members of CREA. The trademark DDF® is owned by The Canadian Real Estate Association (CREA) and identifies CREA's Data Distribution Facility (DDF®)
September 08 2026 08:40:28
Saskatoon Region Association of REALTORS® Inc.
Boyes Group Realty Inc.