

320 J Avenue N Saskatoon, Saskatchewan S7L 2K2

$169,900
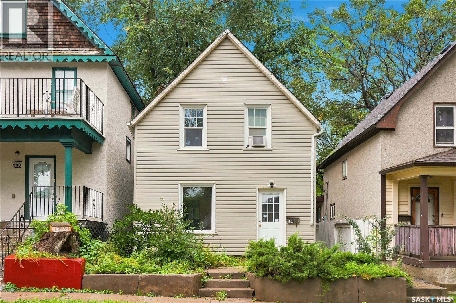
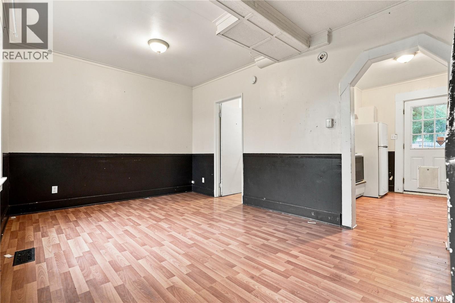
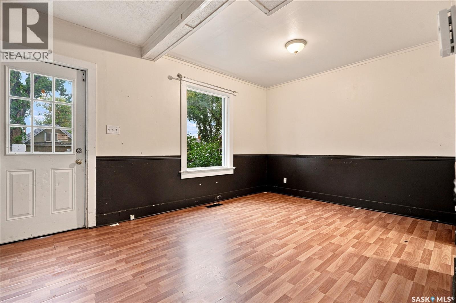
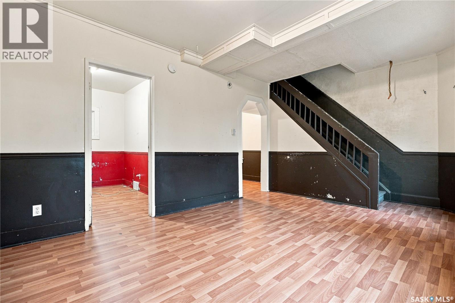
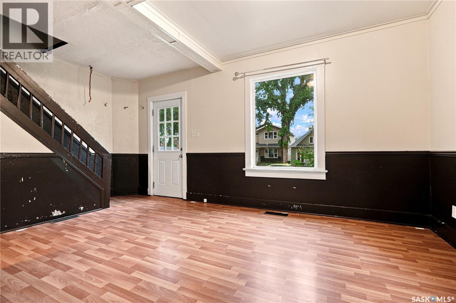
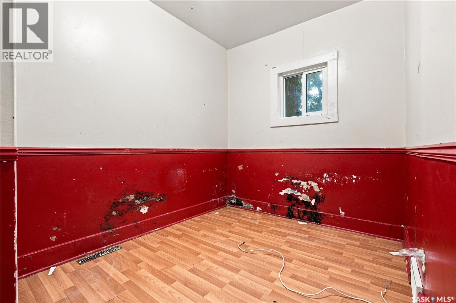
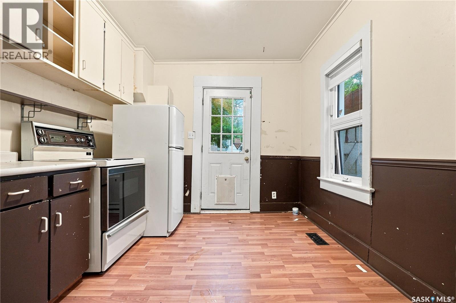
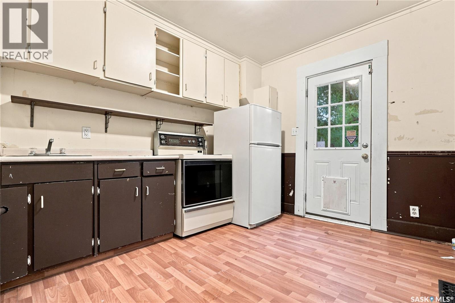
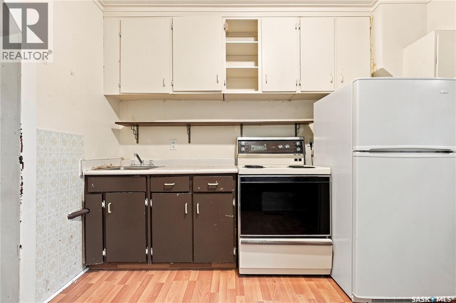
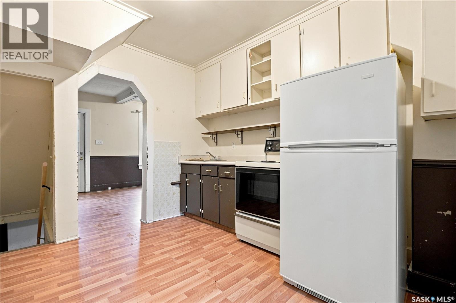
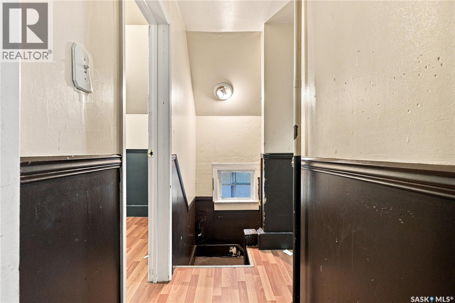
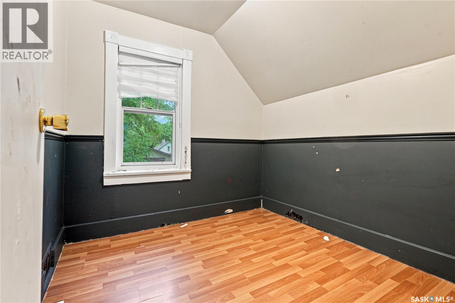
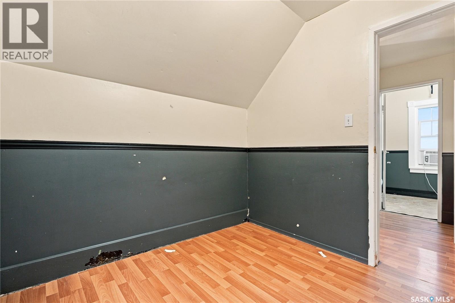
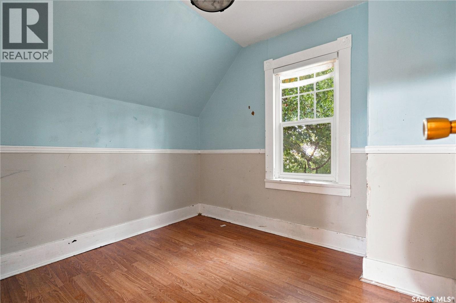
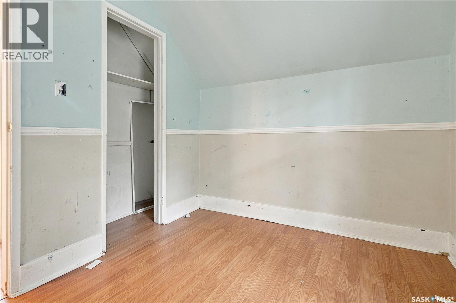
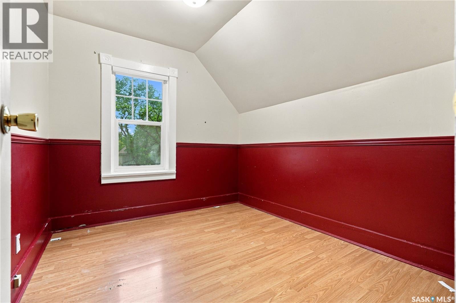
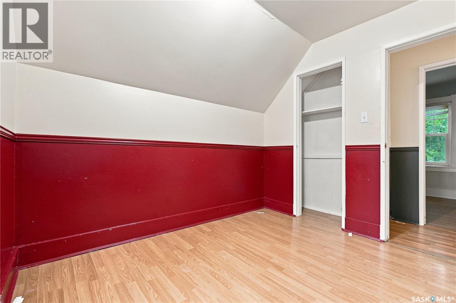
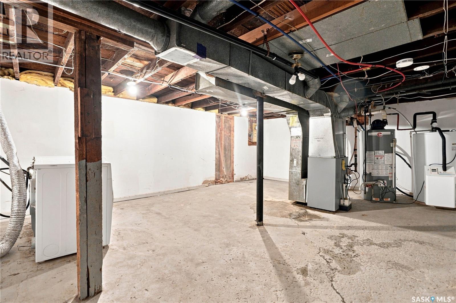
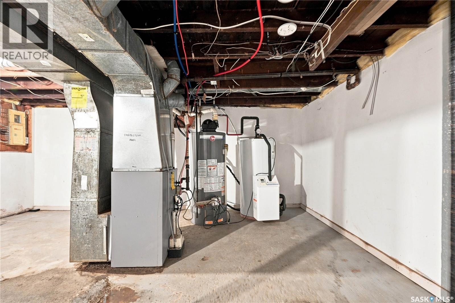
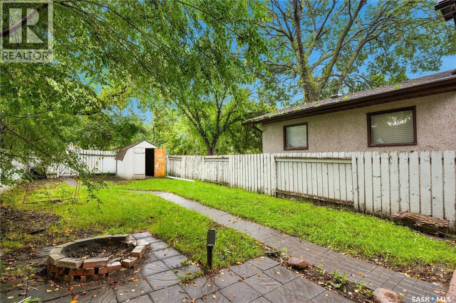
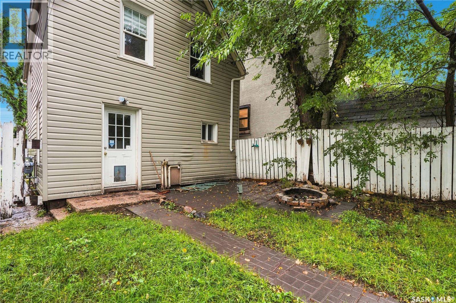
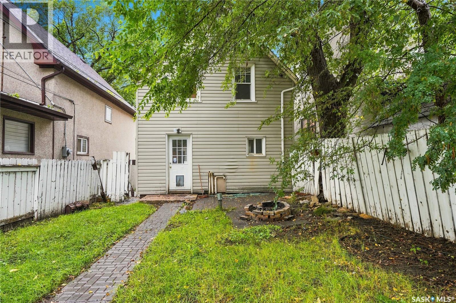
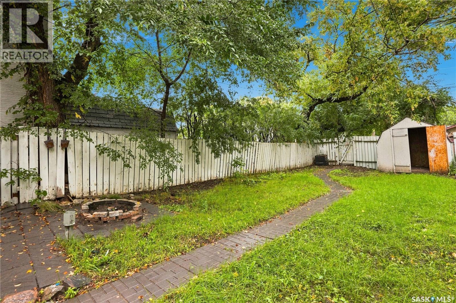
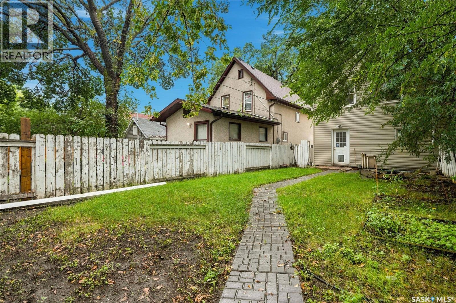
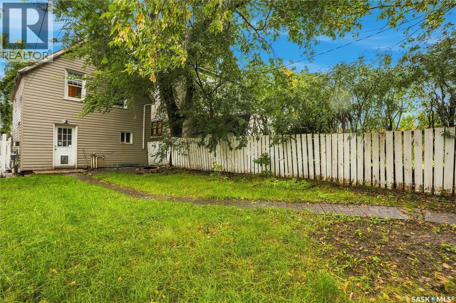
Welcome to 320 Avenue J North. Tucked away on a quiet street in Westmount, this 4-bedroom home offers a great combination of classic character, practical living space, and energy efficiency upgrades. The main floor features a versatile bedroom that could easily serve as a home office or den, the living room is bright and spacious with a large west facing window, and the galley kitchen provides a functional layout with direct access to the backyard. A number of thoughtful improvements have been completed to enhance the home's efficiency, including updated main-floor windows, newer exterior siding with rigid insulation, an energy-efficient furnace and water heater, plus a solar hot water system. Outside, the backyard provides plenty of space to enjoy the warmer months, complete with a patio, BBQ pit, and a good-sized storage shed. Located close to Westmount School, high schools, parks, and neighbourhood amenities, this is a great opportunity for anyone looking for a character home in an established Saskatoon neighbourhood. Come take a look and see what 320 Avenue J North has to offer! (id:51699)
Property Details
| MLS® Number | SK047805 |
| Property Type | Single Family |
| Neigbourhood | Westmount |
Building
| Bathroom Total | 1 |
| Bedrooms Total | 4 |
| Appliances | Washer, Refrigerator, Dryer, Storage Shed, Stove |
| Architectural Style | 2 Level |
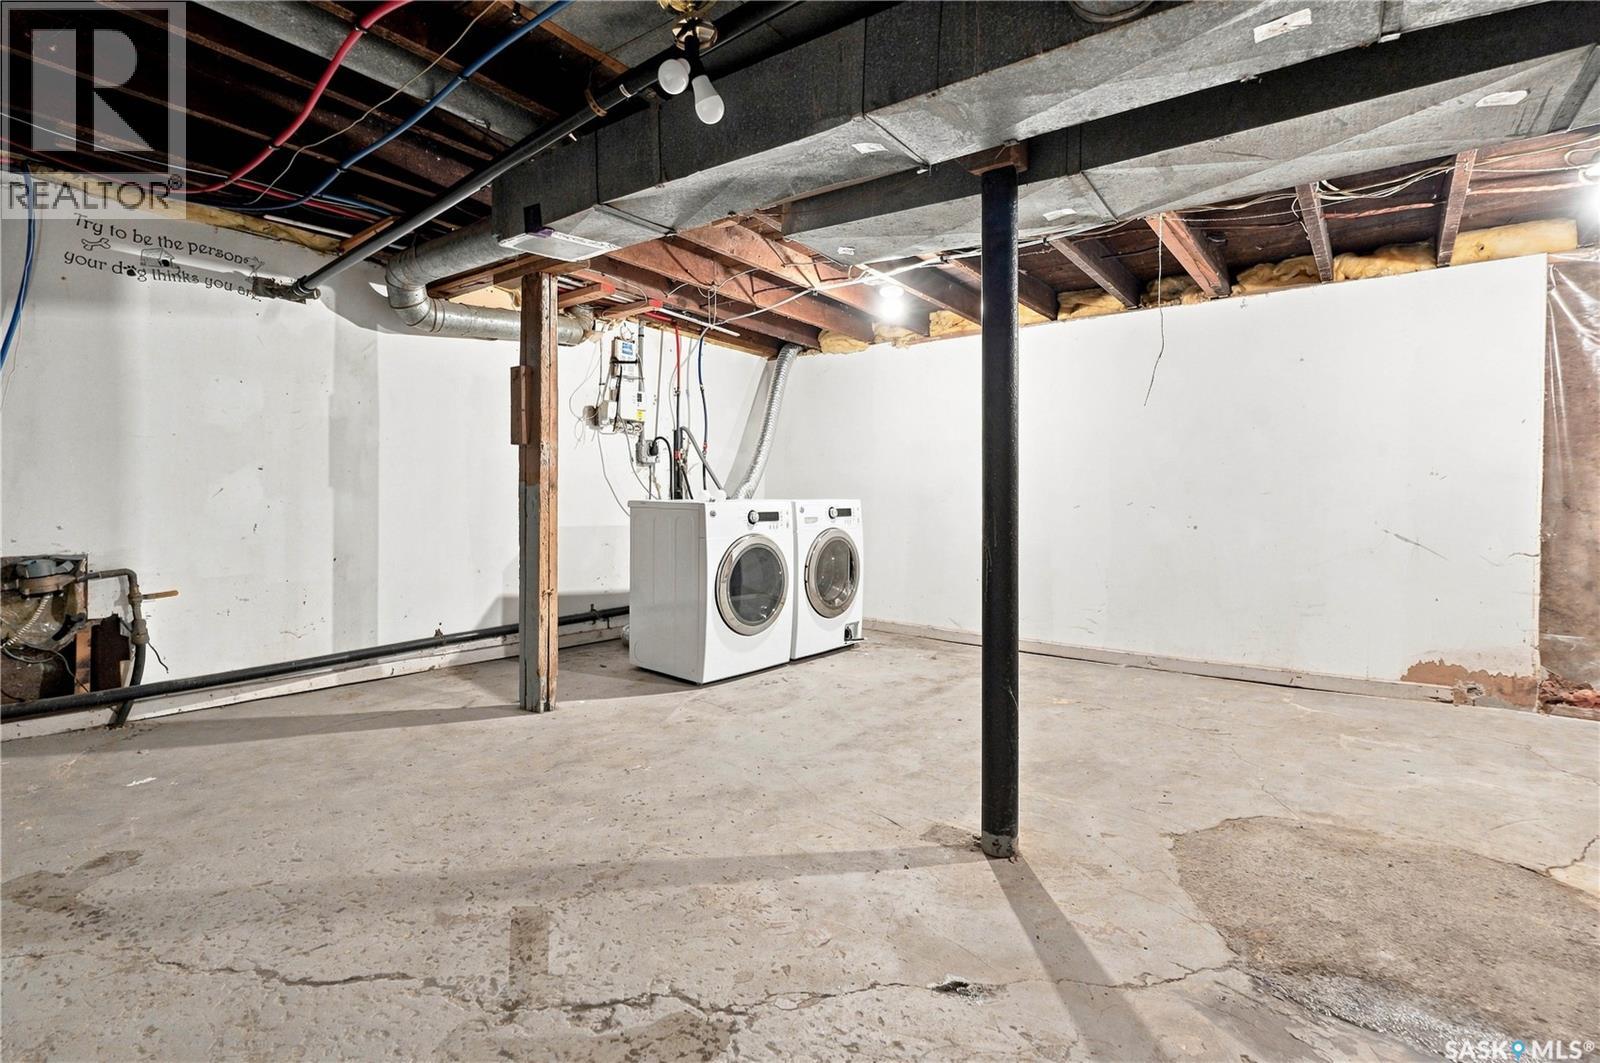
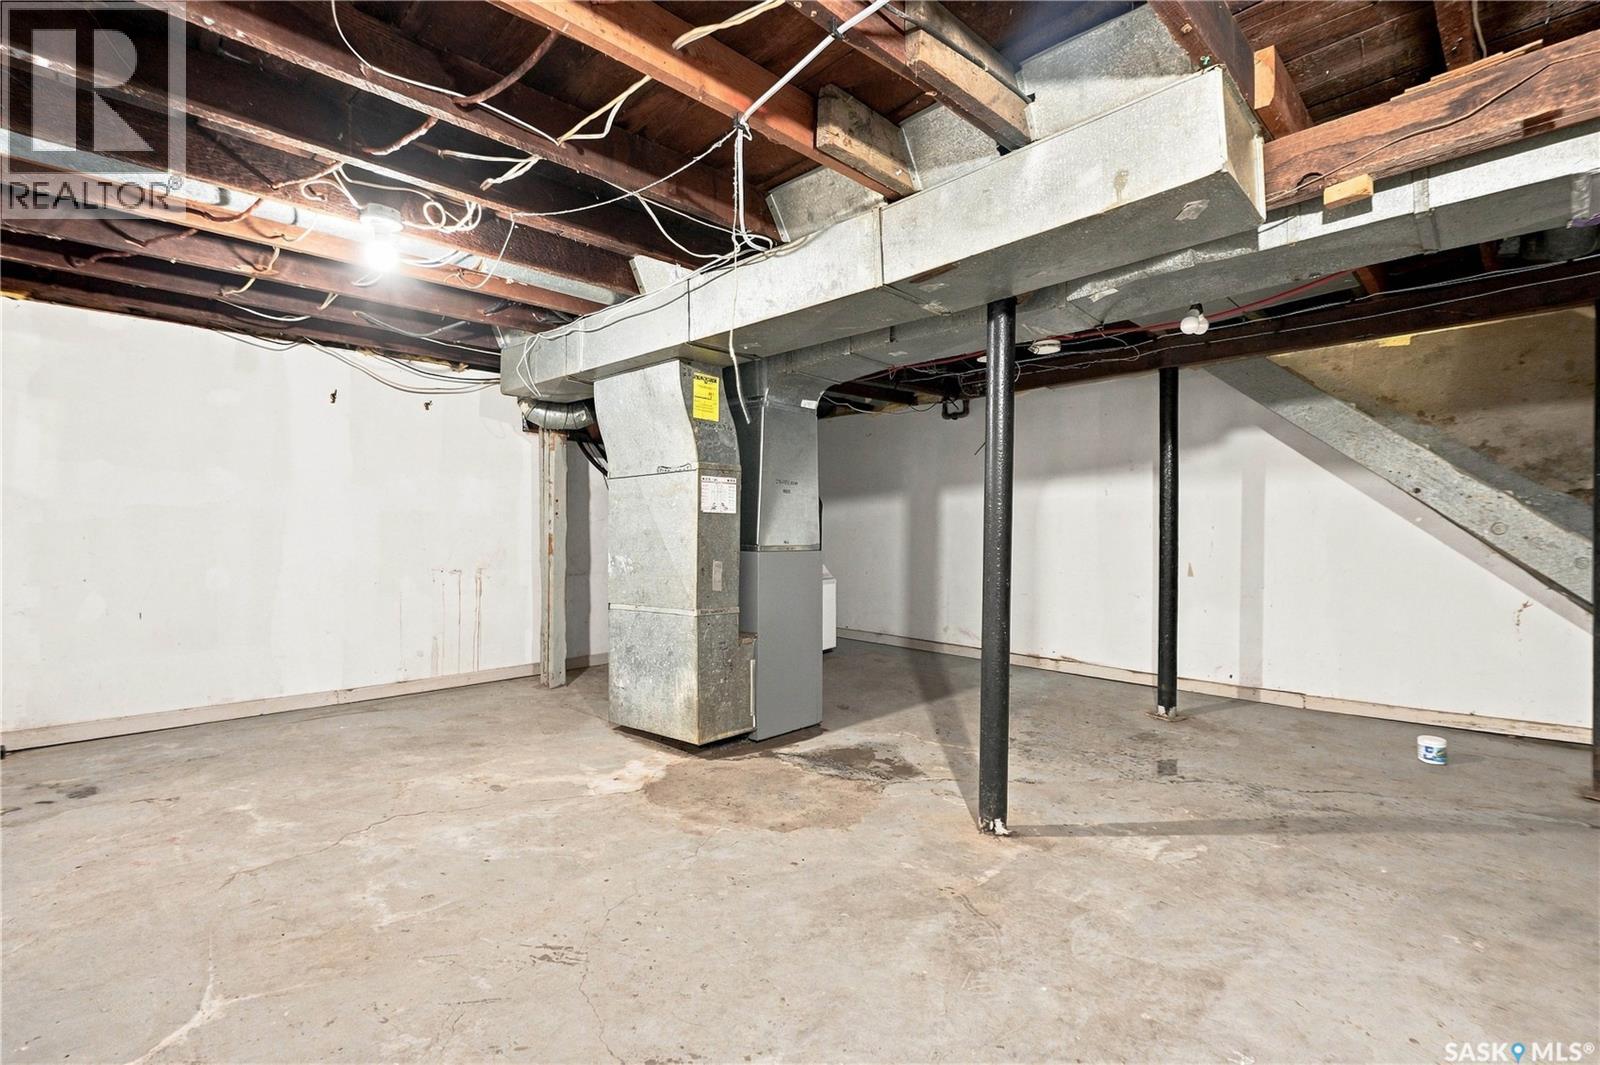
| Basement Development | Unfinished |
| Basement Type | Full (unfinished) |
| Constructed Date | 1912 |
| Construction Style Attachment | Detached |
| Heating Fuel | Natural Gas |
| Heating Type | Forced Air |
| Stories Total | 2 |
| Size Interior | 852 Sqft |
| Type | House |
Parking
| Parking Space(s) | 1 |
Land
| Acreage | No |
| Fence Type | Fence |
| Size Frontage | 25 Ft |
| Size Irregular | 25x117 |
| Size Total Text | 25x117 |
Rooms
| Level | Type | Length | Width | Dimensions |
|---|---|---|---|---|
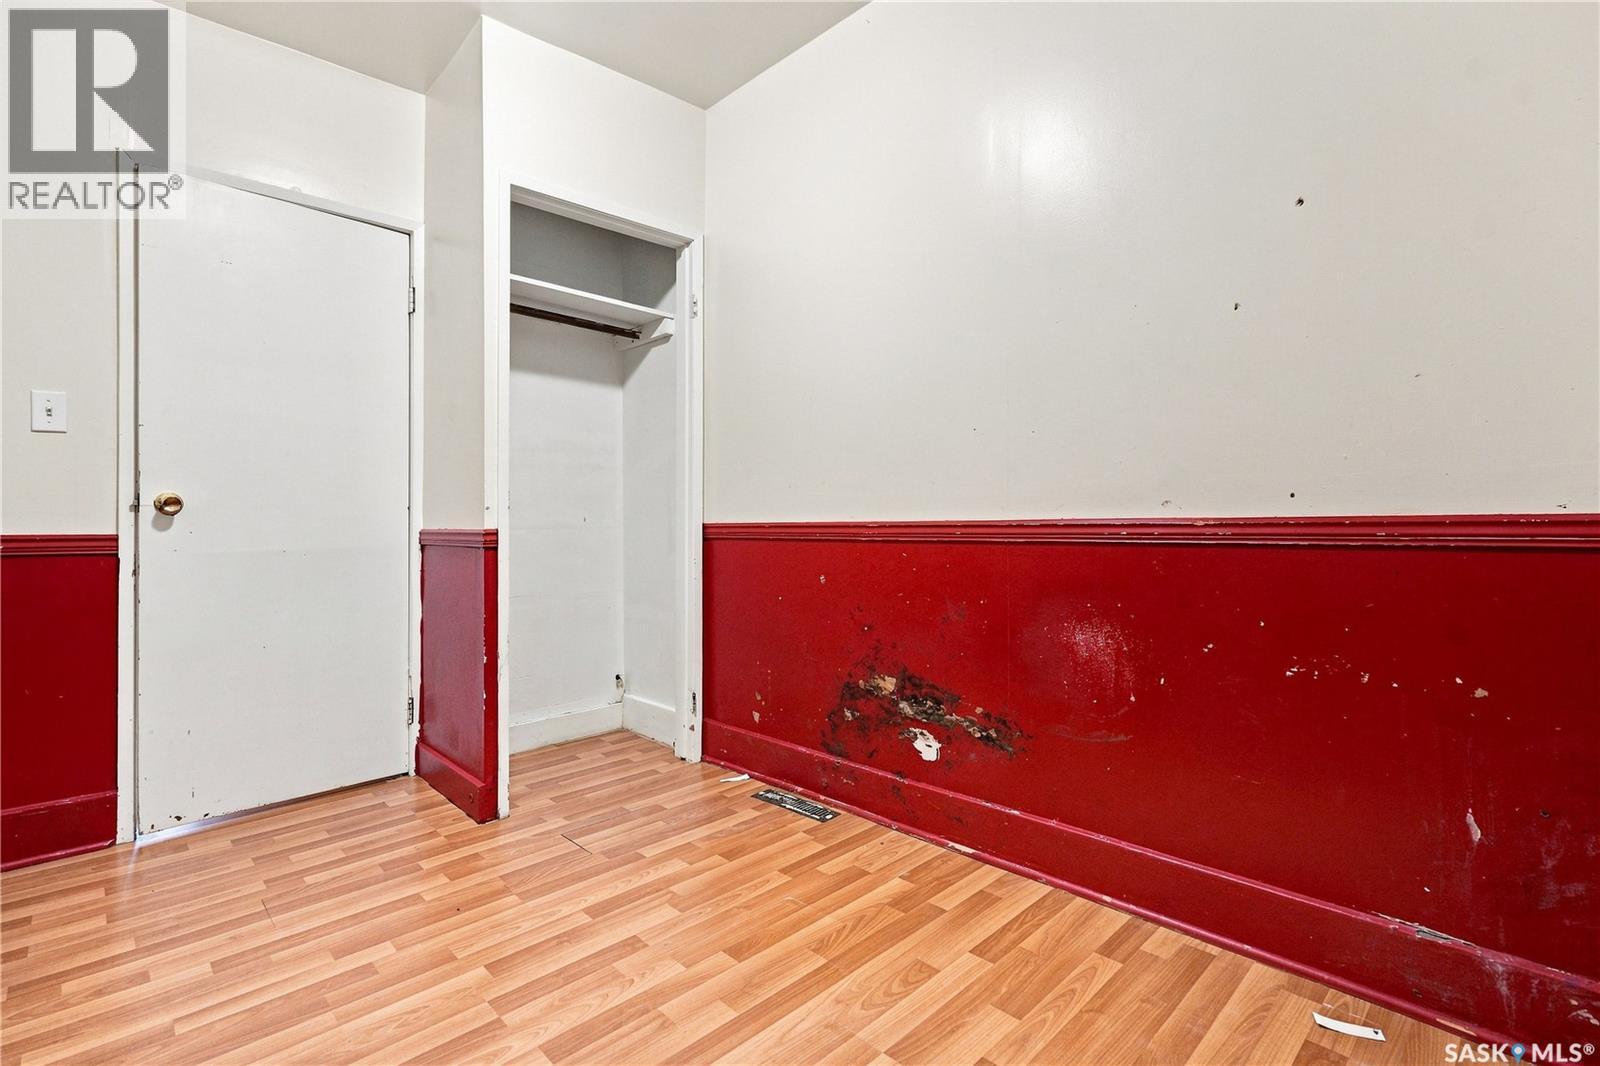
| Second Level | Bedroom | 8 ft ,8 in | 7 ft ,8 in | 8 ft ,8 in x 7 ft ,8 in |
| Second Level | Bedroom | 7 ft ,10 in | 7 ft ,8 in | 7 ft ,10 in x 7 ft ,8 in |
| Second Level | Bedroom | 8 ft ,1 in | 9 ft ,8 in | 8 ft ,1 in x 9 ft ,8 in |
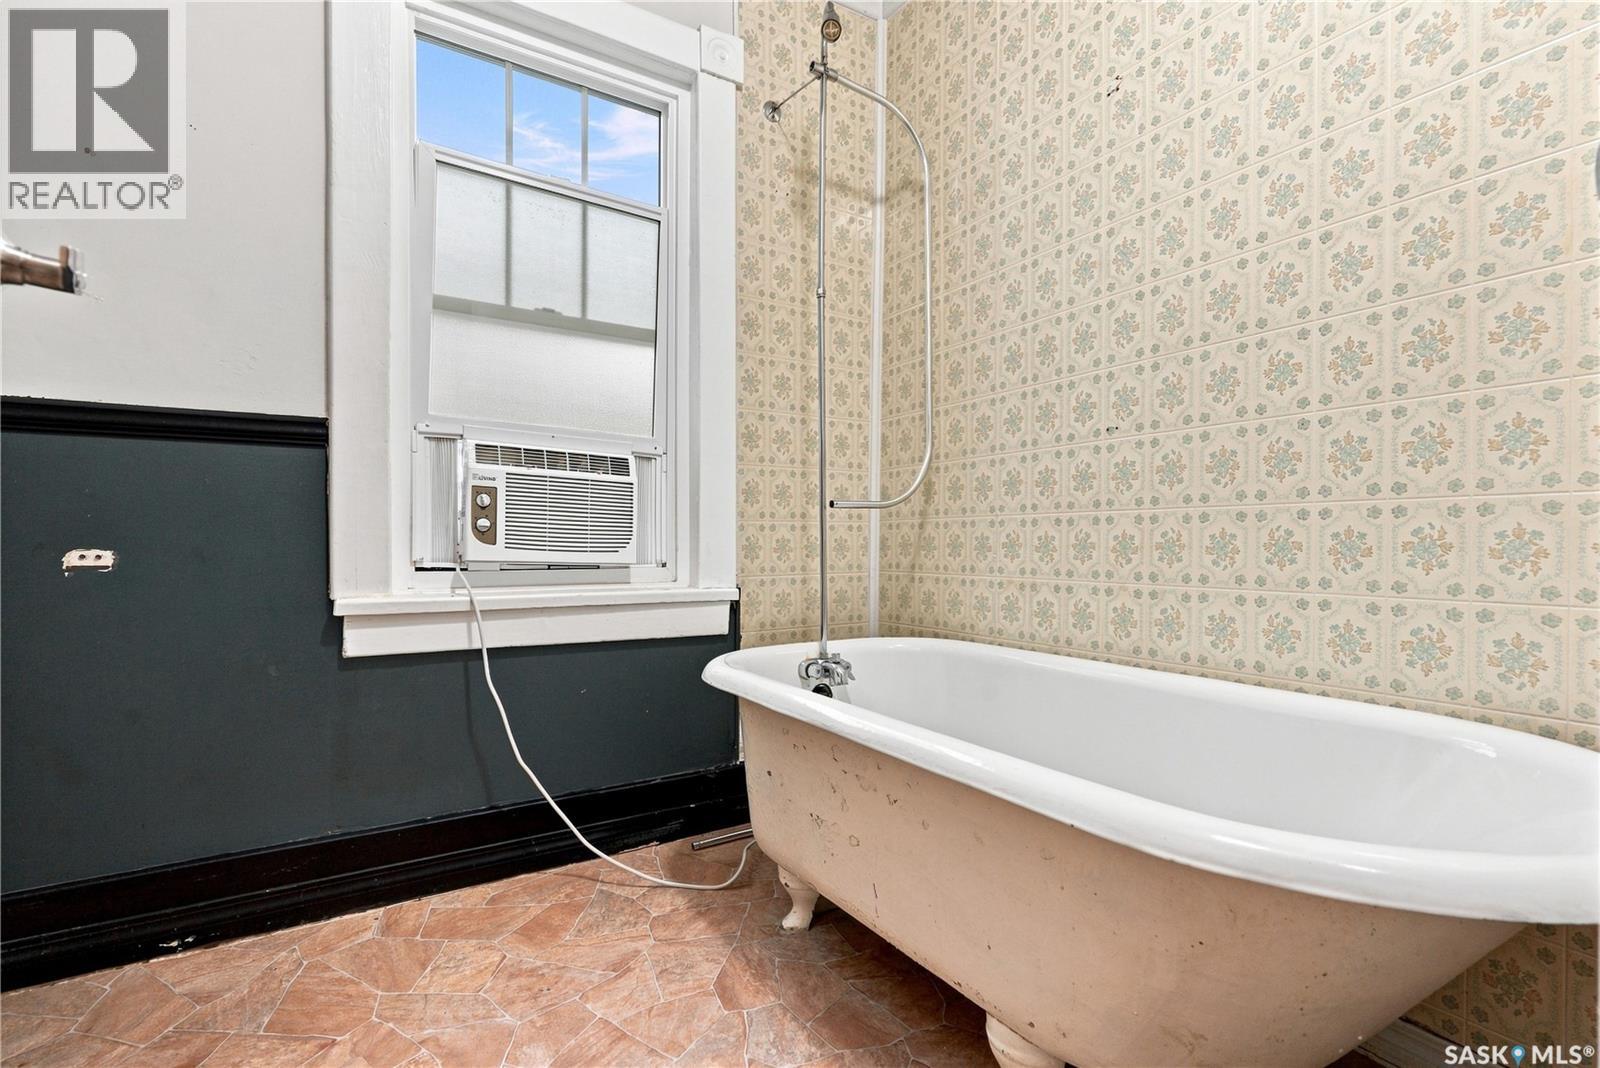
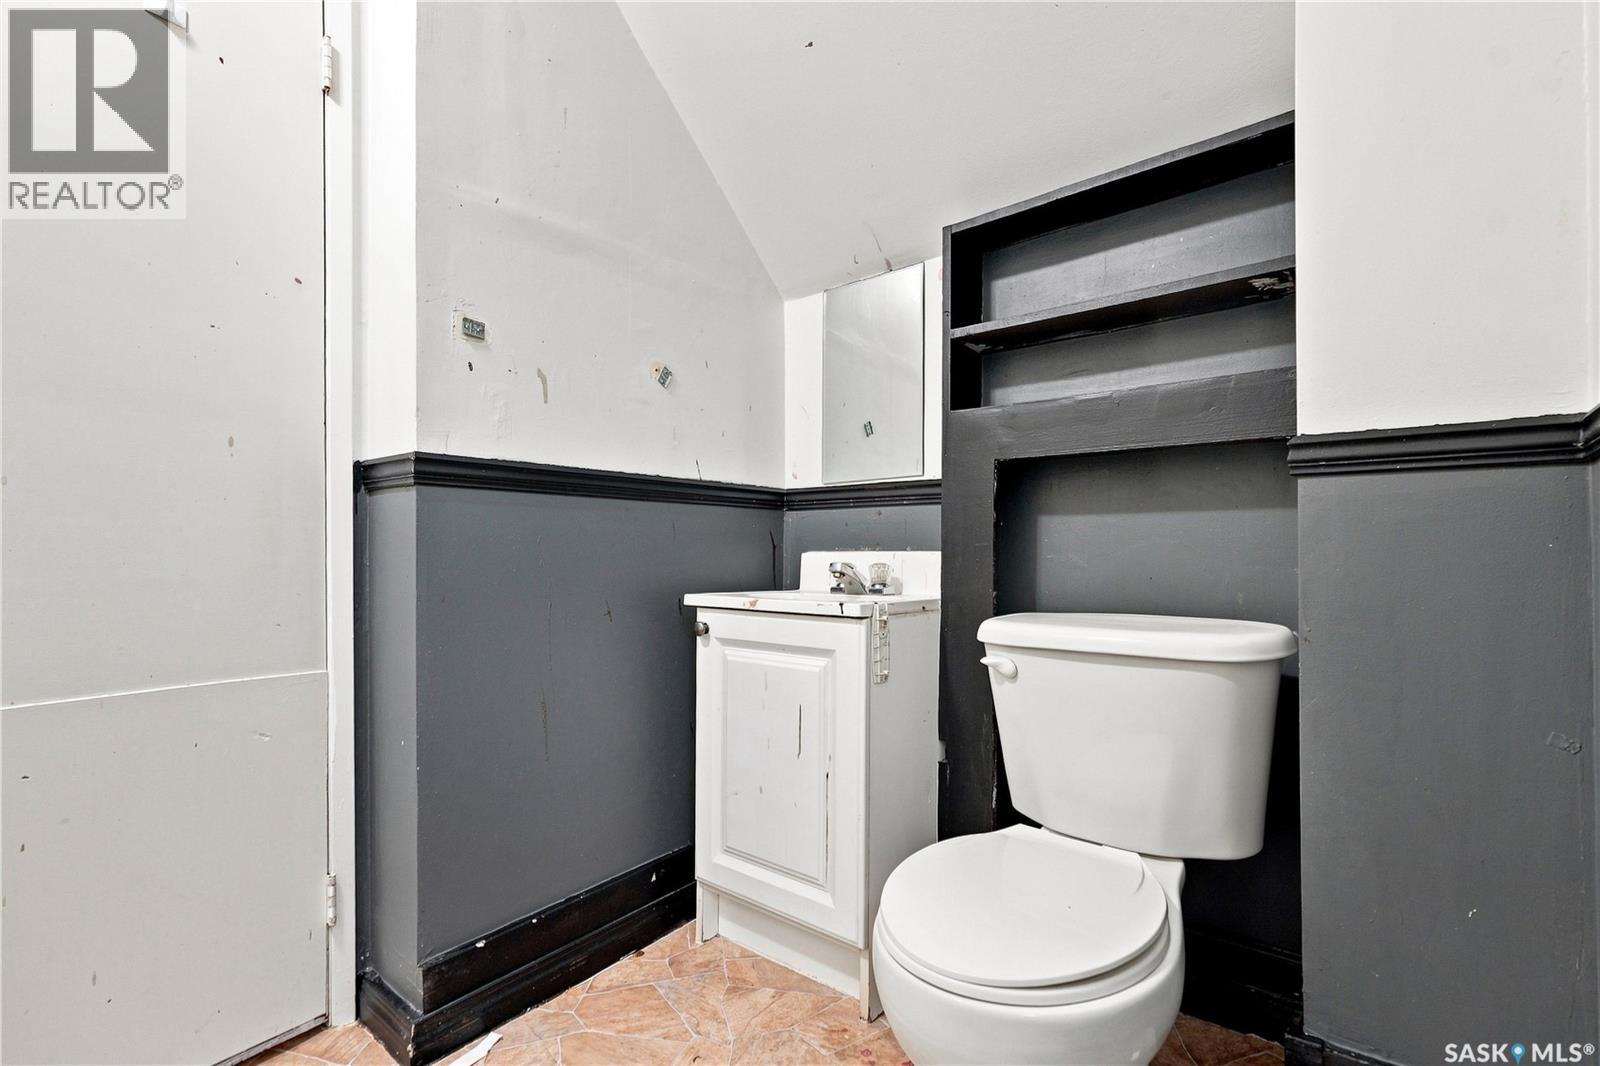
| Second Level | 4pc Bathroom | Measurements not available | ||
| Basement | Laundry Room | Measurements not available | ||
| Main Level | Kitchen | 7 ft ,8 in | 10 ft | 7 ft ,8 in x 10 ft |
| Main Level | Living Room | 10 ft ,5 in | 14 ft ,5 in | 10 ft ,5 in x 14 ft ,5 in |
| Main Level | Bedroom | 7 ft | 10 ft | 7 ft x 10 ft |
https://www.realtor.ca/real-estate/30247240/320-j-avenue-n-saskatoon-westmount
Interested?
Contact us for more information

The trademarks REALTOR®, REALTORS®, and the REALTOR® logo are controlled by The Canadian Real Estate Association (CREA) and identify real estate professionals who are members of CREA. The trademarks MLS®, Multiple Listing Service® and the associated logos are owned by The Canadian Real Estate Association (CREA) and identify the quality of services provided by real estate professionals who are members of CREA. The trademark DDF® is owned by The Canadian Real Estate Association (CREA) and identifies CREA's Data Distribution Facility (DDF®)
September 08 2026 07:36:21
Saskatoon Region Association of REALTORS® Inc.
Realty Executives Saskatoon