

309 Main Street Kelliher, Saskatchewan S0A 1V0

$60,000
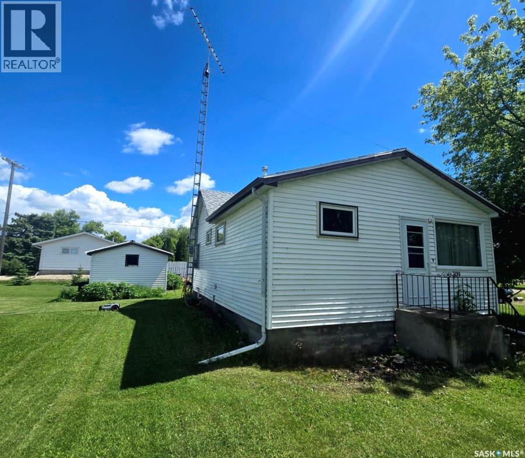
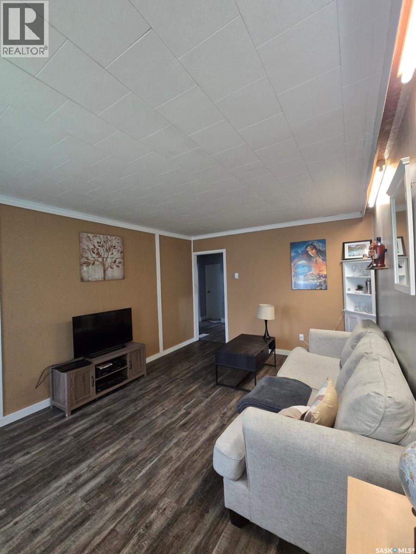
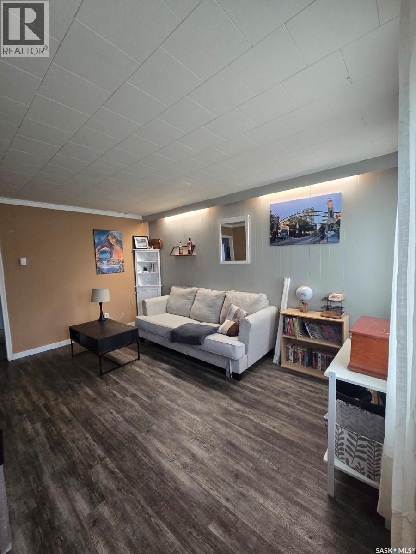
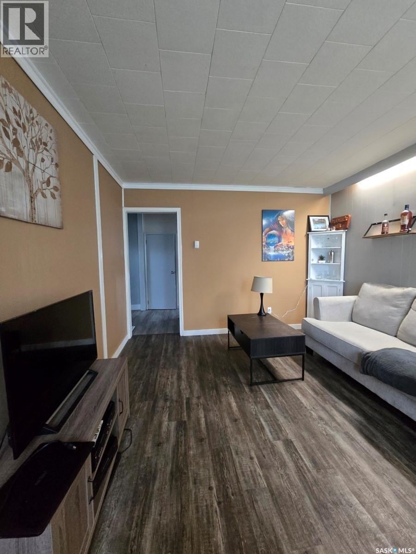
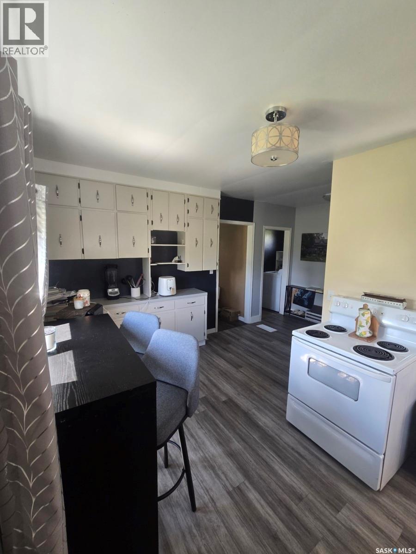
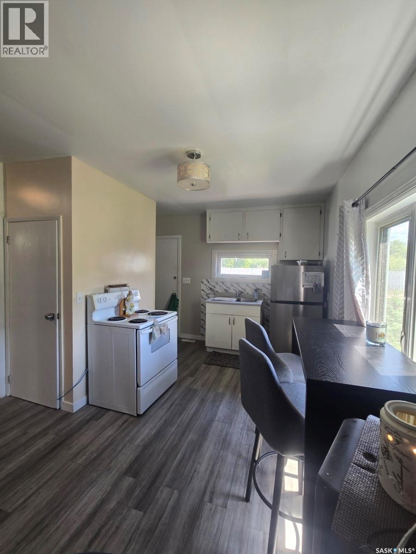
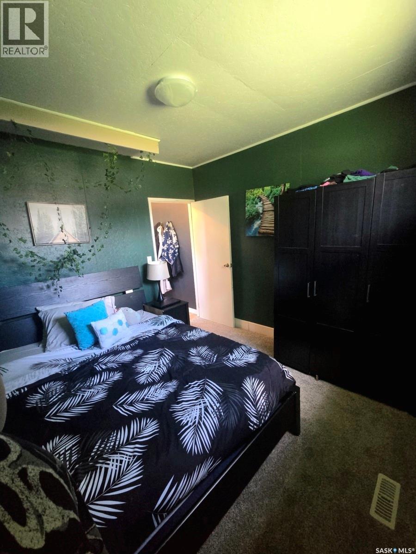
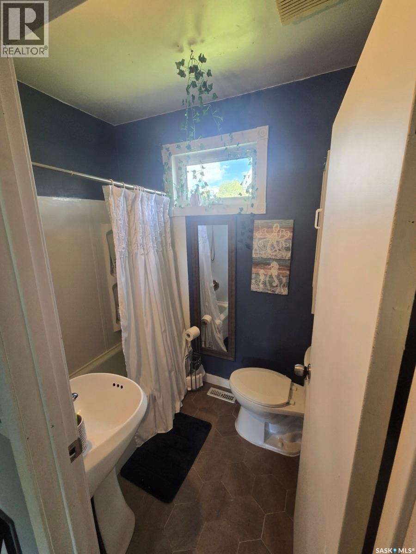
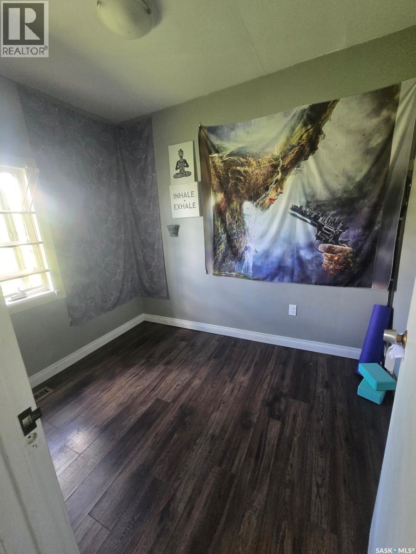
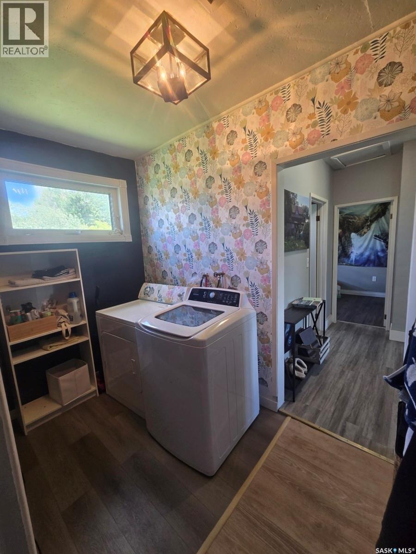
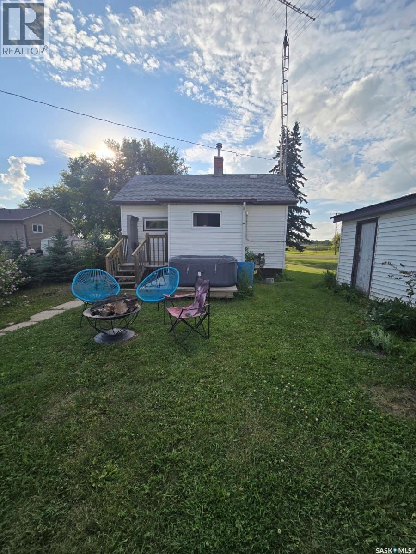
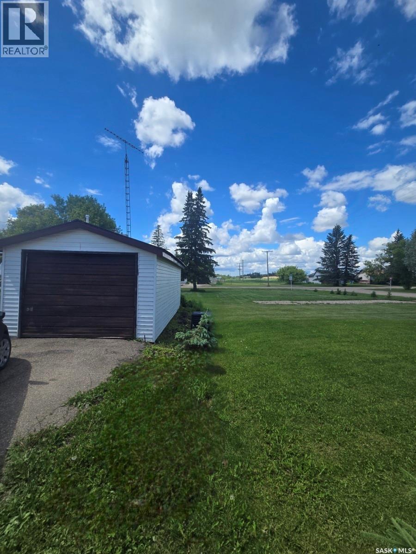
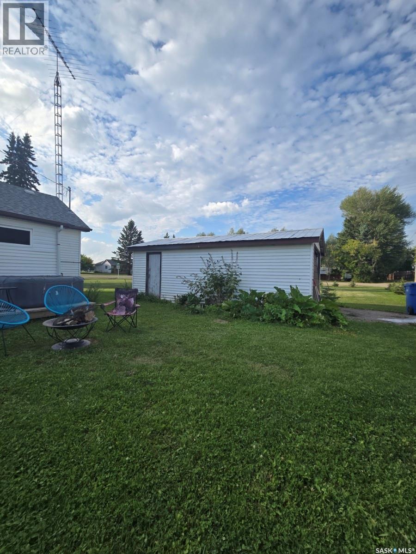
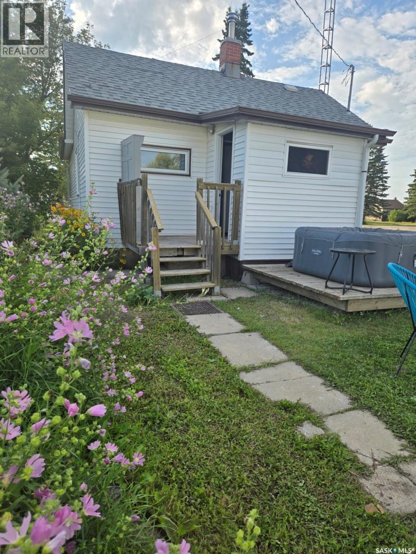
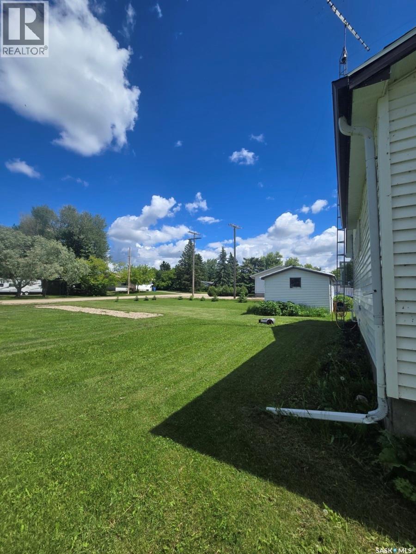
Move-in ready with quick possession available. This well-maintained 2-bedroom, 1-bathroom home is located on a spacious 0.3-acre corner lot (approximately 13,000 sq. ft.) in Kelliher, Saskatchewan. Built in 1953, the home offers 704 sq. ft. of comfortable living space with numerous recent updates and improvements. The property has seen significant work completed in recent years, including foundation and wall repairs completed in 2024, new basement concrete, an on-demand water heater, and a water softener. Additional updates include an updated bathroom, flooring and fixtures, a rebuilt back porch, and HVAC servicing completed in 2026. The exterior offers plenty of space and amenities, including a detached garage, deck, hot tub deck, and large yard. The back porch is currently being rebuilt and should be ready before possession. Appliances included are the fridge, stove, washer, and dryer. Some furniture can be included in the house price, including an 8-foot Ashley couch, coffee table, laundry shelving and custom hallway table The home features a partial basement providing additional storage and utility space. Kelliher is a full-service community with a K-12 school, grocery store, restaurants, hardware store, library, gas station, bank, mechanic, and community centre. The property is approximately 90 minutes from Regina and 90 minutes to the BHP Jansen mine An excellent opportunity for a first-time buyer, downsizer, investor, or anyone looking for an affordable home with a large property and many of the major updates already completed. Highlights: (id:51699)
Property Details
| MLS® Number | SK047971 |
| Property Type | Single Family |
| Features | Treed |
| Structure | Deck |
Building
| Bathroom Total | 1 |
| Bedrooms Total | 2 |
| Appliances | Washer, Refrigerator, Dryer, Stove |
| Architectural Style | Bungalow |
| Basement Development | Unfinished |
| Basement Type | Cellar (unfinished) |
| Constructed Date | 1953 |
| Construction Style Attachment | Detached |
| Heating Fuel | Natural Gas |
| Heating Type | Forced Air |
| Stories Total | 1 |
| Size Interior | 704 Sqft |
| Type | House |
Parking
| Detached Garage | |
| Parking Pad | |
| Gravel | |
| Parking Space(s) | 7 |
Land
| Acreage | No |
| Landscape Features | Garden Area |
| Size Frontage | 50 Ft |
| Size Irregular | 13000.00 |
| Size Total | 13000 Sqft |
| Size Total Text | 13000 Sqft |
Rooms
| Level | Type | Length | Width | Dimensions |
|---|---|---|---|---|
| Main Level | Bedroom | 10 ft | 9 ft ,9 in | 10 ft x 9 ft ,9 in |
| Main Level | Bedroom | 9 ft ,7 in | 8 ft ,4 in | 9 ft ,7 in x 8 ft ,4 in |
| Main Level | 4pc Bathroom | Measurements not available | ||
| Main Level | Laundry Room | 9 ft ,8 in | 5 ft ,7 in | 9 ft ,8 in x 5 ft ,7 in |
| Main Level | Living Room | 16 ft | 11 ft ,11 in | 16 ft x 11 ft ,11 in |
| Main Level | Mud Room | Measurements not available | ||
| Main Level | Kitchen | 11 ft ,7 in | 14 ft ,6 in | 11 ft ,7 in x 14 ft ,6 in |
https://www.realtor.ca/real-estate/30253321/309-main-street-kelliher
Interested?
Contact us for more information

The trademarks REALTOR®, REALTORS®, and the REALTOR® logo are controlled by The Canadian Real Estate Association (CREA) and identify real estate professionals who are members of CREA. The trademarks MLS®, Multiple Listing Service® and the associated logos are owned by The Canadian Real Estate Association (CREA) and identify the quality of services provided by real estate professionals who are members of CREA. The trademark DDF® is owned by The Canadian Real Estate Association (CREA) and identifies CREA's Data Distribution Facility (DDF®)
September 09 2026 06:12:25
Saskatoon Region Association of REALTORS® Inc.
Choice Realty Systems