

Horseman Acreage Vanscoy Rm No. 345, Saskatchewan S0L 3J0

$479,900
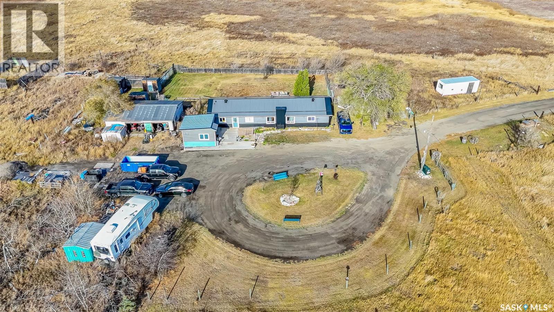
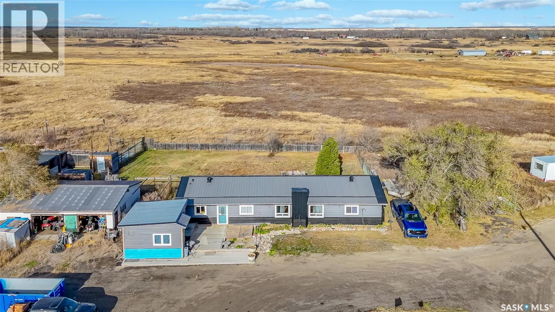
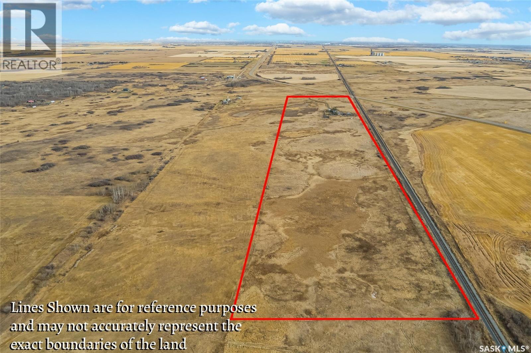
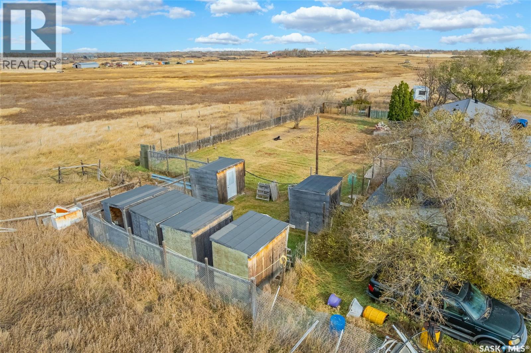
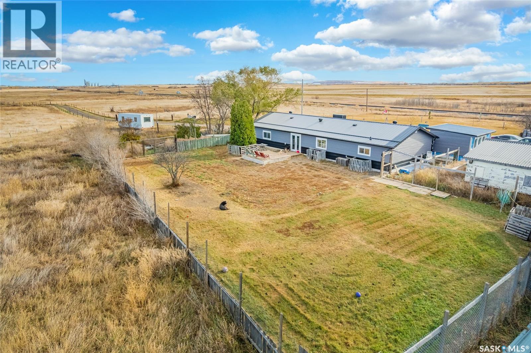
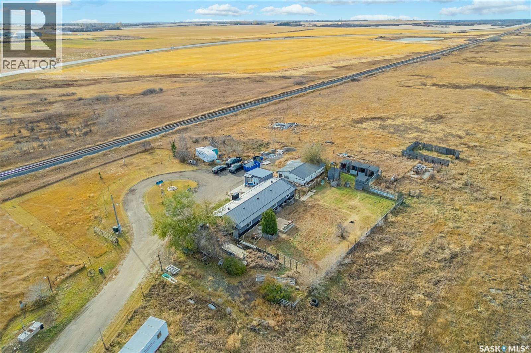
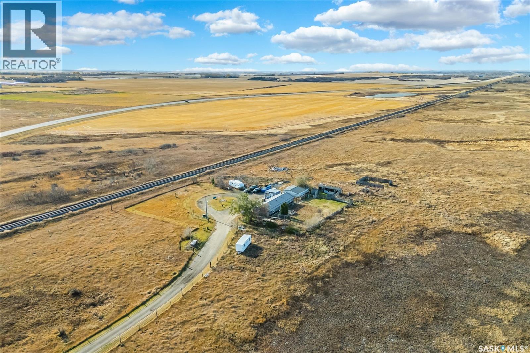
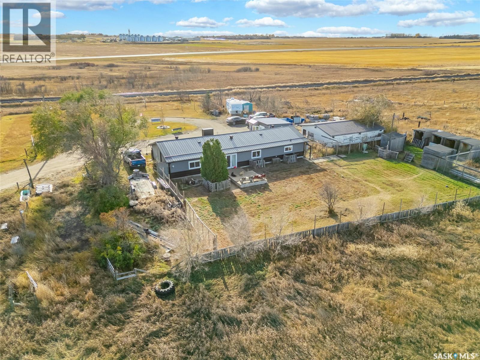
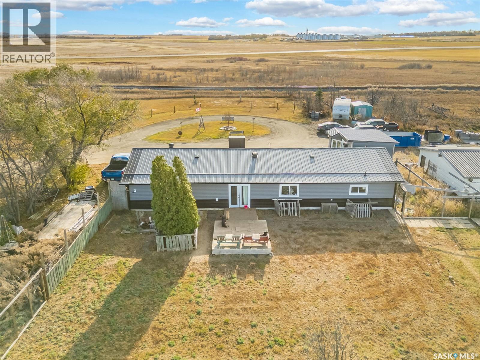
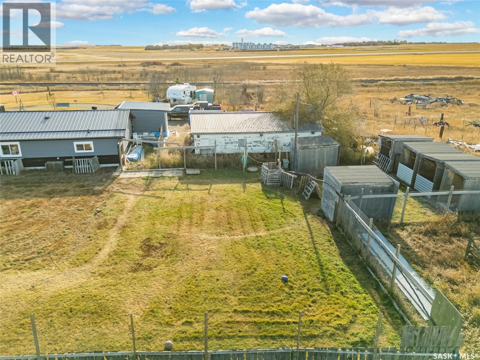
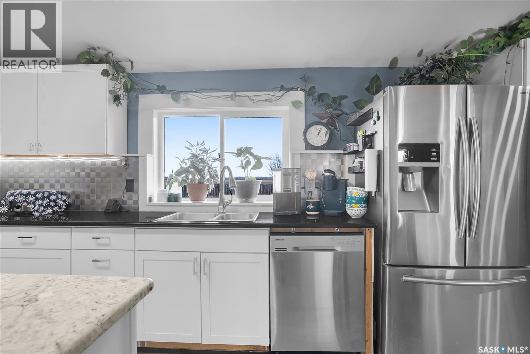
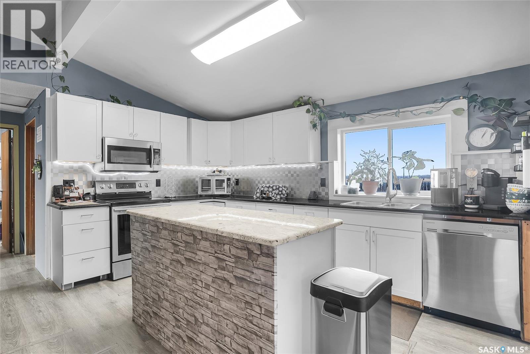
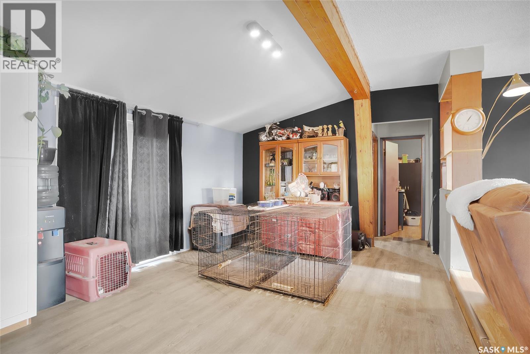
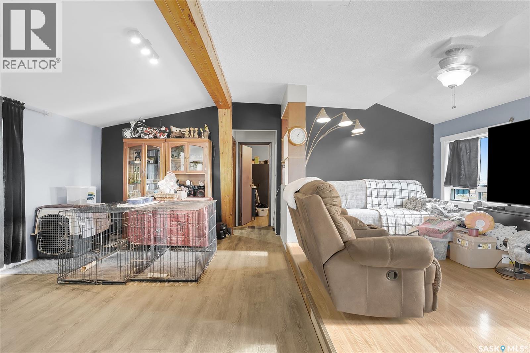
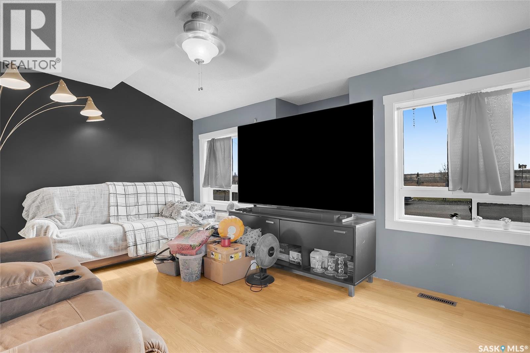
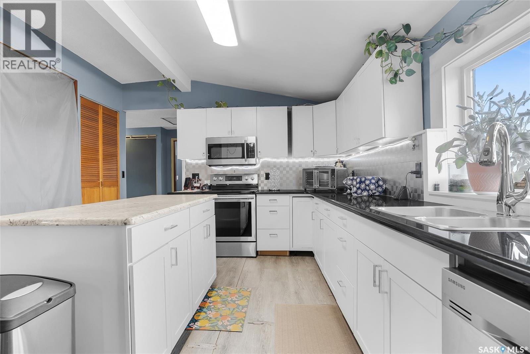
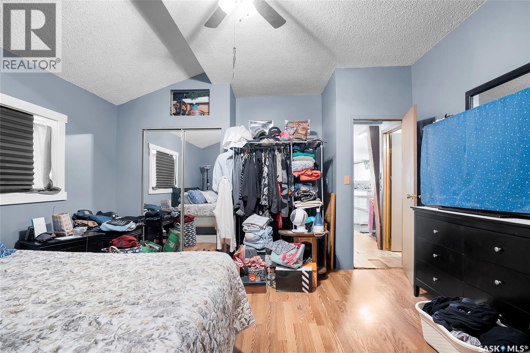
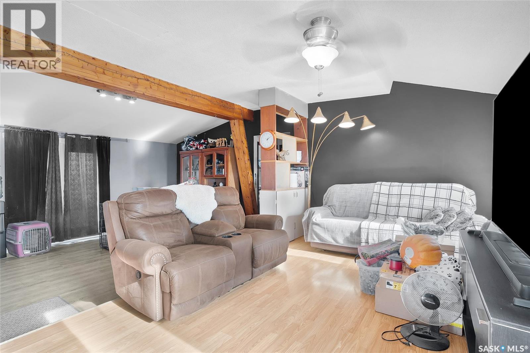
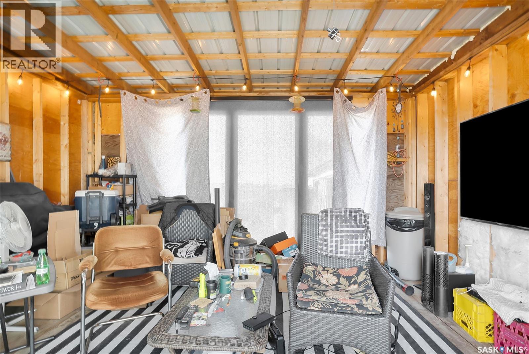
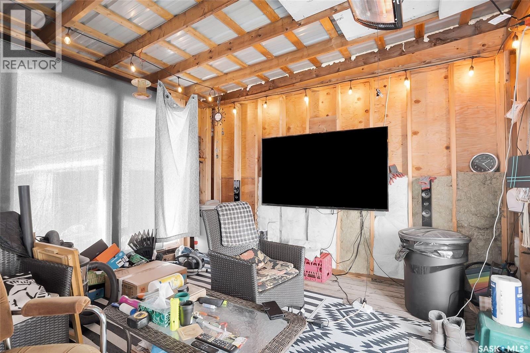
Just 9.5 km west of Saskatoon, this updated 1,586 sq. ft. bungalow offers an incredible opportunity to enjoy country living on 40 acres with pavement right to the driveway. The bright, open layout combines modern comfort with the space and privacy of rural living, while keeping you conveniently close to the city. A spacious 36' x 25' garage provides plenty of room for vehicles, storage or a workshop. Step outside and enjoy the Man Cave/She Shed located on the deck — a great space to relax, entertain or catch the game. With 40 acres, there is plenty of room to enjoy the outdoors, expand your yardsite or explore future development opportunities. Attention Investors & Developers: The RM has indicated that subdivision may be possible, including High Density Residential with minimum 2-acre parcels and/or commercial parcels with a minimum 1-acre parcel size. This creates an exciting opportunity to explore a combination of residential and commercial development while retaining the existing acreage. Subdivision and development are subject to RM approval and applicable requirements. A unique property offering acreage living, excellent access, proximity to Saskatoon and exciting future potential. (id:51699)
Property Details
| MLS® Number | SK047946 |
| Property Type | Single Family |
| Community Features | School Bus |
| Features | Acreage, No Bush |
| Structure | Deck |
Building
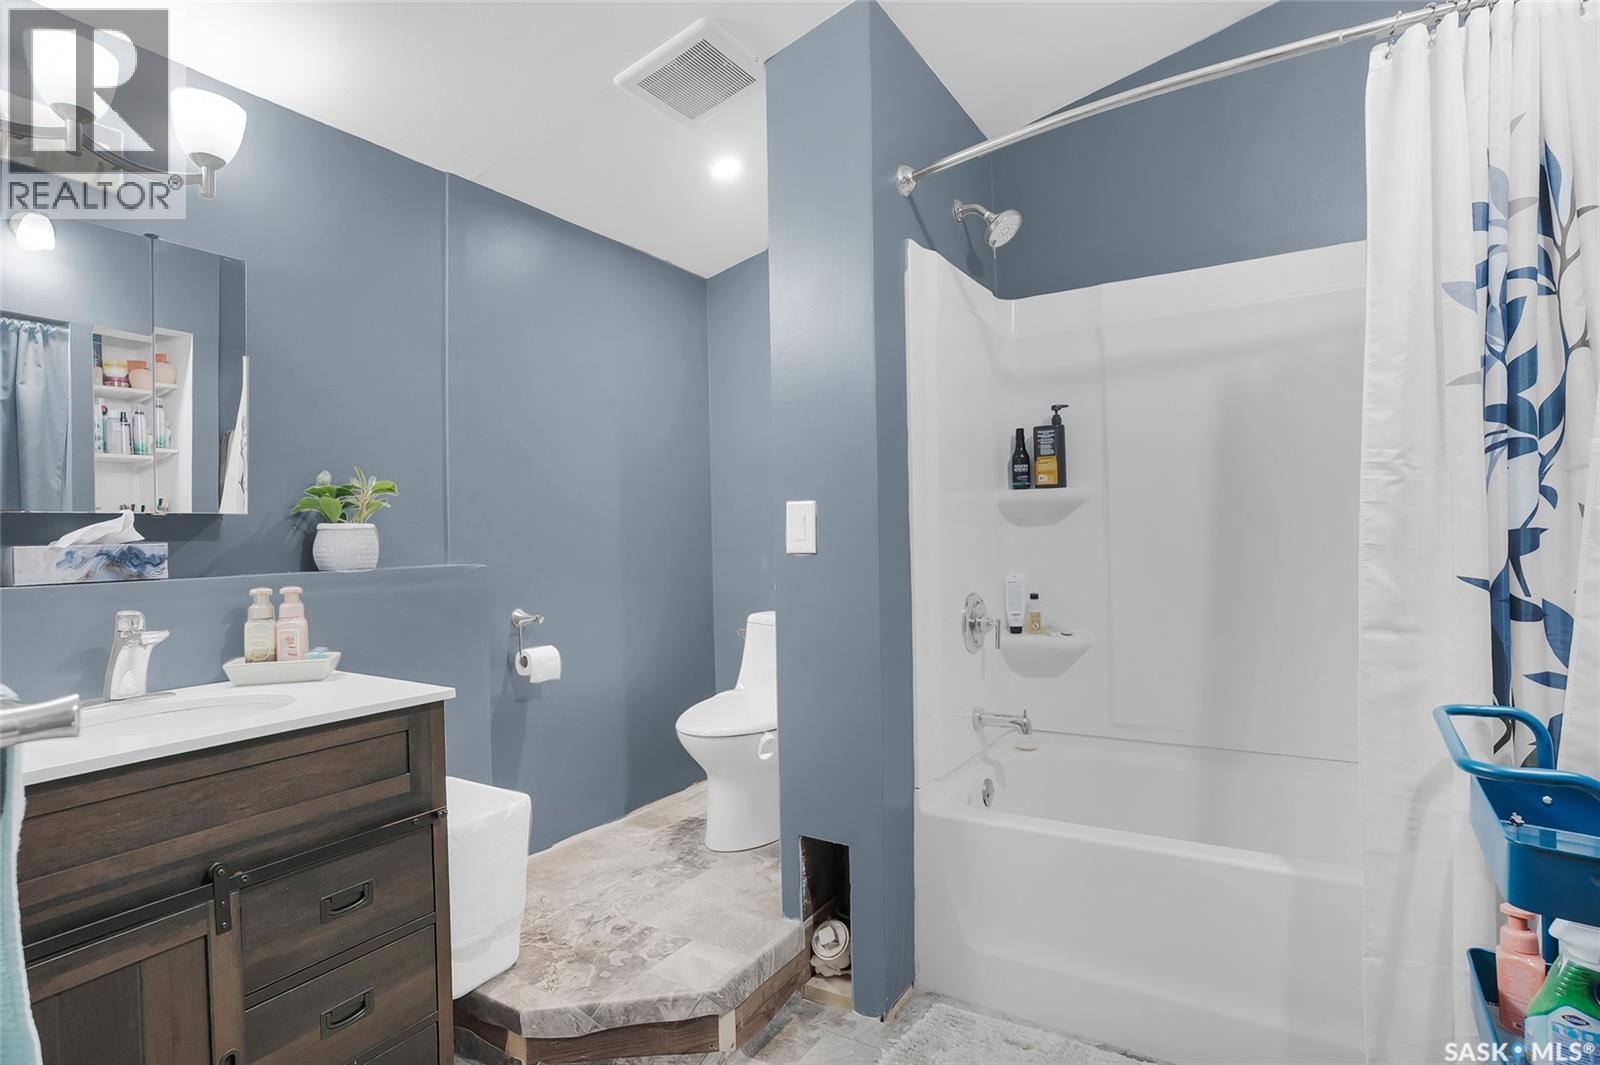
| Bathroom Total | 1 |
| Bedrooms Total | 3 |
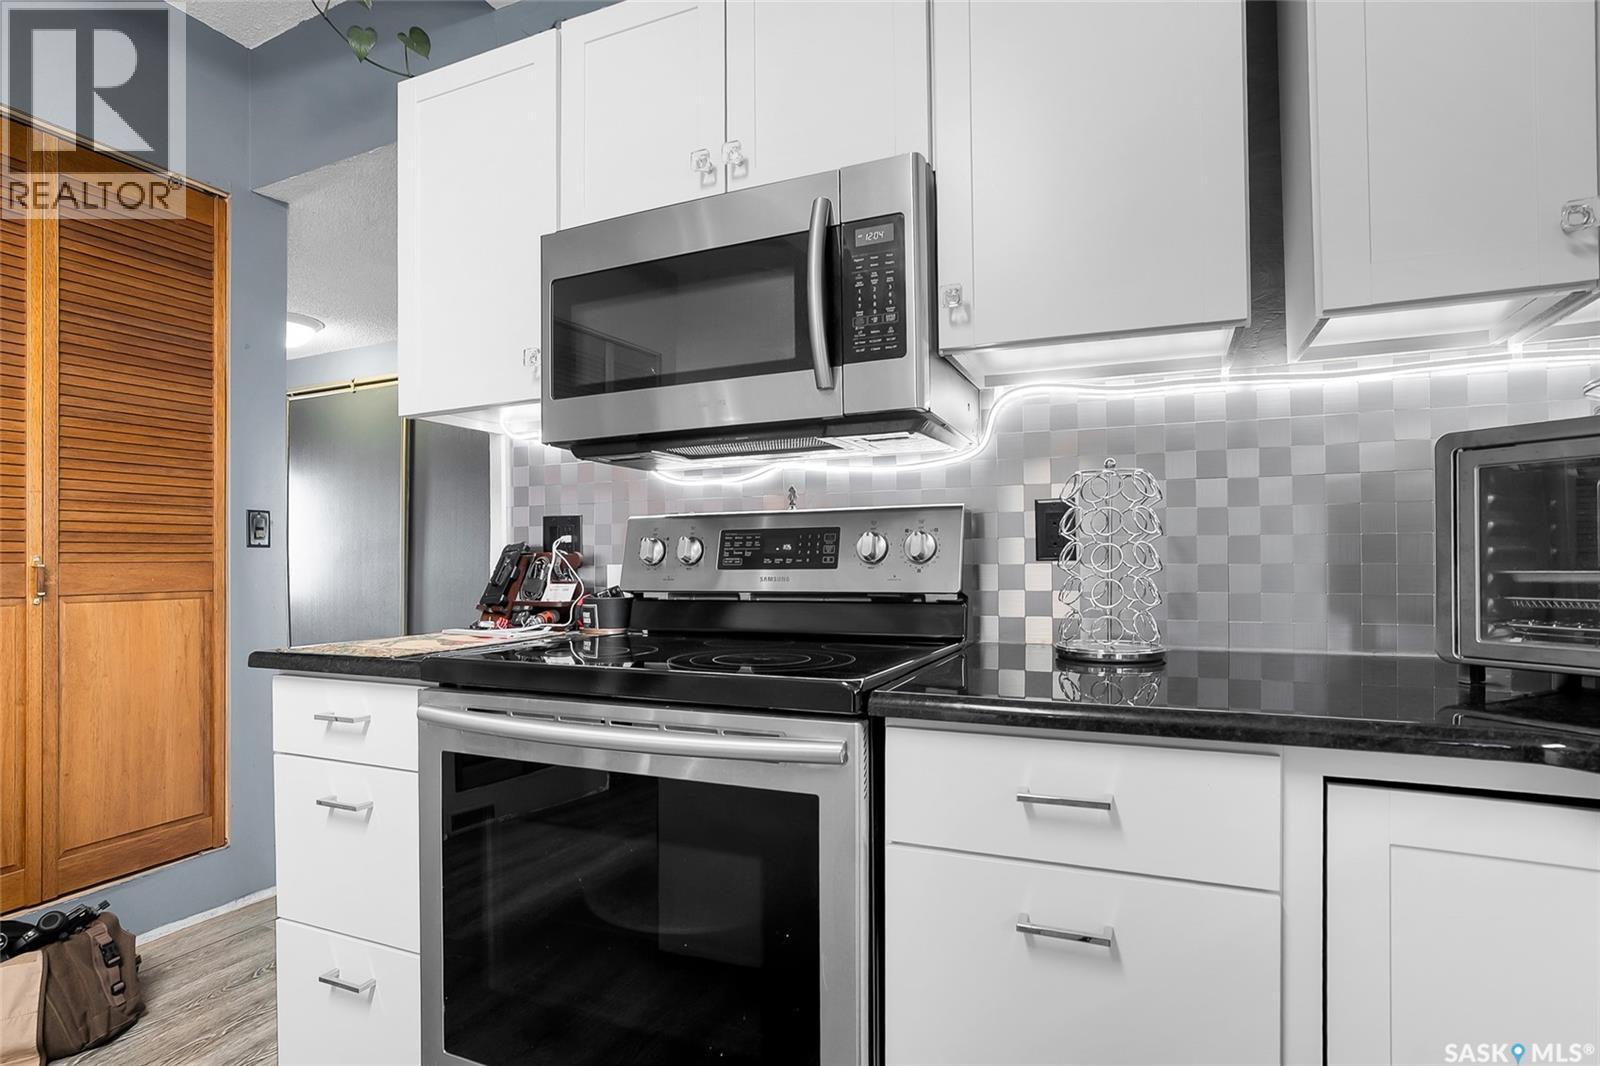
| Appliances | Washer, Refrigerator, Dishwasher, Dryer, Microwave, Stove |
| Architectural Style | Bungalow |
| Constructed Date | 1987 |
| Heating Fuel | Electric |
| Stories Total | 1 |
| Size Interior | 1586 Sqft |
| Type | House |
Parking
| Detached Garage | |
| Parking Space(s) | 8 |
Land
| Acreage | Yes |
| Fence Type | Fence |
| Size Irregular | 39.97 |
| Size Total | 39.97 Ac |
| Size Total Text | 39.97 Ac |
Rooms
| Level | Type | Length | Width | Dimensions |
|---|---|---|---|---|
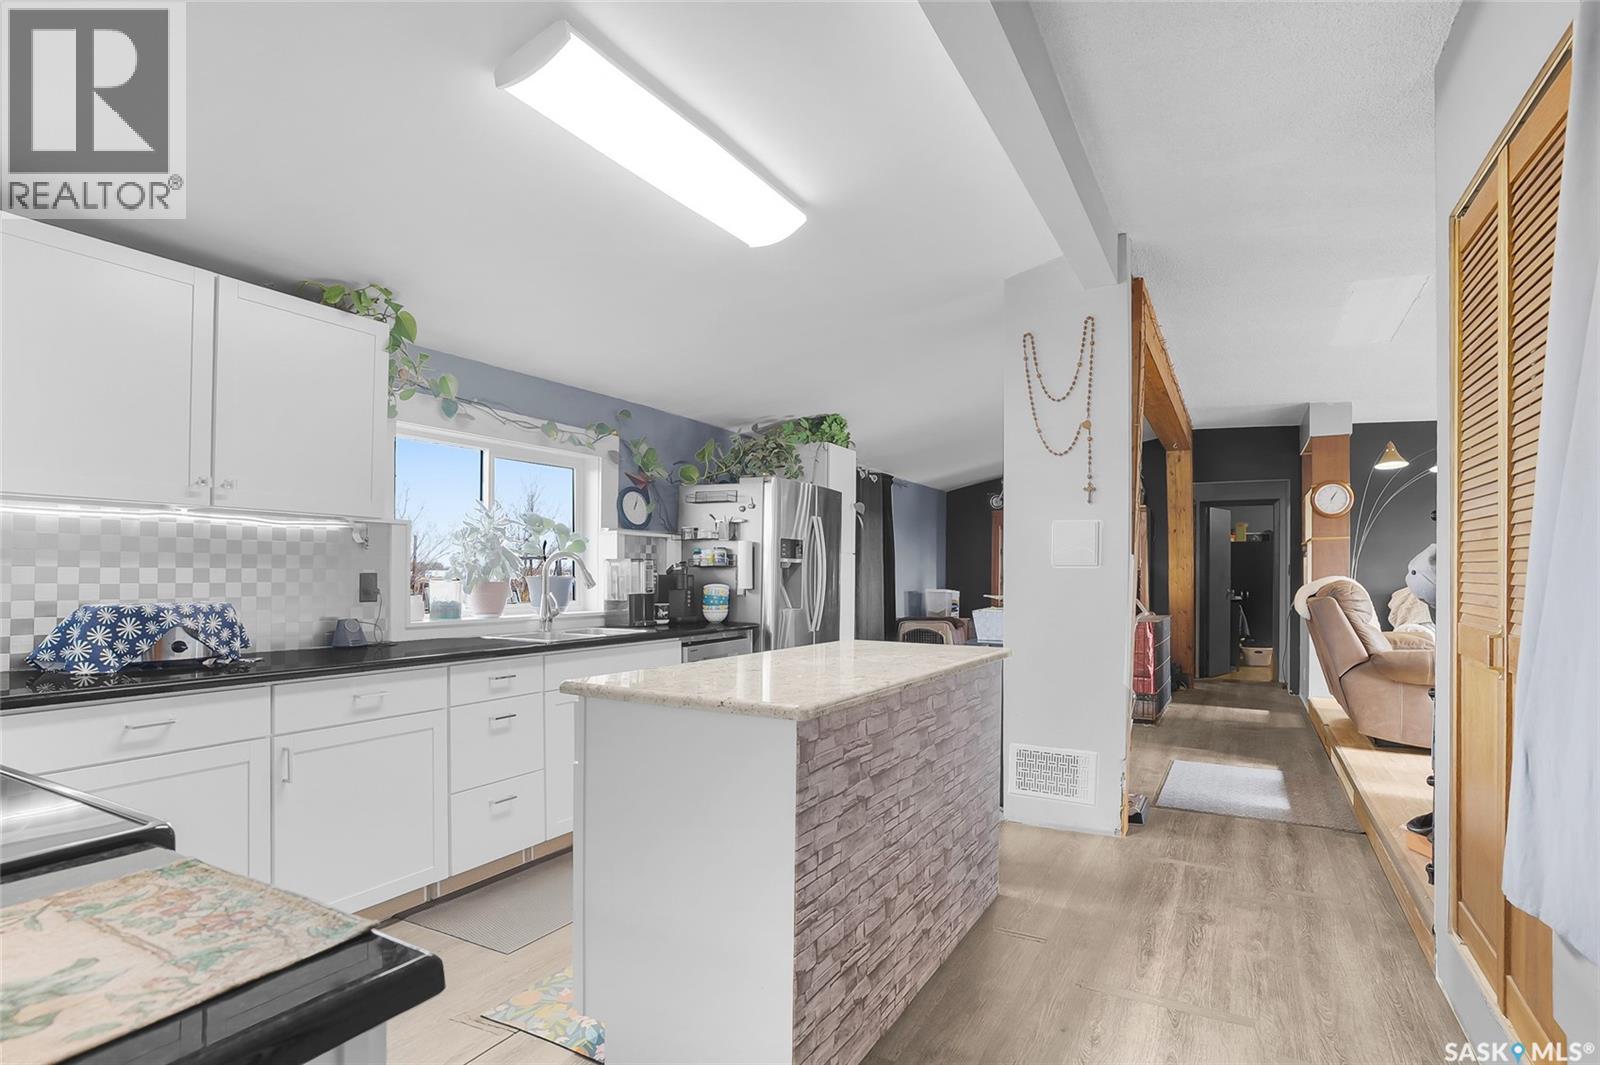
| Main Level | Kitchen | 10 ft ,6 in | 13 ft ,6 in | 10 ft ,6 in x 13 ft ,6 in |
| Main Level | Living Room | 12 ft | 17 ft ,6 in | 12 ft x 17 ft ,6 in |
| Main Level | Dining Room | 9 ft ,6 in | 12 ft ,6 in | 9 ft ,6 in x 12 ft ,6 in |
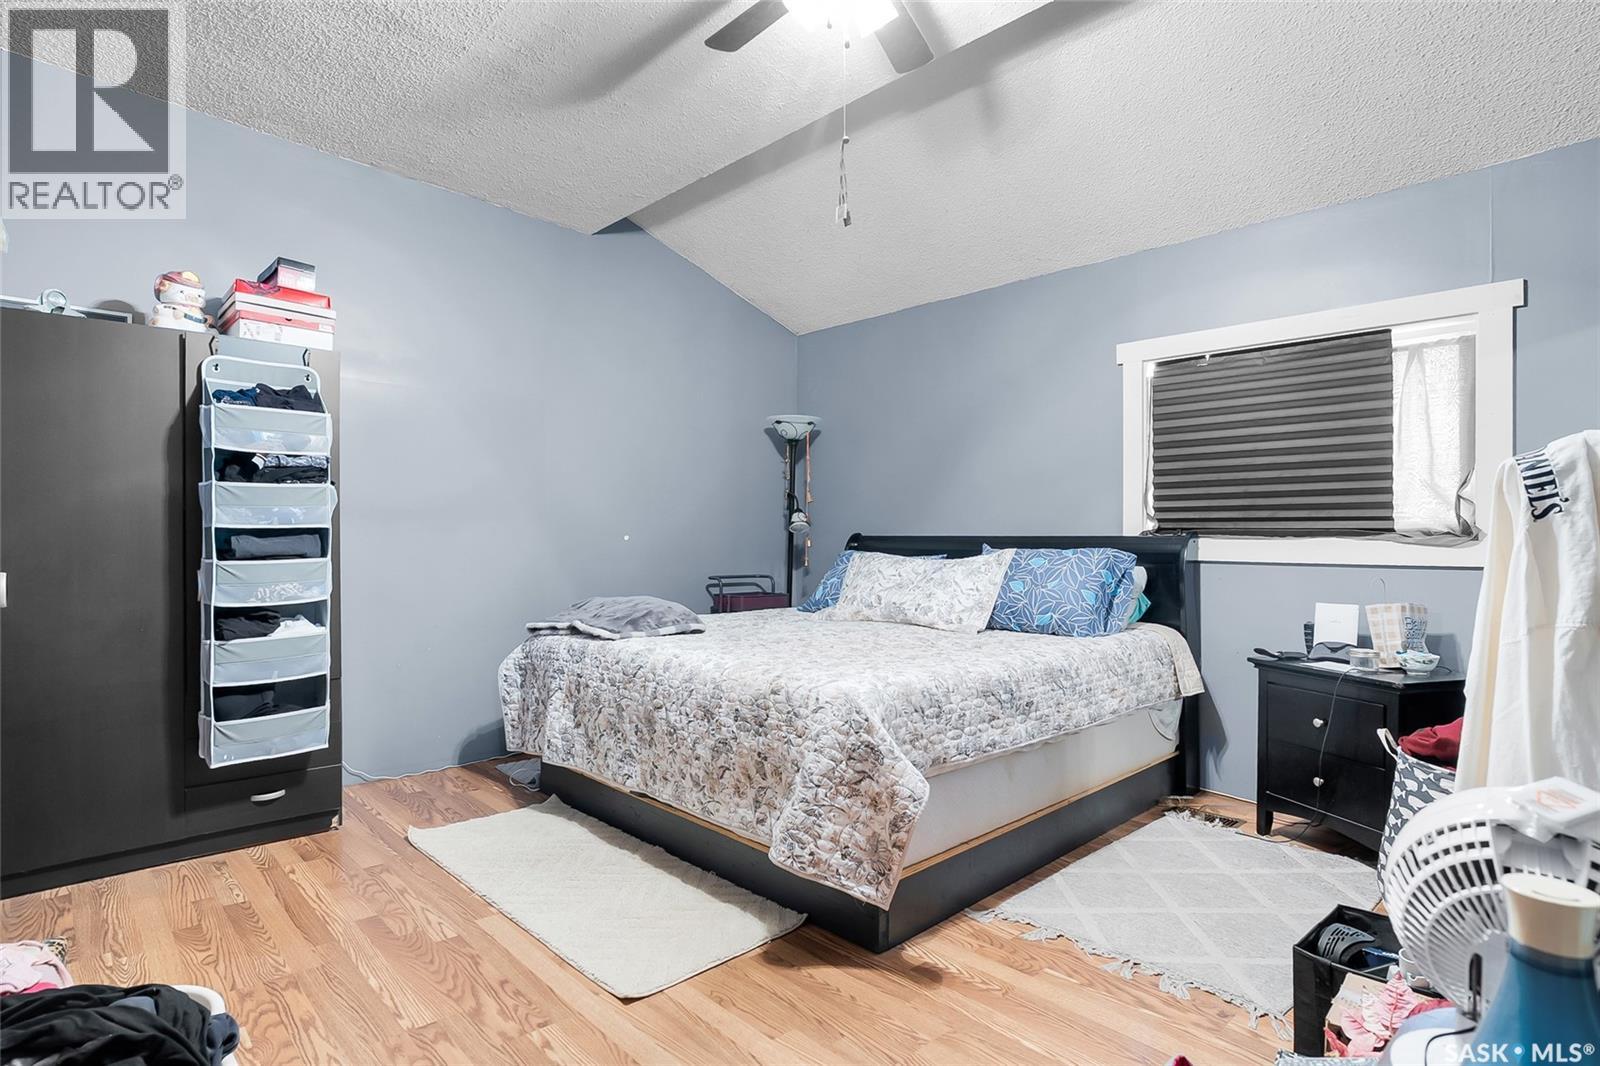
| Main Level | Bedroom | 15 ft | 14 ft | 15 ft x 14 ft |
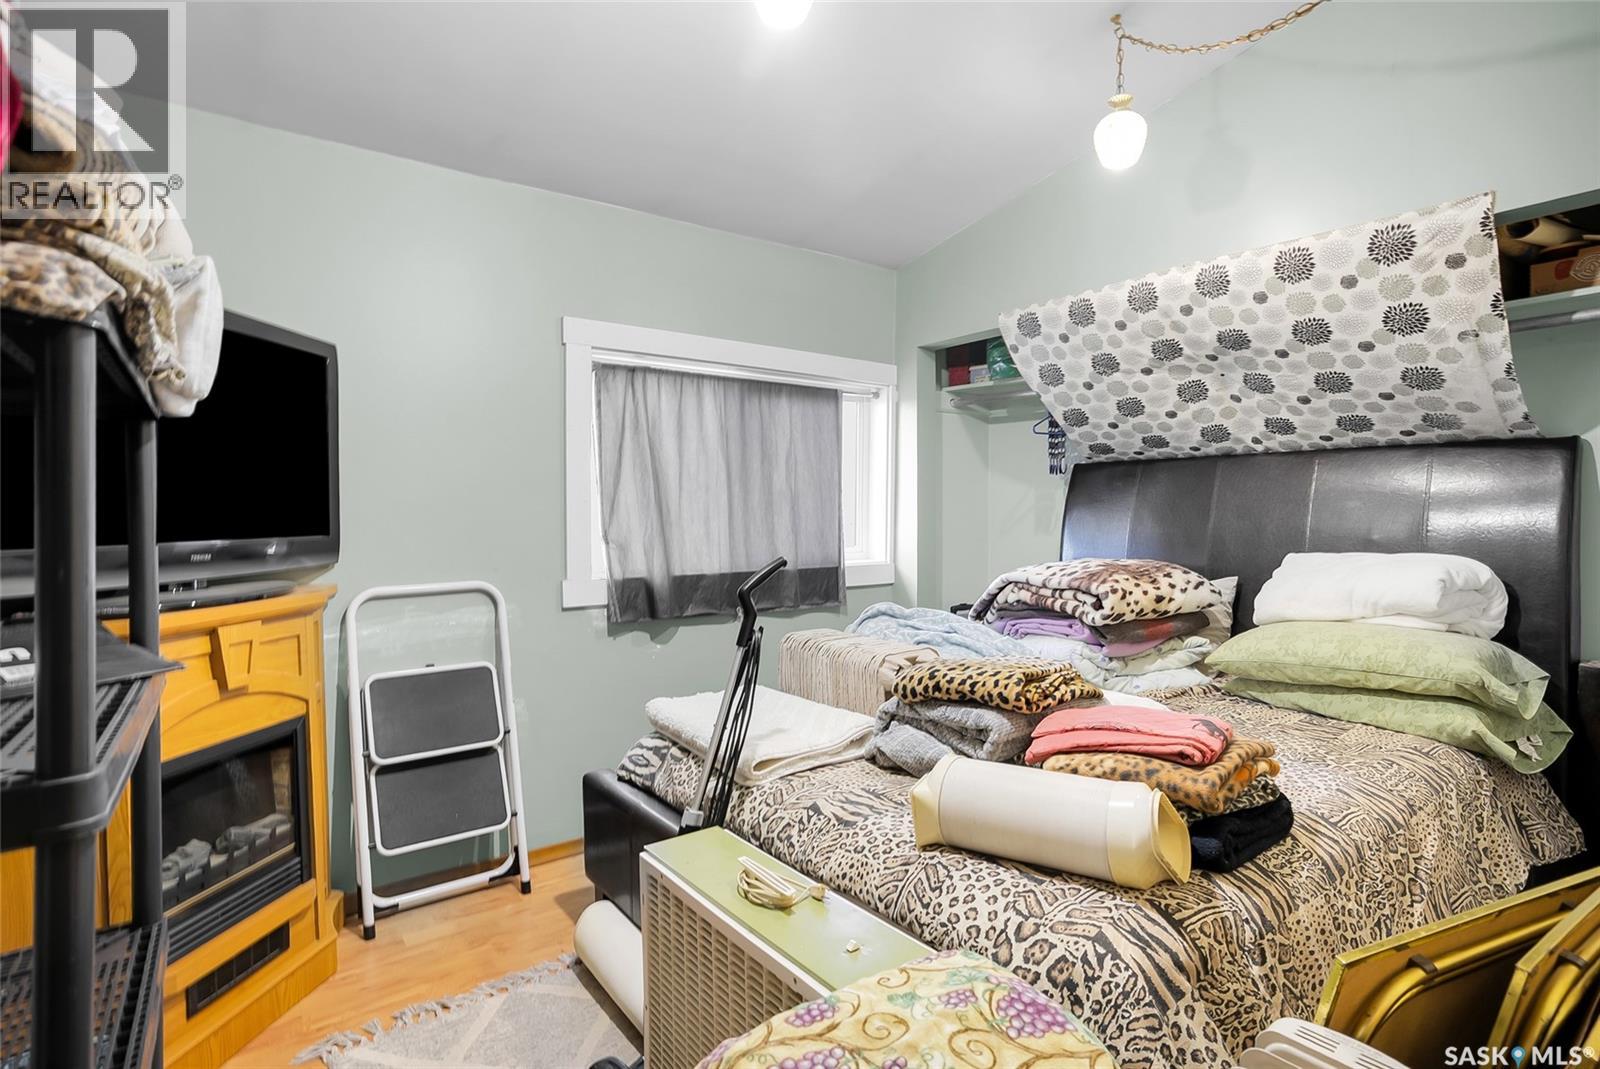
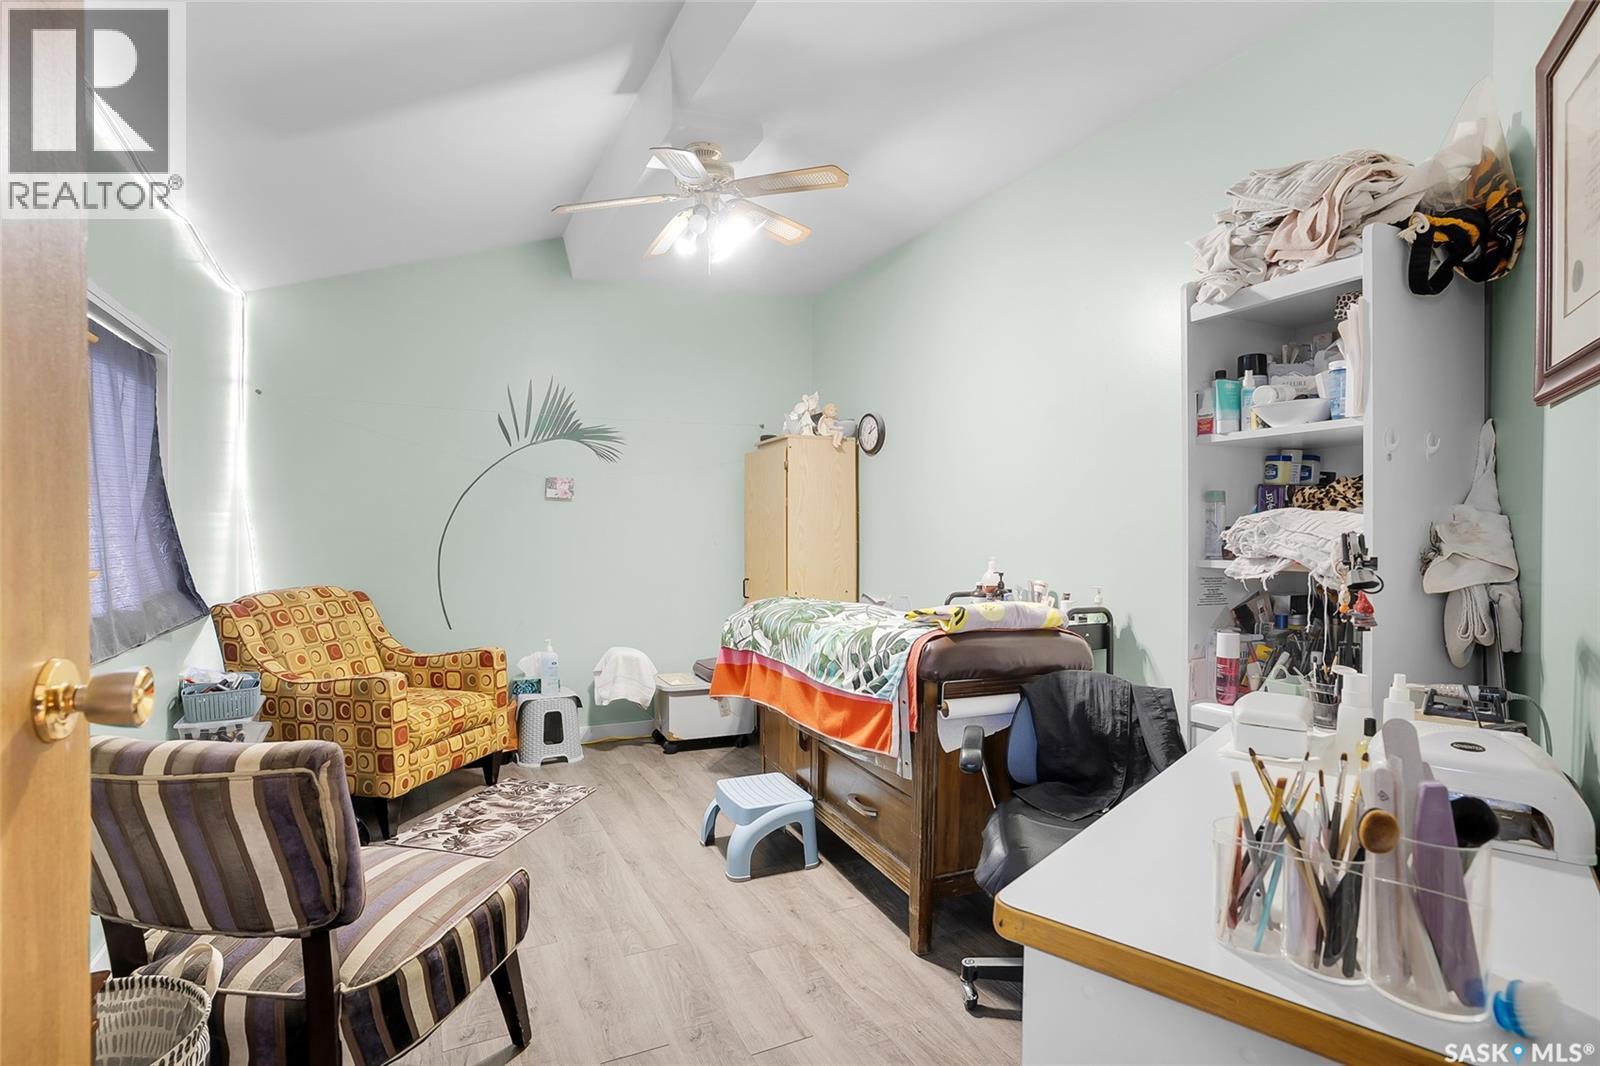
| Main Level | Bedroom | 9 ft ,6 in | 13 ft ,6 in | 9 ft ,6 in x 13 ft ,6 in |
| Main Level | Bedroom | 8 ft ,6 in | 11 ft ,8 in | 8 ft ,6 in x 11 ft ,8 in |
| Main Level | 4pc Bathroom | 8 ft ,6 in | 9 ft ,7 in | 8 ft ,6 in x 9 ft ,7 in |
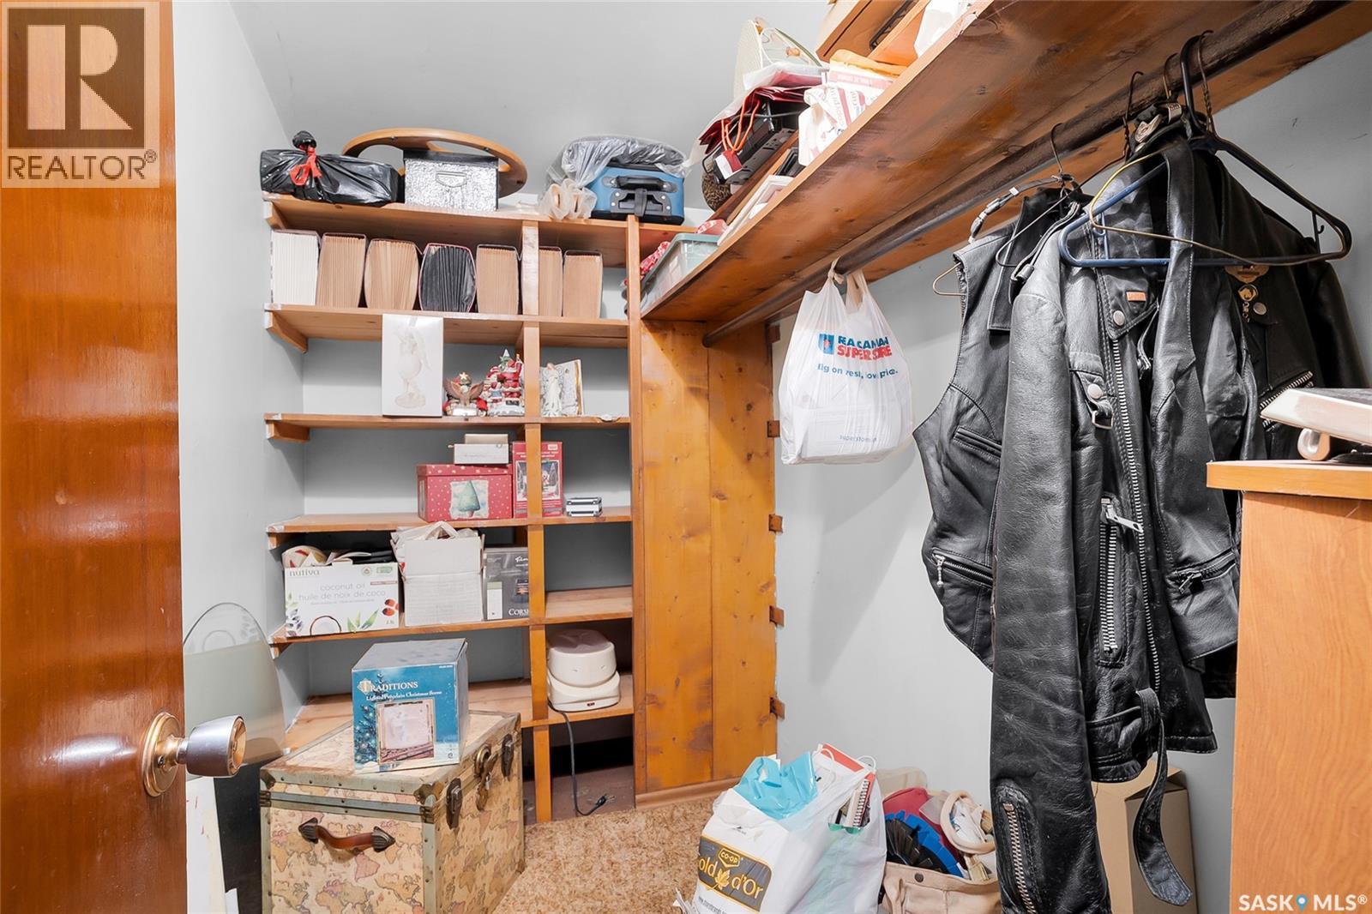
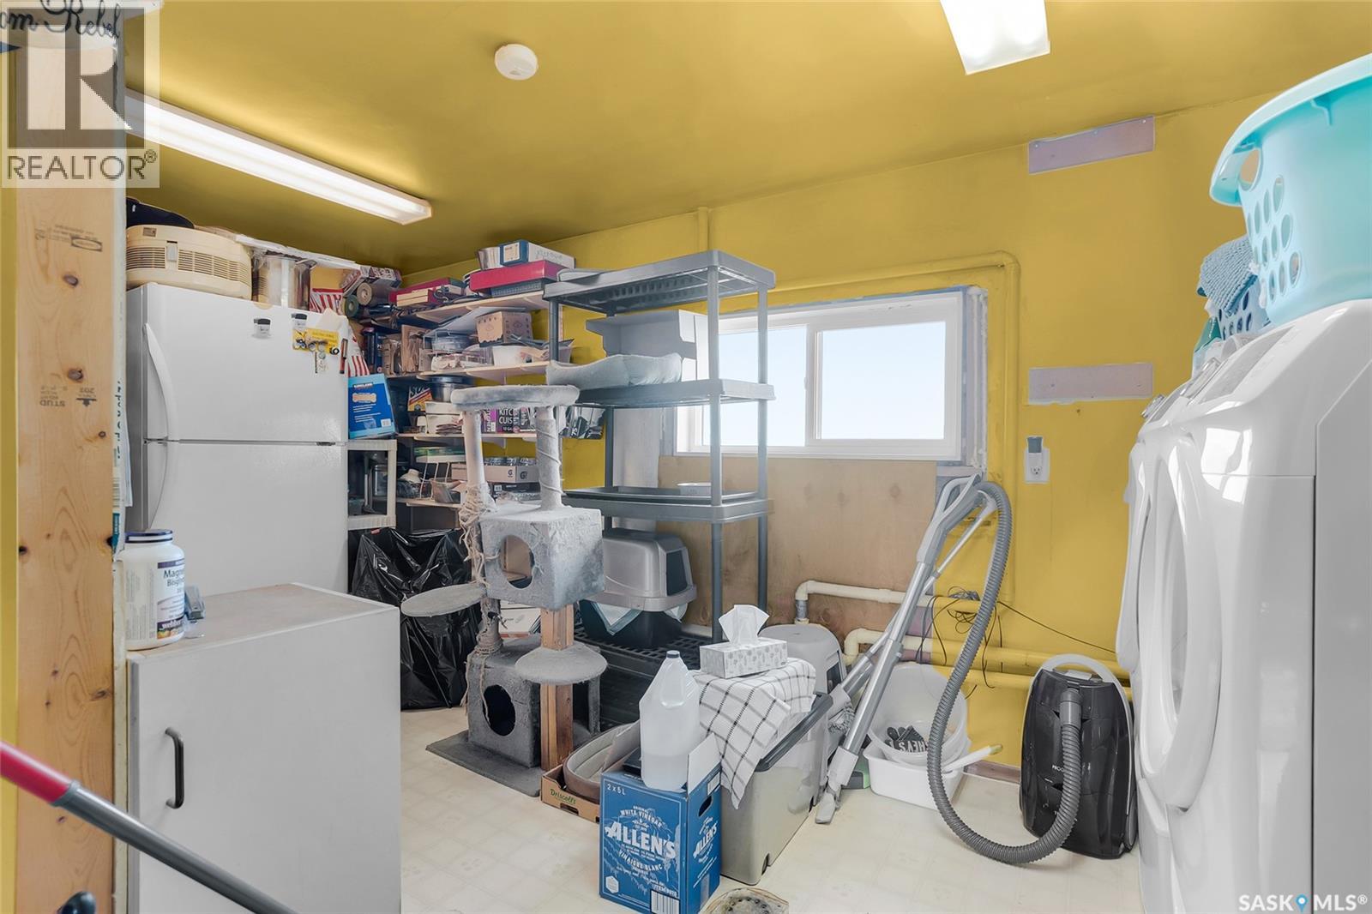
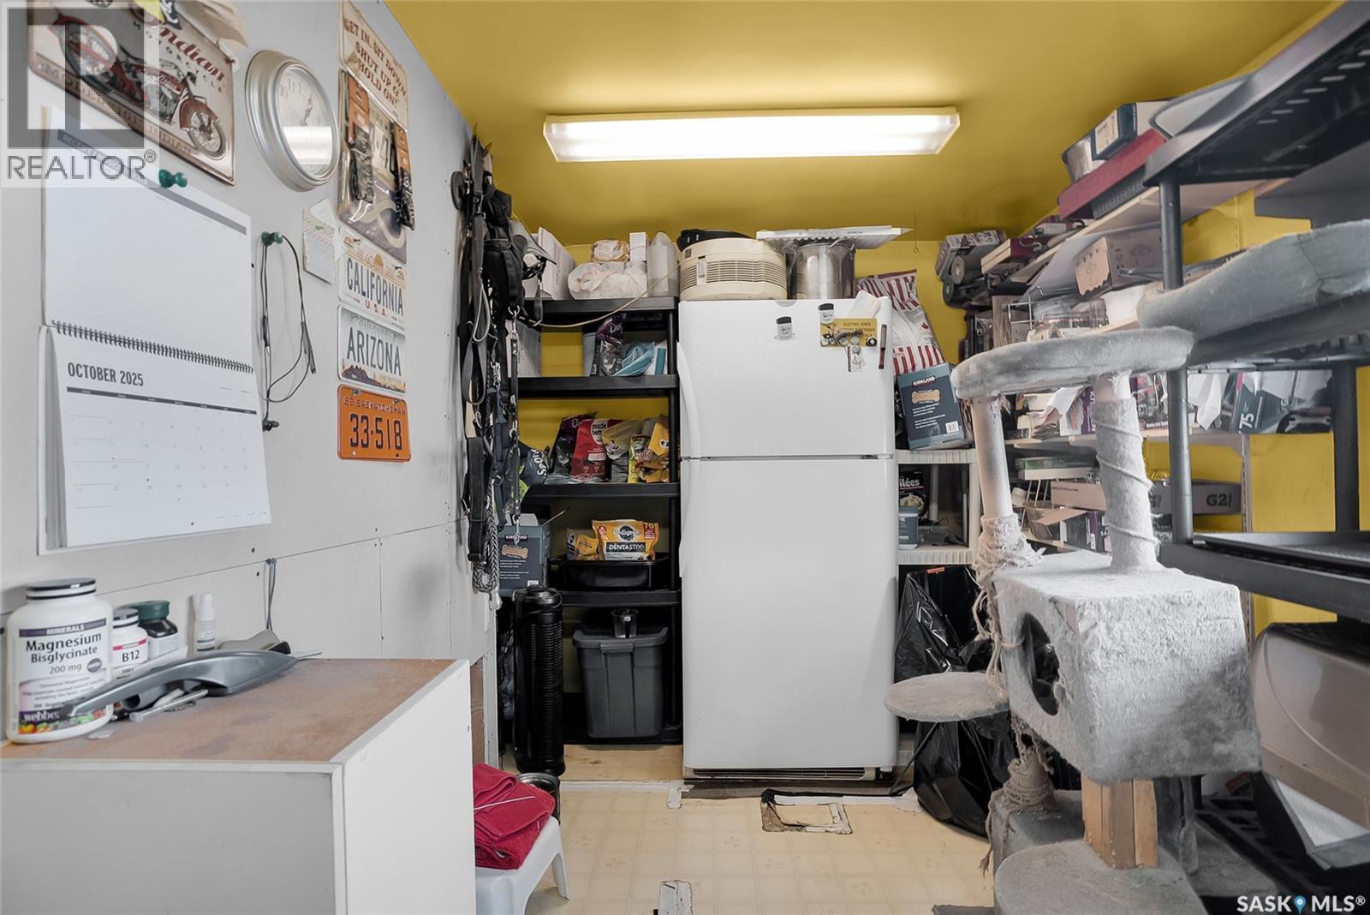
| Main Level | Other | 15 ft | 8 ft ,6 in | 15 ft x 8 ft ,6 in |
https://www.realtor.ca/real-estate/30252542/horseman-acreage-vanscoy-rm-no-345
Interested?
Contact us for more information

The trademarks REALTOR®, REALTORS®, and the REALTOR® logo are controlled by The Canadian Real Estate Association (CREA) and identify real estate professionals who are members of CREA. The trademarks MLS®, Multiple Listing Service® and the associated logos are owned by The Canadian Real Estate Association (CREA) and identify the quality of services provided by real estate professionals who are members of CREA. The trademark DDF® is owned by The Canadian Real Estate Association (CREA) and identifies CREA's Data Distribution Facility (DDF®)
September 09 2026 06:12:25
Saskatoon Region Association of REALTORS® Inc.
Exp Realty